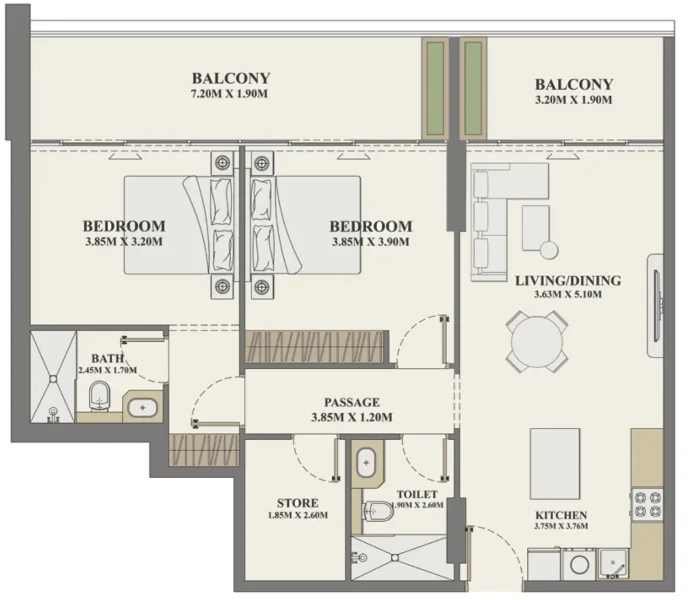
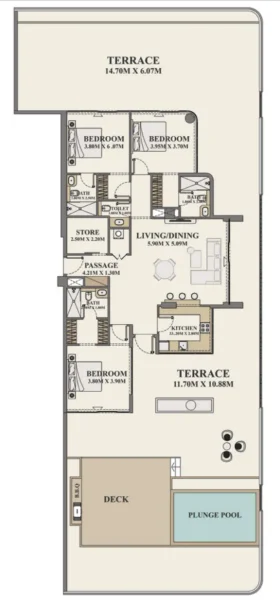
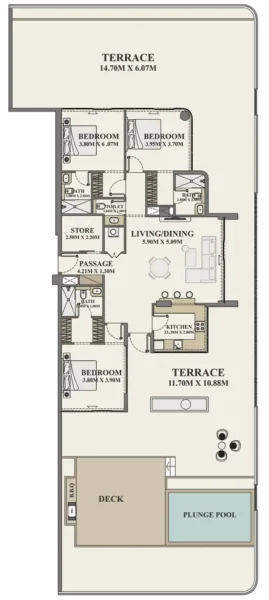
Apartment
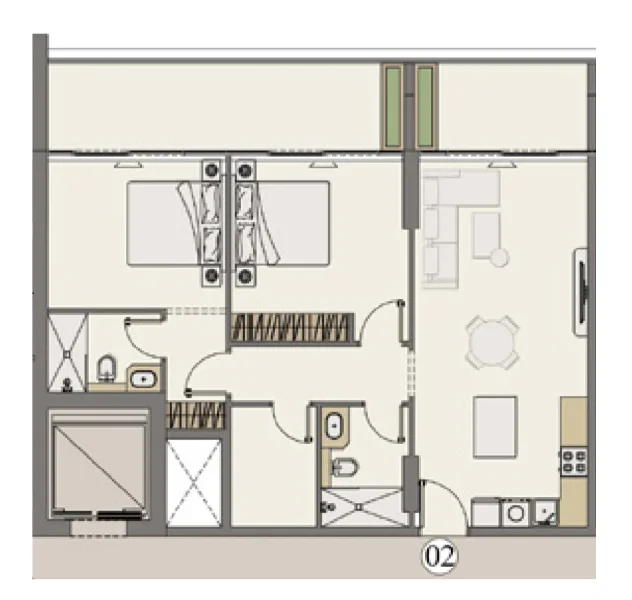
2 bedroom
Area from: 111 м²
Price from
$ 459 128
$ 4 150 per m²


Buy property at the developer prices0%our commission
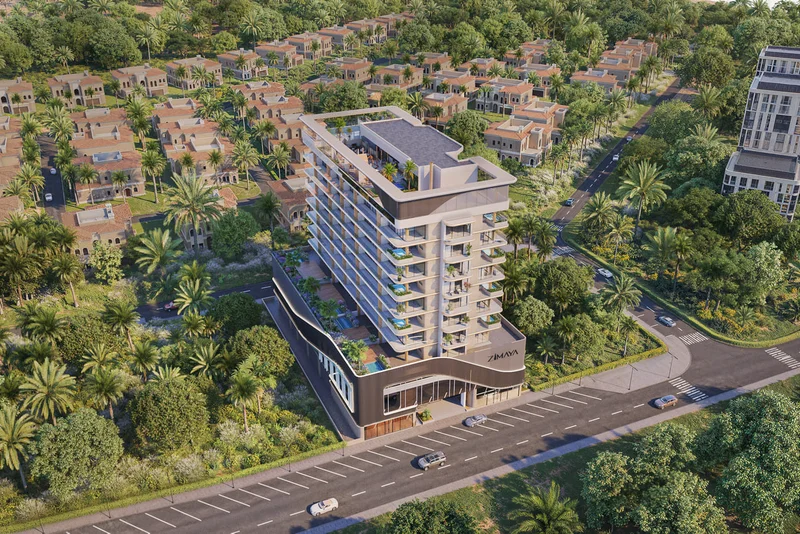
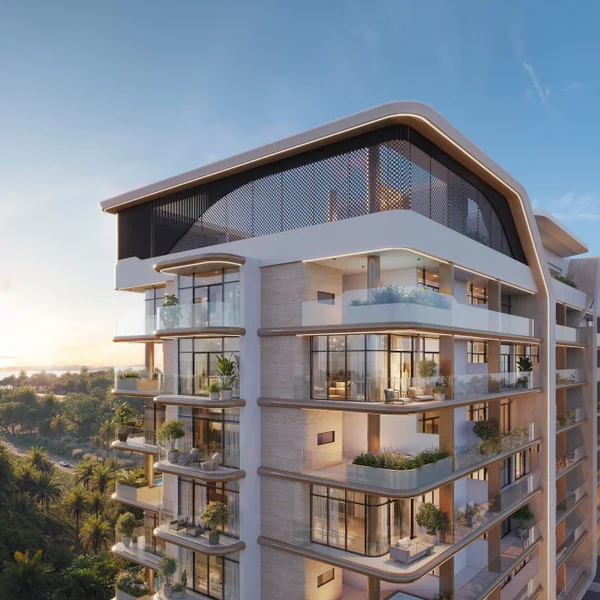
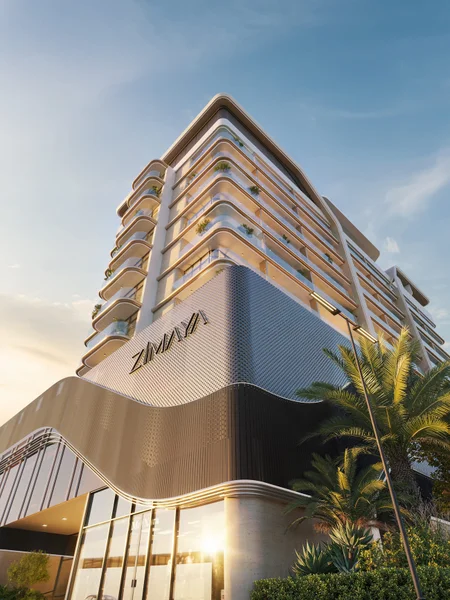
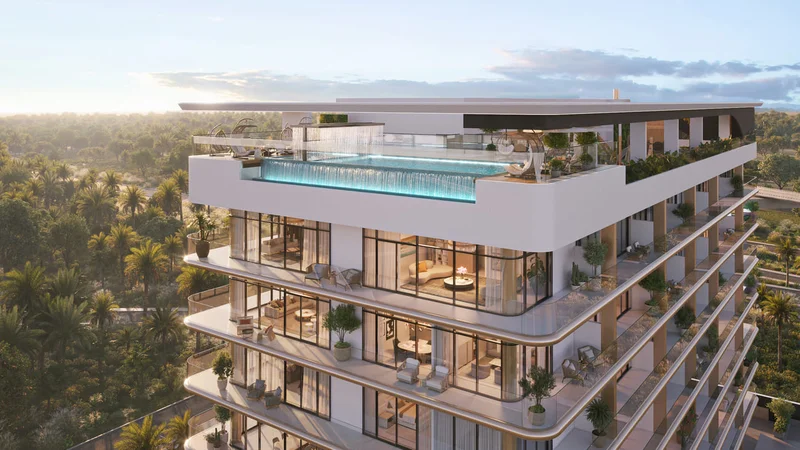
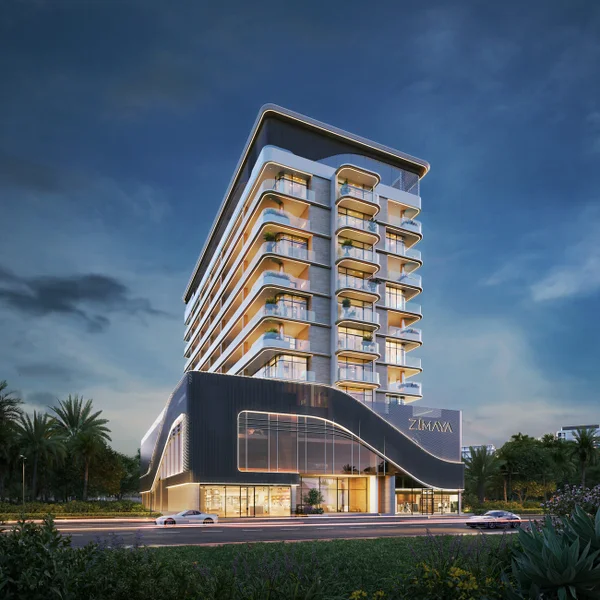
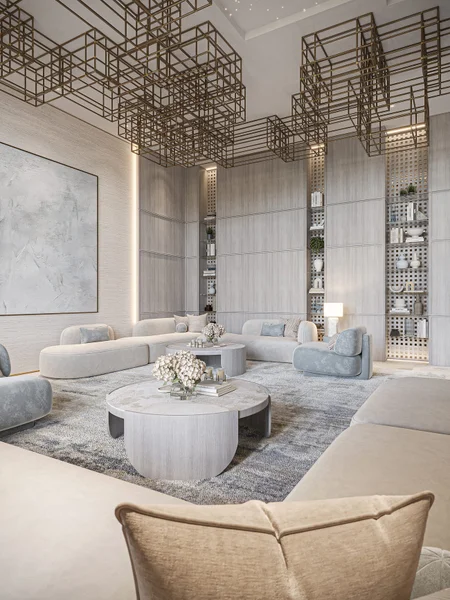
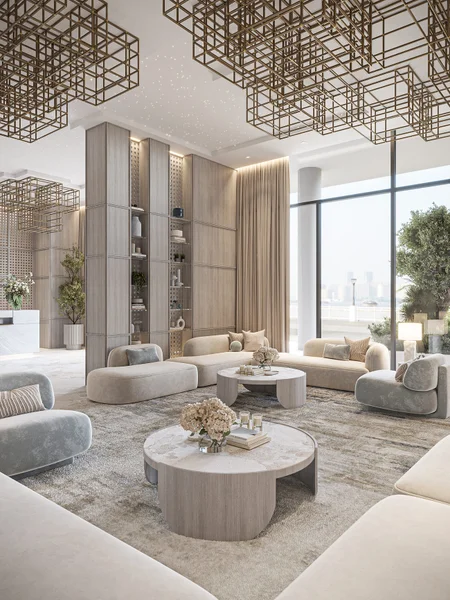
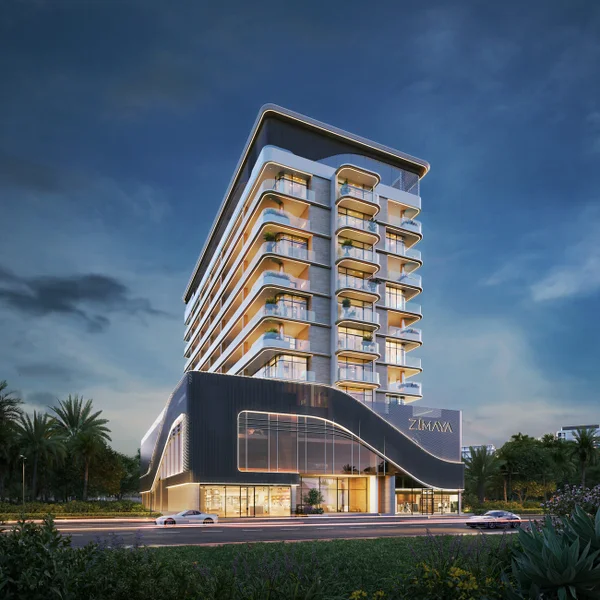
Celeste Heights represents an elegant fusion of spaciousness and tranquility. This distinguished eight-story development, anchored by two podium levels and crowned with rooftop amenities, creates an elevated sanctuary beyond conventional living. The residence collection encompasses sophisticated one, two, and three-bedroom homes alongside exclusive premium apartments, where each unit embodies thoughtful design principles focused on balance and well-being. The uppermost two levels house exceptional amenities that invite relaxation while showcasing sweeping vistas of serene, boundless landscapes.
The building's architectural composition follows an intentional rhythm, with alternating floor plans across the tower's height, incorporating nine distinctive unit configurations. This deliberate planning creates truly individualized residences, ensuring each home stands as an architectural achievement in its own right.
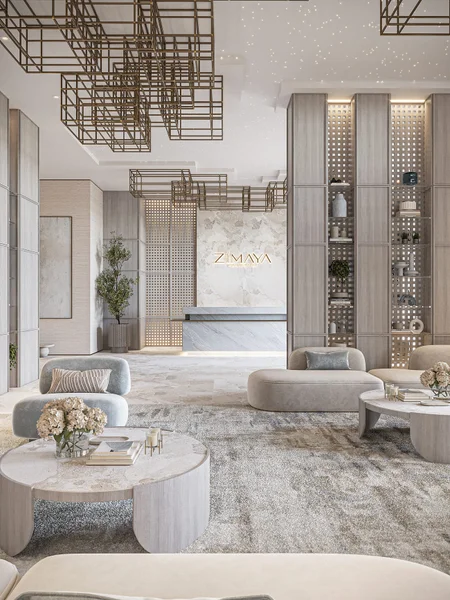
Within Celeste Heights, residents enjoy access to a sophisticated co-working lounge that balances ergonomic functionality with elegant aesthetics — an ideal setting for creative pursuits or peaceful reflection. Whether entertaining visitors or seeking productive solitude, this space radiates sophistication and substance.
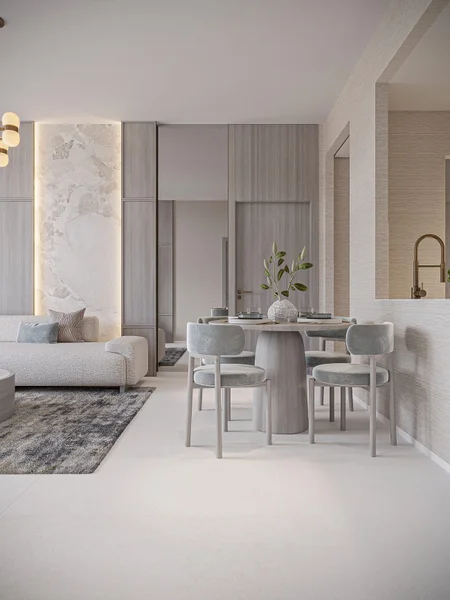
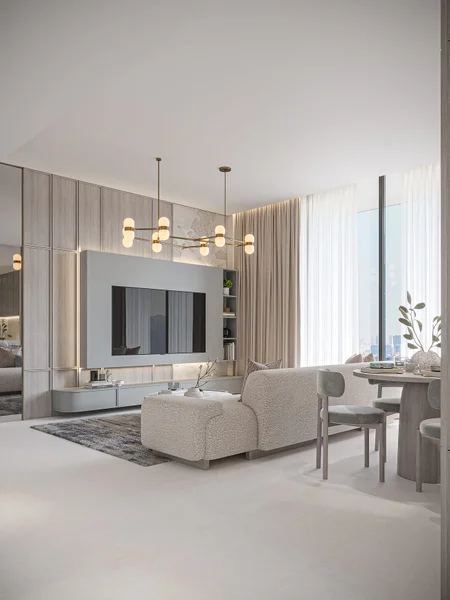
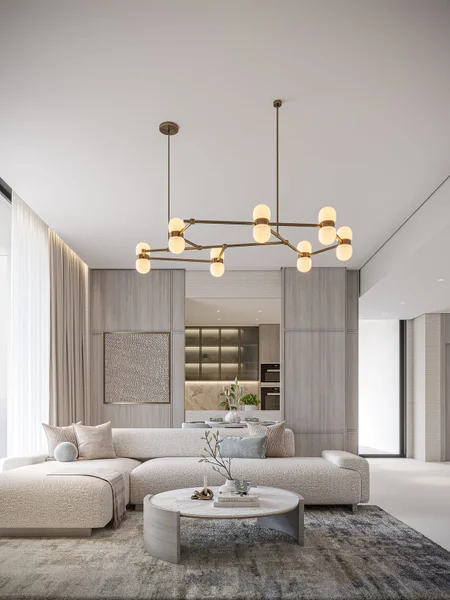
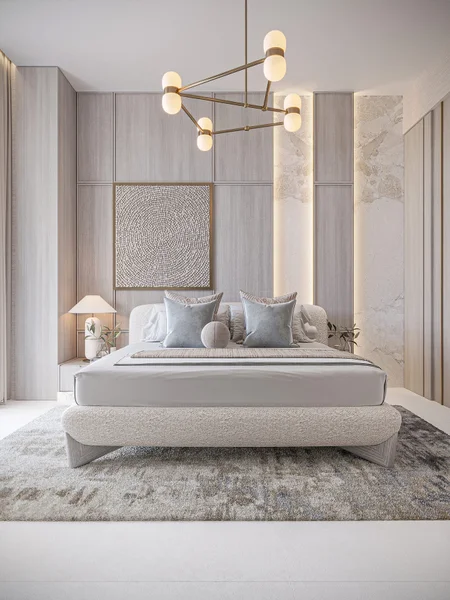
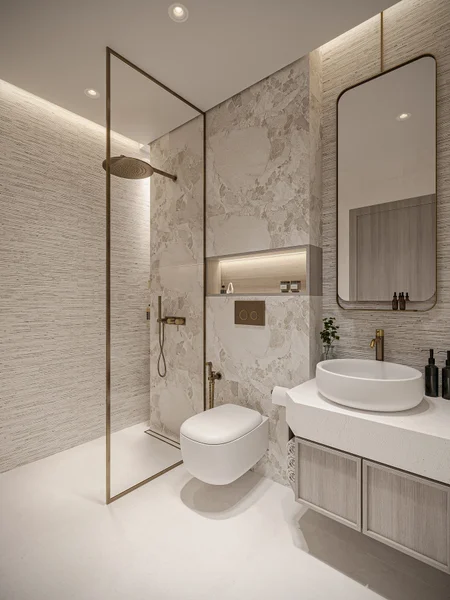
Thoughtful design elements and premium finishes complemented by integrated smart home technology.
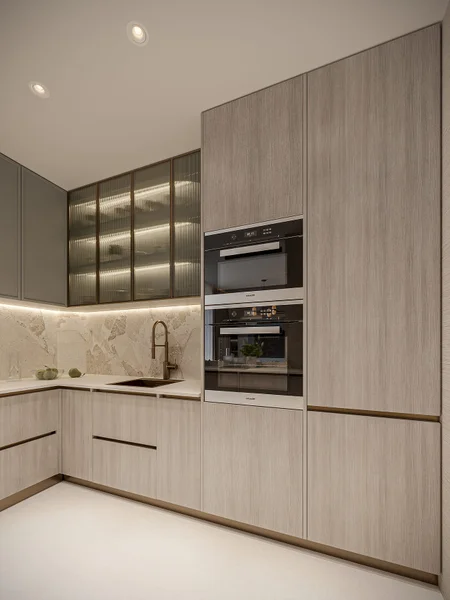
Features premium appliances within a streamlined, minimalist design philosophy that cultivates a serene environment, elevating every culinary experience.
No
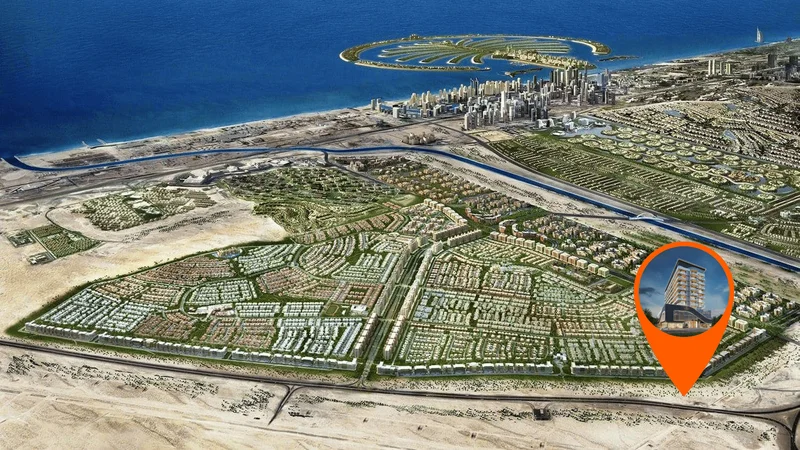
Al Furjan stands as a distinguished residential enclave strategically positioned near Dubai Marina, Jumeirah Beach Residence (JBR), and other sought-after Dubai destinations. Spanning roughly 560 hectares, this master-planned community encompasses both villa estates and apartment complexes, delivering varied residential opportunities for discerning homeowners.
The neighborhood distinguishes itself through meticulously planned infrastructure and carefully crafted developments. The architectural landscape blends Arabic, Mediterranean, and modern design philosophies, establishing a captivating and varied residential environment.
Regarding community amenities, Al Furjan provides comprehensive facilities designed to elevate residents' lifestyle experience. The offerings encompass manicured parklands, children's play areas, fitness facilities, swimming pools, recreational courts, plus dedicated cycling and walking paths. Integrated retail destinations within the community ensure residents enjoy seamless access to shopping venues, restaurants, and daily conveniences.
1, 1.5, 2.5, 3.5 bedroom apartments & 2, 3 bedroom apartments with pool