Apartment
2 bedroom
Area from: 102 м²
Price from
$ 450 908
$ 4 400 per m²


Buy property at the developer prices0%our commission
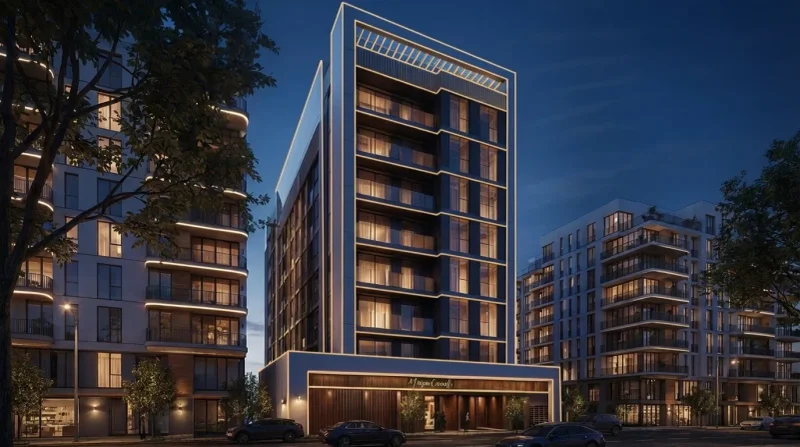
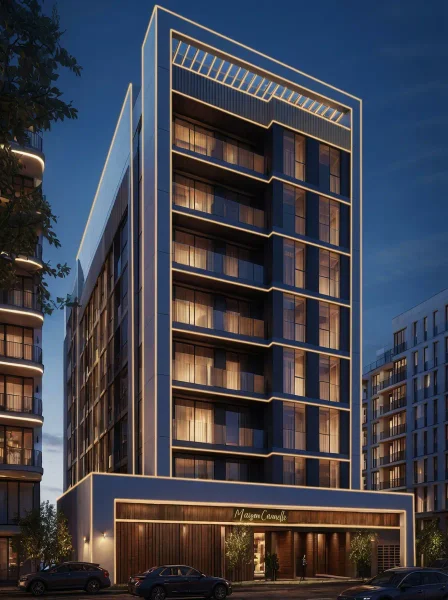
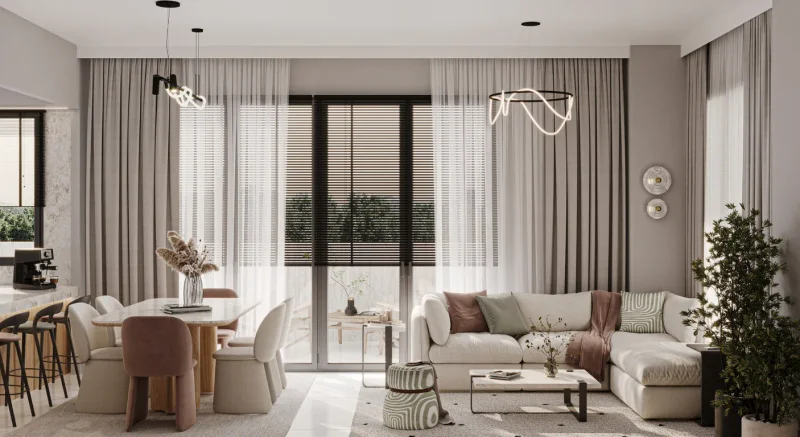
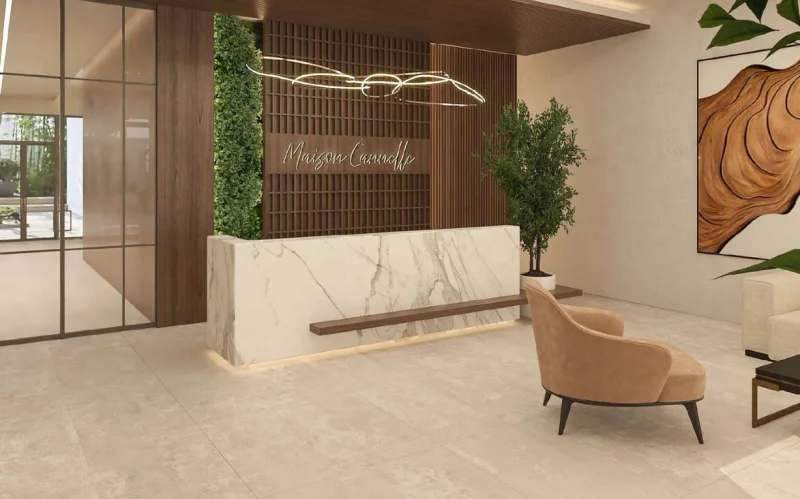
Casa Moderna's Maison Cannelle Residence represents a bold evolution of modern luxury within Al Furjan, among Dubai's most coveted residential neighborhoods. This distinguished development presents an exclusive collection of private homes crafted for sophisticated urban living, seamlessly blending serenity with contemporary elegance. Every residence embodies a meticulous architectural philosophy, harmonizing clean minimalist design with organic elements through sweeping glass frontages, fluid lines, and warm palettes that optimize natural light and outdoor connectivity.
A curated lifestyle awaits residents through carefully selected premium amenities. The development showcases an exceptional rooftop swimming pool, creating an idyllic environment for unwinding and entertainment. All residences incorporate comprehensive smart home automation technology, delivering intuitive command over illumination, temperature control, and safety systems, ensuring effortless comfort and convenience. Enhanced by round-the-clock security services, protected parking facilities, and a serene community ambiance, Maison Cannelle achieves the ideal synthesis of neighborhood charm and metropolitan accessibility.
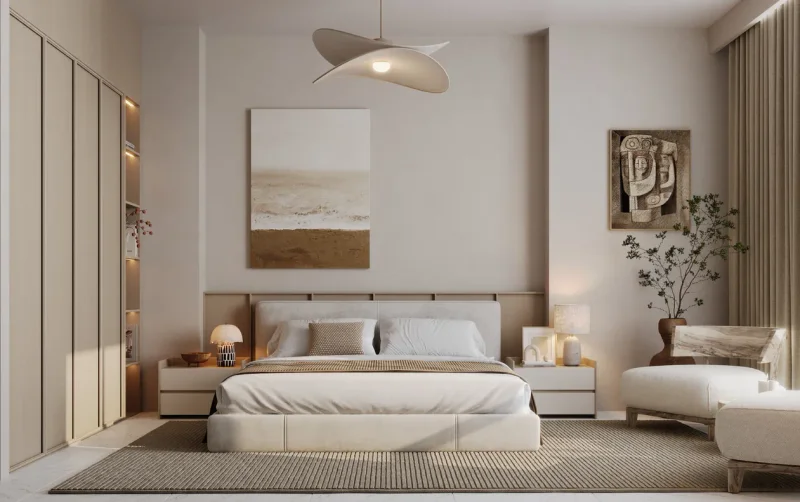
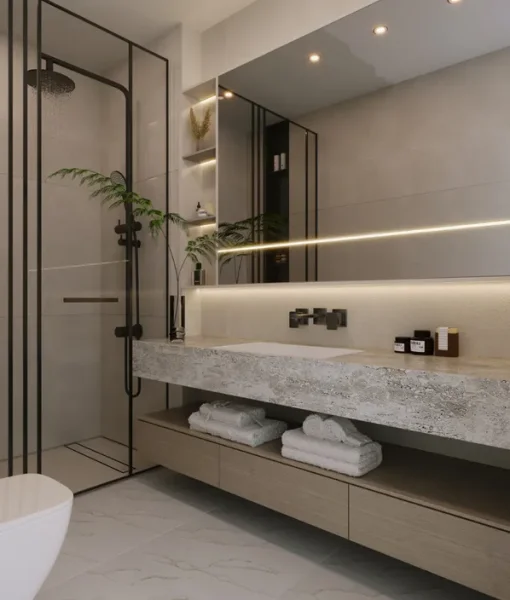
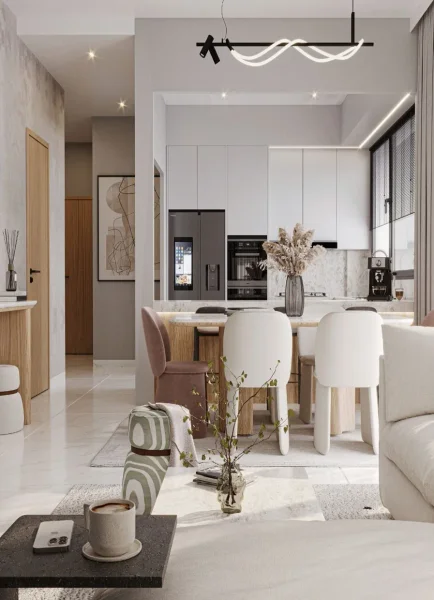
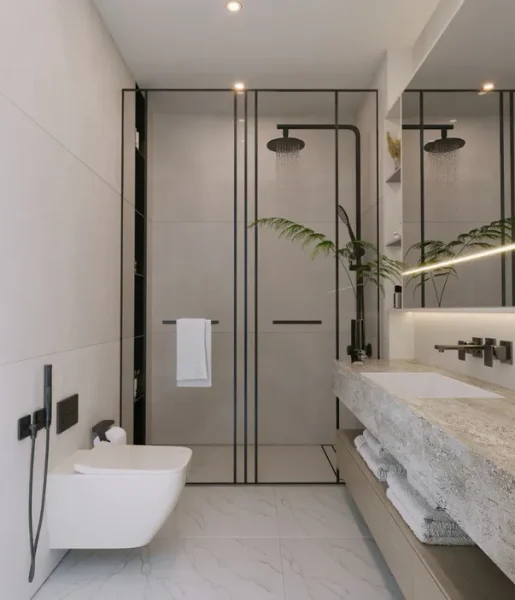
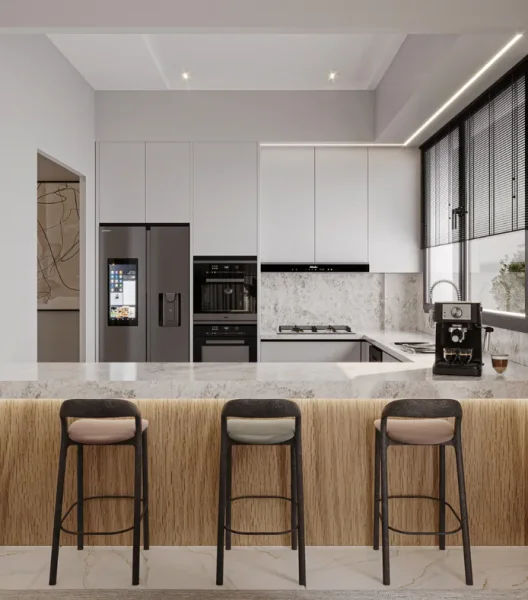
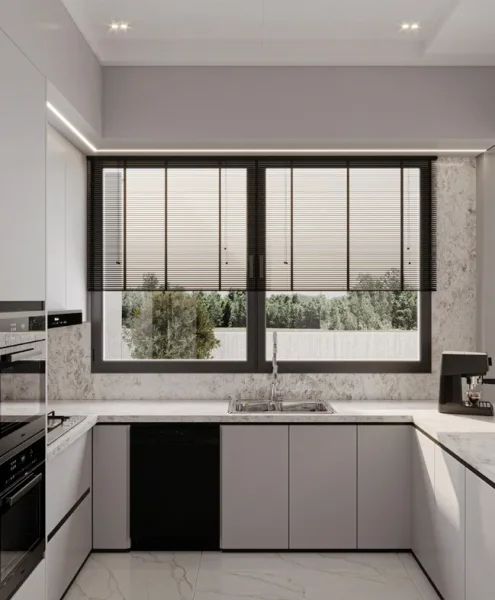
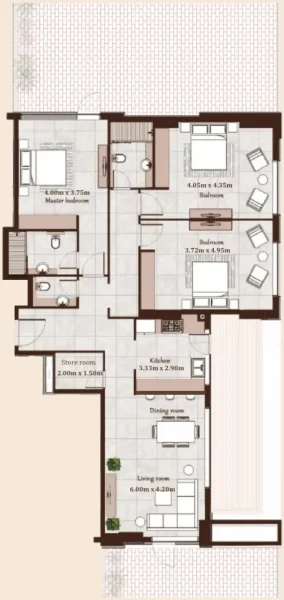
Interior spaces prioritize elegant comfort, showcasing soaring ceilings, fluid floor plans, and carefully selected appointments that cultivate both tranquil and luxurious environments. Exceptional materials define every space, from marble work surfaces to custom millwork, demonstrating unwavering dedication to craftsmanship excellence. Generous proportions skillfully merge comfort with distinction, while breathtaking vistas amplify the feeling of spaciousness. Each element of these homes exemplifies premium living, transforming every residence into a haven of elegance and refinement.
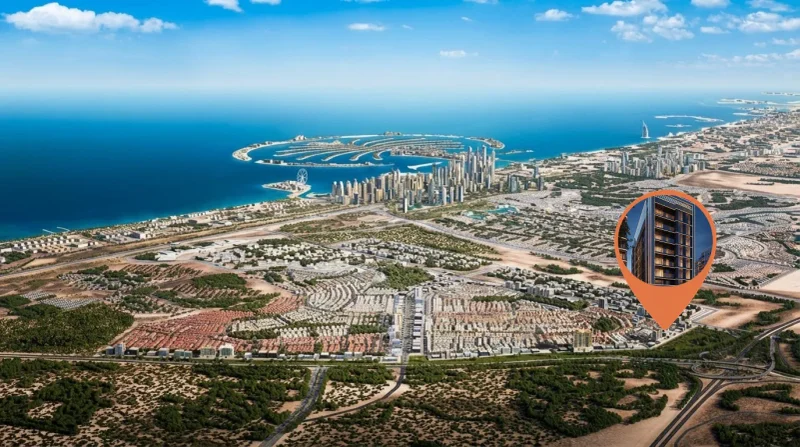
Positioned within Al Furjan, among Dubai's most dynamic and desirable communities, this prime location delivers an exceptional fusion of tranquil residential living and effortless metropolitan connectivity. Al Furjan stands distinguished for its superior contemporary infrastructure and remarkable accessibility to the emirate's principal commercial and entertainment districts, establishing it as a premier destination for both families and working professionals.
This community distinguishes itself through its dynamic yet serene character, encompassed by meticulously planned green spaces and resident-focused developments. Inhabitants benefit from convenient proximity to essential destinations, with Dubai Marina, Palm Jumeirah, and Mall of the Emirates within easy reach. The district maintains strategic positioning along primary transportation corridors and public transit networks, including metro connections, facilitating efficient movement throughout the metropolitan area.
For discerning individuals pursuing residences that deliver both tranquility and accessibility, Al Furjan provides an exceptional living experience. Its strategic location near premier educational institutions, retail centers, recreational areas, and leisure amenities enriches everyday life, while its established reputation as a family-oriented community fosters security and connection. This destination represents the perfect convergence of contemporary city living and residential calm, an exceptional environment for sophisticated homeowners and astute investors.