Apartment
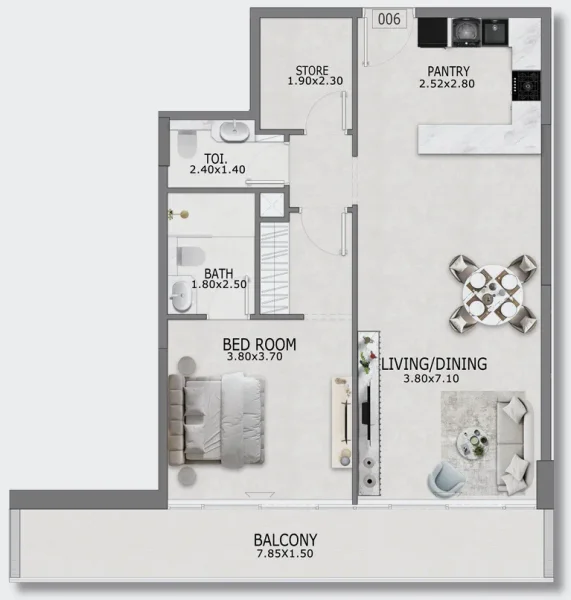
1 bedroom
Area from: 93 м²
Price from
$ 489 591
$ 5 290 per m²


Buy property at the developer prices0%our commission
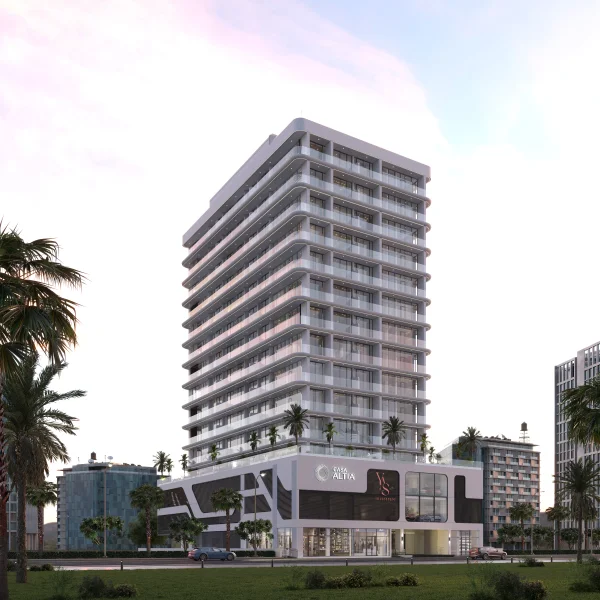
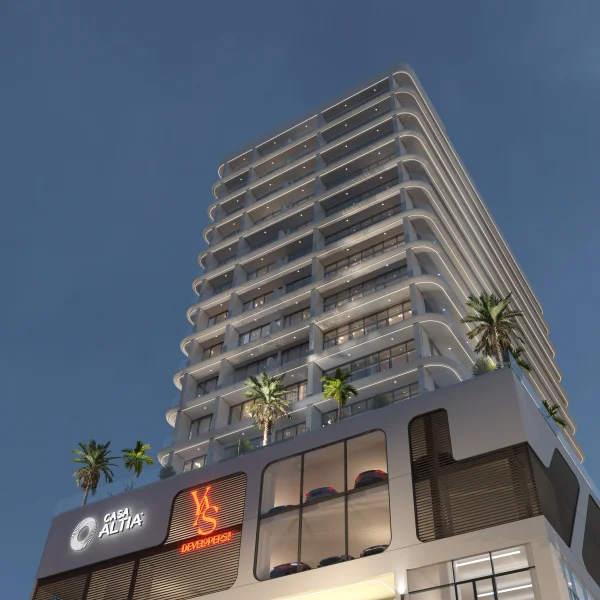
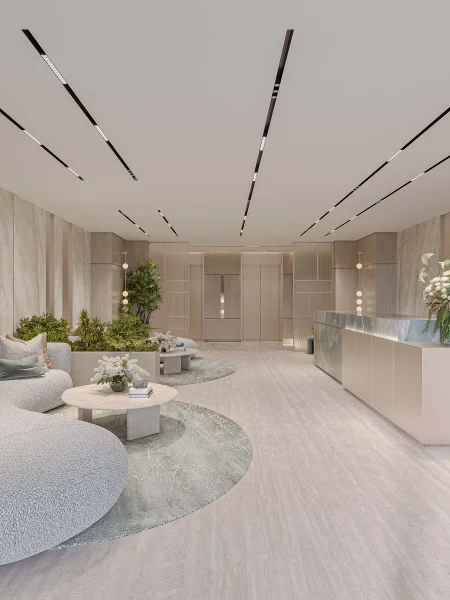
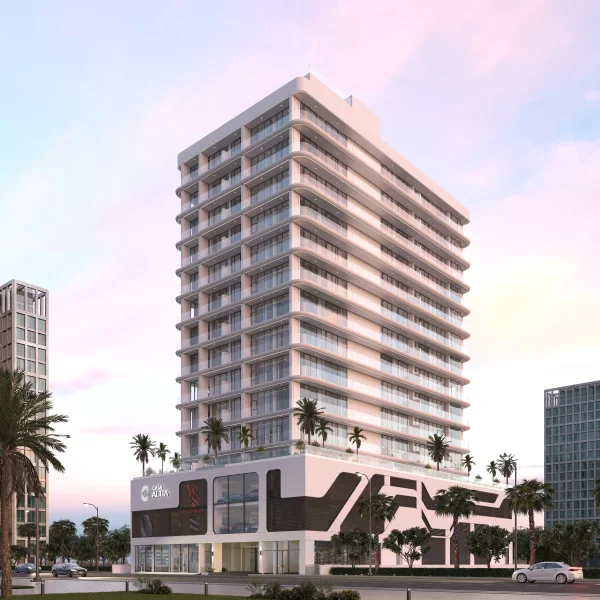
Casa Altia represents a sophisticated residential development that transforms urban living through exceptional architectural design and strategic vertical composition. The structure encompasses several residential floors positioned above secured podium parking and carefully curated lifestyle amenities, seamlessly merging contemporary style with practical sophistication. The building's streamlined exterior, harmonious proportions, and seamlessly incorporated rooftop facilities establish a unified architectural presence that embodies refinement throughout.
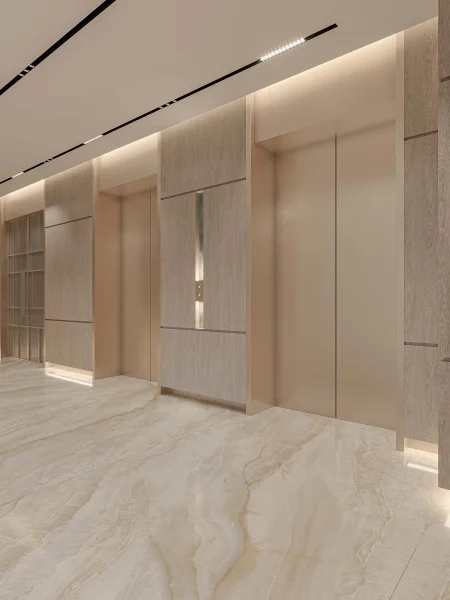
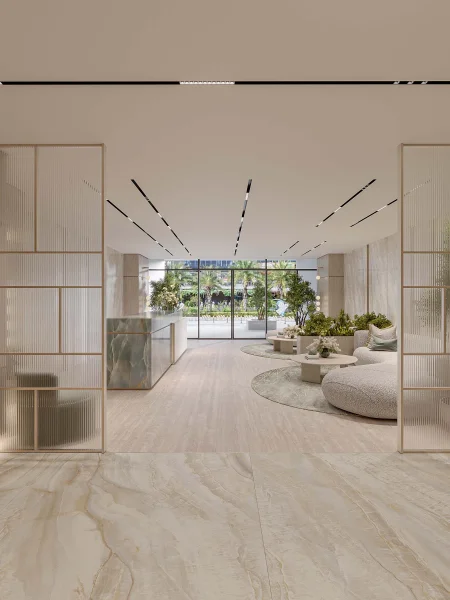
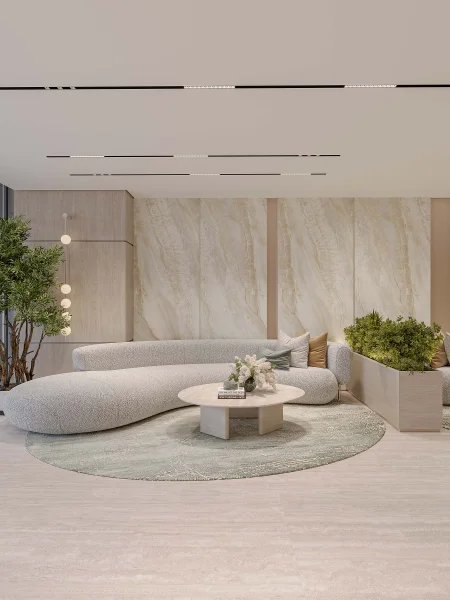
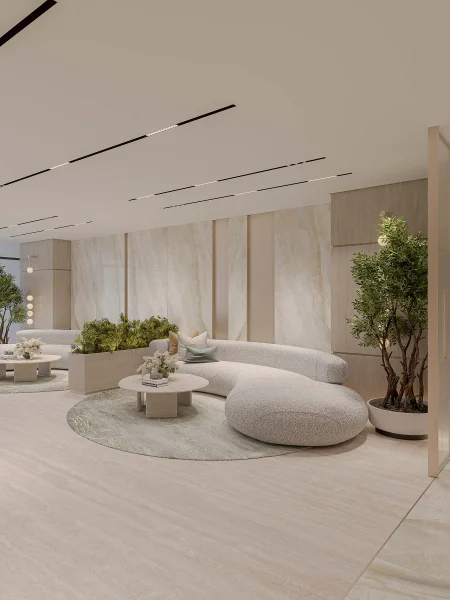
The crowning achievement of Casa Altia lies in its exceptional rooftop amenity offerings, providing residents with premium recreational and tranquil spaces high above the metropolitan landscape. Enhanced by protected podium parking and thoughtfully designed shared spaces including The Galleria, the development achieves an ideal lifestyle balance that merges daily practicality with distinctive luxury, establishing a distinguished residential destination crafted for contemporary city dwellers.
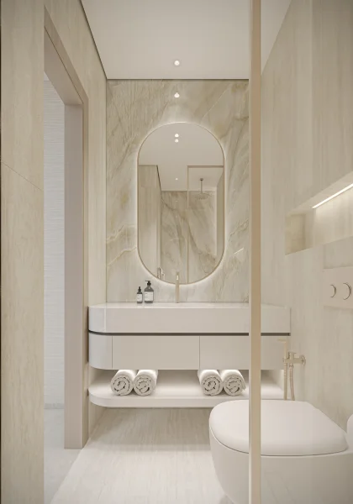
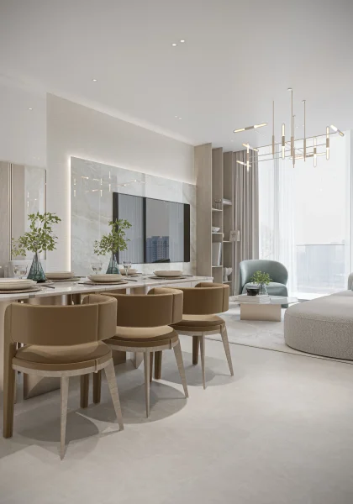
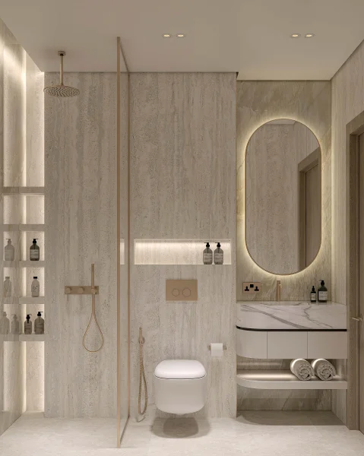
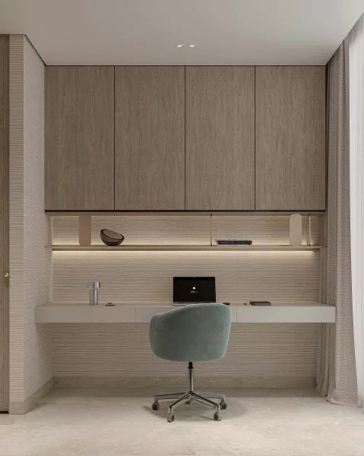
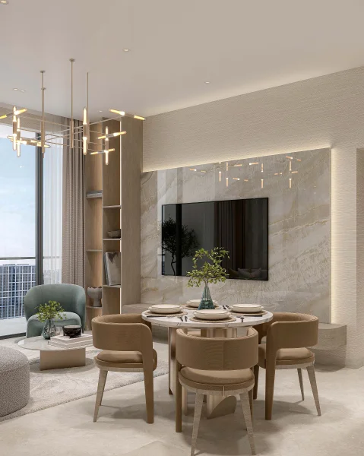
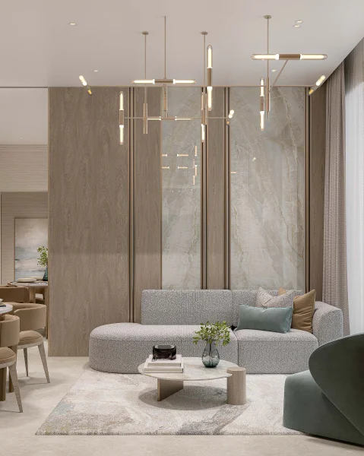
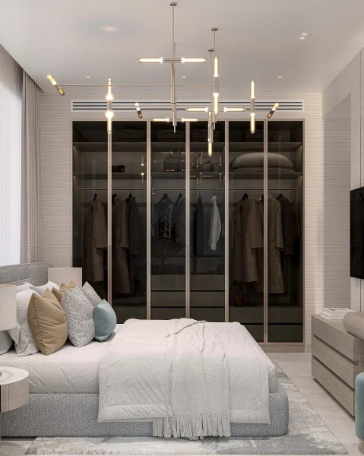
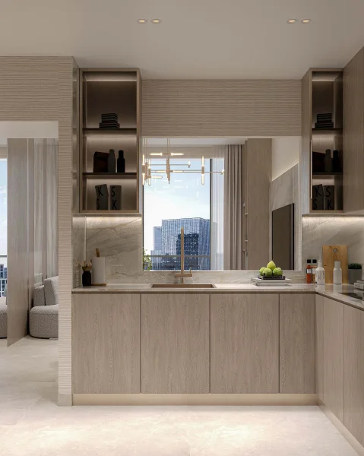
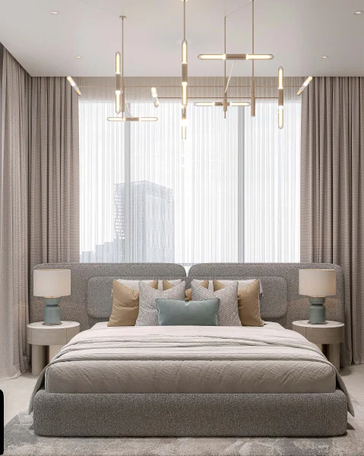
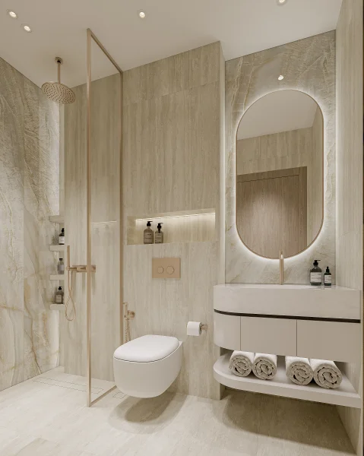
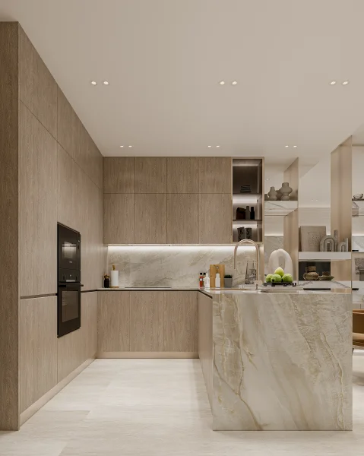
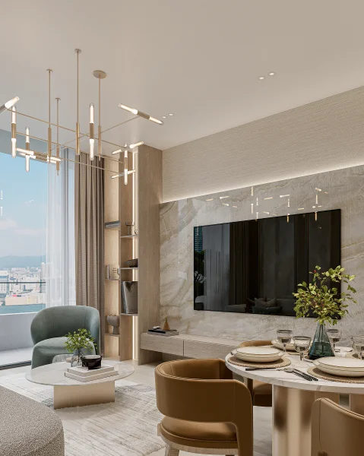
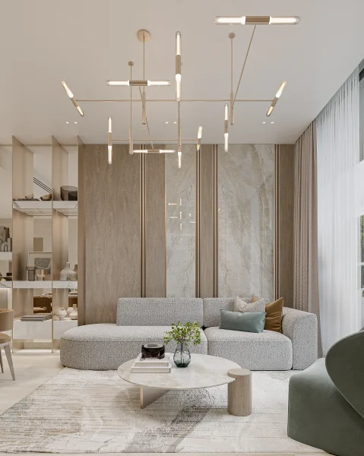
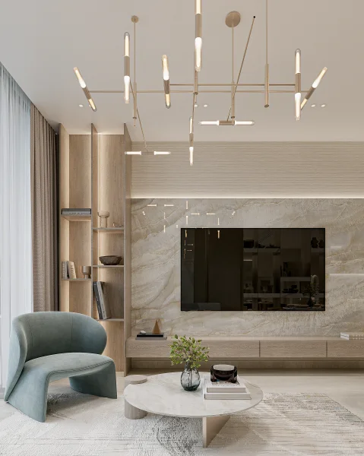
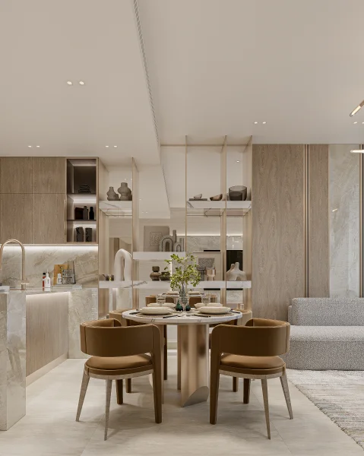
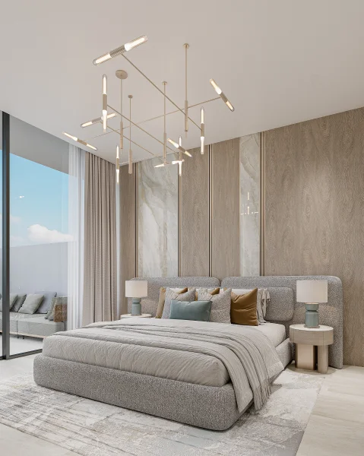
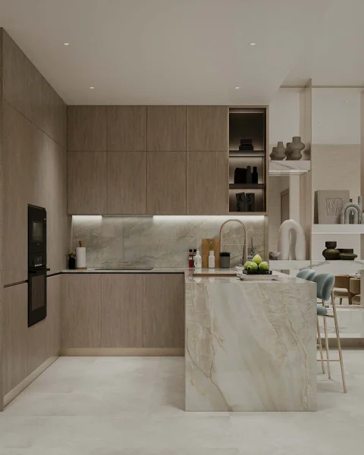
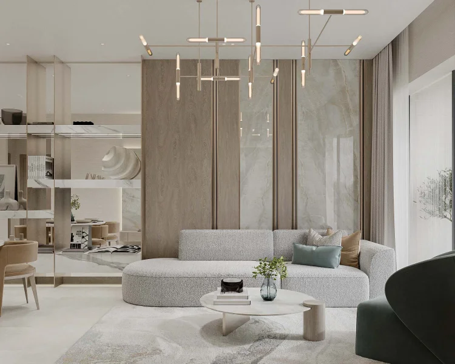
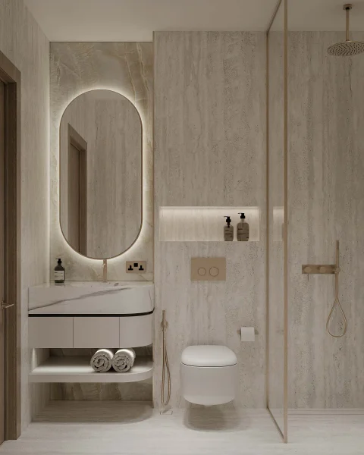
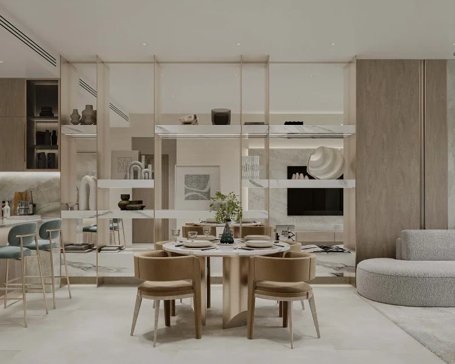
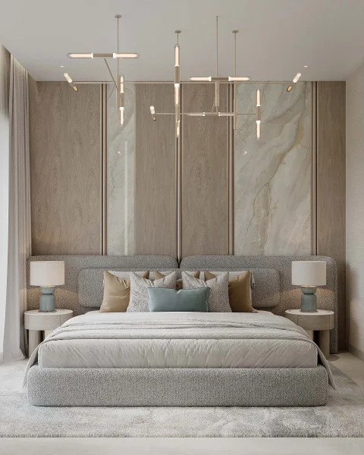
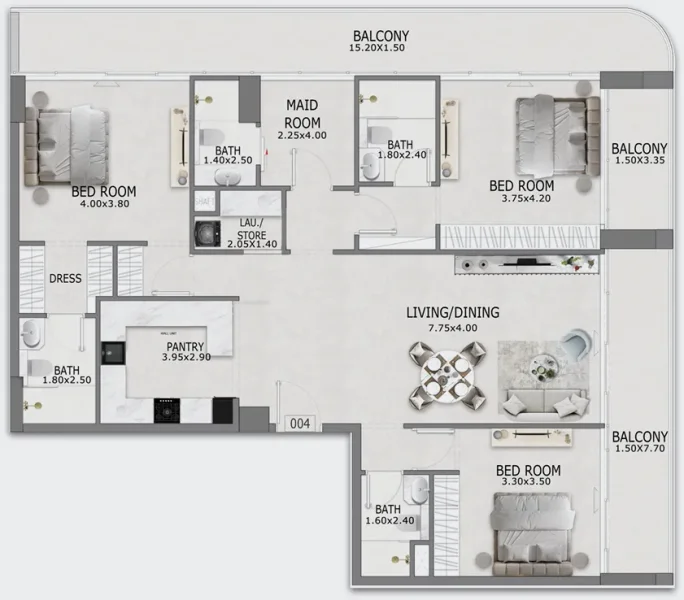
The residential units, featuring generous three-bedroom configurations, showcase ample suite dimensions and extensive balconies that seamlessly expand interior living into outdoor spaces. Interior designs prioritize spaciousness, abundant natural illumination, and smooth spatial flow, ensuring each residence maintains both comfort and elegance. Meticulously planned floor plans guarantee resident privacy, everyday functionality, and effortless integration between interior and exterior living areas.
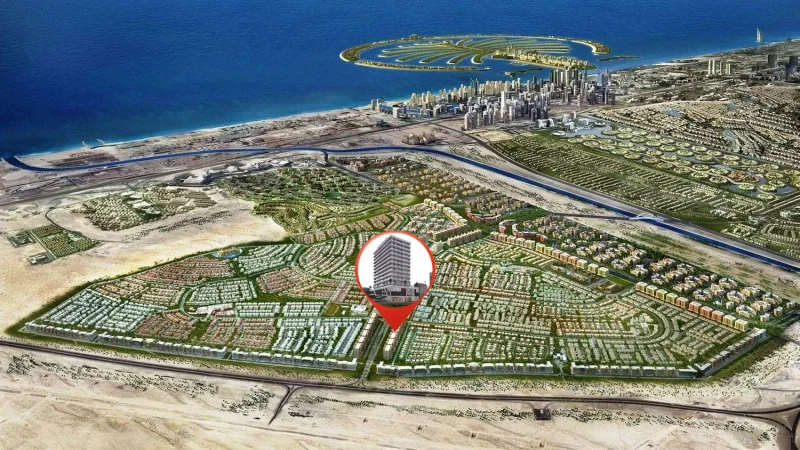
Al Furjan stands as a distinguished residential enclave strategically positioned near Dubai Marina, Jumeirah Beach Residence (JBR), and additional sought-after Dubai destinations. Spanning approximately 560 hectares, this comprehensive community encompasses both villa estates and apartment complexes, providing varied residential opportunities for diverse lifestyles.
This neighborhood has earned recognition for its meticulously planned infrastructure and expertly crafted properties. The community showcases an eclectic blend of architectural influences, incorporating Arabic, Mediterranean, and modern design elements that contribute to a captivating and varied environmental character.
Regarding recreational offerings, Al Furjan provides extensive facilities designed to elevate residents' living standards. The community includes beautifully landscaped green spaces, children's play areas, modern fitness facilities, swimming pools, athletic courts, and dedicated cycling and running paths. Additionally, integrated retail destinations throughout the neighborhood ensure residents enjoy seamless access to shopping venues, restaurants, and vital daily services.
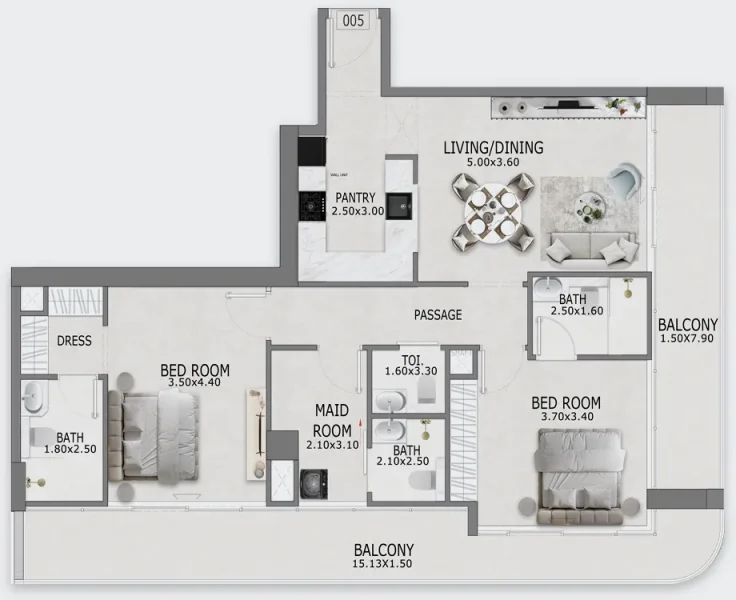
1, 2 & 3 bedroom apartments