Apartment
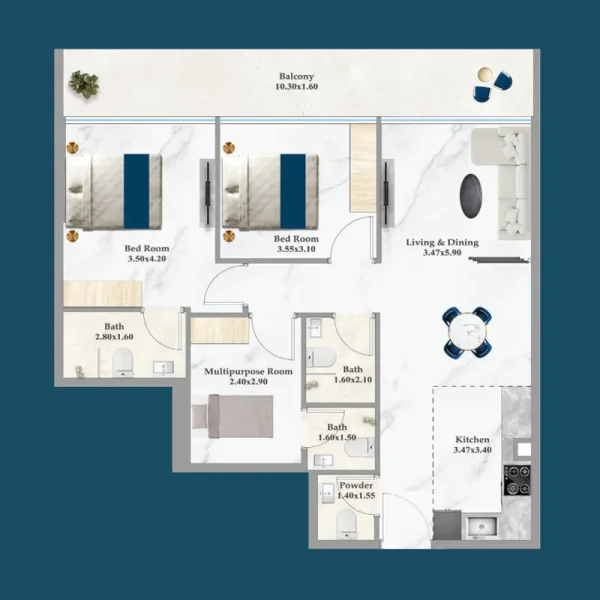
3 bedroom
Area from: 104 м²
Price from
$ 543 597
$ 5 210 per m²


Buy property at the developer prices0%our commission
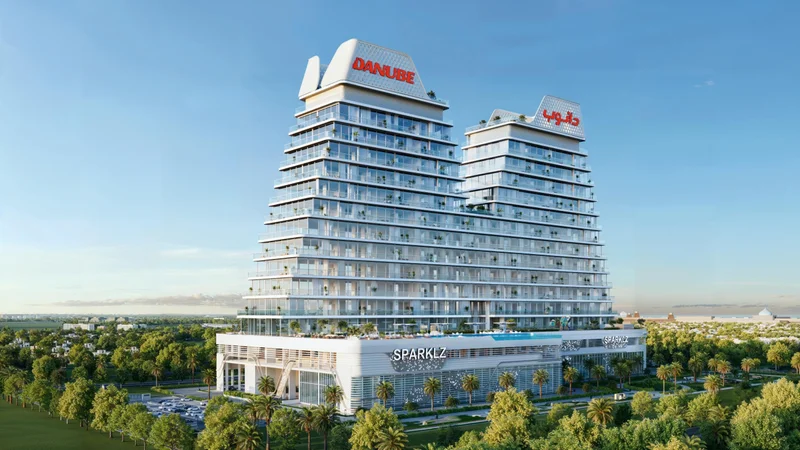
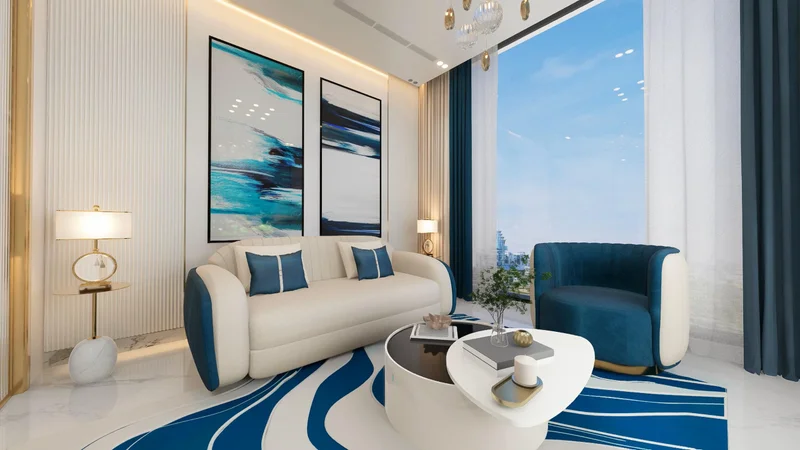
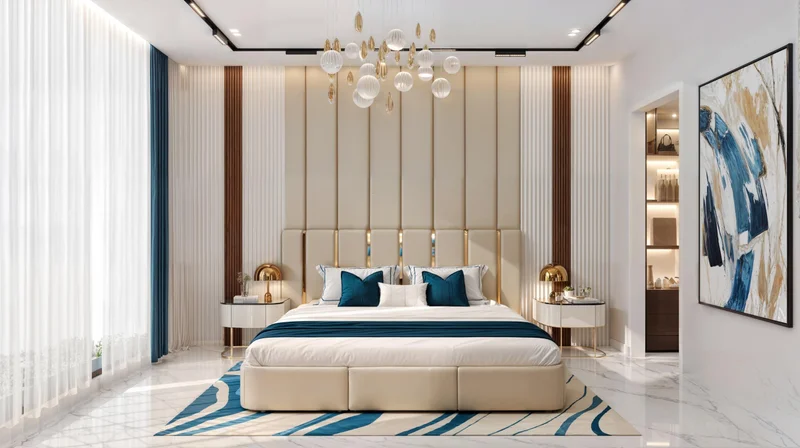
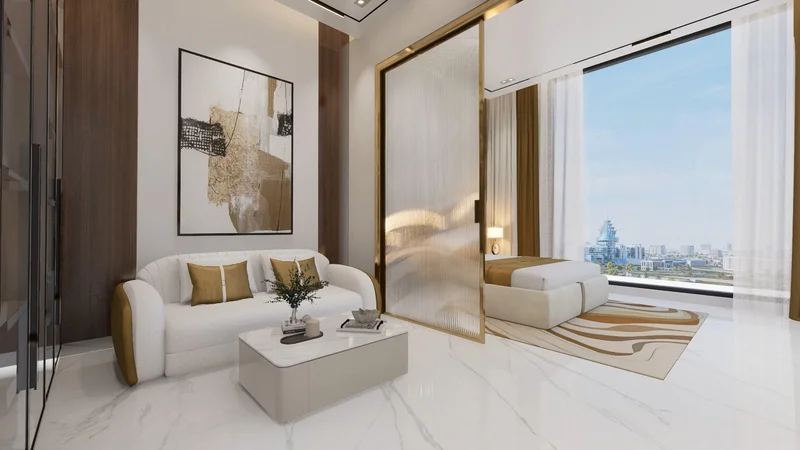
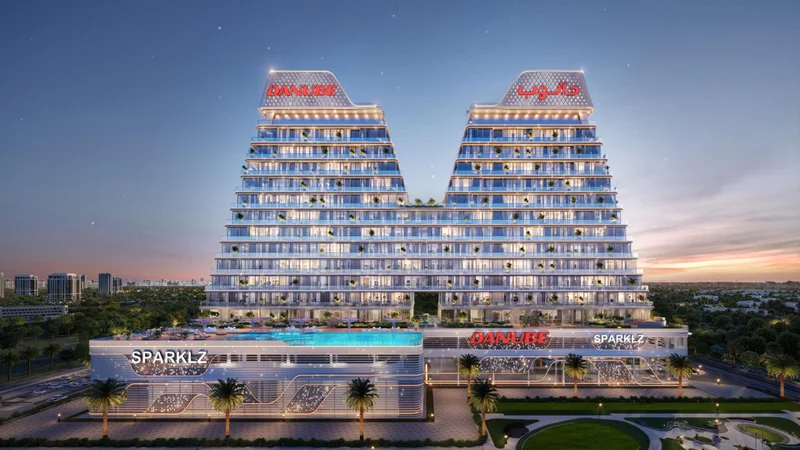
Developed by Danube Properties, Sparklz by Danube represents an exciting new addition to Dubai's Al Furjan district. This contemporary mid-rise tower spans 15 floors and features an extensive collection of fully furnished residences, encompassing studios alongside 1, 2, and 3-bedroom apartments. The architectural vision centers on cutting-edge design principles, incorporating streamlined interiors, intelligent home technology, and sustainable construction elements to deliver a sophisticated urban lifestyle experience for discerning residents.
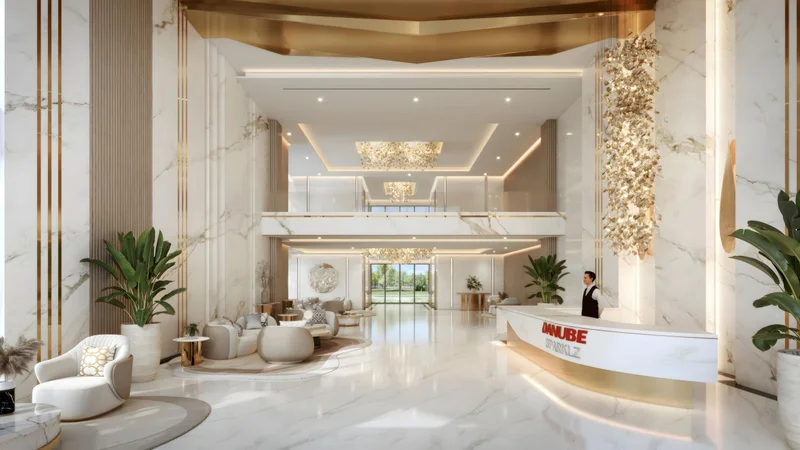
Residents will enjoy access to more than 30 carefully curated lifestyle amenities that elevate everyday living. The comprehensive facility roster features a resort-style swimming pool, state-of-the-art fitness center, beautifully maintained landscaped gardens, dedicated children's recreational zones, and thoughtfully designed communal spaces perfect for social interaction. Sparklz distinguishes itself through its investor-friendly payment structure, featuring convenient monthly installments of 1%, creating an appealing proposition for both property investors and homeowners.
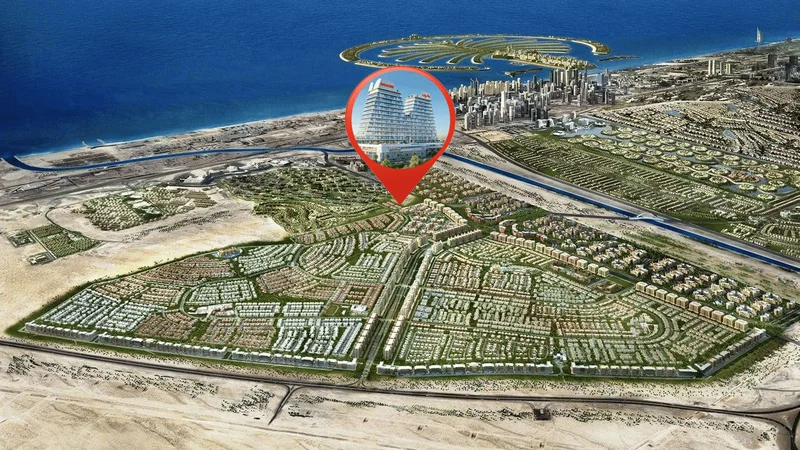
The development's strategic positioning provides seamless access to Dubai's primary transportation arteries, including Sheikh Zayed Road and the Dubai Metro network. This prime location offers residents unparalleled connectivity throughout the emirate, while the surrounding abundance of shopping destinations, educational institutions, and medical facilities creates an ideal foundation for Dubai's dynamic lifestyle.
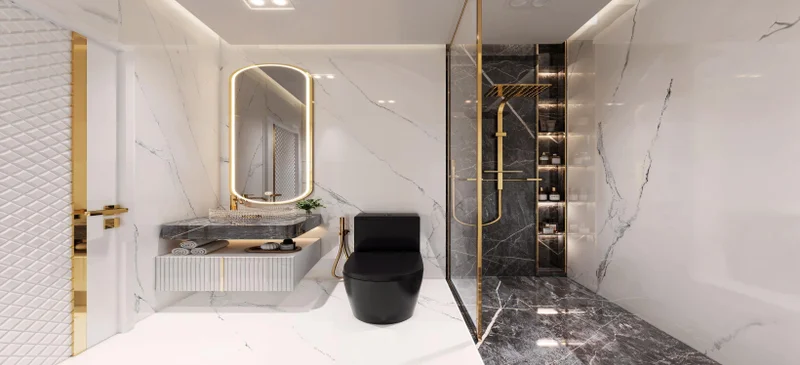
Modern finishing with high quality materials.
Equipped kitchen.
No.
Al Furjan stands as a dynamic residential enclave masterfully developed by Nakheel Properties within Dubai's prestigious Jebel Ali district. This expansive community encompasses roughly 560 hectares and hosts an impressive portfolio of more than 4,000 residential properties, featuring an elegant mix of villas, townhouses, and apartments that accommodate diverse lifestyle preferences for families, couples, and individuals. The distinctive architectural character seamlessly weaves together traditional Arabic influences, Mediterranean charm, and modern design elements, resulting in an aesthetically striking and culturally diverse neighborhood.
Residents benefit from an exceptional array of community facilities specifically designed to enrich daily life. The amenity collection includes meticulously maintained landscaped parks, children's playgrounds, comprehensive fitness centers, refreshing swimming pools, professional sports courts, and dedicated pathways for cycling and jogging enthusiasts. Al Furjan's retail landscape is anchored by prominent destinations such as Al Furjan Pavilion and Al Furjan Club, ensuring residents enjoy effortless access to premium shopping, diverse dining options, and essential daily services.
The community's advantageous position along major transit corridors, including Sheikh Zayed Road and the Dubai Metro system, guarantees exceptional connectivity throughout Dubai's key districts. The close proximity to iconic destinations such as Ibn Battuta Mall and Discovery Gardens significantly amplifies the area's desirability, establishing Al Furjan as a premier choice for both residents and property investors.
Studio, 1, 2 & 3 bedroom apartments