Payment Plan
- 20 % paymentOn booking
- 40 % paymentDuring construction
- 40 % paymentUpon Handover


Buy property at the developer prices0%our commission
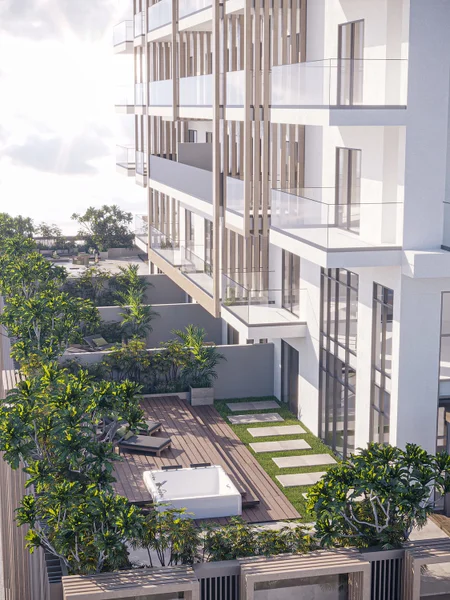
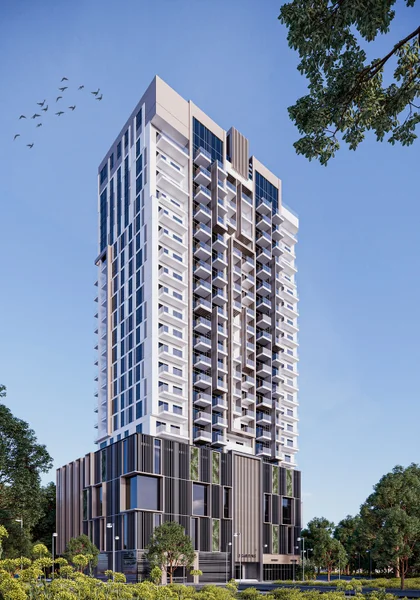
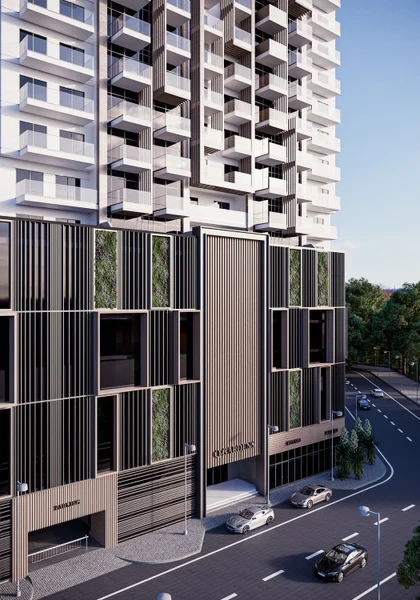
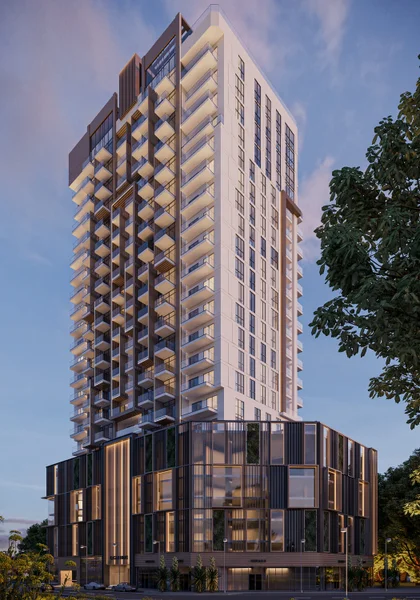
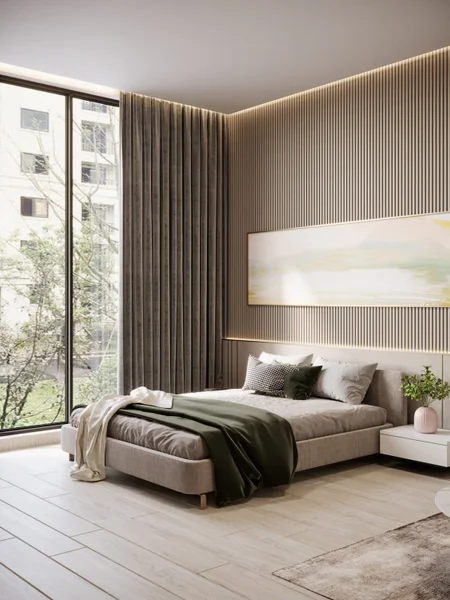
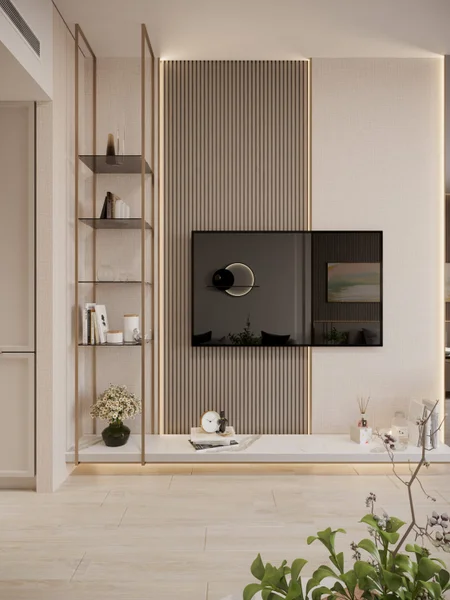
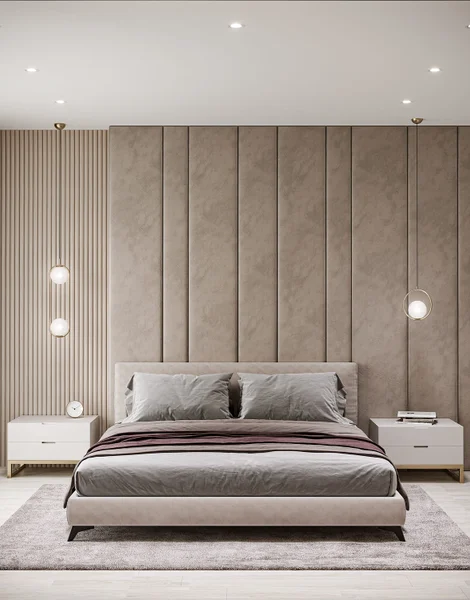
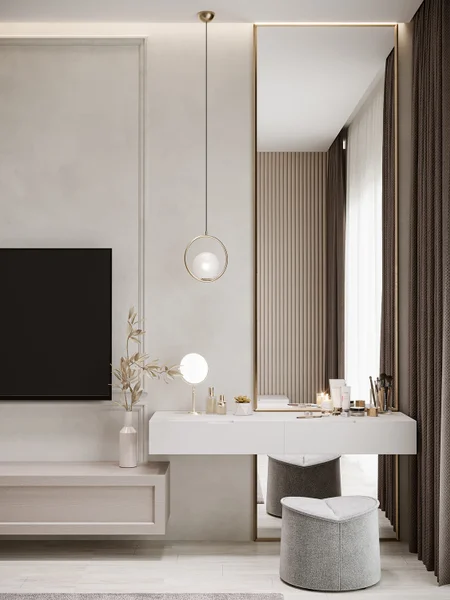
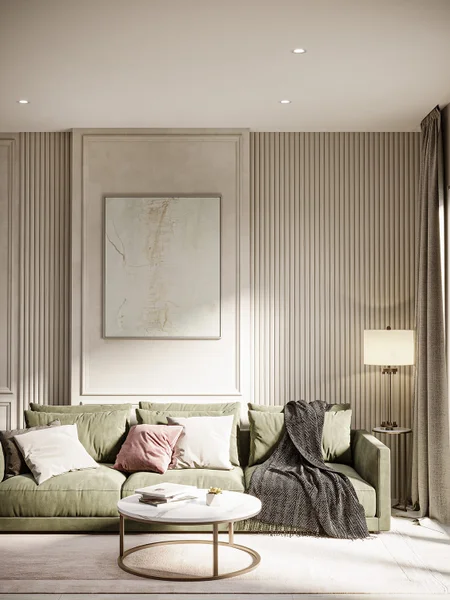
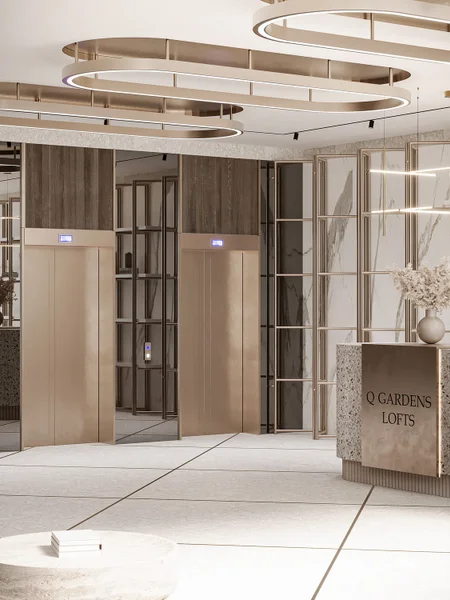
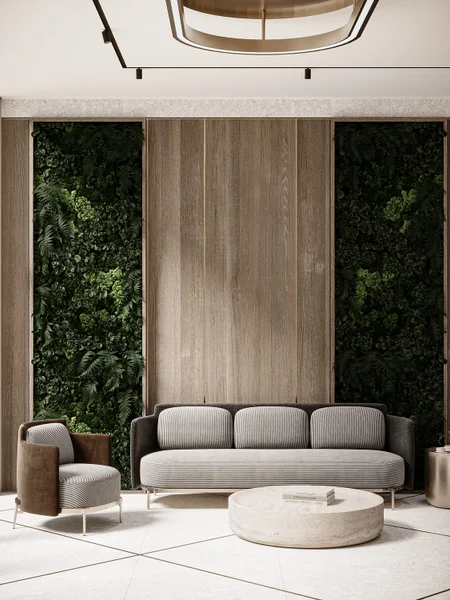
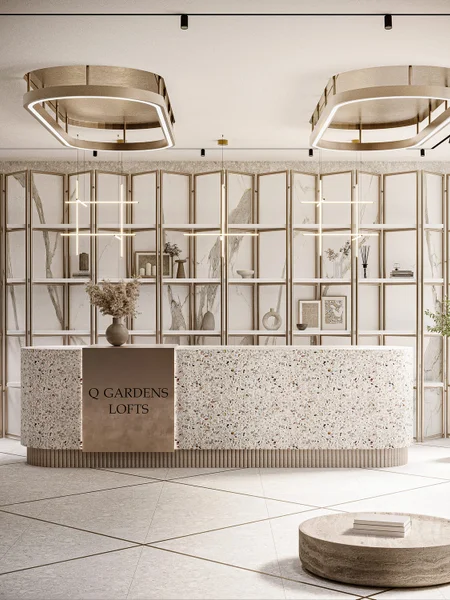
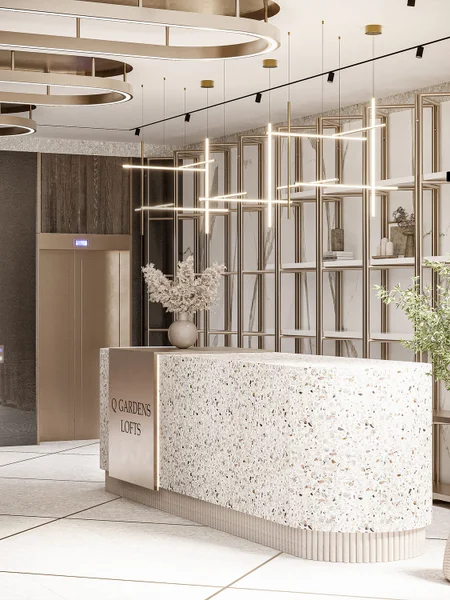
Q Gardens Lofts 2 presents an architecturally sophisticated masterpiece that seamlessly blends classical elegance with contemporary innovation, delivering premium amenities within a relaxed living philosophy. This exceptional development creates an ideal environment for seamless indoor-outdoor living that represents the evolution of metropolitan residential design. Experience an unparalleled luxury lifestyle carefully curated for today's discerning residents. The interior design harmoniously integrates space, illumination, architecture and practicality, while the building's exterior showcases refined sophistication, distinguished elegance, prestigious appeal and cohesive aesthetic design.
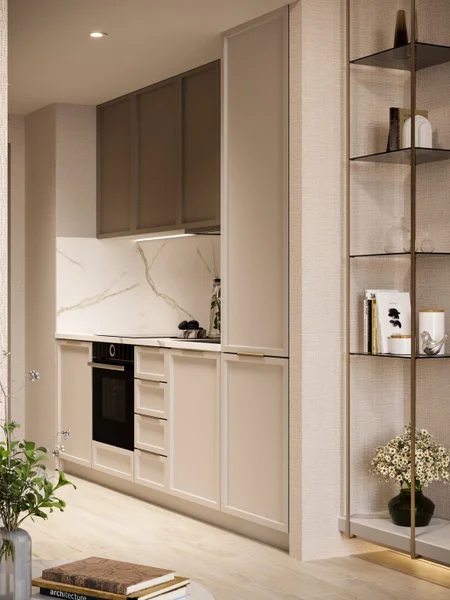
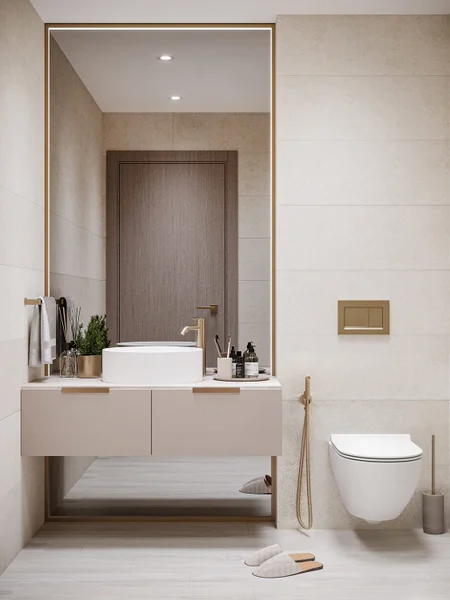
Each residence features premium-grade flooring, comprehensive appliance packages, marble countertops, and custom-designed fixtures that deliver sophisticated comfort through elegant craftsmanship and innovative design. The adaptable living spaces and immaculate finishes utilize exceptional construction materials, creating an ideal foundation for residents and their families to personalize and establish their dream home environment.
Comprehensive appliance package included
Unfurnished
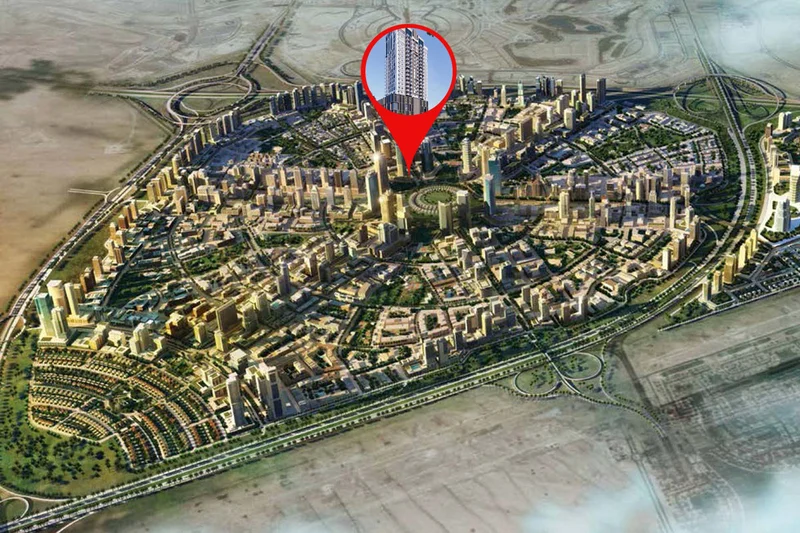
Jumeirah Village Circle represents one of Dubai's most coveted residential destinations, attracting significant interest from both prospective tenants and investment professionals. This expansive community encompasses approximately 2,000 residential units, featuring an impressive variety of luxury villas, townhouses, studio apartments, and multi-bedroom residences within modern high-rise developments. Additional construction projects continue to enhance the area's offerings. JVC showcases innovative mid-rise architecture and prestigious hospitality establishments. Developer Nakheel envisioned creating an environment optimized for comfortable living, relaxation and leisure activities. The community provides three nurseries, one university, a school, a hospital, and a comprehensive shopping center. Abundant green spaces and recreational parks with children's facilities characterize the neighborhood. Consequently, property investment in JVC presents exceptional opportunities, generating rental yields of 6.8%, among Dubai's highest returns in the United Arab Emirates.
Regardless of your chosen residence or apartment location, nearby parkland is guaranteed. The compact 8 km² residential community incorporates 33 distinct parks throughout its layout. While some offer intimate settings with playground equipment or shaded seating areas, others such as Circle Community Park and JVC Community Park provide expansive landscaped environments.
The development caters to residents across all age demographics through diverse recreational facilities. The community includes dedicated dog parks and children's play areas. With pet-friendly dining establishments welcoming four-legged companions, the location offers exceptional convenience for pet-owning families.