Penthouse
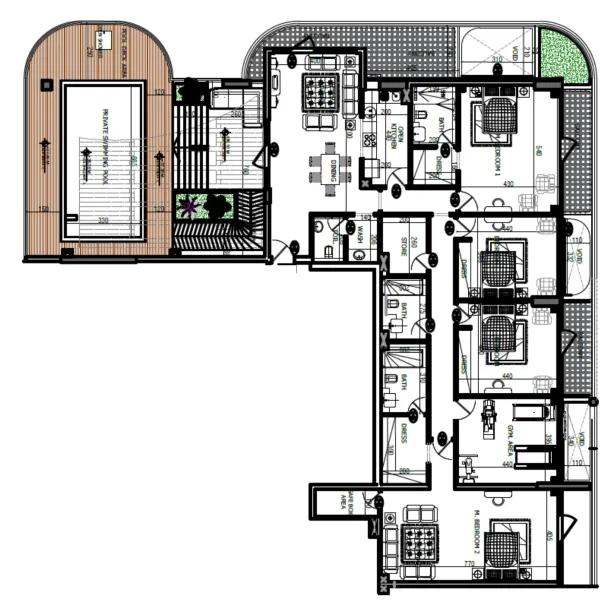
4 bedroom
Area from: 350 м²
Price from
$ 2 437 394
$ 6 970 per m²


Buy property at the developer prices0%our commission
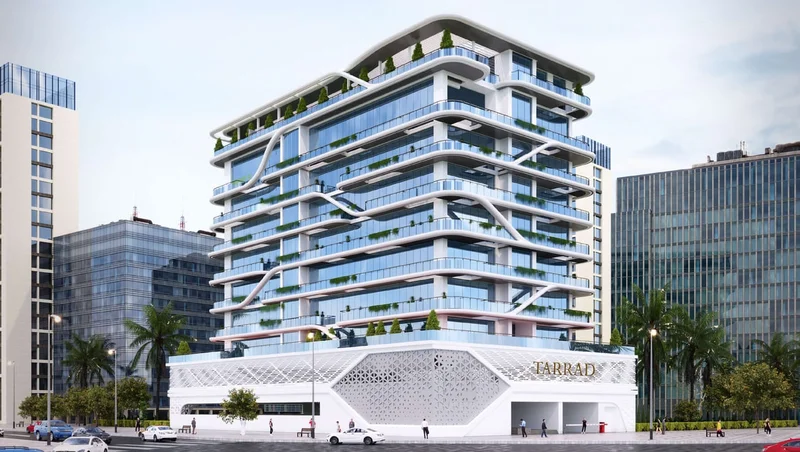
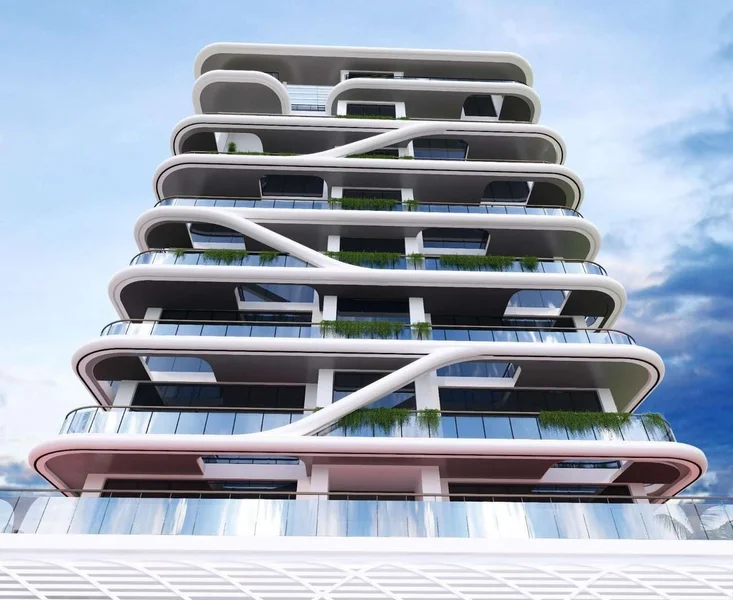
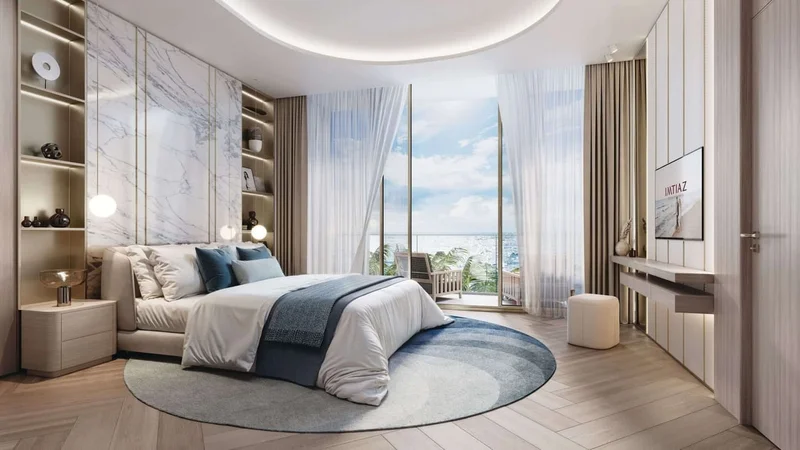
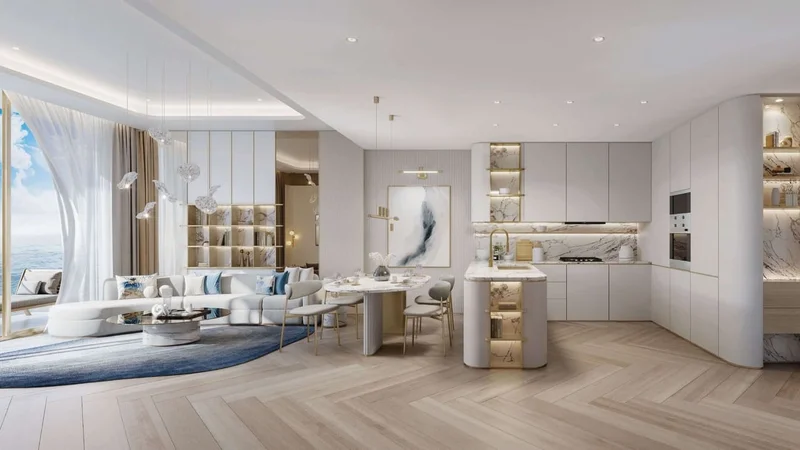
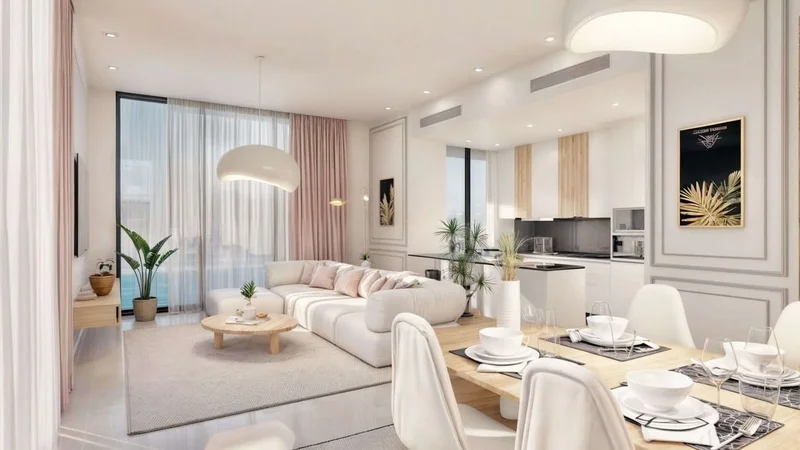
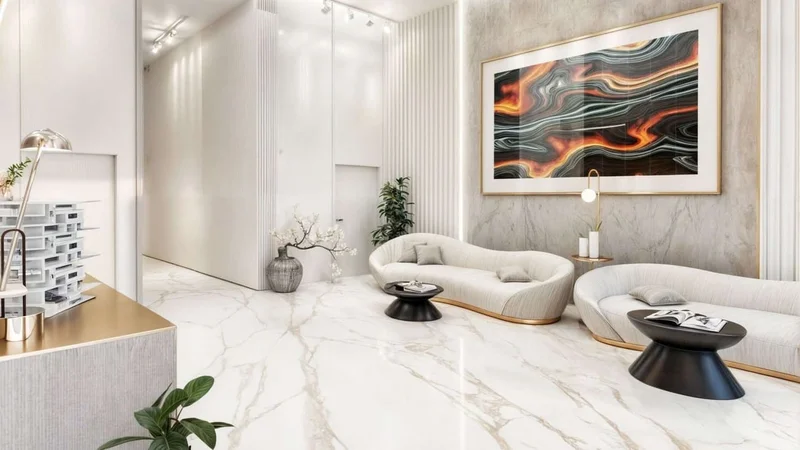
Discover Mackerel Tower, an exquisite fusion of waterfront elegance and modern architectural innovation. This meticulously designed residential complex features a collection of premium apartments, each masterfully constructed with sleek contours and sophisticated finishes that deliver unparalleled comfort throughout both interior and exterior spaces.
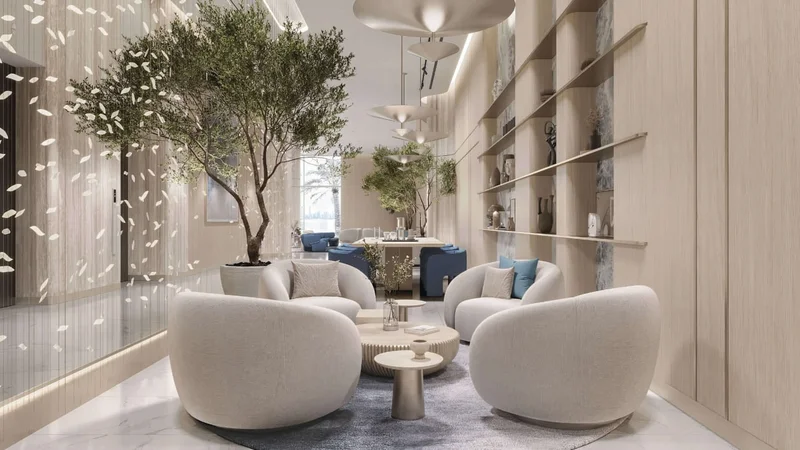
Mackerel Tower residents enjoy access to an impressive range of premium facilities, featuring breathtaking swimming areas, tranquil zen gardens, and direct access to immaculate beachfront. The development goes beyond standard offerings to provide a wellness-focused environment, incorporating comprehensive sports and recreational facilities within a welcoming, resort-inspired community atmosphere.
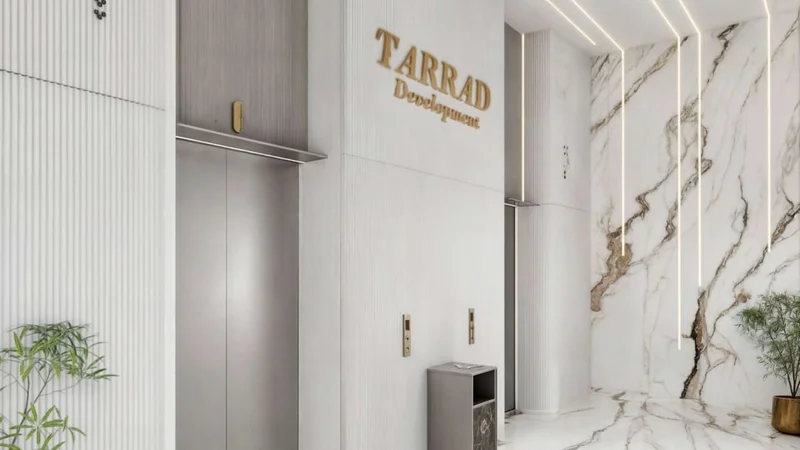
Brought to life by Tarrad Development with an unwavering dedication to fulfilling your aspirations, Mackerel Tower transcends traditional residential living; it represents a complete lifestyle experience combining serenity, excitement, and community spirit in an exceptional coastal setting.
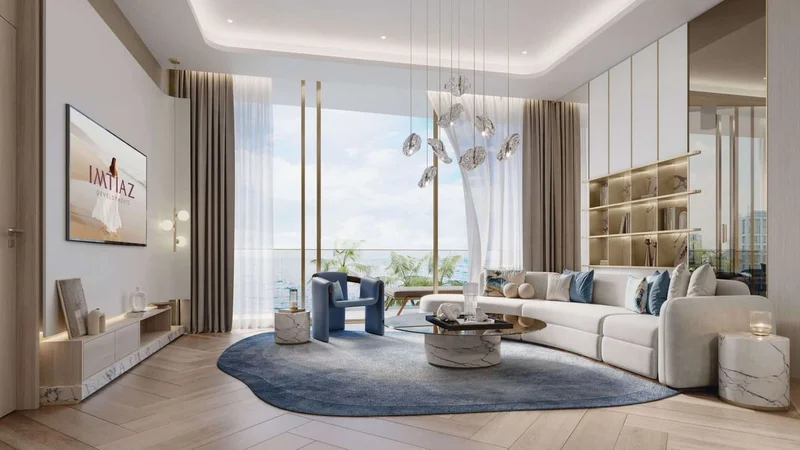
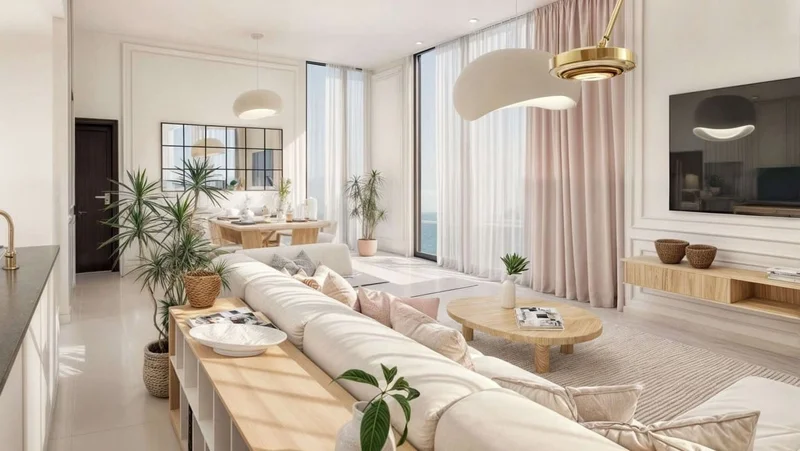
Contemporary finishes featuring premium-grade materials
Siemens kitchen appliances, smart home system
Fully furnished
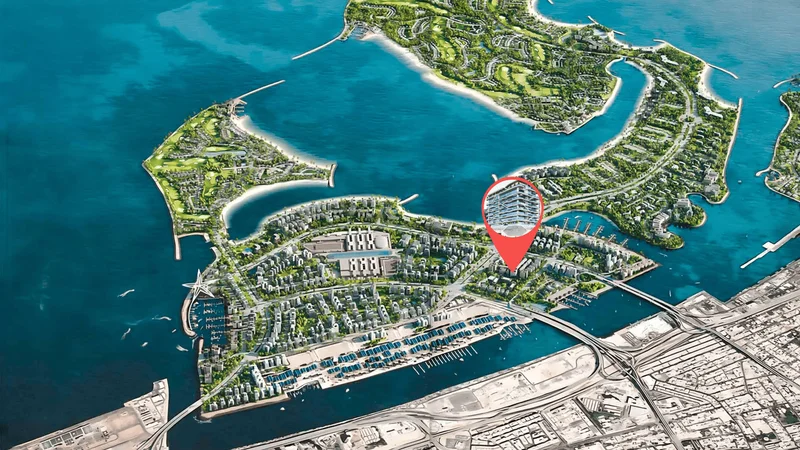
Dubai Islands represents a groundbreaking development that embodies Dubai's signature luxury and forward-thinking vision. Positioned strategically along the coastline, this remarkable undertaking comprises five artificially created islands engineered to deliver an integrated mix of residential, business, and entertainment environments. Each island has been carefully conceived to offer distinctive lifestyle experiences, encompassed by immaculate shorelines, verdant greenery, and azure waters.
These islands maintain connectivity to the mainland through sophisticated transportation networks, providing effortless access throughout the metropolitan area. This exceptional positioning enables inhabitants and guests to savor the serenity of island living while remaining within convenient reach of Dubai's dynamic urban core, including renowned attractions and energetic neighborhoods like Downtown Dubai, Dubai Marina, and Palm Jumeirah. The complex encompasses numerous premium facilities, featuring luxury hospitality venues, fine dining establishments, exclusive shopping destinations, and internationally acclaimed leisure amenities.
Dubai Islands has been conceived to accommodate varied lifestyle preferences, providing everything from peaceful residential enclaves to vibrant entertainment destinations. The development prioritizes environmental responsibility and cutting-edge innovation, integrating sustainable construction methods and state-of-the-art technology to establish a balanced and environmentally conscious setting. Through its remarkable natural splendor, outstanding facilities, and prime positioning, Dubai Islands emerges as an elite destination for individuals pursuing an extraordinary lifestyle within one of the globe's most progressive metropolises.
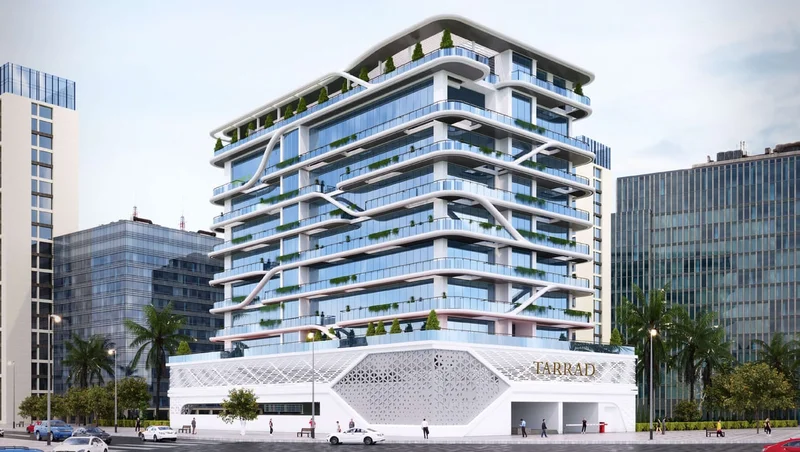
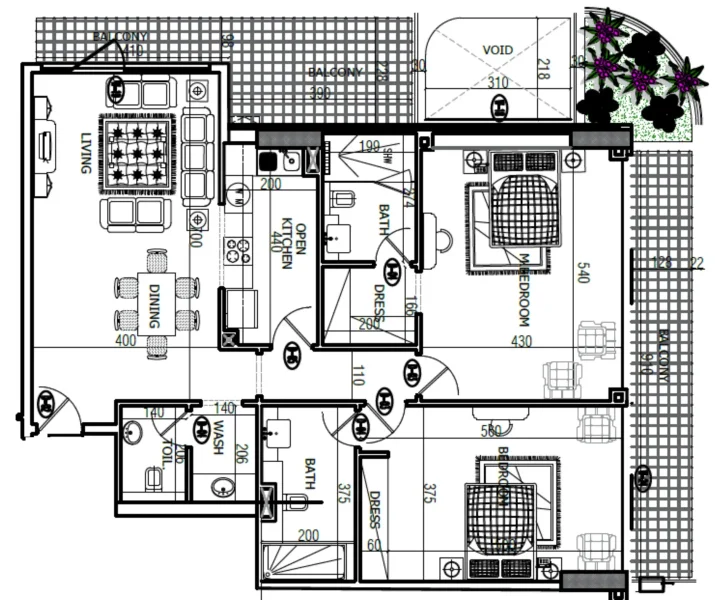
1, 2 bedroom apartments & 4 bedroom penthouses