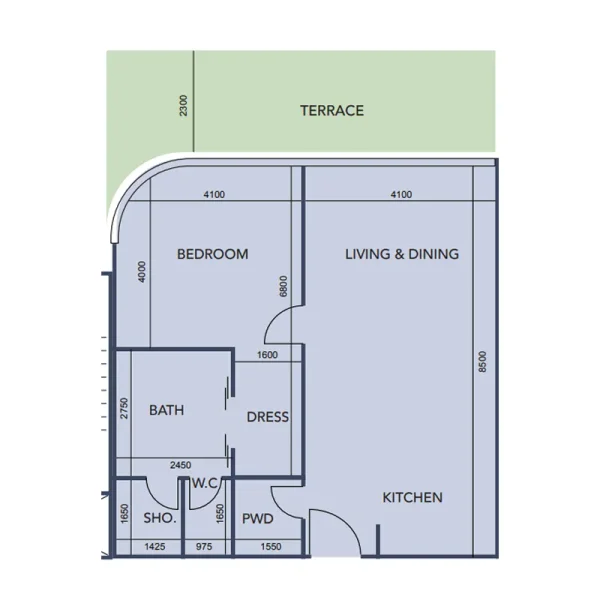
Apartment
1 bedroom
Area from: 96 м²
Price from
$ 752 578
$ 7 870 per m²


Buy property at the developer prices0%our commission
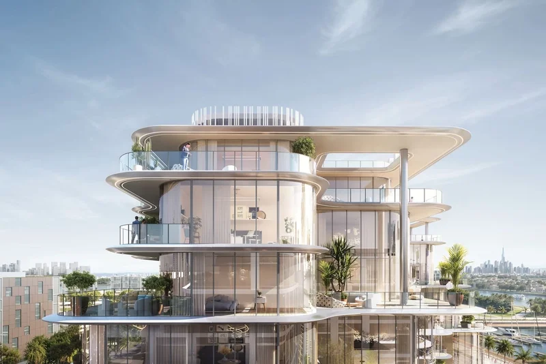
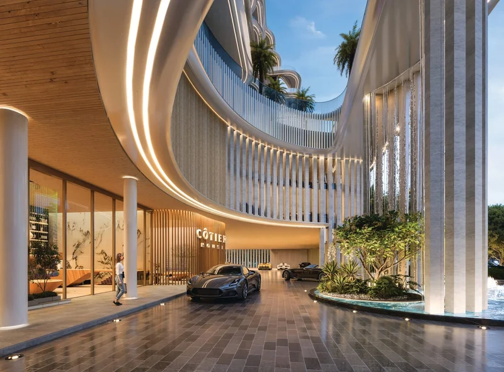
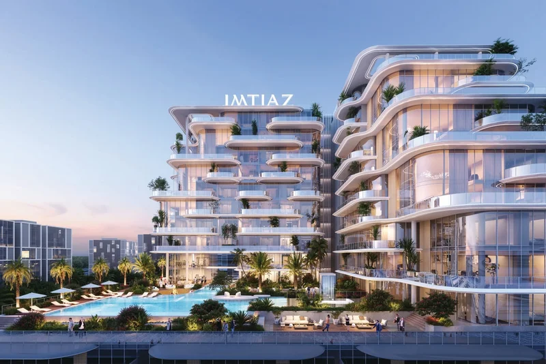
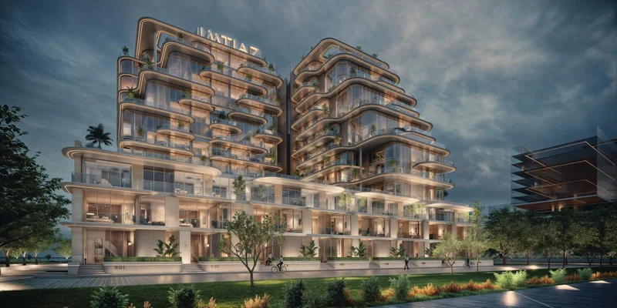
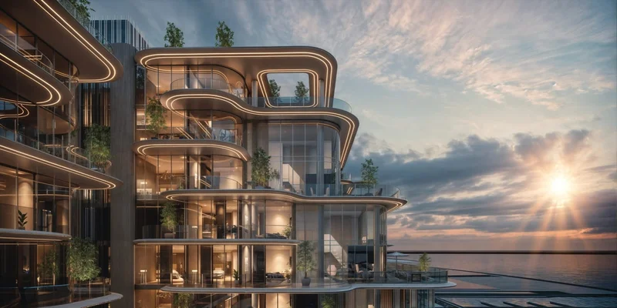
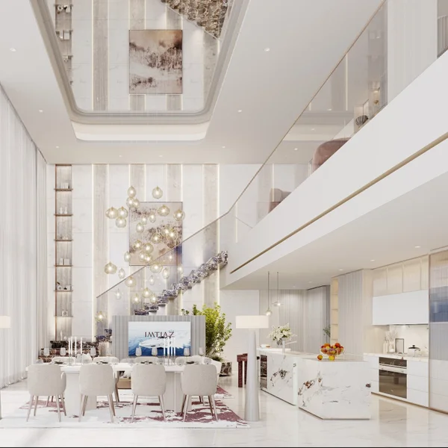
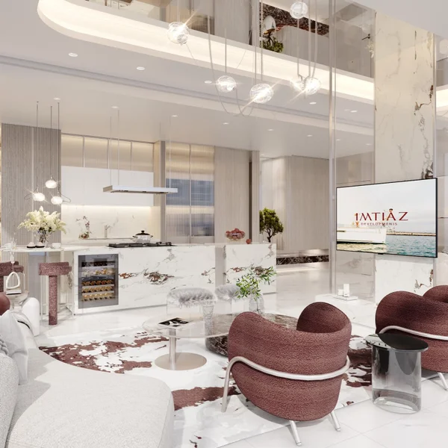
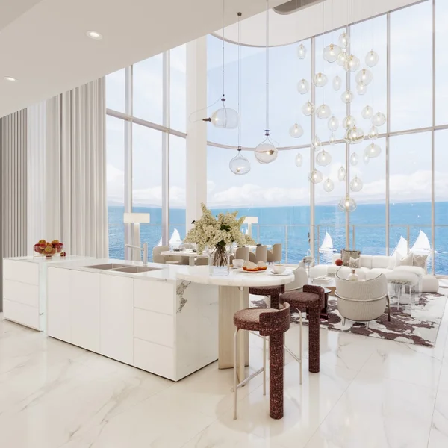
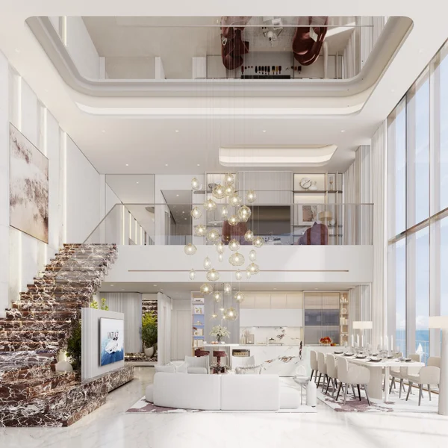
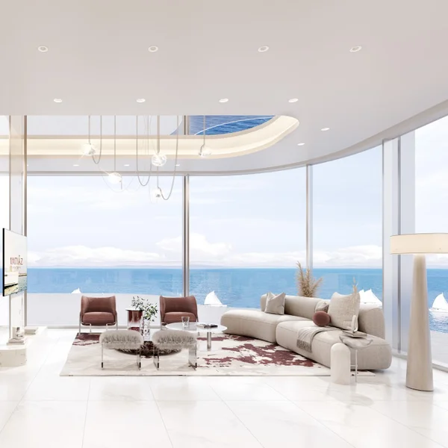
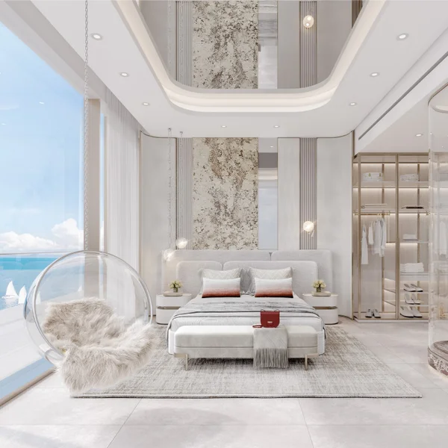
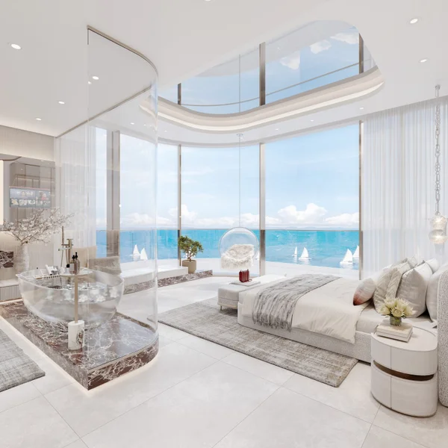
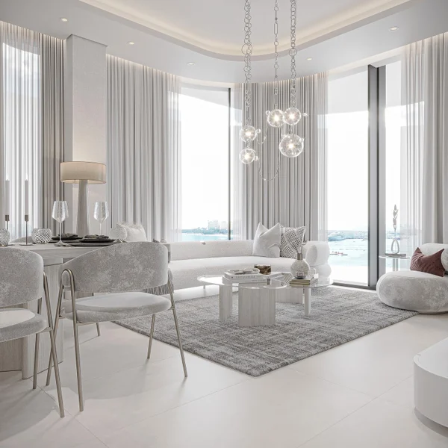
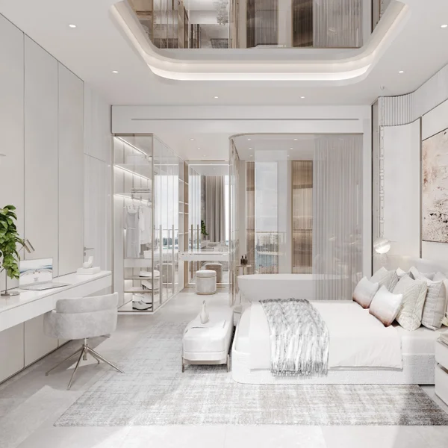
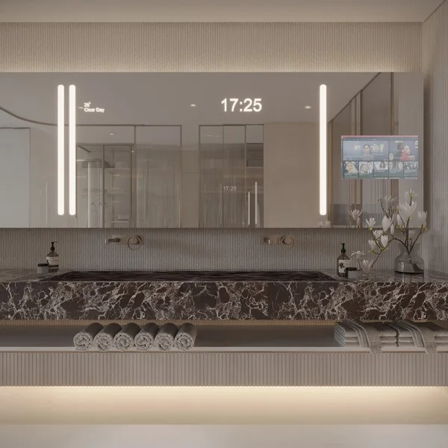
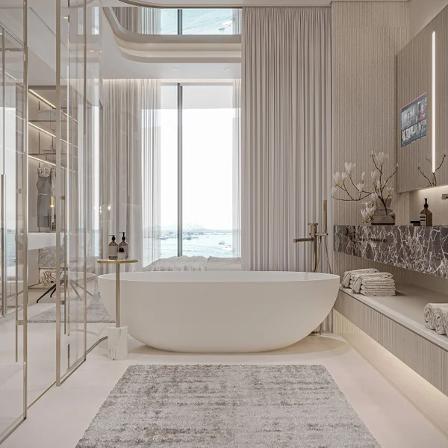
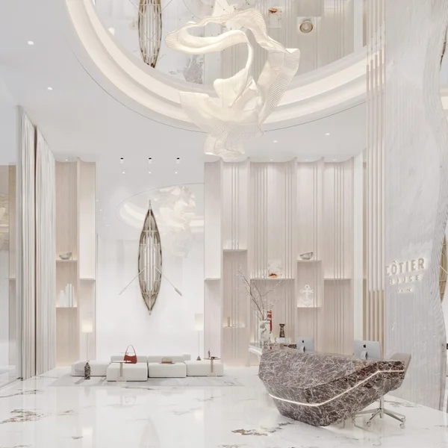
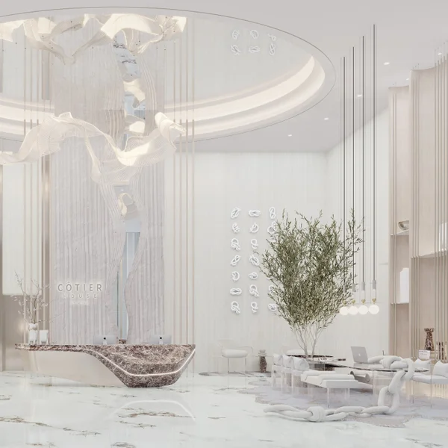
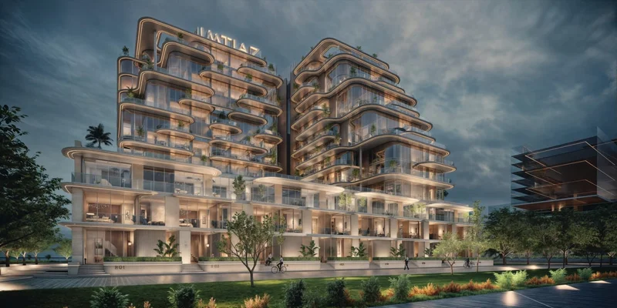
Cotier House stands as a prestigious 10-story luxury residence that masterfully combines contemporary architecture with enduring elegance. Distinguished by its striking architectural character, this exceptional residential development delivers an unparalleled lifestyle of refinement and comfort. Featuring impressive 3.2m ceiling heights, superior finishes, and carefully selected luxury brand furnishings, each unit radiates sophistication and exceptional craftsmanship.
The project presents diverse accommodation options, encompassing 1, 2, and 3-bedroom apartments, 3-bedroom townhouses, plus 3- and 4-bedroom duplexes. Every residence is carefully crafted with generous layouts, plentiful natural illumination, and flawless attention to detail, establishing the ideal retreat for contemporary metropolitan living.
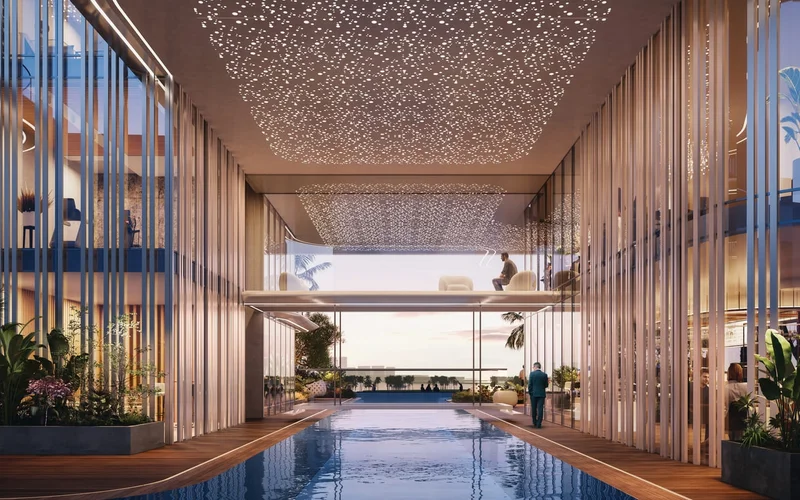
Cotier House transforms luxury residential living through its harmonious integration of visual excellence and practical functionality. From its specially selected furnishings to its premium amenities, each element has been meticulously planned to deliver an exceptional living experience.
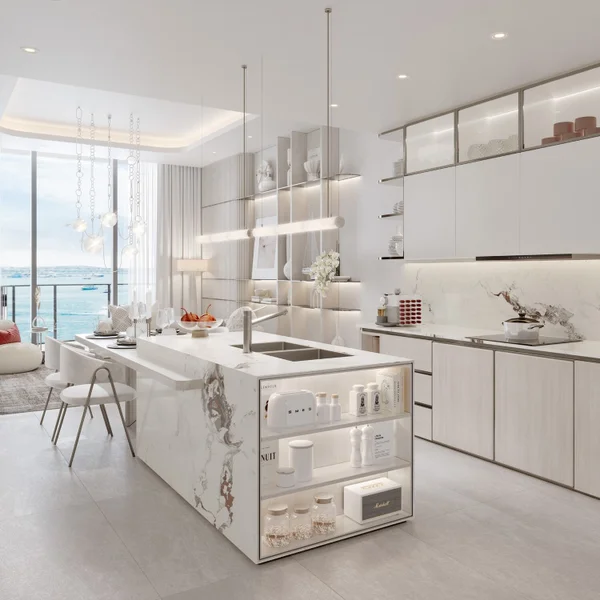
Contemporary finishing featuring premium-grade materials.
Fully equipped kitchen facilities.
Complete furnishing package for all apartments, townhouses and duplexes featuring bespoke furniture pieces.
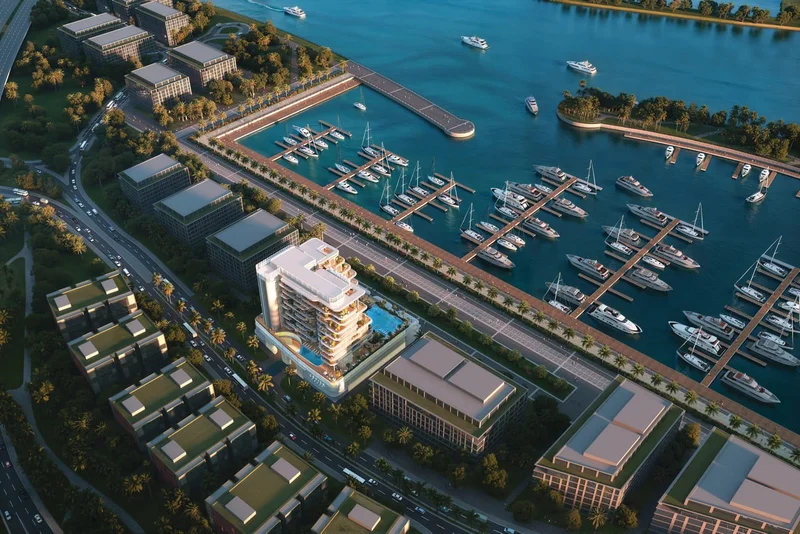
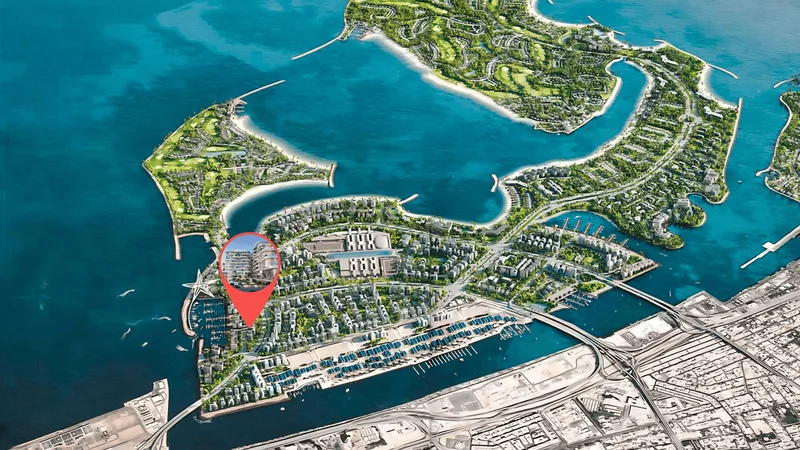
Dubai Islands represents a forward-thinking development that embodies Dubai's luxurious and pioneering character. Positioned strategically along the coastline, this remarkable project comprises five artificially created islands crafted to deliver an integrated mix of residential, commercial, and recreational environments. Each island has been carefully designed to provide a distinctive living experience, encompassed by immaculate beaches, verdant landscaping, and azure waters.
These islands connect to the mainland through sophisticated infrastructure networks, guaranteeing effortless connectivity to the broader city. This exceptional location enables residents and guests to experience peaceful island living while remaining minutes away from Dubai's dynamic metropolitan areas, including renowned landmarks and energetic neighborhoods like Downtown Dubai, Dubai Marina, and Palm Jumeirah. The development encompasses numerous premium amenities, featuring luxury hospitality venues, fine dining establishments, exclusive shopping destinations, and superior recreational amenities.
Dubai Islands caters to varied lifestyle preferences, providing everything from peaceful residential neighborhoods to vibrant entertainment destinations. The project prioritizes environmental responsibility and innovation, integrating sustainable construction methods and cutting-edge technologies to establish a balanced and environmentally conscious setting. Through its breathtaking natural surroundings, outstanding facilities, and prime positioning, Dubai Islands emerges as a leading destination for those pursuing an exceptional lifestyle in one of the globe's most progressive cities.
1, 2, 3 bedroom apartments & 3 bedroom townhouses & 3, 4 bedroom duplexes