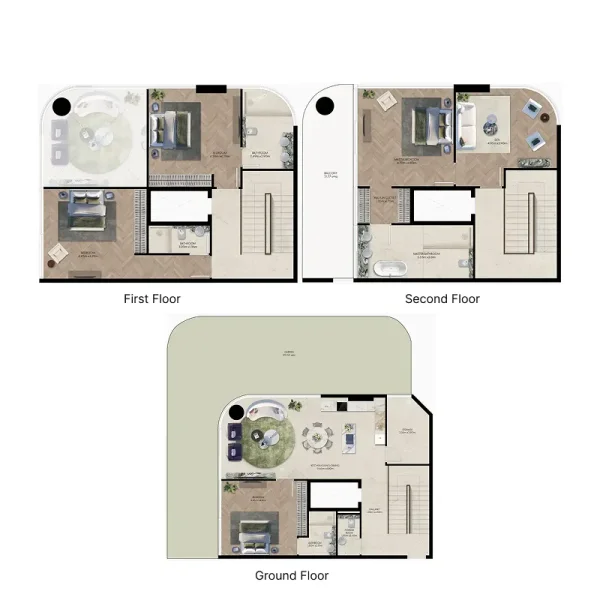
Townhouse
4 bedroom
Area from: 330 м²
Price from
$ 4 866 969
$ 14 730 per m²


Buy property at the developer prices0%our commission
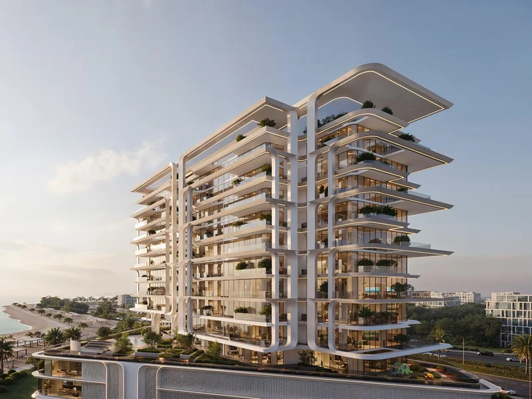
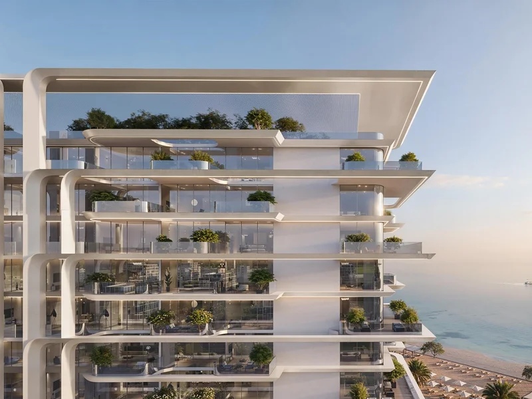
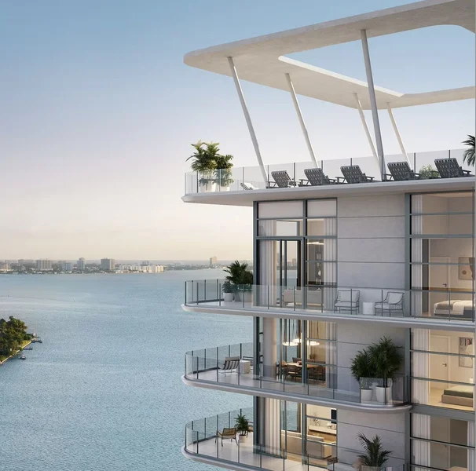
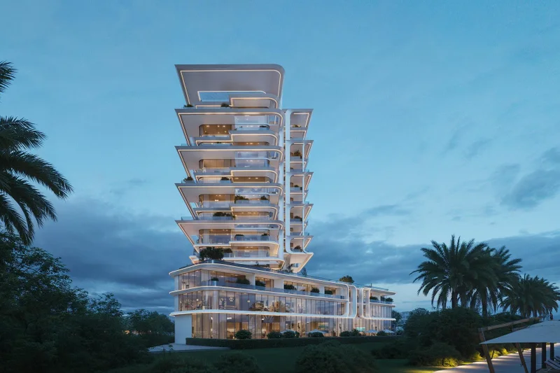
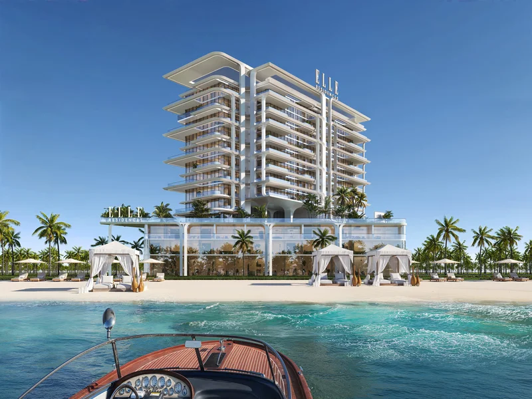
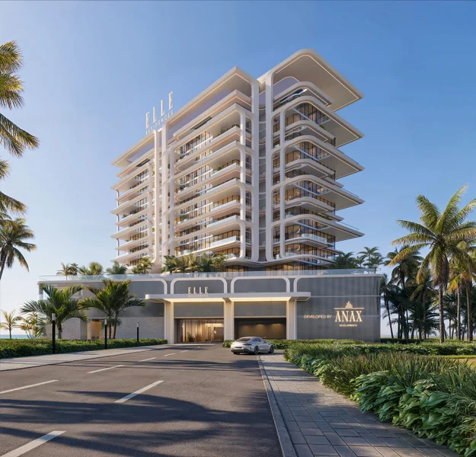
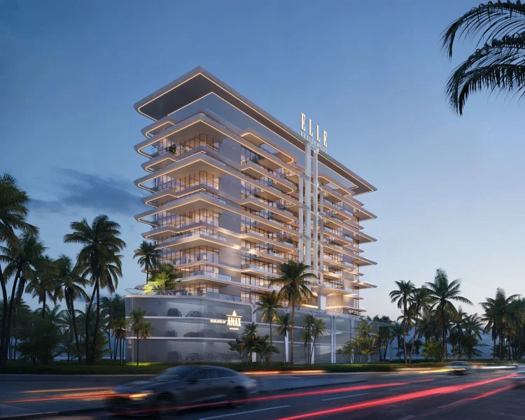
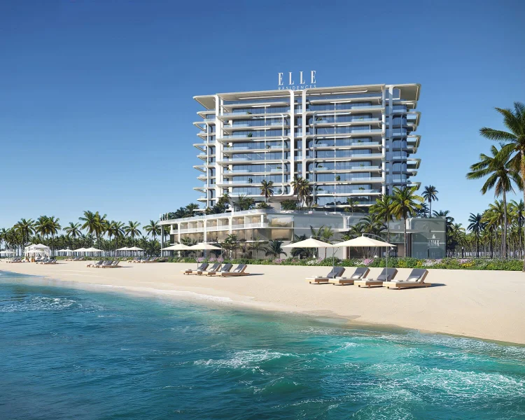
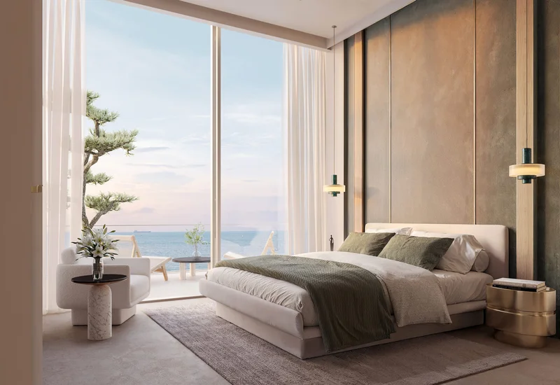
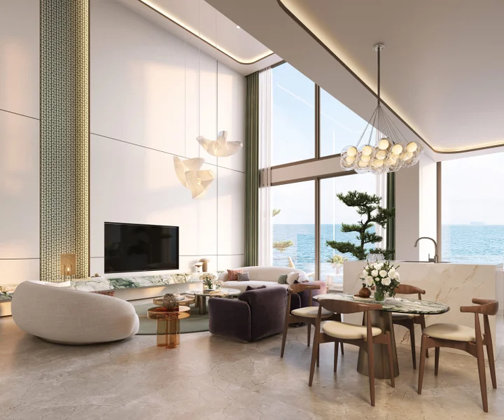
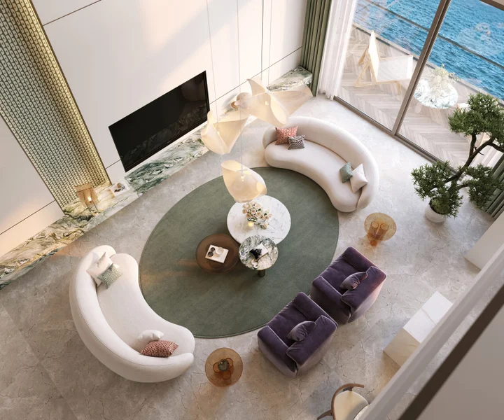
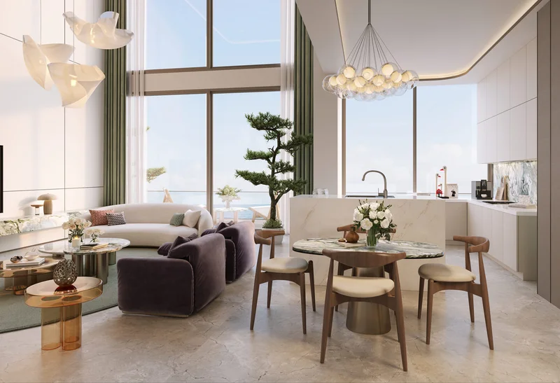
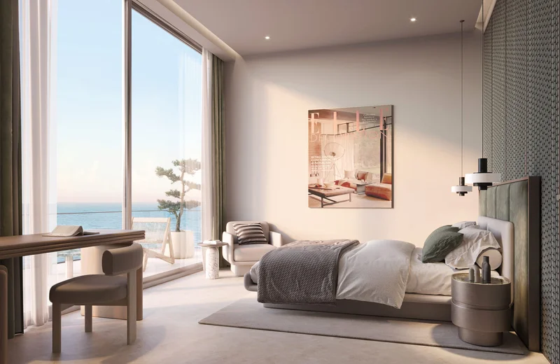
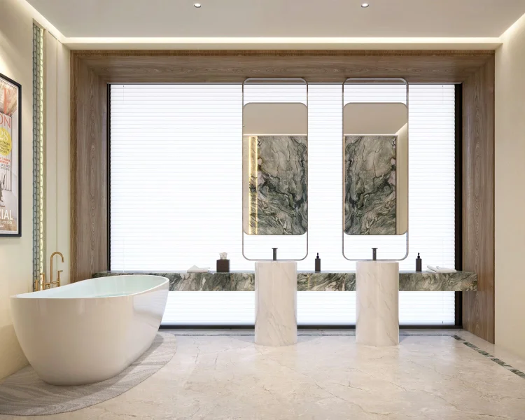
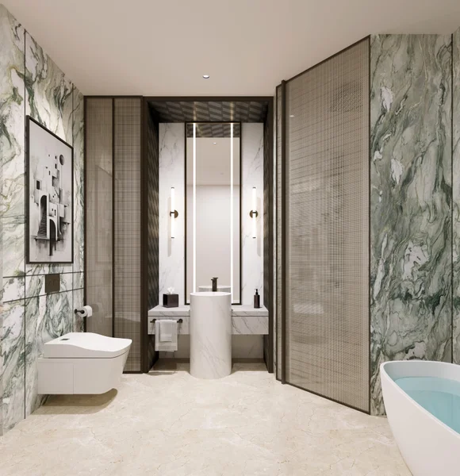
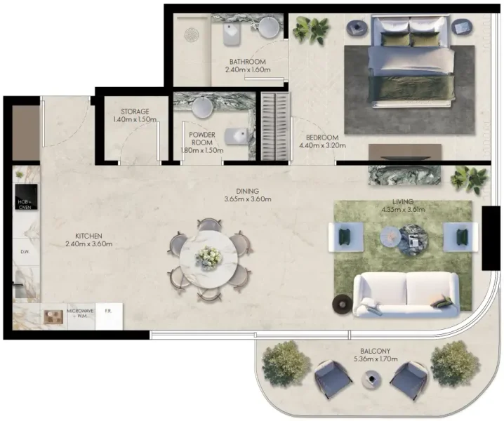
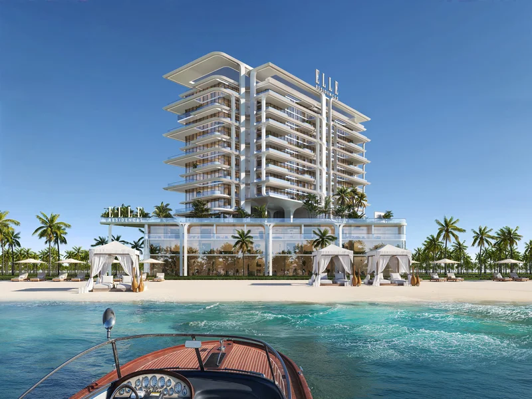
Elle Residences stands as an extraordinary new beacon of sophisticated coastal living, featuring a carefully curated collection of 1, 2, and 3-bedroom apartments complemented by gracious 3 and 4-bedroom townhouses. Each residence showcases Parisian-inspired architectural details and meticulously appointed interiors that reflect the enduring elegance synonymous with the ELLE brand. Masterfully conceived by ANAX Developments under the guidance of internationally acclaimed designers, this development seamlessly weaves together fashion sensibility, contemporary lifestyle, and architectural excellence to create an unparalleled residential experience. Featuring sweeping terraces, floor-to-ceiling glazed walls, and spectacular Gulf panoramas, these homes establish a new benchmark for premium waterfront living.
The residential experience extends well beyond individual dwellings, encompassing an impressive collection of amenities carefully curated to enhance everyday living. Wellness takes priority through spa-inspired facilities, an al fresco yoga platform, and peaceful botanical retreats that promote harmony and rejuvenation. Active residents will appreciate the dual indoor-outdoor fitness centers, dedicated jogging circuits, and pristine swimming facilities that provide refreshing respite. Entertainment options include an open-air cinema, elevated sky lounge complete with rooftop bar, children's recreational zones, and a charming mini golf facility, creating numerous opportunities for leisure and community engagement.
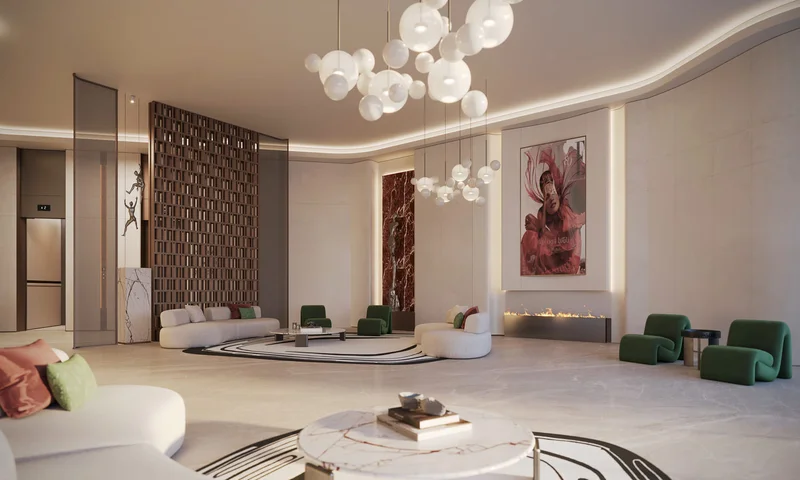
Upon entering Elle Residences, residents are immersed in an ambiance of sophistication, vitality, and refinement reminiscent of residing within an haute couture lifestyle publication. Every element, from custom hardwood flooring to tactile wall treatments and carefully selected color palettes, embodies a contemporary luxury aesthetic with distinctive personal character. This development harmoniously combines the exclusivity of an elite private club with the comfort of an inviting residence, elevating each moment of daily life. Through its integration of international design excellence, carefully considered amenities, and premium waterfront positioning, Elle Residences transcends mere accommodation - it represents a distinctive lifestyle philosophy.
Contemporary finishing featuring premium-grade materials.
Fully equipped kitchens.
No.
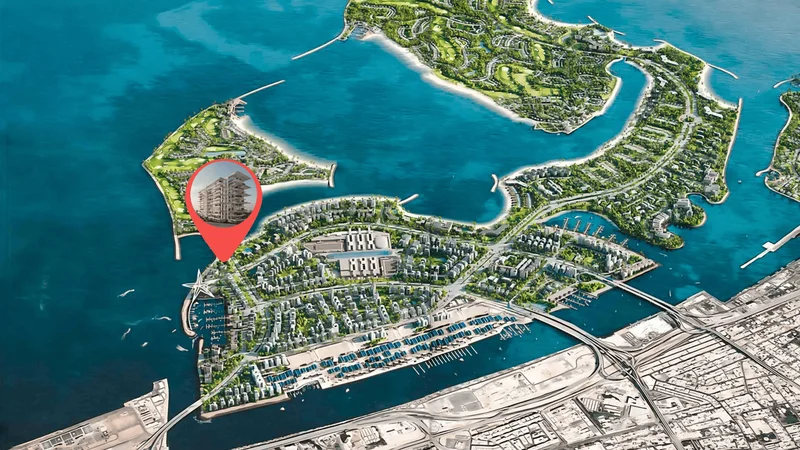
Dubai Islands represents a forward-thinking development that embodies Dubai's commitment to luxury and innovation. Positioned strategically along the coastline, this transformative project encompasses five carefully engineered man-made islands conceived to deliver an integrated mix of residential, commercial, and recreational environments. Each island has been thoughtfully designed to provide a distinctive living environment, embraced by immaculate beaches, verdant landscaping, and azure waters.
The islands maintain connectivity to the mainland through sophisticated infrastructure networks, guaranteeing effortless access throughout the metropolitan area. This exceptional positioning enables residents and guests to experience the serenity of island living while remaining within convenient reach of Dubai's dynamic urban core, including renowned landmarks and energetic neighborhoods such as Downtown Dubai, Dubai Marina, and Palm Jumeirah. The development encompasses an array of premium amenities, featuring luxury hospitality venues, fine dining establishments, exclusive retail destinations, and superior recreational amenities.
Dubai Islands is conceived to accommodate varied lifestyle preferences, providing everything from peaceful residential enclaves to vibrant entertainment districts. The development prioritizes environmental responsibility and technological advancement, integrating sustainable construction methodologies and cutting-edge technologies to establish a balanced and environmentally conscious community. Through its remarkable natural splendor, outstanding amenities, and advantageous location, Dubai Islands emerges as a distinguished destination for those pursuing an exceptional lifestyle within one of the globe's most progressive metropolitan areas.
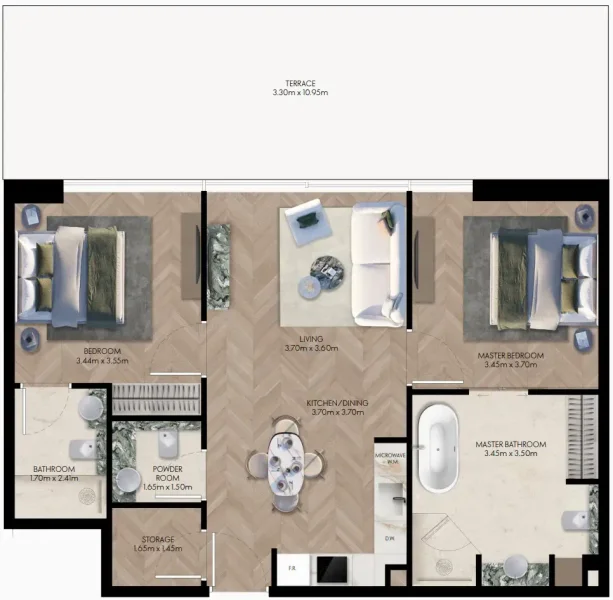
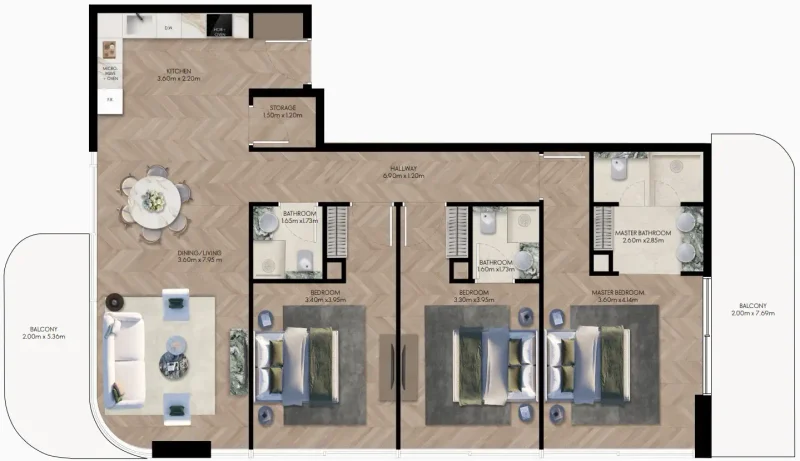
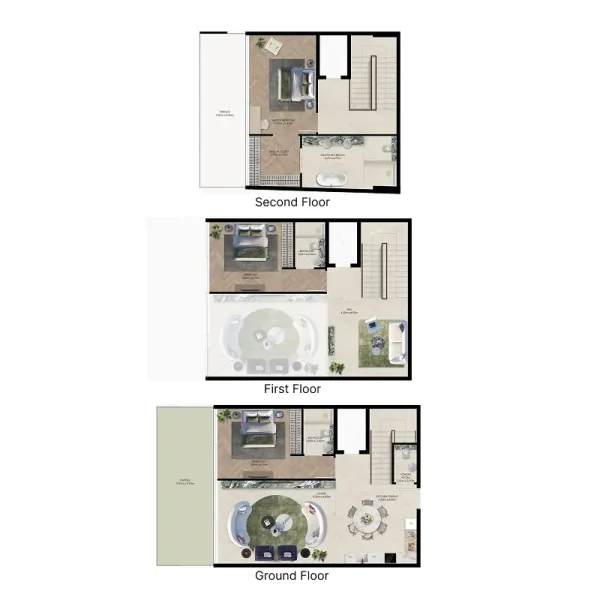
1, 2, 3 bedroom apartments & 3, 4 bedroom townhouses