Payment Plan Post Handover
- 40.00 % paymentWithin 24 months PH
- 10.00 % paymentUpon Handover
- 30.00 % paymentDuring construction
- 20.00 % paymentOn booking


Buy property at the developer prices0%our commission
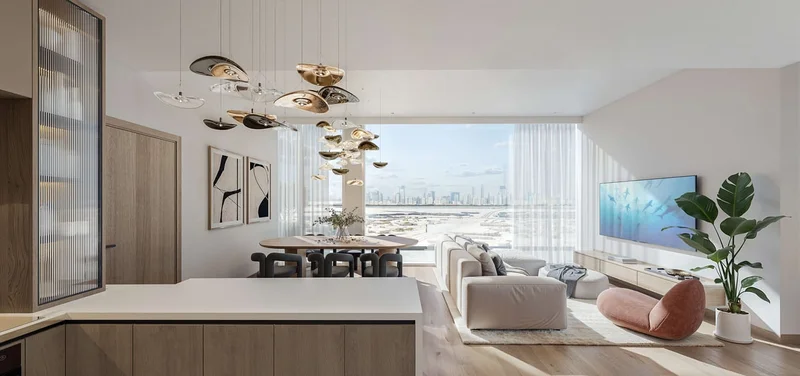
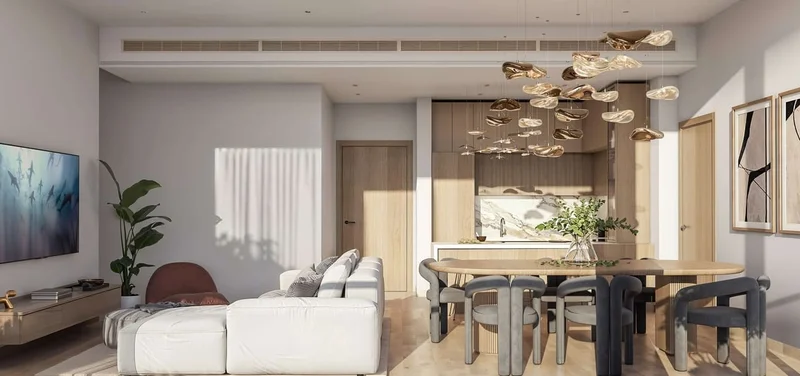
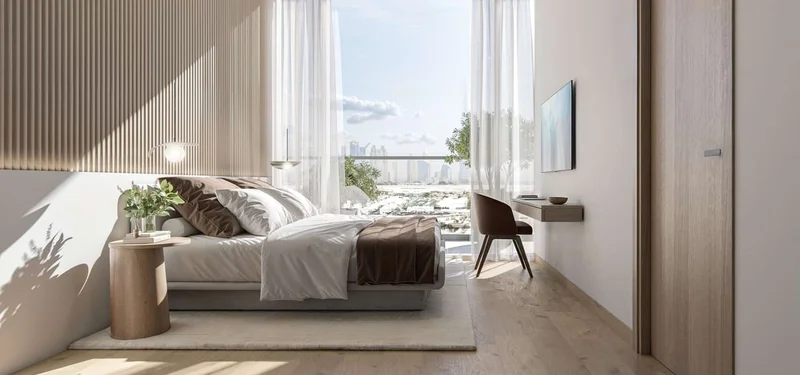
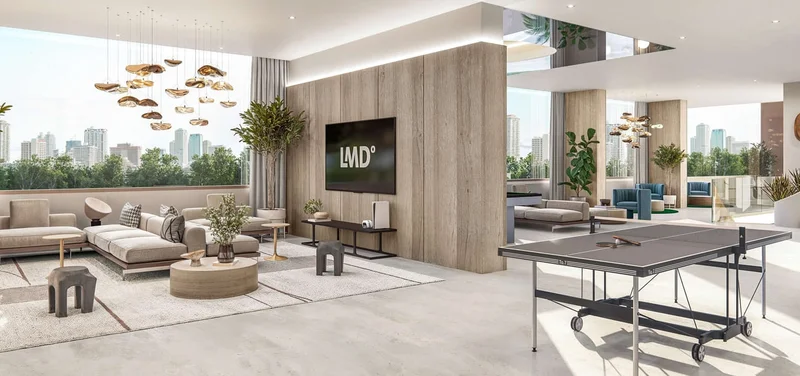
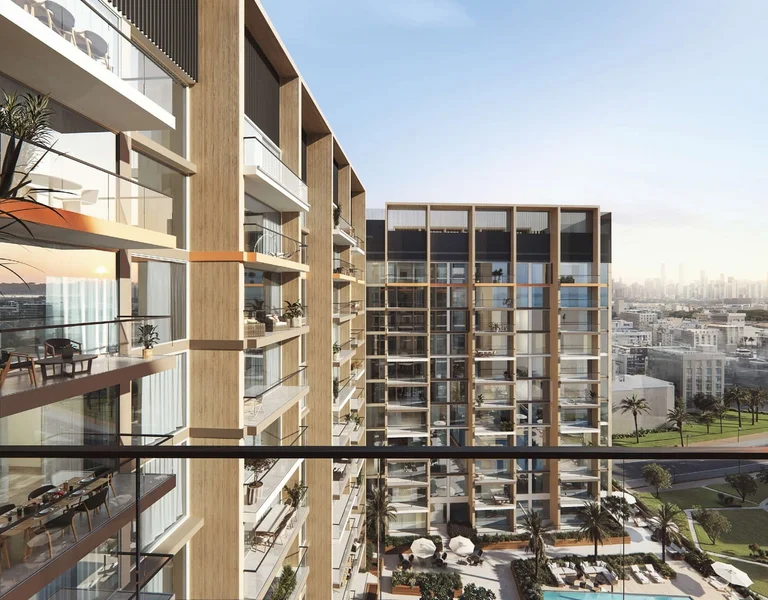
Conceived with luminosity and spaciousness as fundamental principles, Taiyo Residences maximizes natural light throughout its interiors. Generous windows and flowing floor plans invite sunlight to flood each space, creating an enhanced sense of openness that seamlessly connects indoor and outdoor living.
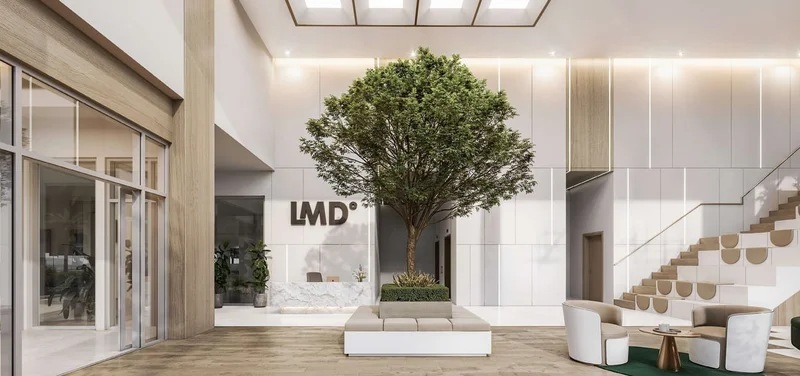
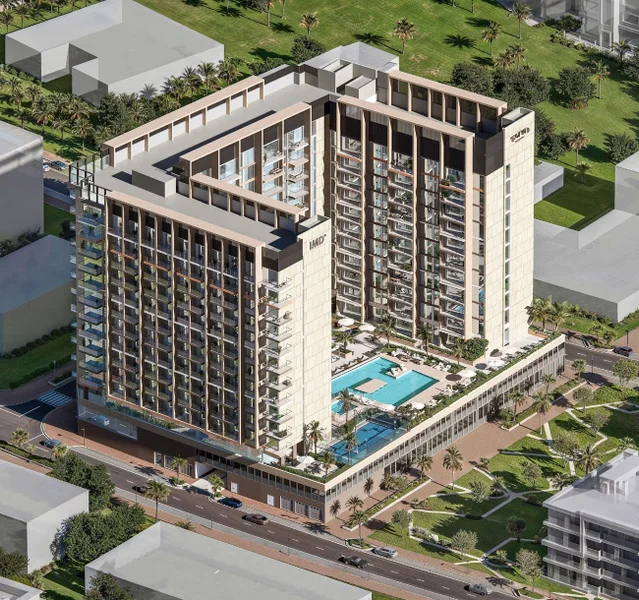
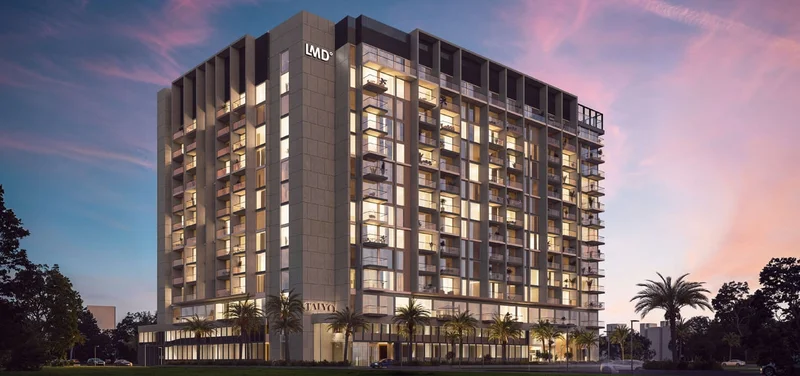
Rising with understated sophistication, the building's exterior presents a masterful composition of refined architectural elements. The harmonious blend of glass, steel, and warm earth tones creates an elegant preview of the exceptional living experience within, establishing this development as a gateway to sophisticated urban living. Expansive floor-to-ceiling glazing captures the ever-changing sky, while generous private terraces beckon residents to embrace stunning panoramic vistas.
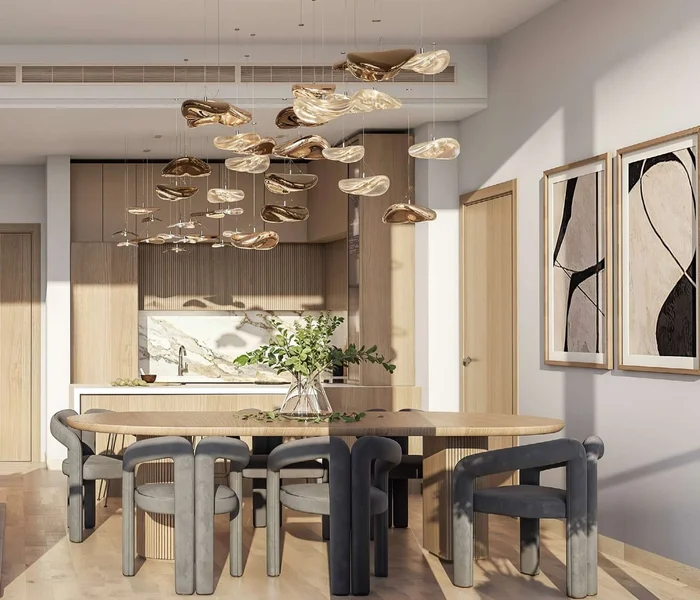
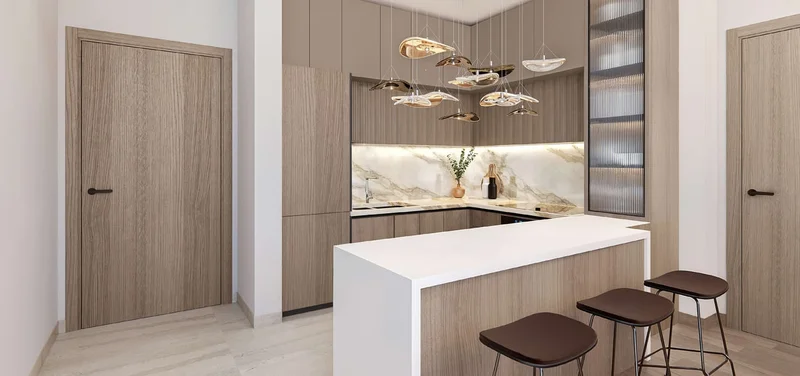
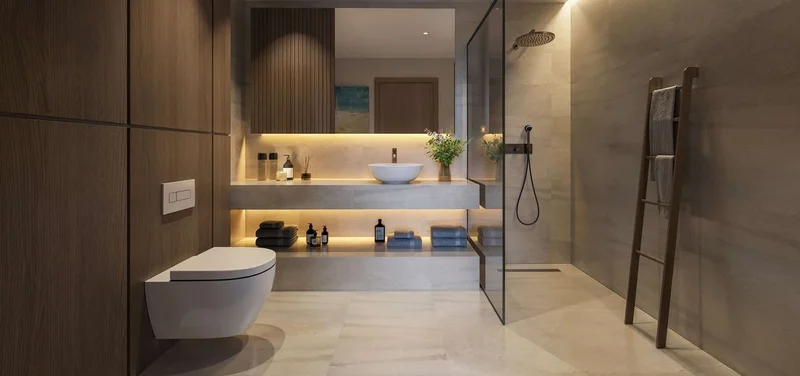
Contemporary finishes featuring premium-grade materials throughout.
Fully appointed kitchen spaces.
Partially furnished residences.
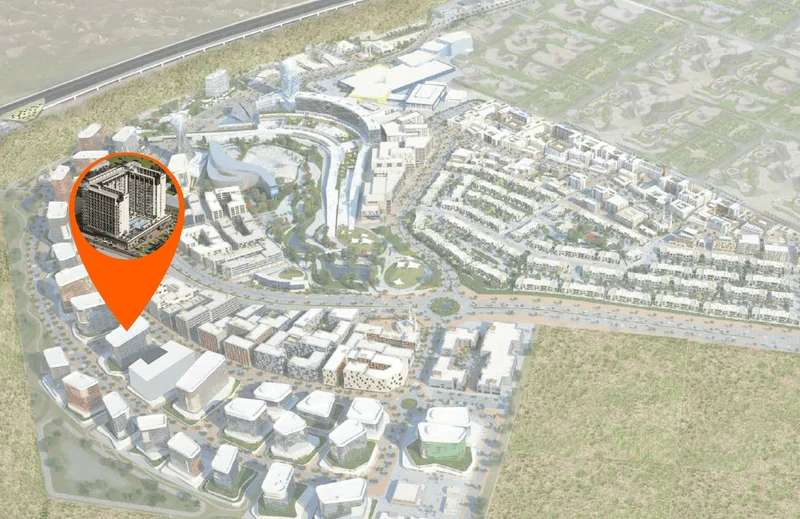
Situated within Wasl Gate, a contemporary residential enclave in Dubai's thriving urban landscape, this development occupies a prime position in one of the city's most progressive districts. The strategic location of Wasl Gate offers seamless connectivity to Dubai's principal thoroughfares and essential services, making it an ideal choice for residents who prioritize urban mobility and accessibility.
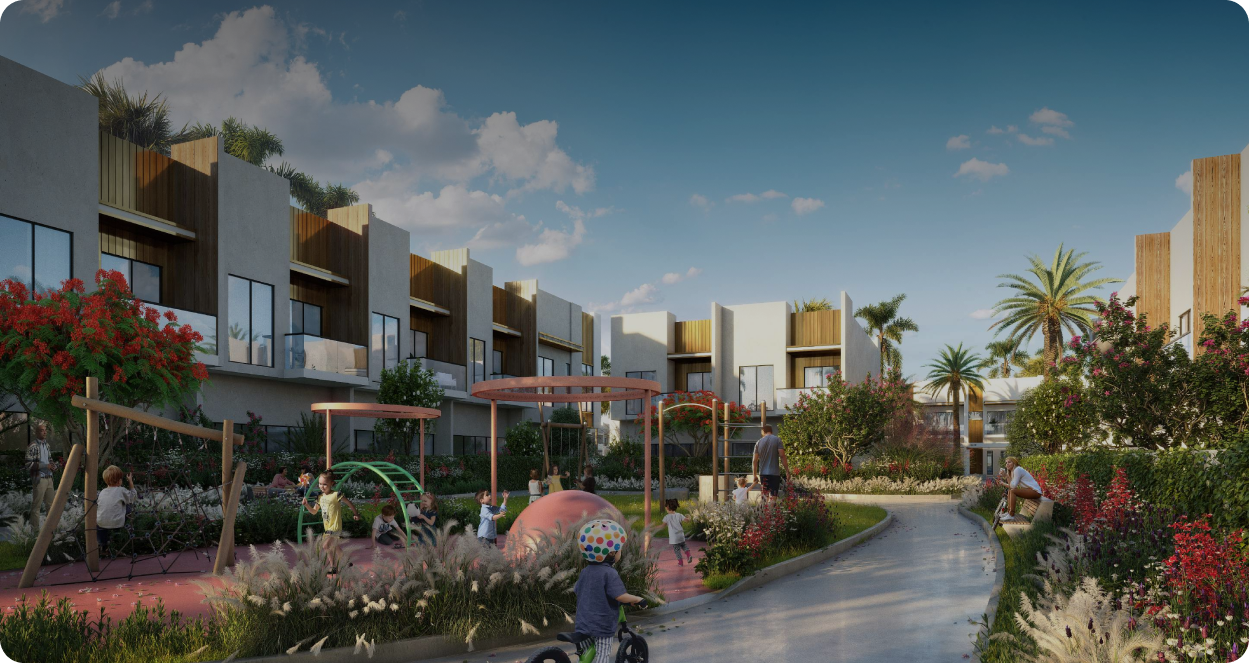
The surrounding Wasl Gate district boasts comprehensive infrastructure, featuring retail destinations, dining establishments, cafés, healthcare facilities, educational institutions, and various community services that contribute to an enhanced quality of life. A distinguishing characteristic of this neighborhood is its abundance of landscaped spaces and recreational parks, providing residents with opportunities to connect with nature, engage in fitness activities, or enjoy quality time with loved ones.
The Wasl Gate vicinity maintains excellent security standards through comprehensive safety protocols implemented throughout both residential developments and the broader neighborhood streets.
Studio, 1, 2 & 3 bedroom apartments
Ready for your new home? Send us your inquiry