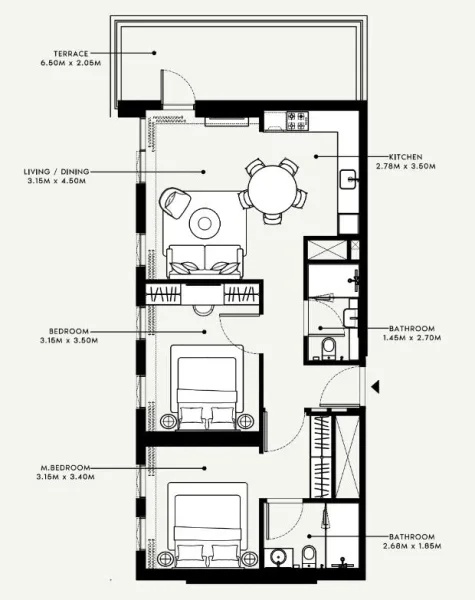
Apartment
2 bedroom
Area from: 91 м²
Price from
$ 427 793
$ 4 710 per m²


Buy property at the developer prices0%our commission
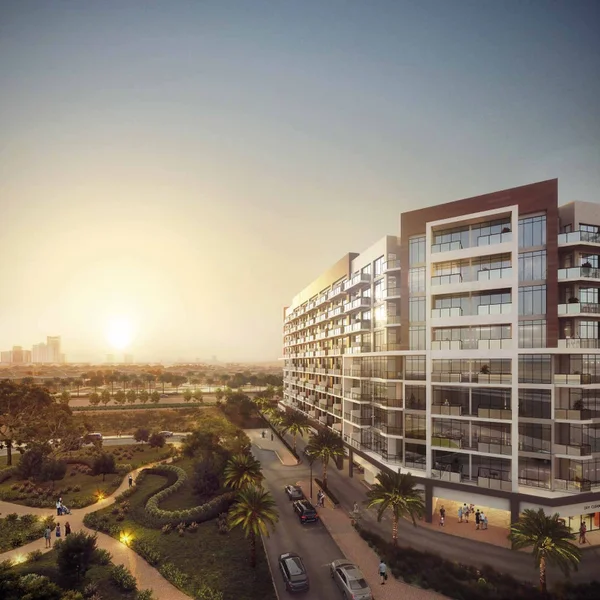
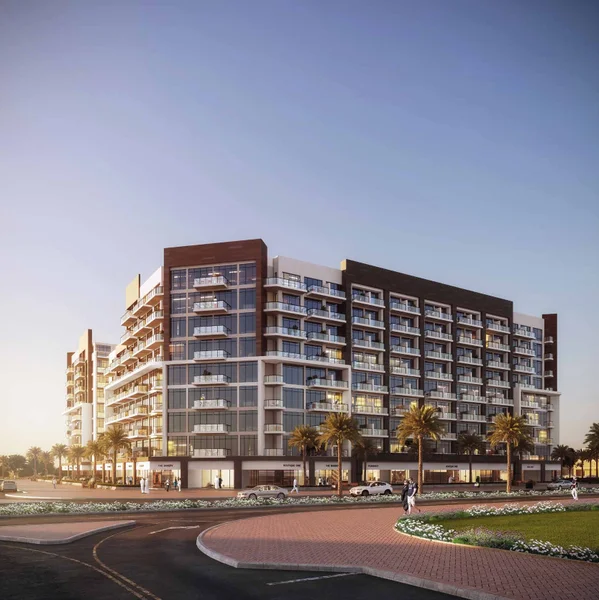
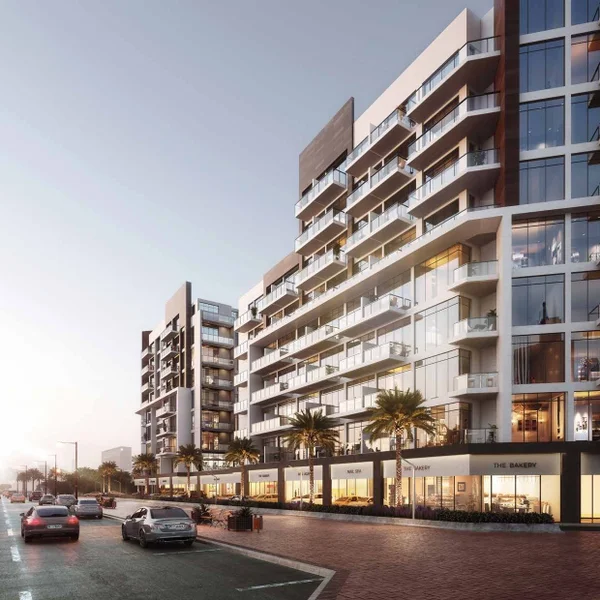
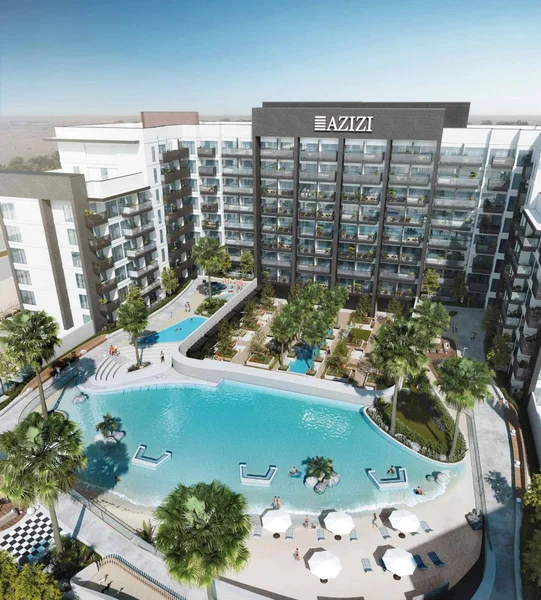
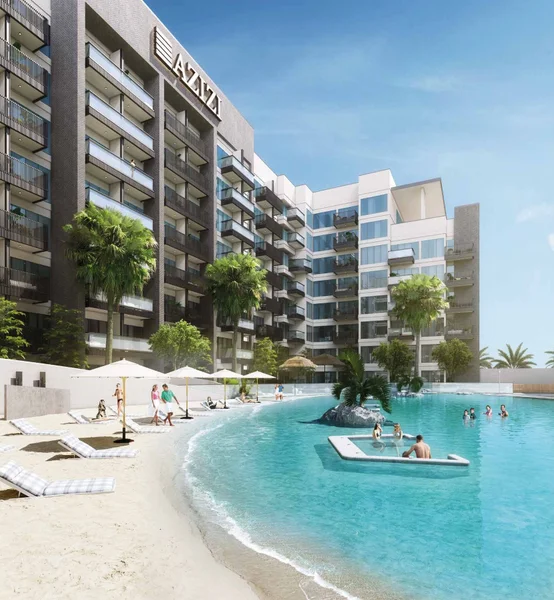
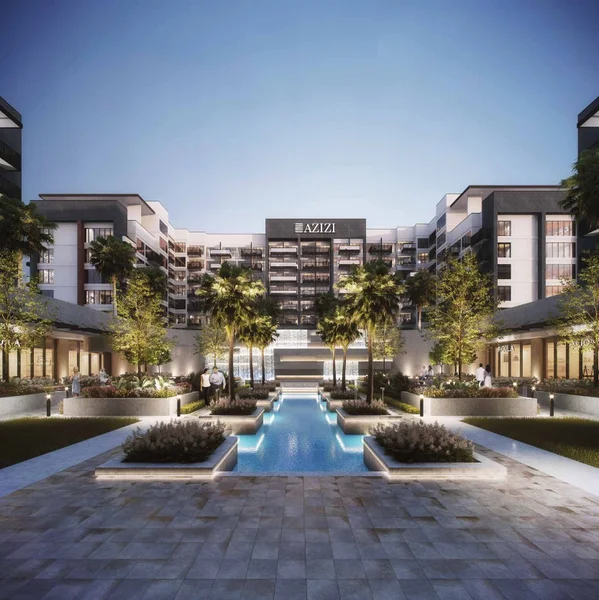
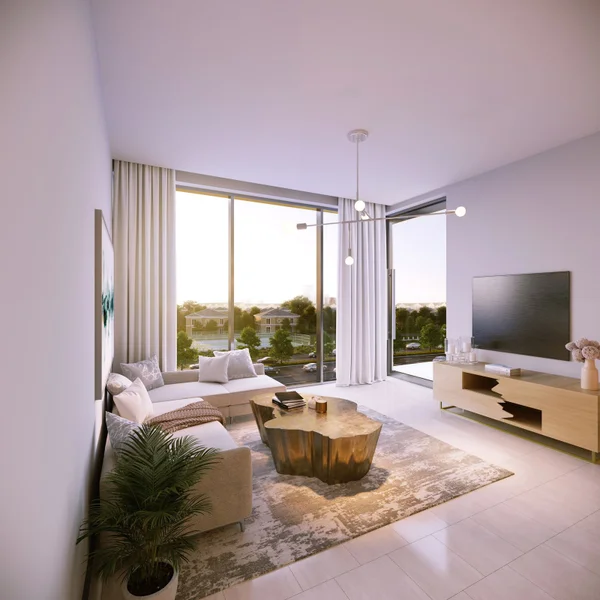
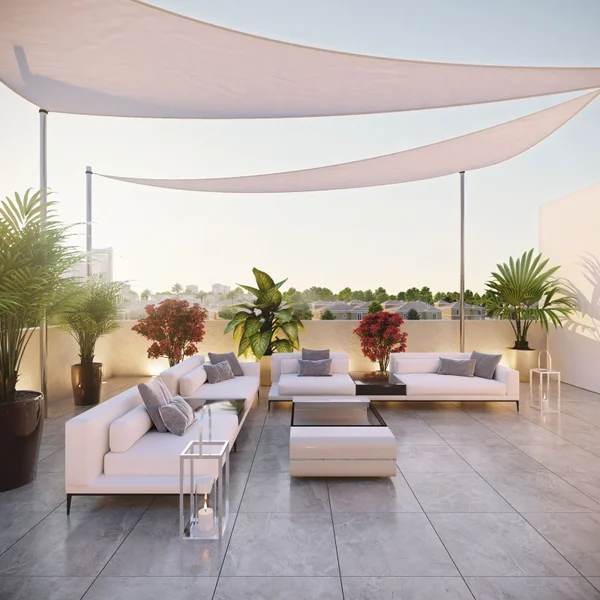
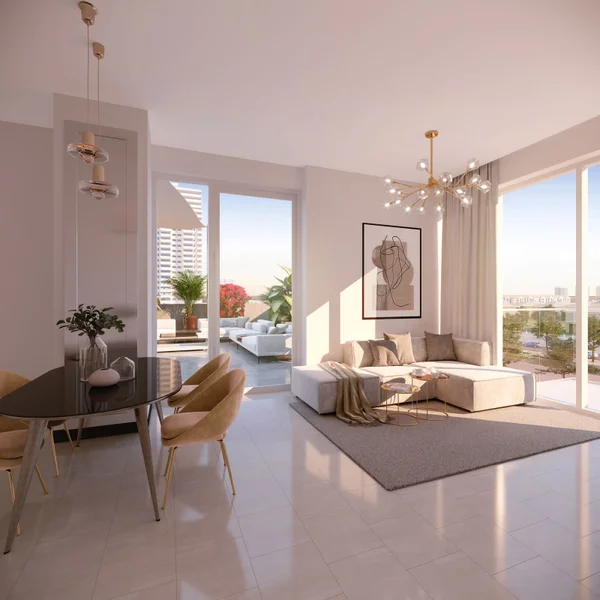
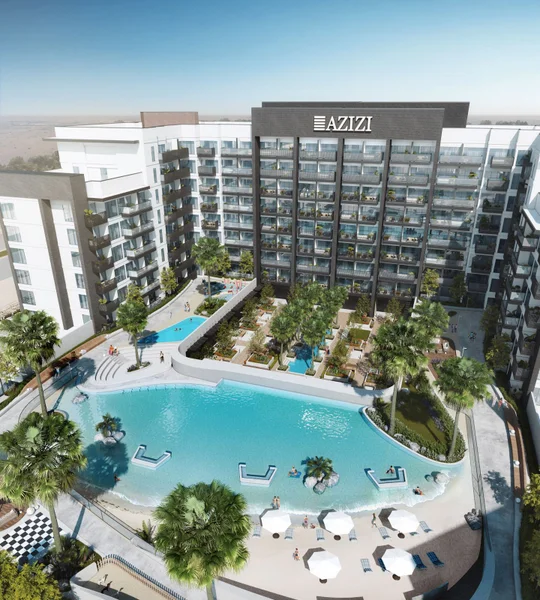
Beach Oasis 1 and 2 represents a modern low-rise residential complex featuring an array of studio, one-bedroom, and two-bedroom apartments. Located within the dynamic Studio City district, this development is crafted to deliver an outstanding residential experience through superior facilities and comprehensive amenities.
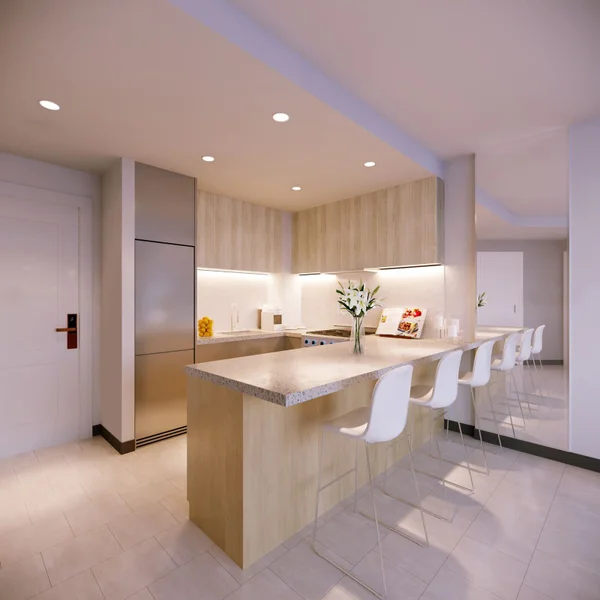
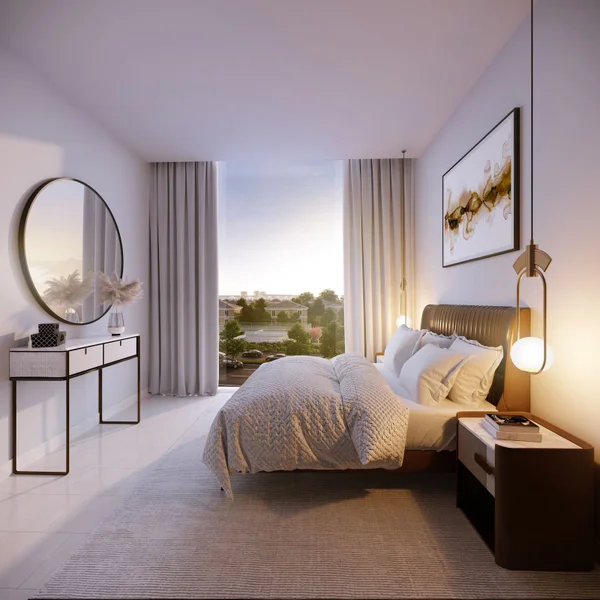
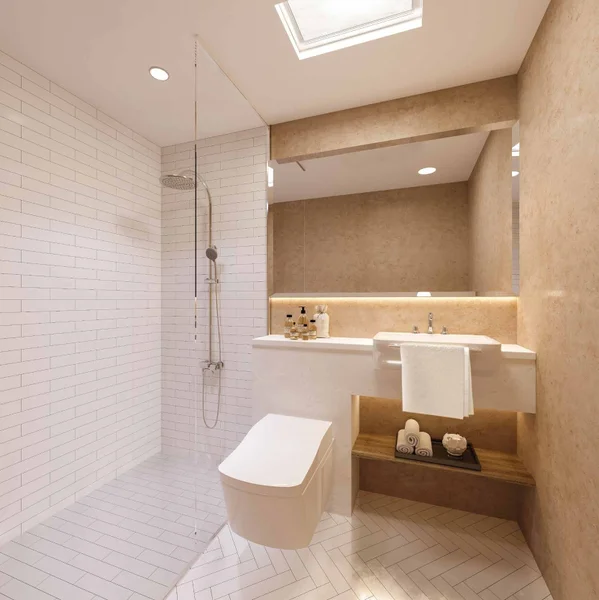
The residential units within Beach Oasis 1 and 2 showcase thoughtful design elements combining contemporary style with practical functionality, addressing diverse resident requirements and tastes. Ranging from intimate studios to generous two-bedroom homes, each residence delivers comfort, sophistication, and an inviting ambiance. The modern finishes and meticulous craftsmanship establish an atmosphere that residents will genuinely embrace as home.
Beach Oasis 1 and 2 is positioned to emerge as a premier residential destination within Studio City, holding particular appeal for young professionals. Through its compelling design and strategic positioning, this development presents an enviable lifestyle for those pursuing a contemporary and energetic living environment.
High quality materials
Refrigerator, Cooker, Washing Machine
No
Dubai Studio City stands as an energetic and flourishing district positioned at Dubai's center. As a dedicated zone serving the media and entertainment sectors, it delivers a distinctive and lively residential experience. Conceived to cultivate creativity and innovation, Dubai Studio City functions as a central hub for professionals and enthusiasts across film, broadcasting, music, and various creative industries.
The Dubai Studio City district features meticulous planning that establishes an optimal environment for media and entertainment enterprises. The area houses cutting-edge production studios, soundstages, and post-production facilities, drawing prestigious local and international organizations. The establishment of these industry pioneers generates an energizing and motivational environment, promoting collaboration and advancement throughout the creative sector.
Dubai Studio City extends beyond being merely a workplace and residential area, serving as an entertainment and leisure destination. The district encompasses diverse retail establishments, dining venues, and cafes, offering residents numerous culinary and shopping experiences. Furthermore, recreational amenities, parks, and green spaces provide areas where residents can unwind, stay active, and spend meaningful time with loved ones.
The district's advantageous positioning delivers outstanding connectivity throughout Dubai, featuring convenient access to primary highways and public transit systems. This connectivity enables residents to effortlessly discover the city's attractions, commercial centers, and cultural destinations.
Dubai Studio City cultivates community spirit and fellowship among residents. The district hosts events, workshops, and networking initiatives that promote collaboration, education, and social engagement. These activities establish a nurturing environment for individuals to connect, exchange concepts, and develop professional networks.
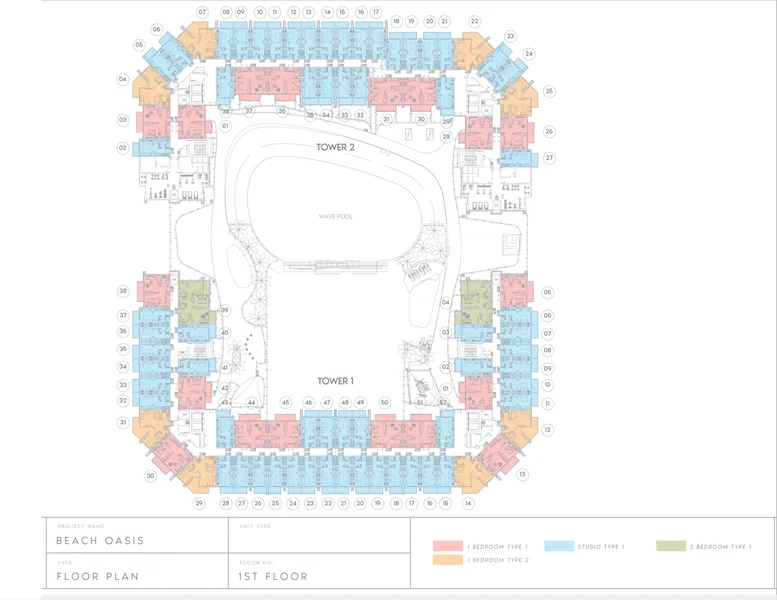
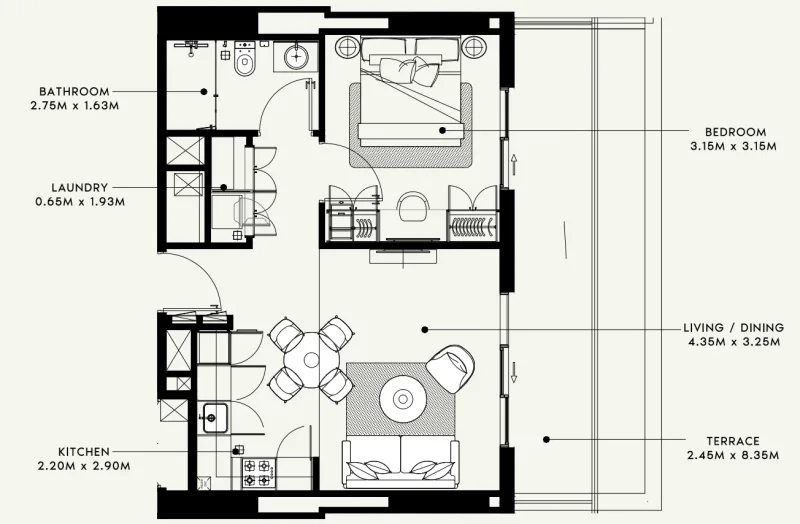
A mix of studio, 1 and 2 bedroom apartments