yame
+971 (52) 342-83-96
Oasis Residences preview 1
Oasis Residences preview 2
Oasis Residences preview 3
Oasis Residences preview 4
Oasis Residences preview 5
Oasis Residences preview 6

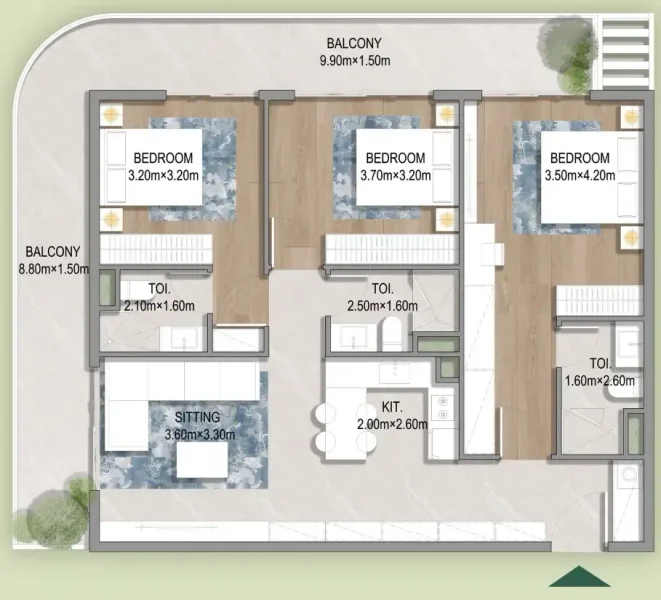
Typical units and prices

3.0 bedrooms apartments - Oasis Residences
Apartment
3 bedroom
Area from: 124 м²
Price from
$ 473 359
$ 3 830 per m²
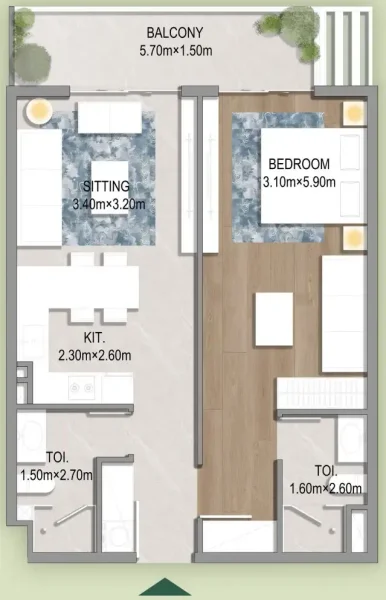
1.0 bedroom apartments - Oasis Residences
Apartment
1 bedroom
Area from: 54 м²
Price from
$ 274 003
$ 5 060 per m²
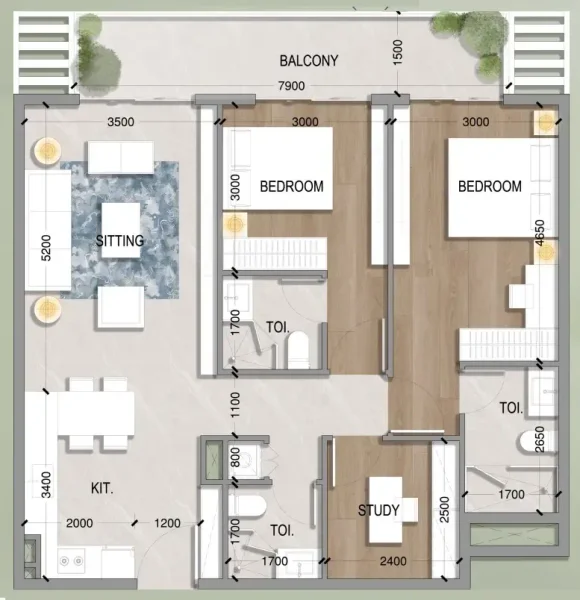
2.0 bedrooms apartments - Oasis Residences
Apartment
2 bedroom
Area from: 79 м²
Price from
$ 367 037
$ 4 620 per m²

Oasis Residences - Payment Plans

33 Months Post Handover Payment Plan

  • 10 % payment
    On booking
  • 50 % payment
    During construction
  • 3 % payment
    Upon Handover
  • 37 % payment
    Within 33 months PH

33 Months Post Handover Payment Plan (discount 5%)

  • 10 % payment
    On booking
  • 50 % payment
    During construction
  • 3 % payment
    Upon Handover
  • 37 % payment
    Within 33 months PH

Payment Plan (discount 10%)

  • 10 % payment
    On booking
  • 50 % payment
    During construction
  • 40 % payment
    Upon Handover

Payment Plan (discount 15%)

  • 10 % payment
    On booking
  • 50 % payment
    During construction (Within 30 days from booking date)
  • 40 % payment
    Upon Handover

Payment Plan (discount 20%)

  • 100 % payment
    On booking

Payment Plan (discount 3%)

  • 10 % payment
    On booking
  • 30 % payment
    During construction
  • 60 % payment
    Upon Handover

Payment Plan (discount 8%)

  • 10 % payment
    On booking
  • 40 % payment
    During construction
  • 50 % payment
    Upon Handover

Payment Plan (discount 11%)

  • 10 % payment
    On booking
  • 40 % payment
    During construction (Within 30 days from booking date)
  • 50 % payment
    Upon Handover

Calculate my payment plan

33 Months Post Handover Payment Plan

  • On booking$ 27 400 (10%)
  • During construction$ 137 000 (50%)
  • Upon Handover$ 8 220 (3%)
  • Within 33 months PH$ 101 380 (37%)

33 Months Post Handover Payment Plan (discount 5%)

  • On booking$ 27 400 (10%)
  • During construction$ 137 000 (50%)
  • Upon Handover$ 8 220 (3%)
  • Within 33 months PH$ 101 380 (37%)

Payment Plan (discount 10%)

  • On booking$ 27 400 (10%)
  • During construction$ 137 000 (50%)
  • Upon Handover$ 109 600 (40%)

Payment Plan (discount 15%)

  • On booking$ 27 400 (10%)
  • During construction (Within 30 days from booking date)$ 137 000 (50%)
  • Upon Handover$ 109 600 (40%)

Payment Plan (discount 20%)

  • On booking$ 274 000 (100%)

Payment Plan (discount 3%)

  • On booking$ 27 400 (10%)
  • During construction$ 82 200 (30%)
  • Upon Handover$ 164 400 (60%)

Payment Plan (discount 8%)

  • On booking$ 27 400 (10%)
  • During construction$ 109 600 (40%)
  • Upon Handover$ 137 000 (50%)

Payment Plan (discount 11%)

  • On booking$ 27 400 (10%)
  • During construction (Within 30 days from booking date)$ 109 600 (40%)
  • Upon Handover$ 137 000 (50%)

Buy property at the developer prices0%our commission

Description

Project general facts

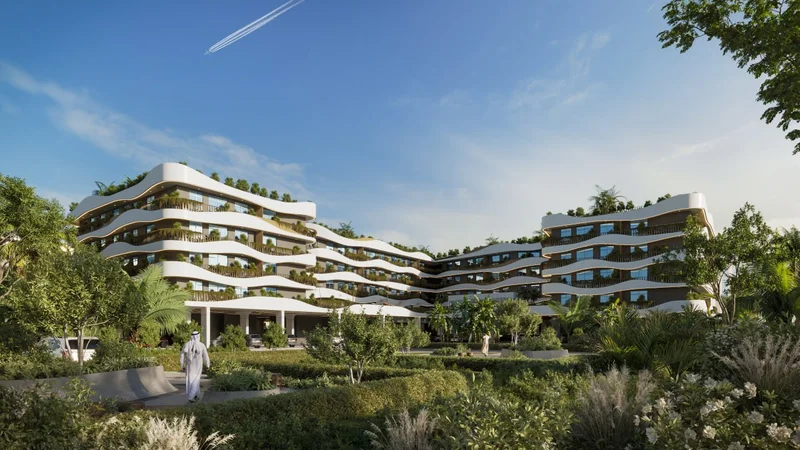
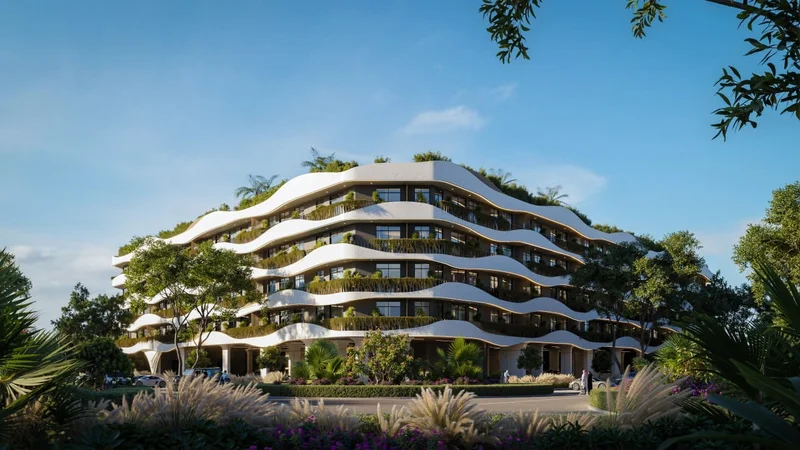
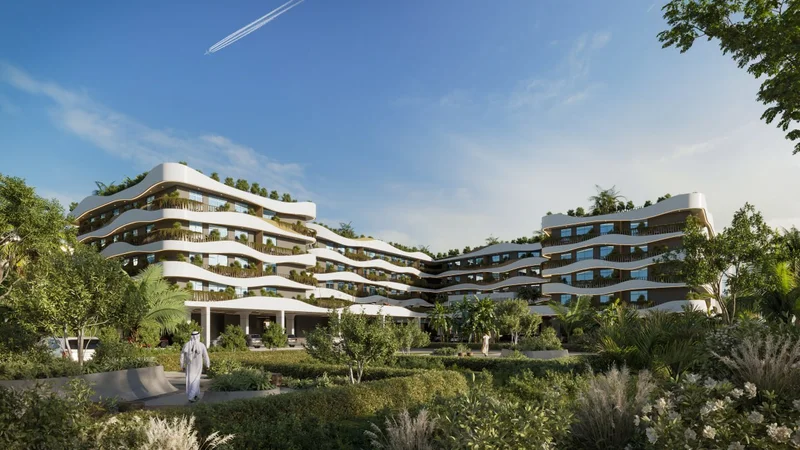
Oasis Residences stands as a striking architectural masterpiece nestled within the dynamic district of Dubai South. This distinguished development showcases a modern aesthetic with carefully executed details that seamlessly marry innovative design with sophisticated practicality, delivering an environment of upscale residential living. The complex represents an exceptional architectural achievement tailored for discerning individuals who value distinction, featuring thoughtfully planned residences spanning from studios through expansive three-bedroom units.
Residents of Oasis Residences enjoy meticulously planned amenities that prioritize both comfort and practicality. The building's ground level ingeniously integrates residential accommodations with exceptional recreational facilities. This comprehensive development features a swimming pool, children's pool, badminton court, yoga zone, jogging track, children's play area, BBQ facilities, comfortable lounge seating, and a fitness center. The fitness center comprises a climate-controlled exercise pavilion situated on the first-floor amenity deck, showcasing cutting-edge cardiovascular and resistance equipment, complete with floor-to-ceiling windows offering sweeping vistas.
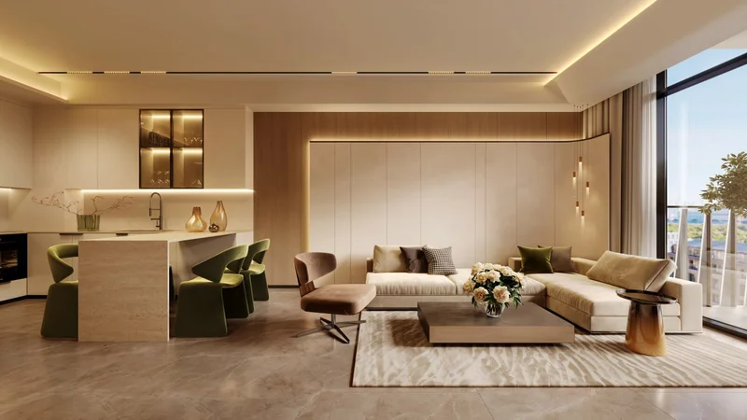
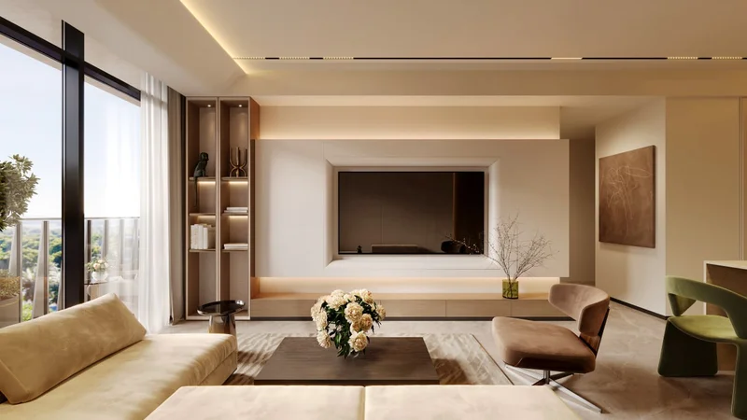
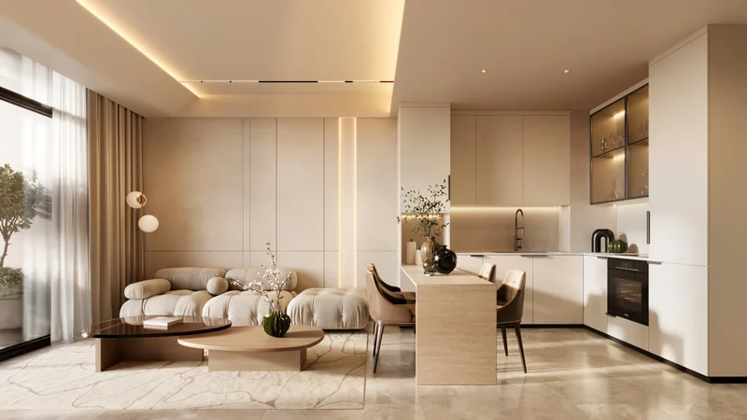
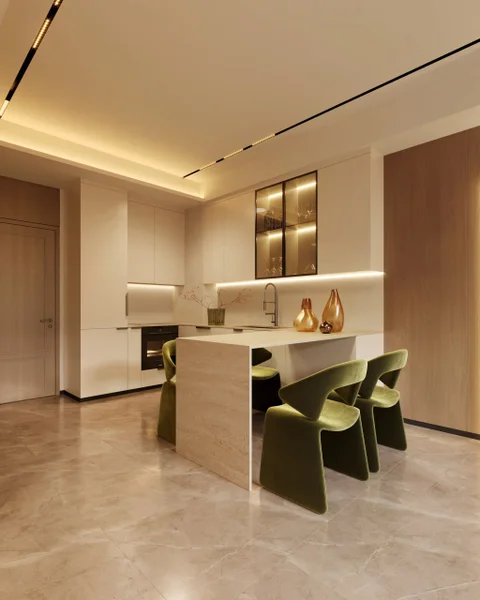
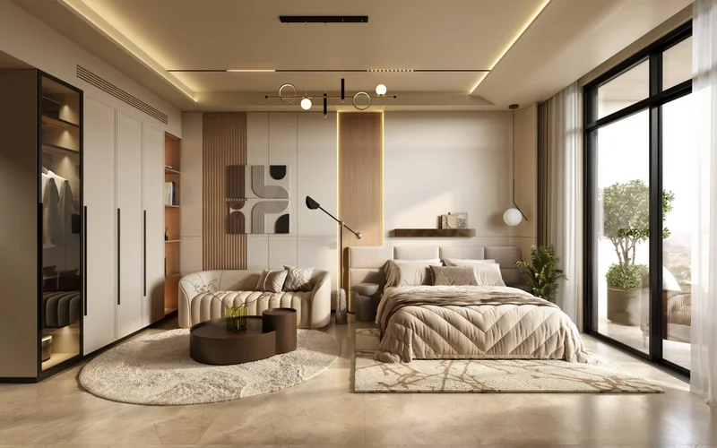
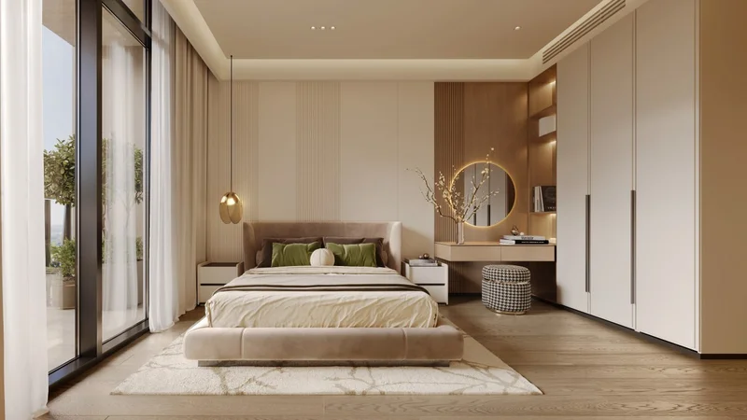
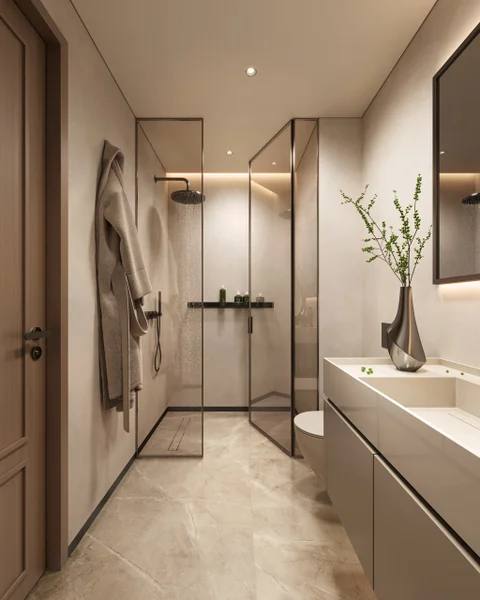
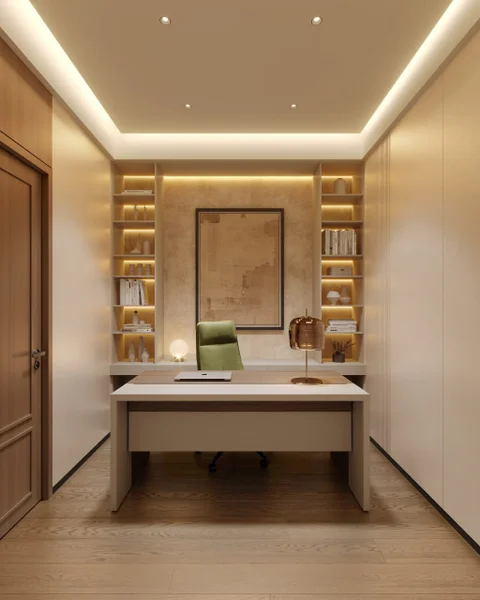
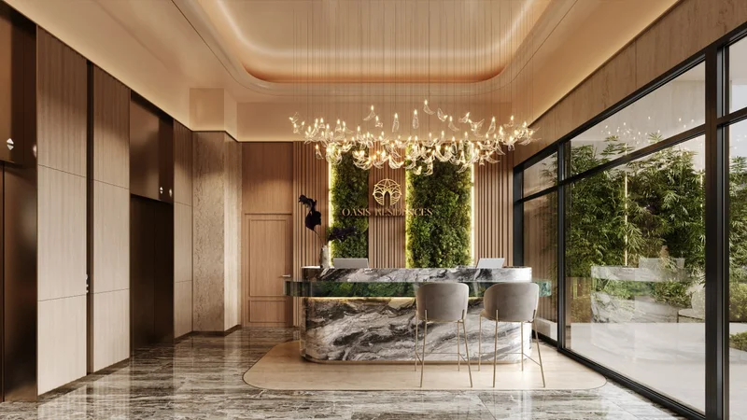
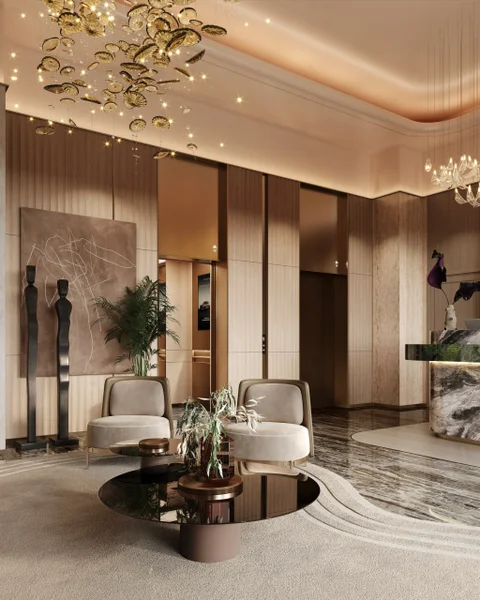
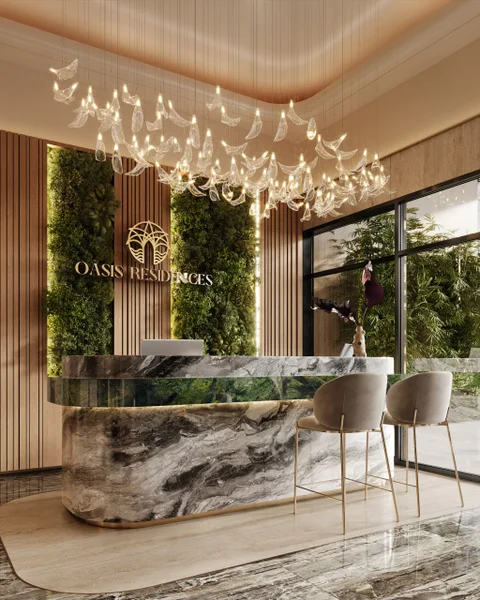
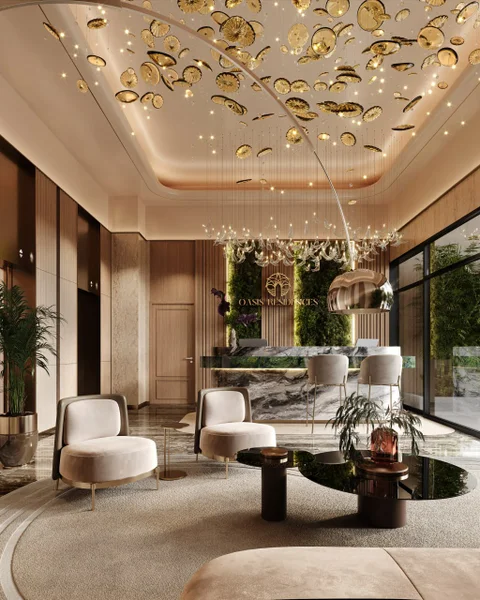
The interior spaces of Oasis Residences exemplify understated luxury and enduring minimalist principles, establishing a tranquil and welcoming ambiance. The aesthetic philosophy emphasizes natural balance, incorporating organic materials, earthy palettes, and seamless spatial transitions to form a peaceful sanctuary away from urban intensity. Every residence embodies effortless sophistication and comfort, where each carefully chosen element enhances the overall sense of tranquility and harmony.

Finishing and materials

Modern finishing with high-quality materials.

Kitchen and appliances

Equipped kitchens.

Furnishing

Furnished apartments.

Location description and benefits

Dubai South represents a vibrant, masterfully conceived district positioned in Dubai's southern region. This area functions as a significant center for economic, commercial, and logistics operations, developed with the strategic objective of fostering diverse industrial growth. A defining characteristic is its close proximity to Al Maktoum International Airport, globally recognized as the largest airport by cargo capacity, establishing its crucial role in worldwide logistics and aviation industries.
Beyond its logistics capabilities, Dubai South encompasses the former Dubai Expo 2020 venue, which demonstrated the district's ability to accommodate major international events. This Expo location has evolved into a lasting legacy district, providing extensive amenities and infrastructure including residential neighborhoods, academic institutions, and leisure facilities. The district's dedication to environmental responsibility is reflected through its sustainability programs, emphasizing environmentally conscious urban development and energy-efficient construction practices.
Dubai South maintains its trajectory as a flourishing commercial and residential center, drawing both global and domestic investment. Its advantageous position, cutting-edge infrastructure, and varied opportunities establish it as an attractive choice for enterprises and residents, supporting Dubai's continued expansion and economic diversification initiatives.
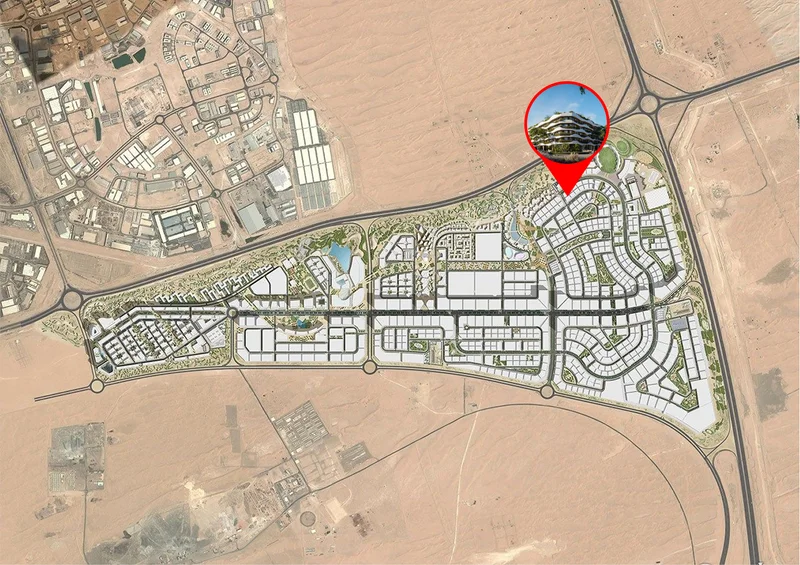
Master Plan

Master Plan

Project buildings

Building

Building

Studio, 1, 2 & 3 bedroom apartments
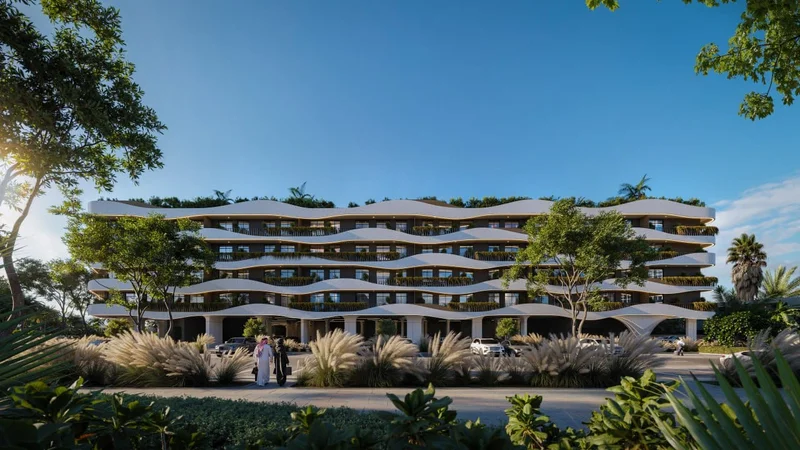
Visualization

Architecture 1Architecture 2Architecture 3

Facilities

Swimming Pool

Kids Zone

BBQ Area

Jogging Track

Gym

Yoga Zone

Lounge Sitting

Kids Pool

Badminton Court

Location

GEMS Founders School Dubai South
2.6 km
Splash Park
0.5 km
Souq Extra
20.3 km
Marina Beach
38.7 km
Al Maktoum International Airport
21.5 km
Downtown Dubai
37.8 km

Other offers

Similar projects to compare

Plan 20/40/40

Casa Aura Residence
by AGN Skyline Developers

On sale
Q3 2027
Price from
$ 272 480
from $ 7 160 per m²
Plan 10/40/50

Avenew 888 - Loom
by Avenew Development

On sale
Q2 2028
Price from
$ 285 286
from $ 4 880 per m²
Post-handover plan

VOI Residence
by HVM Living

On sale
Q1 2027
Price from
$ 285 388
from $ 4 400 per m²
Post-handover plan

Coventry 49
by GFS Developments

On sale
Q3 2027
Price from
$ 285 610
from $ 4 190 per m²

Request a Callback

Ready for your new home? Send us your inquiry

Or call us: +971 (52) 342-83-96

Name *:
Email:
Phone *:
Message:
By clicking on the button, you consent to the processing of your personal data and accept Privacy policy
zD0Gd7lEXfTnJNoNsIl2MnItB7A5keCM