Apartment
0
Area from: 40 м²
Price from
$ 163 215
$ 4 060 per m²





Buy property at the developer prices0%our commission
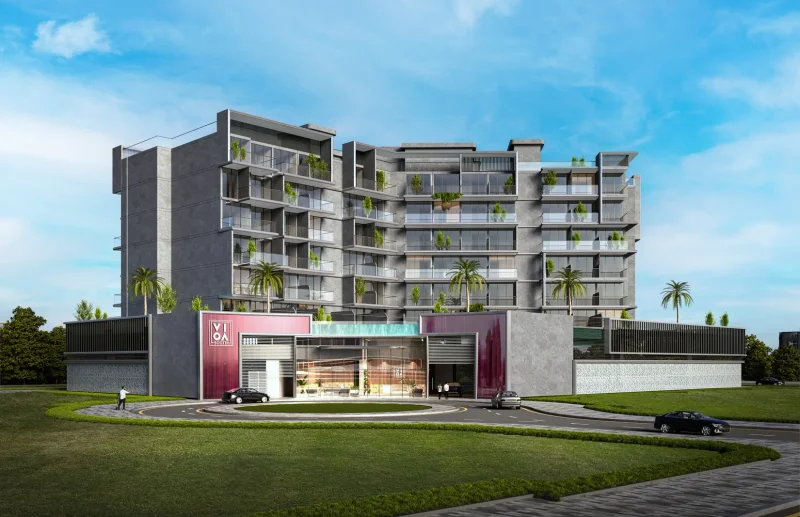
Main Realty's New Project represents a sophisticated residential development that redefines contemporary urban living through its polished and refined approach. The development presents a curated collection of meticulously planned studio, 1-bedroom, and 2-bedroom residences, accommodating diverse lifestyle requirements and personal tastes. Featuring an Urban Chic design philosophy with an unwavering commitment to practical functionality, this project achieves an ideal harmony between luxurious comfort, aesthetic appeal, and daily convenience.
This exceptional development distinguishes itself through an extensive and thoughtfully assembled array of premium lifestyle facilities that elevate the residential experience. The comprehensive amenities include a pristine swimming pool, state-of-the-art fitness center, al fresco workout area, dedicated jogging circuit, and beautifully landscaped relaxation zones, fostering both active pursuits and tranquil moments. Complementary attractions such as collaborative workspaces, open-air cinema, children's playground, barbecue facilities, ornamental koi pond, and private working pods establish a dynamic community environment where recreation and professional productivity blend effortlessly.
Interior spaces showcase an unwavering dedication to sophistication, superior craftsmanship, and residential comfort, incorporating contemporary finishes and an expertly selected material collection. Every residence features designer interiors that embody a sleek, modern sensibility while preserving an inviting and hospitable ambiance. The implementation of premium finishes and intelligently conceived floor plans guarantees an elevated living standard, where each element — from culinary spaces to comprehensive furnishing schemes — harmonizes elegance with practical daily use.
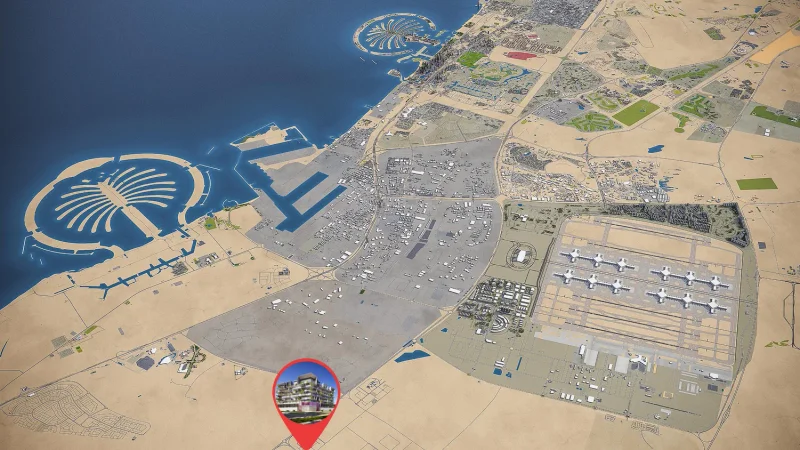
Dubai Industrial City ranks among the UAE's most expansive industrial developments, strategically situated adjacent to Al Maktoum International Airport and Jebel Ali Port, establishing its crucial position within Dubai's industrial and logistics infrastructure. Though fundamentally industrial in nature, this district simultaneously delivers contemporary residential options and comprehensive amenities for workforce professionals and their households.
Dubai Industrial City inhabitants enjoy convenient access to an extensive selection of local amenities, encompassing retail complexes, commercial establishments, dining venues, and medical facilities, all strategically positioned to support daily requirements. The strategic positioning provides seamless connectivity to principal thoroughfares including Sheikh Mohammed Bin Zayed Road, establishing efficient linkages to premier destinations such as Downtown Dubai and Dubai Marina.
This community proves particularly attractive for industrial sector professionals seeking proximity to their employment while preserving elevated lifestyle standards. Offering cost-effective housing solutions, a serene residential atmosphere, and robust transportation networks, Dubai Industrial City attracts both single professionals and family units. The district's dedication to environmental responsibility and sustainable development practices further solidifies its standing as a forward-thinking Dubai community.
Studio, 1, 1.5 & 2 bedroom apartments