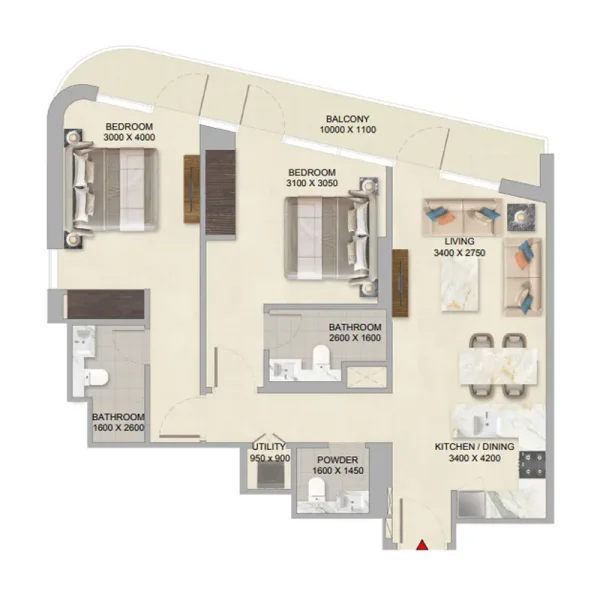
Apartment
2 bedroom
Area from: 94 м²
Price from
$ 638 496
$ 6 780 per m²


Buy property at the developer prices0%our commission
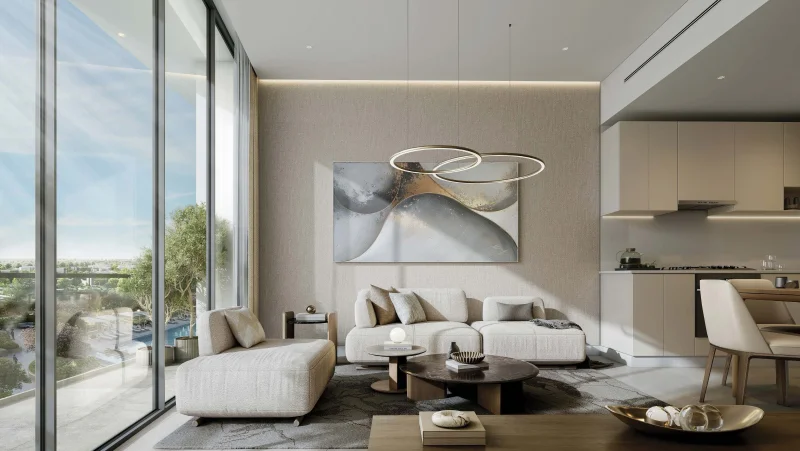
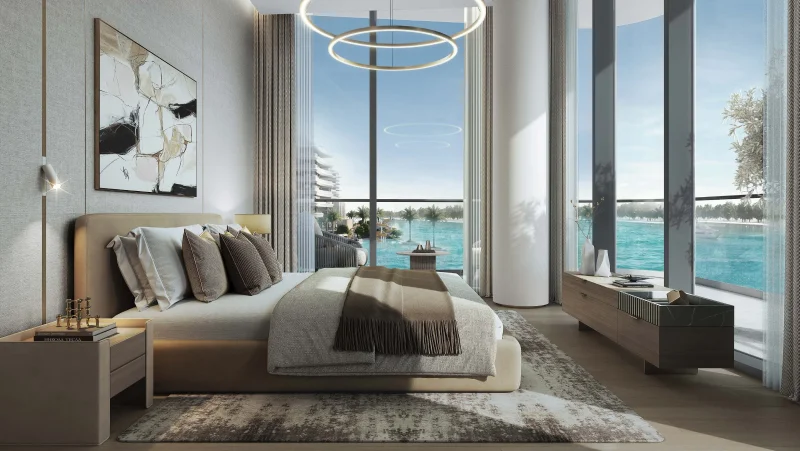
River Cove Residences at Sobha City showcases modern waterfront design that prioritizes transparency, abundant natural illumination, and effortless harmony with the surrounding environment. This development presents two residential towers strategically placed alongside a promenade, delivering continuous vistas of waterways, manicured landscapes, and the expansive urban panorama. The project provides a curated collection of intelligently crafted 1 and 2-bedroom residences, each conceived to optimize spatial utilization, seclusion, and practicality for diverse living preferences. Full-height windows and generously sized terraces expand interior spaces outward, establishing a powerful link between indoor comfort and external tranquility. The overall design revolves around aquatic elements, vegetation, and pedestrian accessibility, maintaining an ideal equilibrium between metropolitan convenience and natural elements.
This development delivers an extensive array of lifestyle facilities crafted to enhance daily living beyond sporadic enjoyment. Occupants enjoy beautifully designed promenades, covered walkways, and waterside relaxation zones, alongside community-oriented areas including versatile lawns, outdoor theaters, and social terraces. Physical activity is promoted through running and biking paths, outdoor fitness facilities, recreational courts, and health-focused zones, featuring meditation and tai chi spaces. Family-oriented amenities such as children's recreational areas, parks, and communal gathering spaces are thoughtfully woven throughout, establishing a dynamic yet serene atmosphere suitable for residents of every generation.
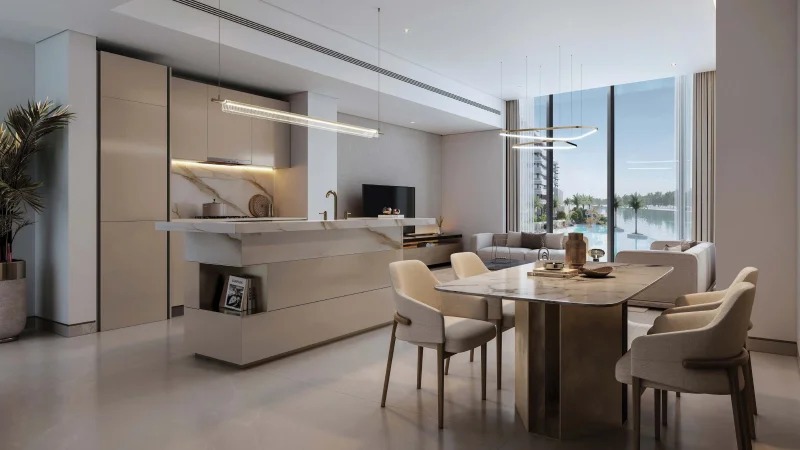
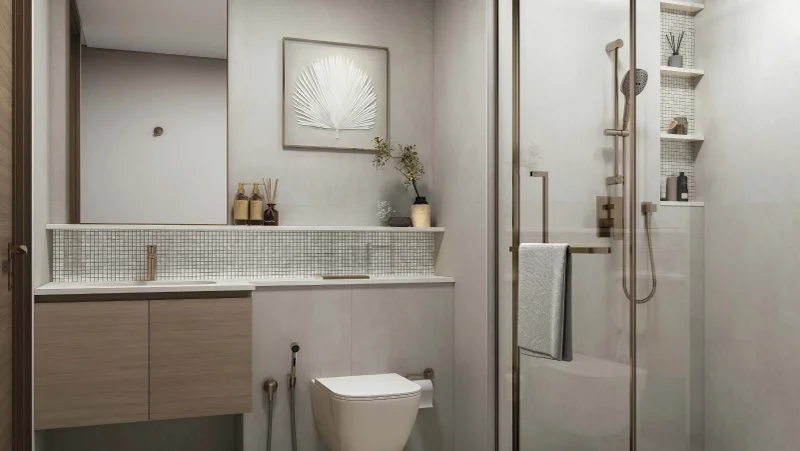
Residences are conceived with emphasis on practicality, comfort, and enduring habitability. Interior spaces showcase well-balanced floor plans featuring open-concept living and dining zones, contemporary kitchens, and efficient service areas. Expansive windows optimize daylight penetration, while private outdoor spaces enhance spatial perception and outdoor connectivity. Premium materials and fixtures are meticulously chosen to embody modern design principles, delivering a sophisticated yet functional residential environment that accommodates both everyday activities and leisurely pursuits.
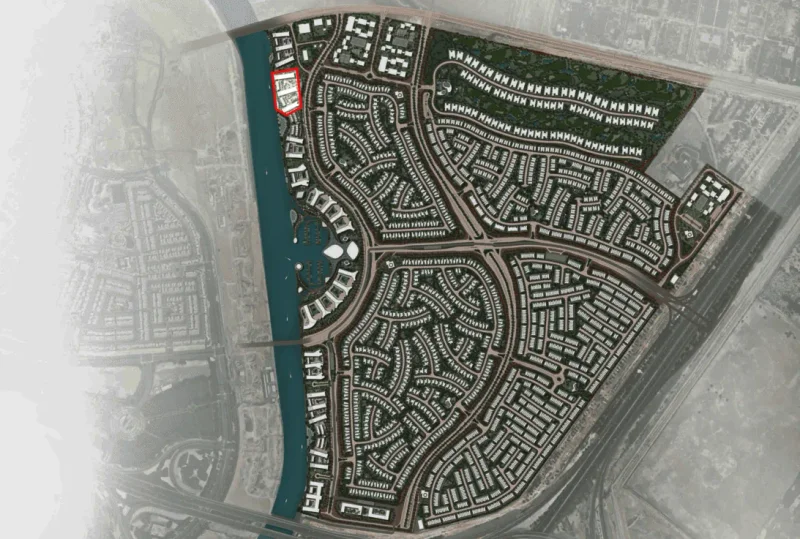
Al Bahia represents a developing waterfront neighborhood in Abu Dhabi's northern sector, providing a serene residential setting removed from the urban core's intensity. Strategically situated along the major thoroughfare linking Abu Dhabi to Dubai, this district enjoys excellent transportation links while preserving a quiet, low-density character. Its coastal proximity contributes natural appeal, positioning it as an ideal option for residents desiring a tranquil lifestyle within expansive surroundings.
This area maintains strong connections to important destinations, notably Yas Island, which houses significant attractions, leisure complexes, and shopping destinations. Al Bahia residents benefit from easy access to educational institutions, medical services, and daily necessities, while remaining within reasonable distance of Abu Dhabi's primary commercial centers. This equilibrium between accessibility and serenity makes the district especially attractive to families and permanent residents.
Al Bahia continues developing as a desirable residential locale, bolstered by continuous infrastructure improvements and expanding community amenities. The area features generous lot sizes, contemporary villas, and developing neighborhood facilities, fostering an atmosphere of spaciousness and seclusion. Through its coastal positioning, connectivity advantages, and promising development prospects, Al Bahia offers an attractive opportunity for both homeowners and investors pursuing value within Abu Dhabi's property market.
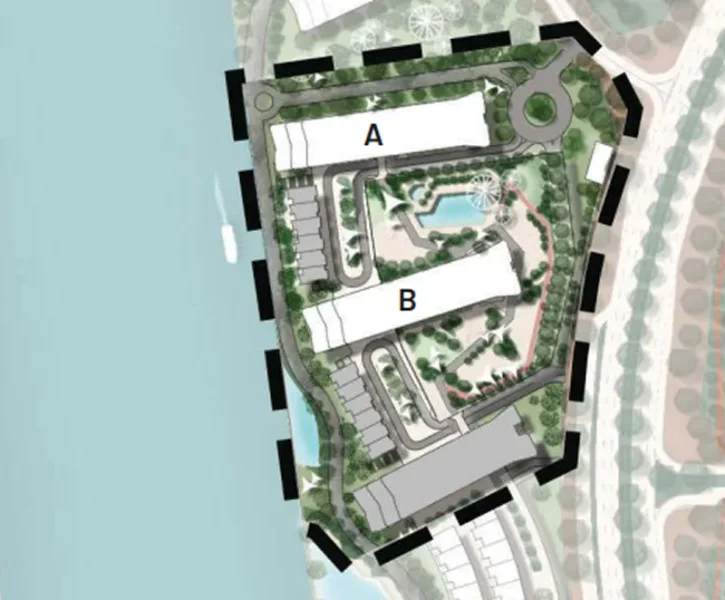
1 and 2 bedroom apartments
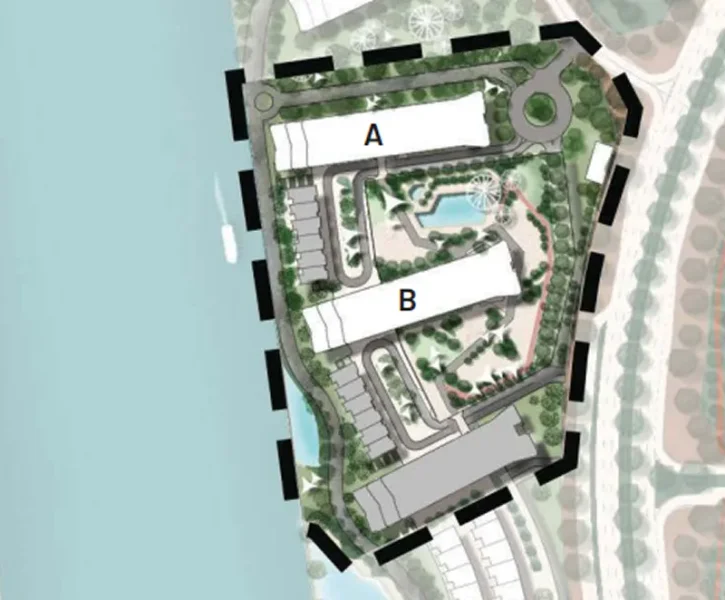
1 and 2 bedroom aprtments