Apartment
0
Price from
$ 171 390




Buy property at the developer prices0%our commission
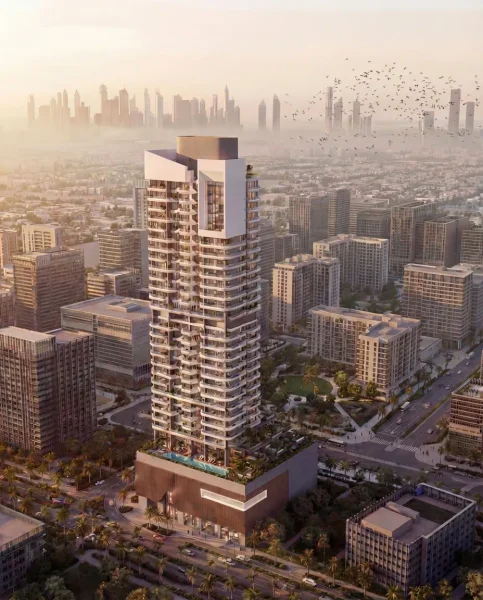
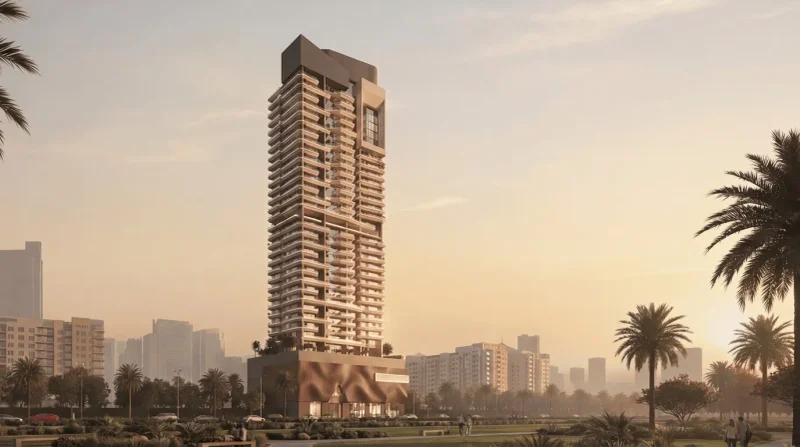
Arthouse Park Heights represents a sophisticated mixed-use development crafted to provide an elevated urban living experience within an established residential neighborhood. This project features a residential tower with carefully designed apartments complemented by office spaces, establishing a harmonious setting that seamlessly integrates living and working environments. Spanning 28 stories, the development houses 323 thoughtfully planned residences and 27 commercial offices, showcasing contemporary architecture that prioritizes vertical sophistication and purposeful design.
Central to the project's philosophy is an emphasis on wellness and lifestyle enhancement, featuring an extensive array of amenities designed for both leisure and active pursuits. The development includes multiple swimming facilities with separate pools for children and adults, complemented by a jacuzzi and aqua spa. Outdoor amenities encompass a BBQ zone, yoga platform, meditation garden, nature trail, and pedestrian pathway, while fitness and recreational activities are accommodated through a fully equipped gym, padel court, climbing wall, mini golf course, and various indoor and outdoor recreational areas. Community gathering spaces, including a poolside cabana lounge and multi-function room, further enrich the residential experience.
Interior design follows a contemporary and sophisticated approach, emphasizing streamlined aesthetics and a neutral color scheme that maximizes natural illumination and spatial comfort. Residential units feature expertly designed kitchens and integrated floor plans that balance practicality with visual appeal. Selected finishing materials create a unified and modern ambiance throughout all residences, with meticulous attention to cabinetry details, surface treatments, and fixtures that establish an upscale living environment.
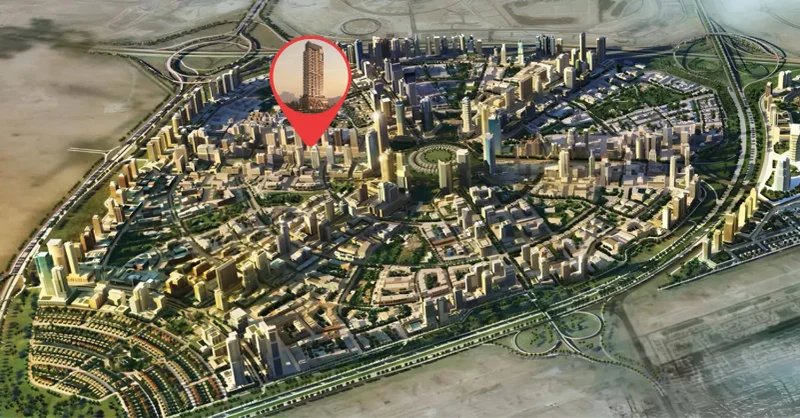
Situated within Dubai's dynamic landscape, Jumeirah Village Circle (JVC) stands as a flourishing and energetic community that enchants both residents and guests. This distinctive circular neighborhood is masterfully planned to provide a seamless fusion of contemporary lifestyle and environmental tranquility.
The tree-canopied avenues, peaceful green spaces, and generous villas and apartments of JVC create an exceptionally distinctive and inviting residential destination. This community radiates serenity and equilibrium, offering a refreshing retreat from urban intensity while maintaining strategic proximity to Dubai's central attractions.
JVC residents benefit from comprehensive amenities, including educational institutions, retail destinations, parklands, and leisure facilities, all seamlessly woven into the community's master plan. This environment nurtures family life, accommodates working professionals with convenience, and delights those who appreciate tranquil natural settings.
Studio, 1 & 2 bedroom apartments