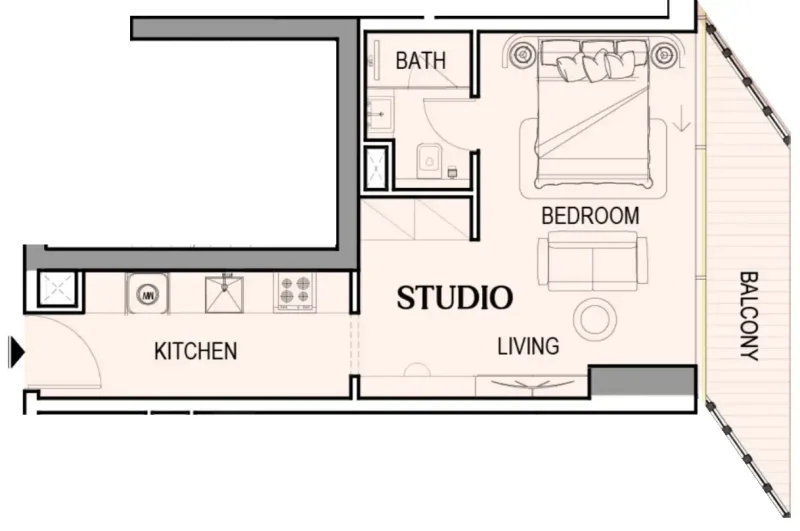
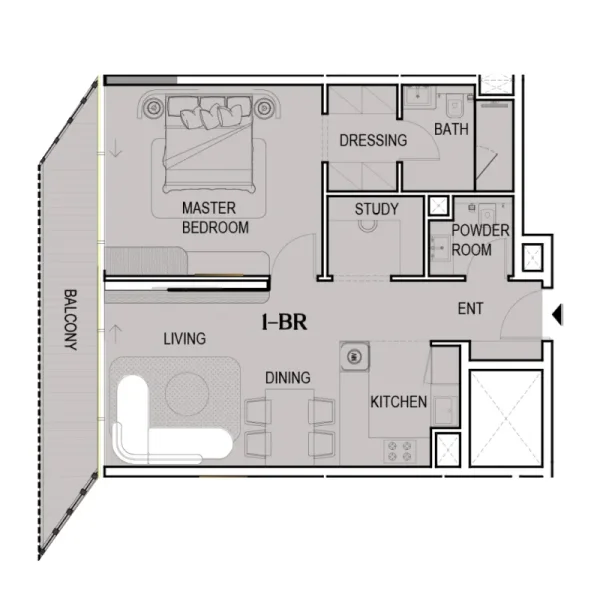
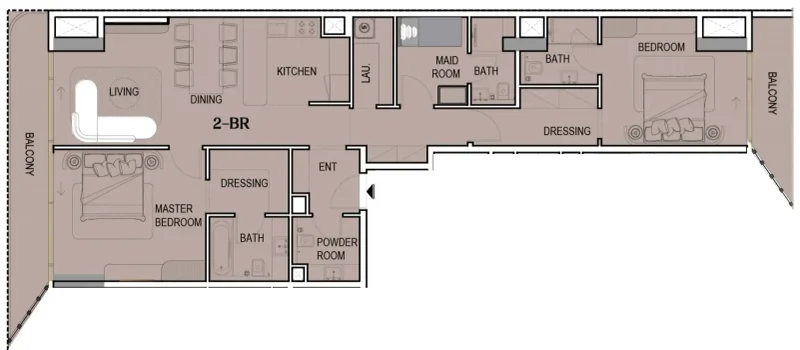
Apartment
0
Area from: 42 м²
Price from
$ 215 972
$ 5 120 per m²


Buy property at the developer prices0%our commission
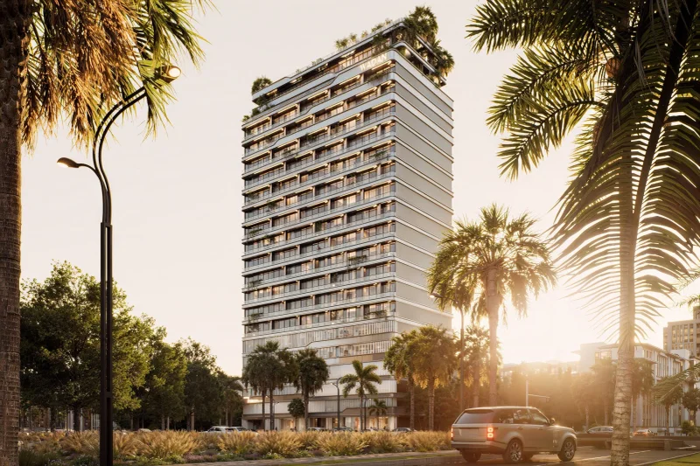
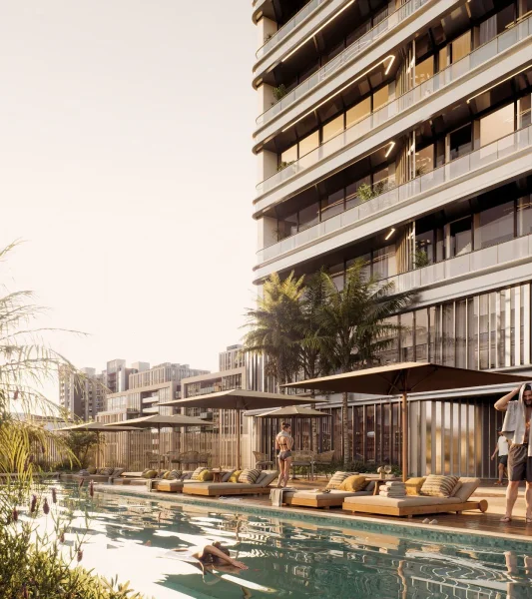
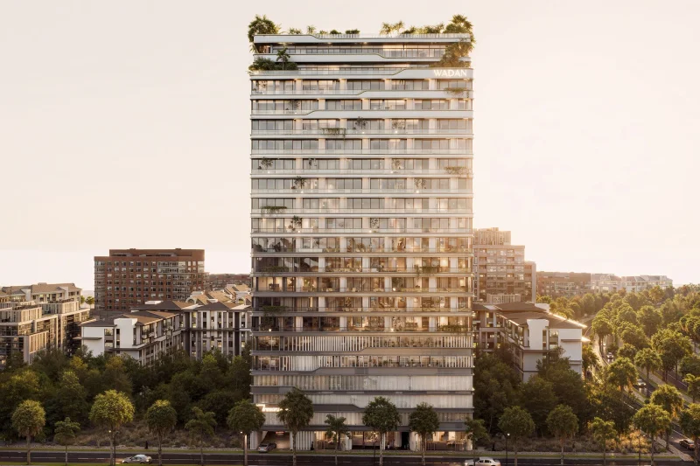
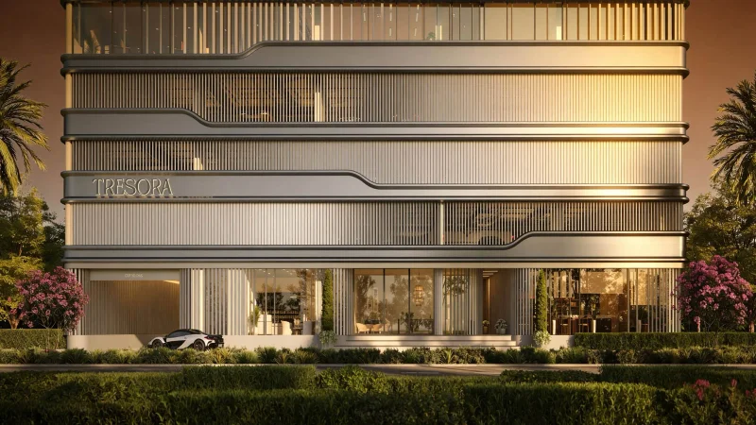
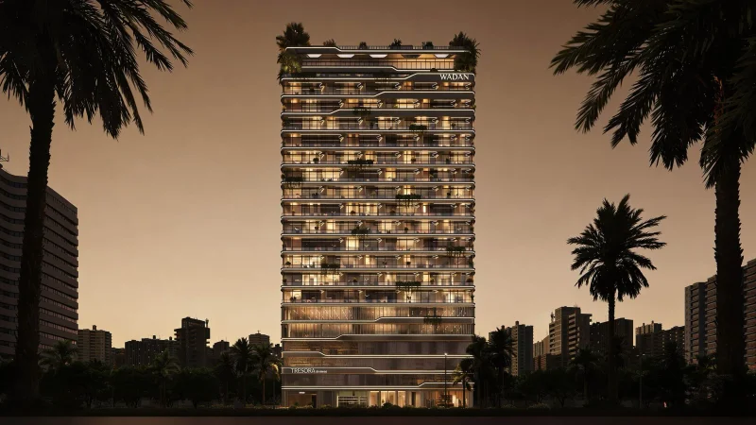
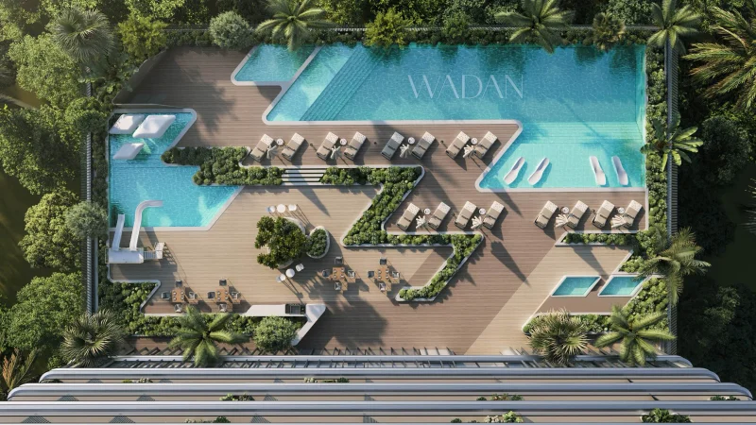
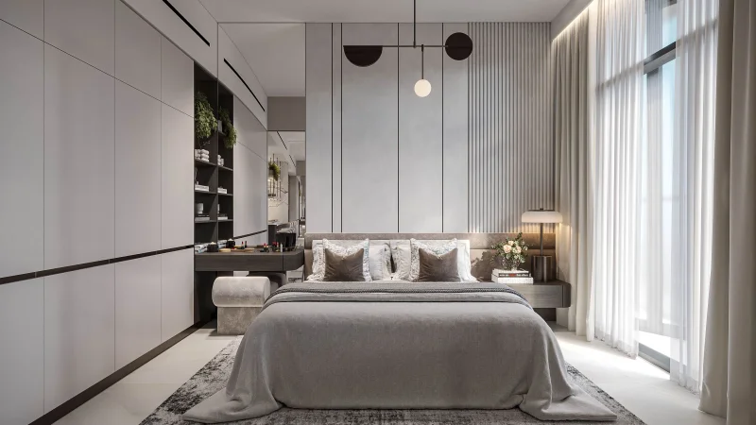
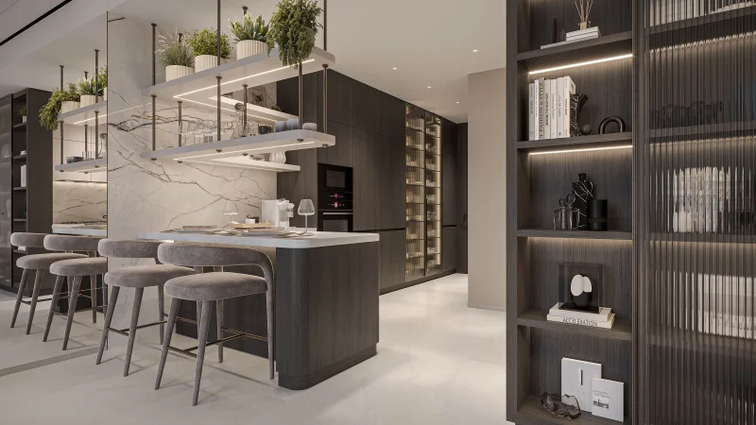
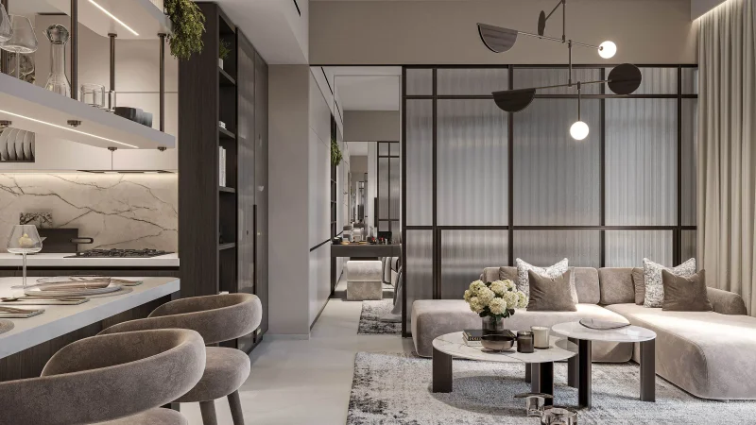
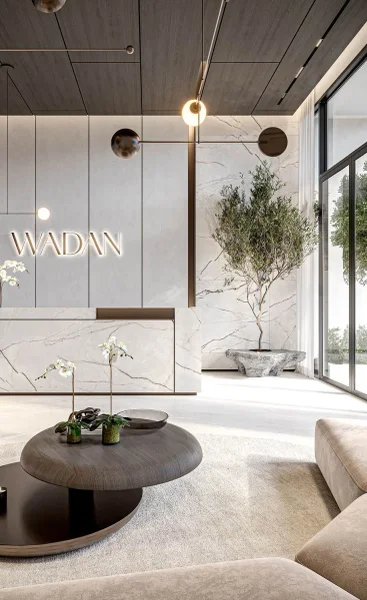
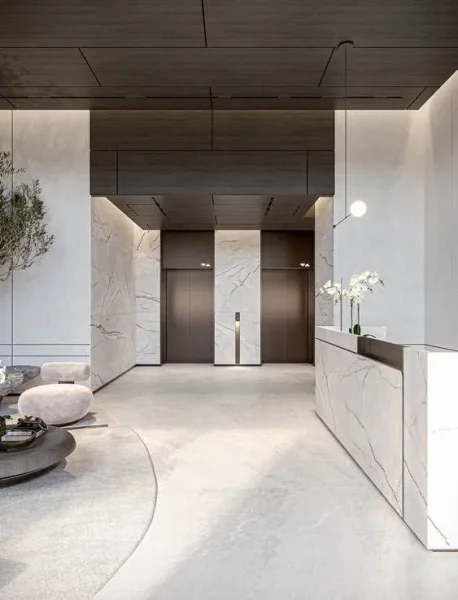
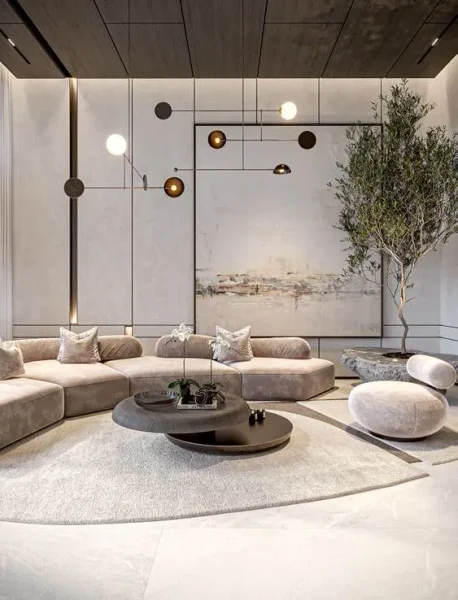
Tresora represents a sophisticated mixed-use development situated in the vibrant core of Jumeirah Village Circle (JVC), expertly crafted to harmoniously blend residential accommodations, professional workspaces, and daily amenities under one distinctive address. Tailored for individuals who prioritize equilibrium and practicality, this development integrates meticulously designed apartments, commercial offices, and retail establishments, enabling seamless transitions between professional duties, personal wellness, and home life. The architectural design showcases crisp geometric forms, cascading terraces, and incorporated landscaping, creating a serene yet metropolitan aesthetic within one of Dubai's most desirable residential communities.
Strategically positioned in a well-established and neighborhood-focused district, Tresora capitalizes on JVC's mature infrastructure, abundant vegetation, and convenient connectivity to Dubai's primary transportation arteries. This development caters to both residential occupants and investment professionals who seek a functional lifestyle setting, enhanced by adjacent recreational areas, dining establishments, educational institutions, healthcare facilities, and shopping venues. Through the integration of intelligent design principles with a comprehensive mixed-use framework, Tresora delivers a well-rounded urban environment that fosters contemporary living standards, professional productivity, and enduring market value.
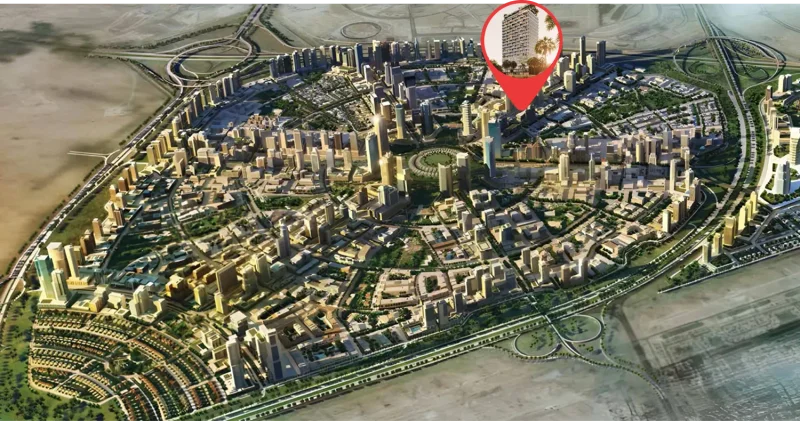
Situated within Dubai's dynamic landscape, Jumeirah Village Circle, commonly known as JVC, stands as a flourishing and evolving community that enchants both inhabitants and guests. This distinctive circular-designed district is masterfully planned to deliver a perfect synthesis of contemporary lifestyle and environmental serenity.
JVC's verdant boulevards, peaceful recreational spaces, and generous villa and apartment accommodations establish it as an exceptionally distinctive and inviting residential destination. The neighborhood radiates tranquility and harmony, offering residents a refreshing retreat from urban intensity while maintaining prime accessibility throughout Dubai's metropolitan area.
JVC inhabitants benefit from comprehensive lifestyle amenities, encompassing educational facilities, commercial centers, green spaces, and leisure establishments, all seamlessly woven into the community's architectural framework. This environment nurtures family growth, accommodates professional lifestyles, and satisfies those who appreciate peaceful, natural settings.