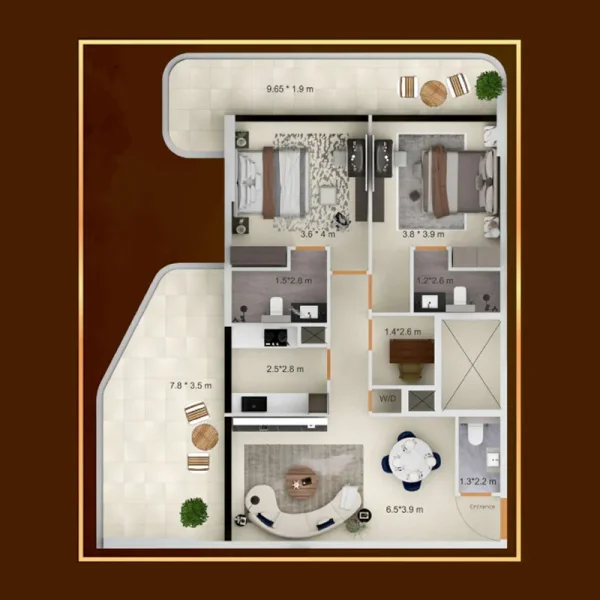
Apartment
2.5
Area from: 111 м²
Price from
$ 521 526
$ 4 700 per m²


Buy property at the developer prices0%our commission
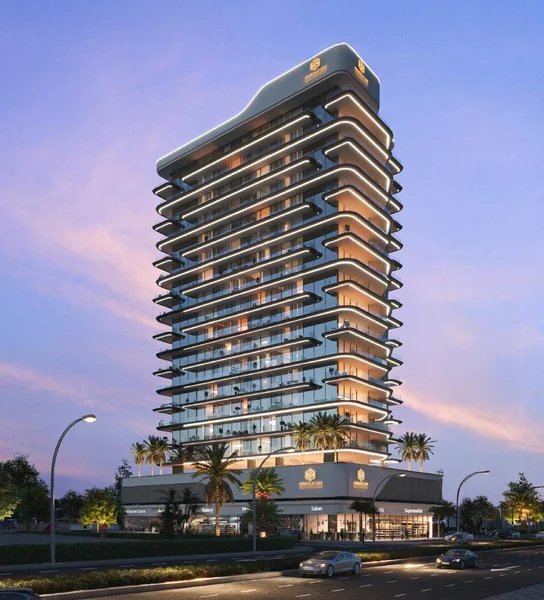
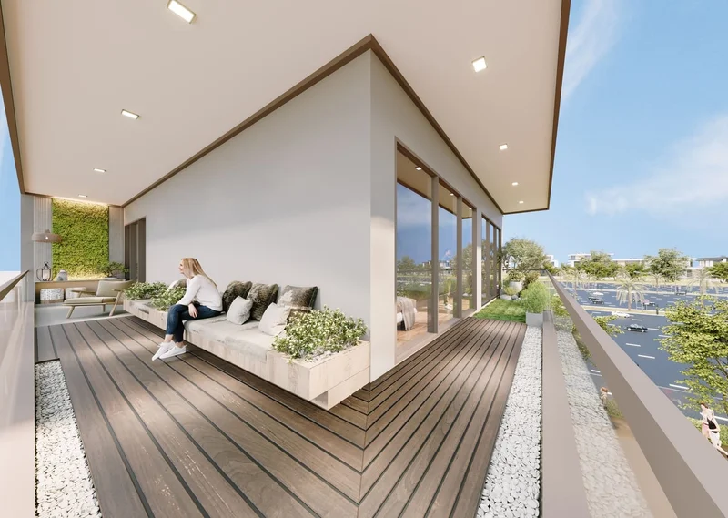
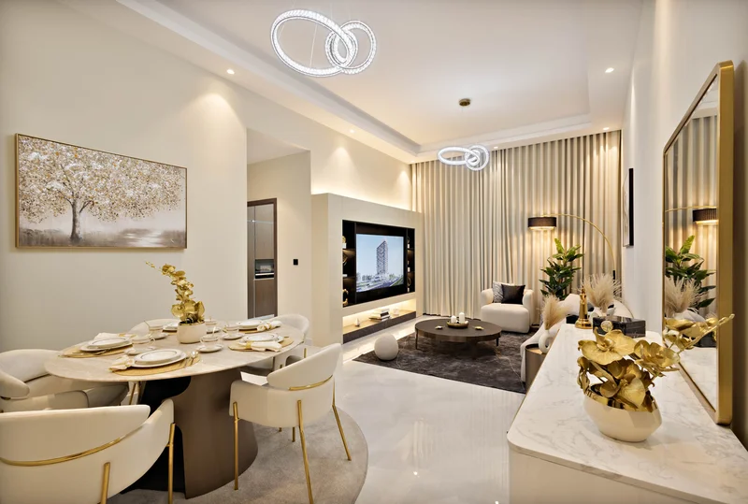
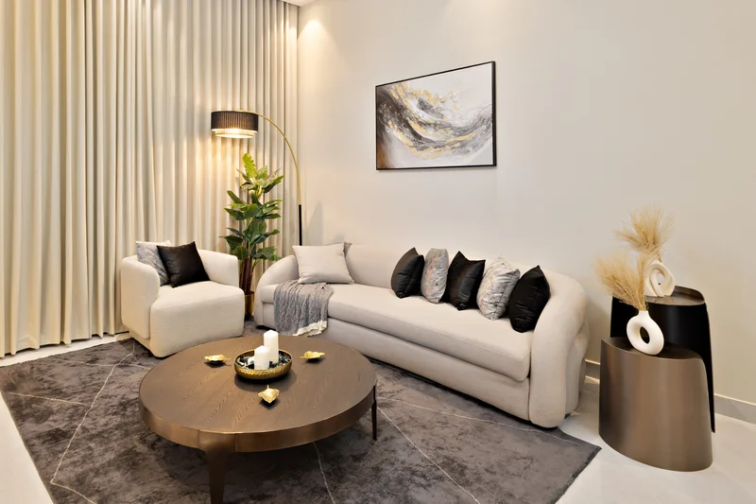
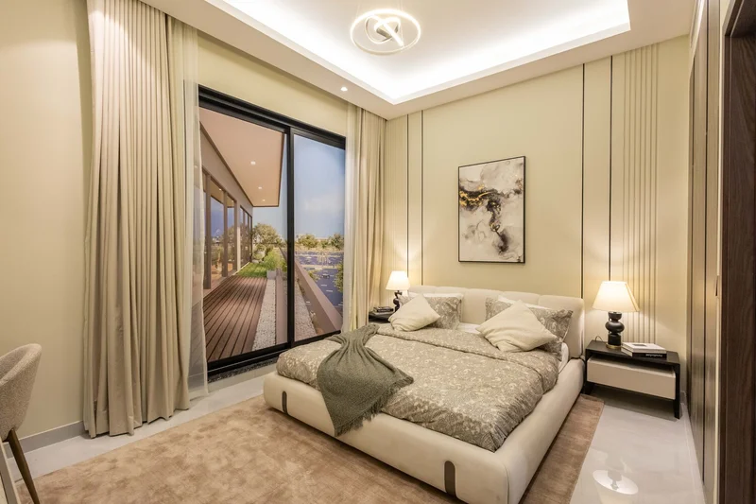
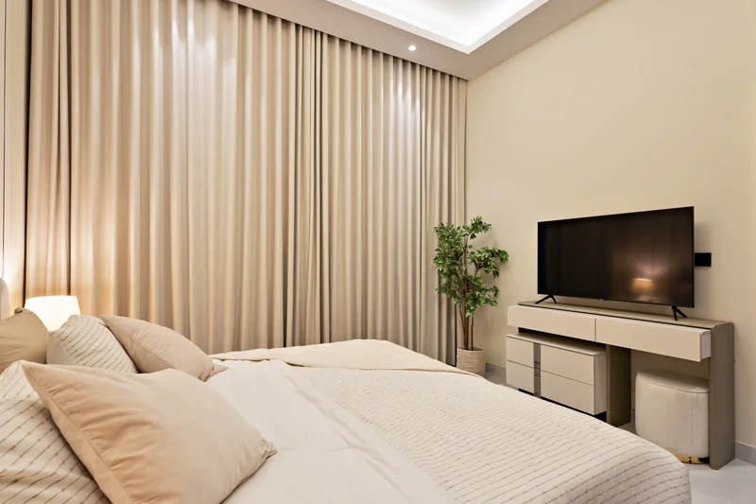
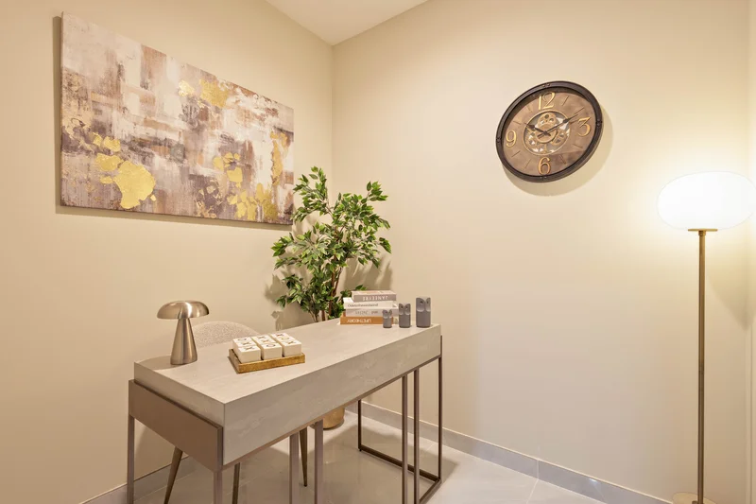
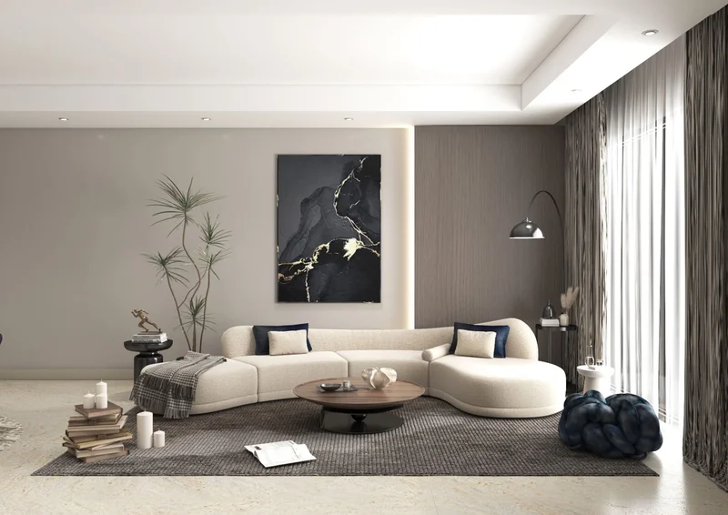
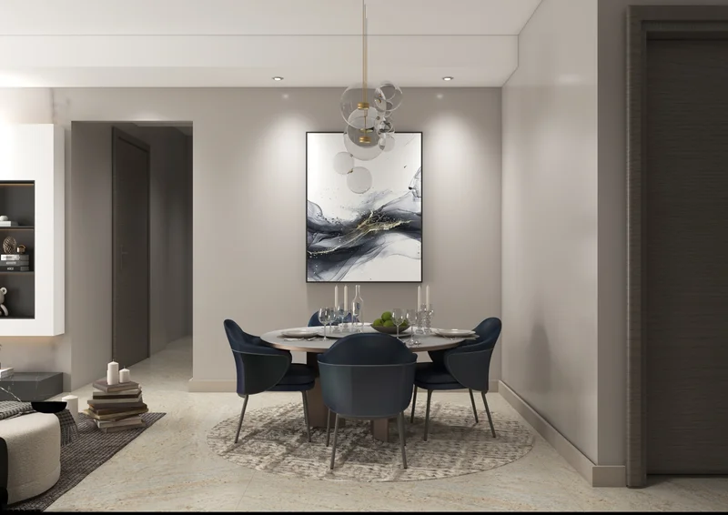
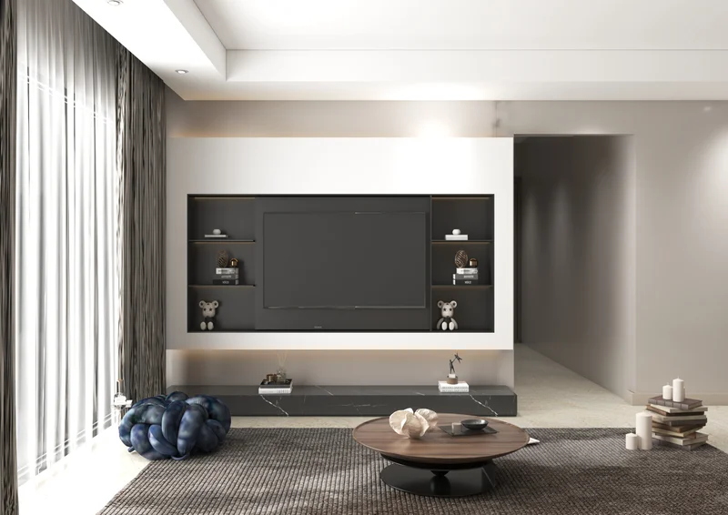
Symbolic Zen Residences represents a contemporary interpretation of modern living, seamlessly merging architectural sophistication with practical comfort. Conceived with an emphasis on harmony and elegance, this development features meticulously designed spaces that prioritize abundant natural lighting, fluid floor plans, and effortless integration of interior and exterior environments. Every element demonstrates an unwavering dedication to excellence, establishing a residential atmosphere that harmonizes luxury with tranquility.
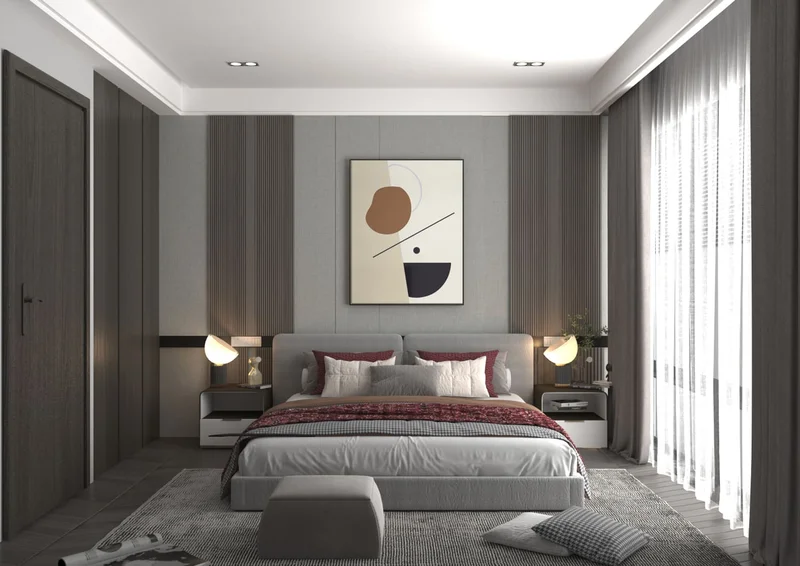
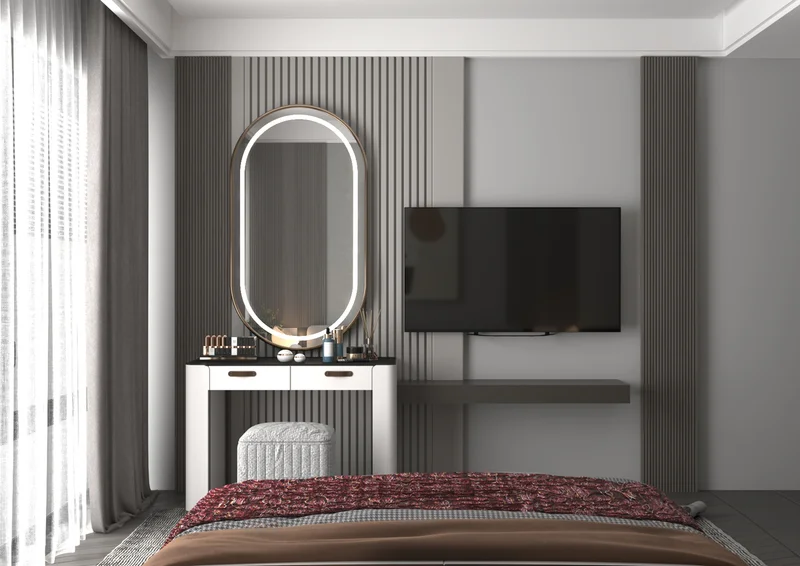
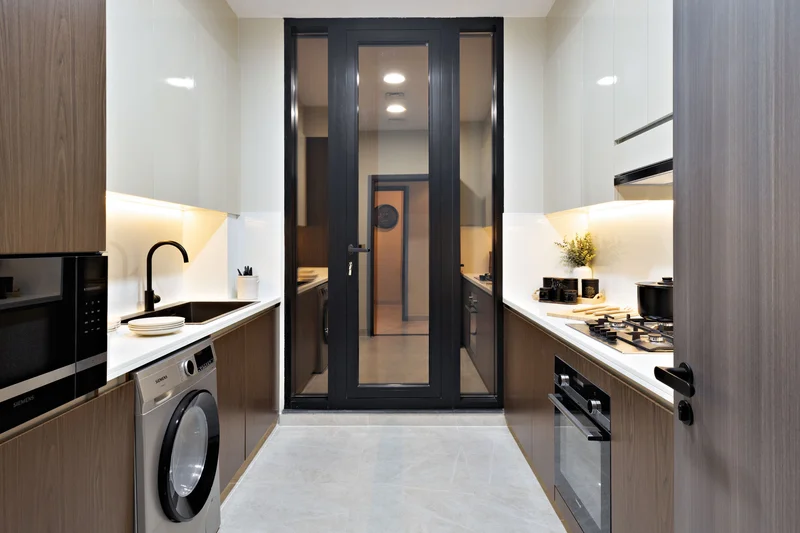
This development features exceptional finishing and meticulously chosen materials that emphasize both longevity and visual sophistication. From premium flooring and fixtures to custom kitchen installations, every component of these residences is executed to exceed the most demanding expectations. Each residence is additionally equipped with comprehensive Smart Home technology, allowing occupants to effortlessly control lighting, temperature, and security systems, delivering both convenience and optimization for daily life.
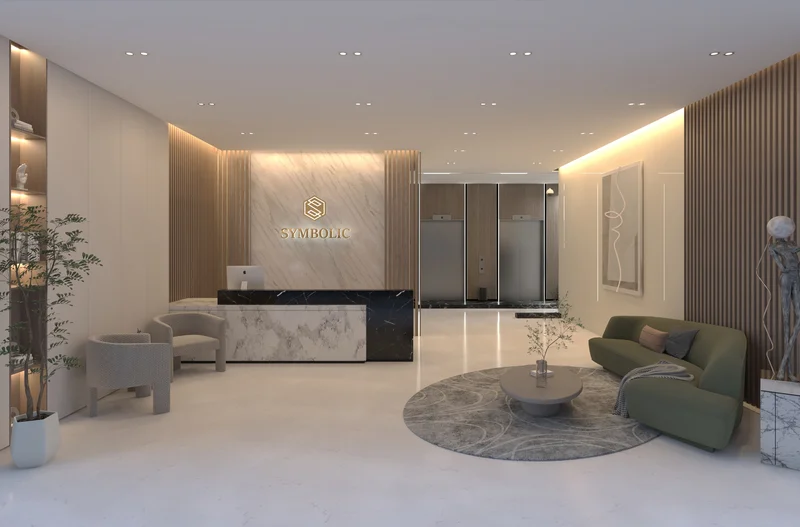
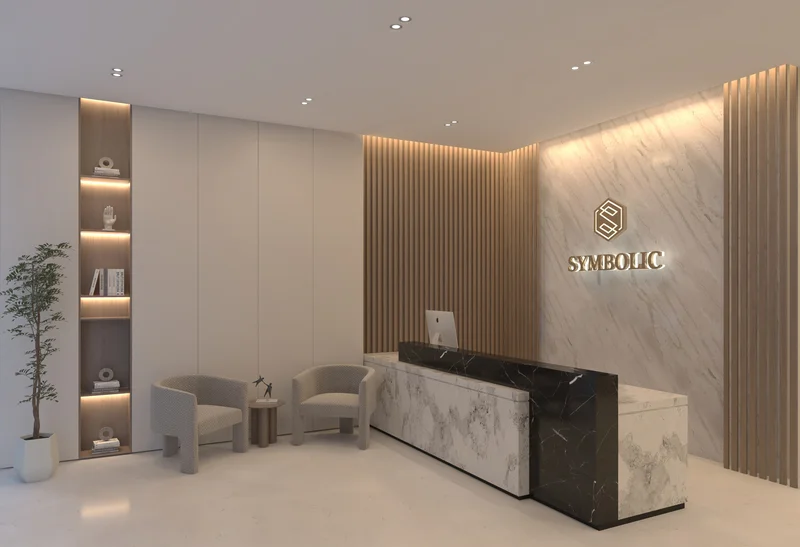
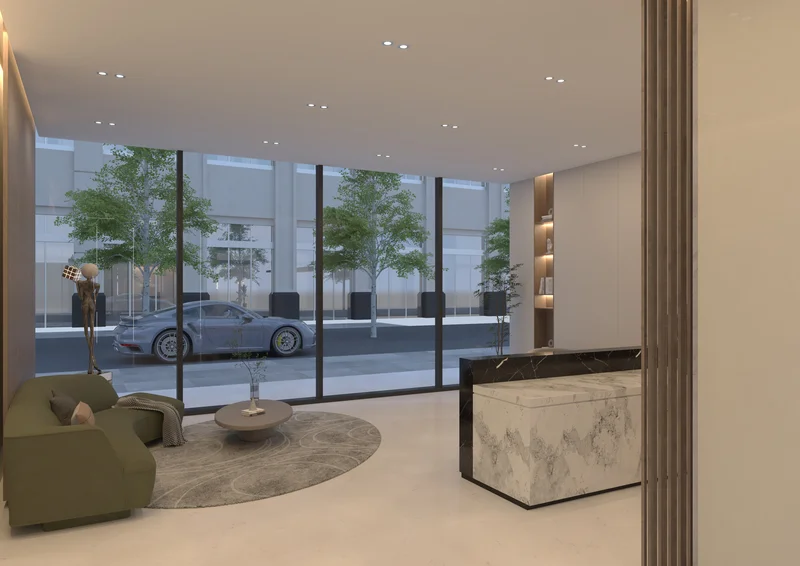
Complementing the residential spaces, Symbolic Zen Residences incorporates community-centered facilities that promote accessibility and wellness. Occupants enjoy access to contemporary amenities specifically designed to encourage relaxation, community engagement, and daily convenience. This comprehensive philosophy establishes the development as an exemplar of modern residential excellence, providing not merely accommodation but an environment for flourishing.
Modern finishing with high-quality materials and Smart Home System.
Fully equipped kitchens.
Yes.
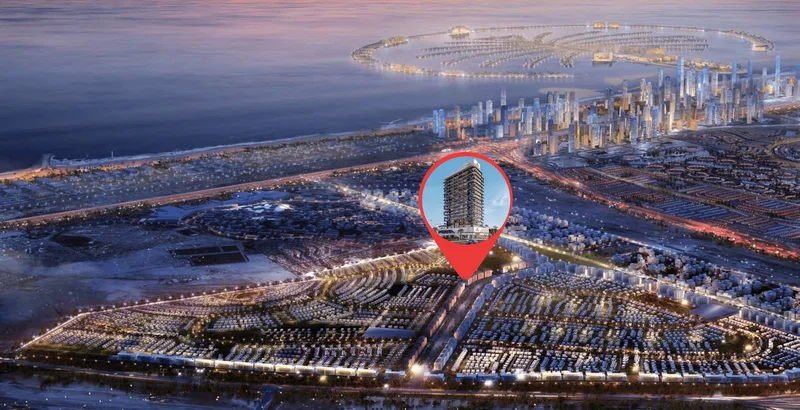
Al Furjan represents a distinguished residential community positioned in strategic proximity to Dubai Marina, Jumeirah Beach Residence (JBR), and additional sought-after districts throughout Dubai. Spanning approximately 560 hectares, this expansive development encompasses both villa compounds and residential towers, delivering an extensive spectrum of accommodation choices for inhabitants.
This community has earned recognition for its superior infrastructure planning and carefully conceived developments. The area presents a blend of architectural influences, encompassing Arabic, Mediterranean, and modern design concepts, establishing a striking and varied environmental character.
Regarding recreational facilities, Al Furjan provides comprehensive amenities designed to elevate residents' lifestyle quality. These encompass manicured green spaces, children's recreation areas, wellness centers, aquatic facilities, athletic courts, plus dedicated cycling and running pathways. Additionally, integrated retail developments throughout the community ensure residents enjoy seamless access to shopping venues, restaurants, and vital everyday services.
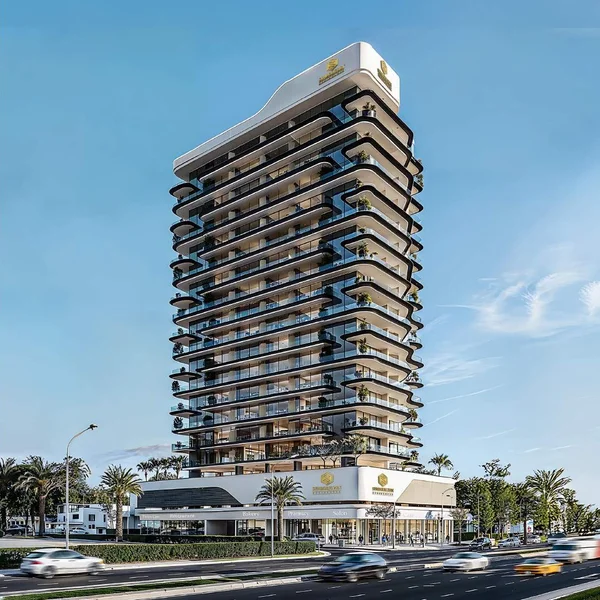
2.5 & 3.5 bedroom apartments