Apartment
1 bedroom
Area from: 64 м²
Price from
$ 332 153
$ 5 170 per m²



Buy property at the developer prices0%our commission
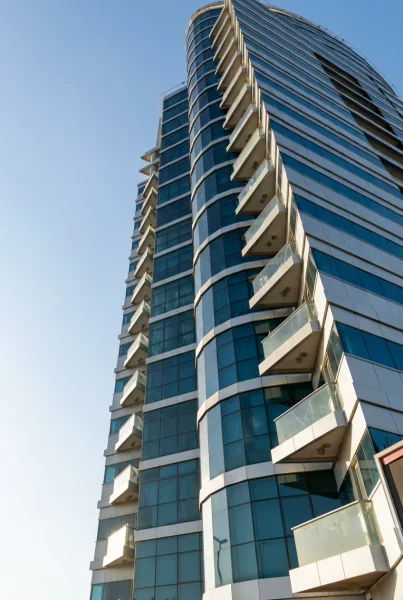
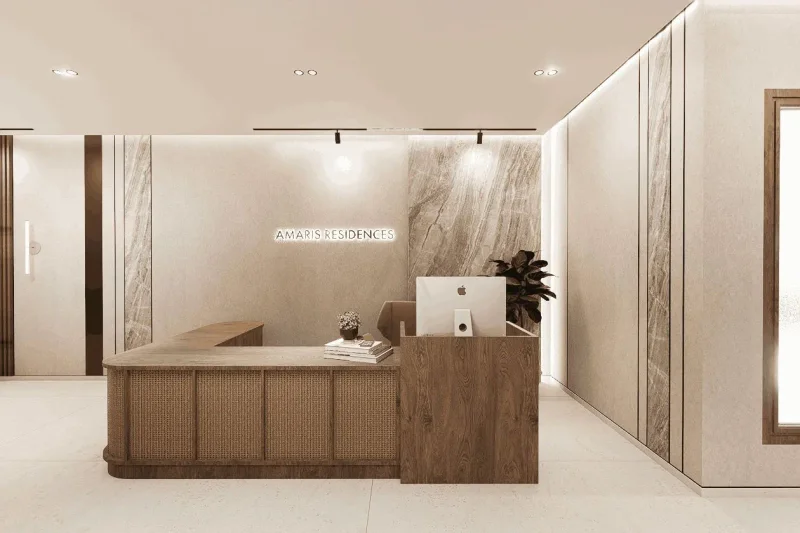
Amaris Tower stands as a striking contemporary residential project developed by DV8 Developers within Dubai's prestigious Jumeirah Village Circle (JVC). This sophisticated development embodies the essence of modern metropolitan living through its seamless integration of refined architectural design, practical floor plans, and premium finishing standards, establishing an upscale yet comfortable living environment for discerning residents.
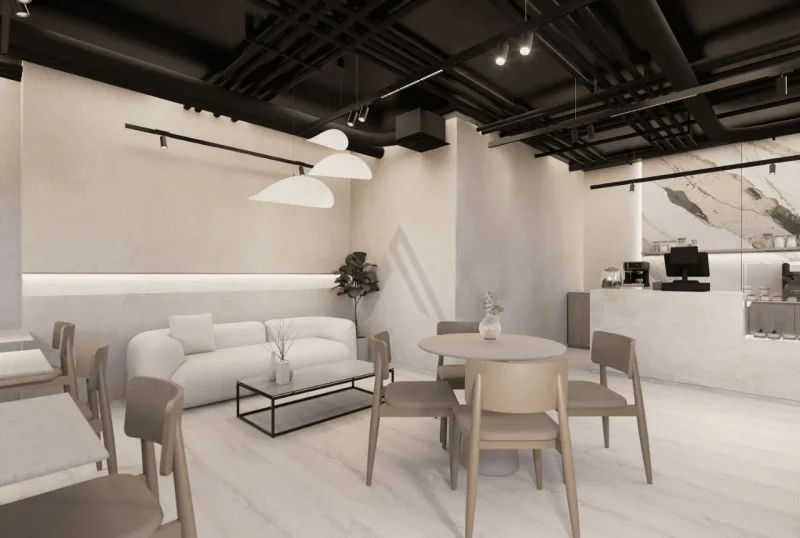
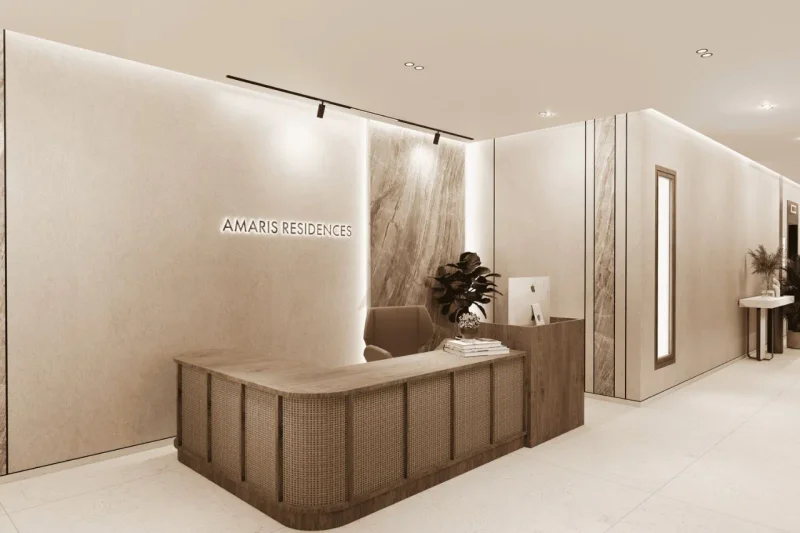
The tower is designed to feature an extensive array of world-class lifestyle facilities, including: swimming pool complemented by expansive sun deck areas, state-of-the-art fitness center with comprehensive equipment, designated parking facilities distributed across basement levels, sophisticated lobby and reception space, express elevator systems, round-the-clock security services with comprehensive CCTV coverage, beautifully designed landscaping and recreational zones. These premium amenities work together to deliver residents an elevated, contemporary lifestyle experience within a secure residential setting.
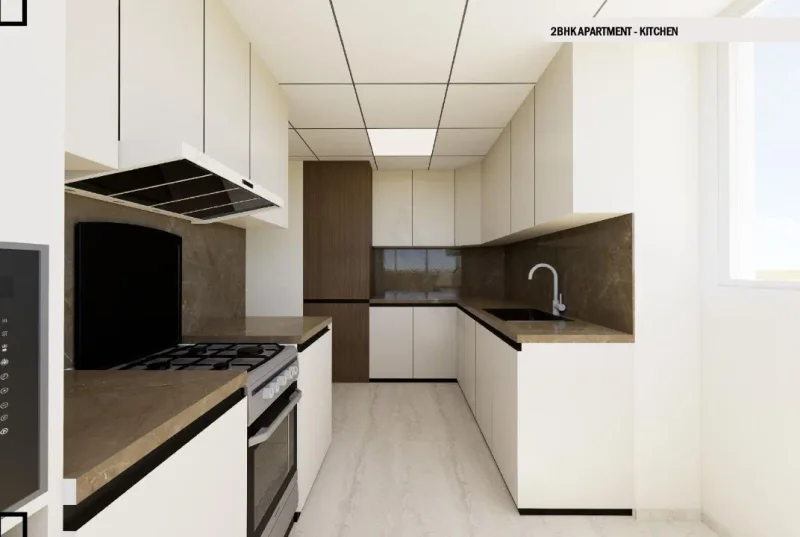
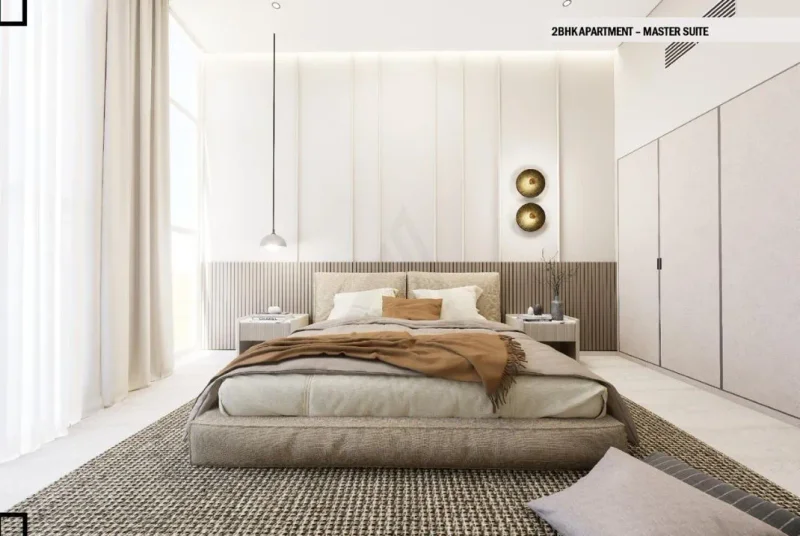
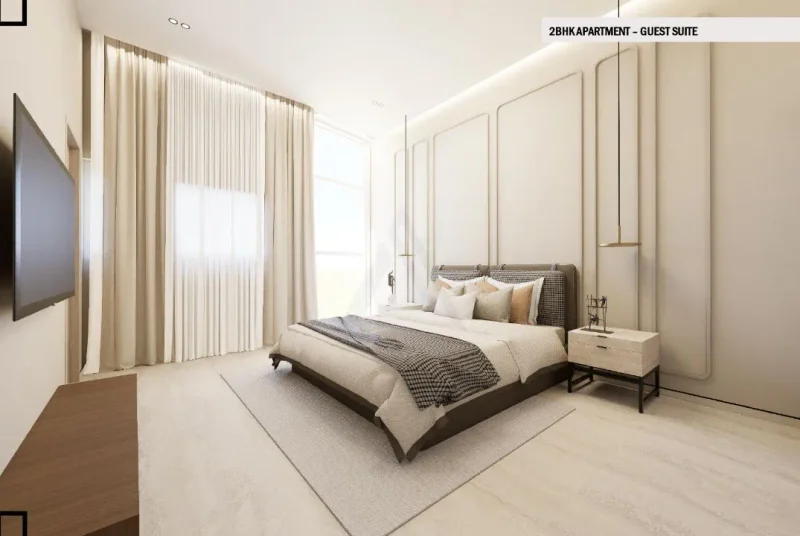
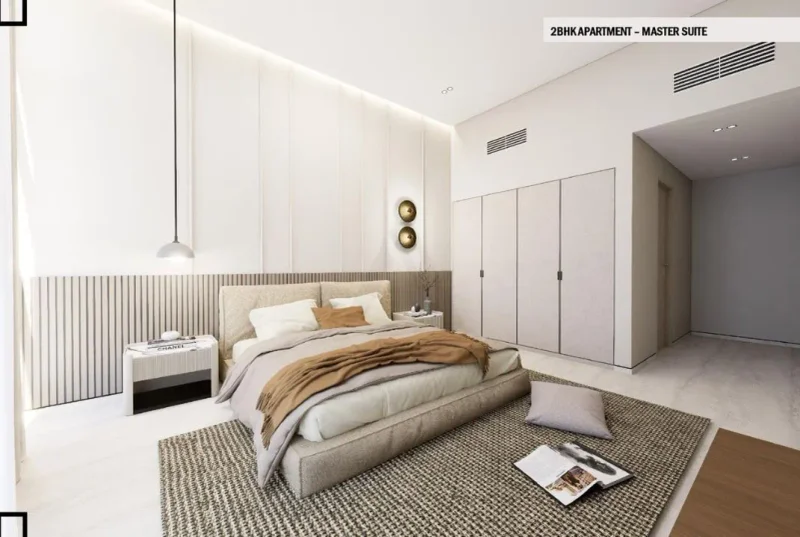
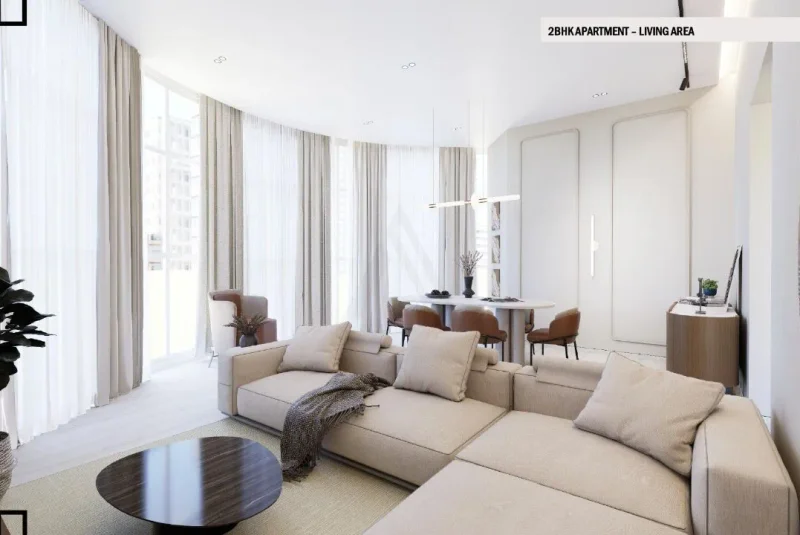
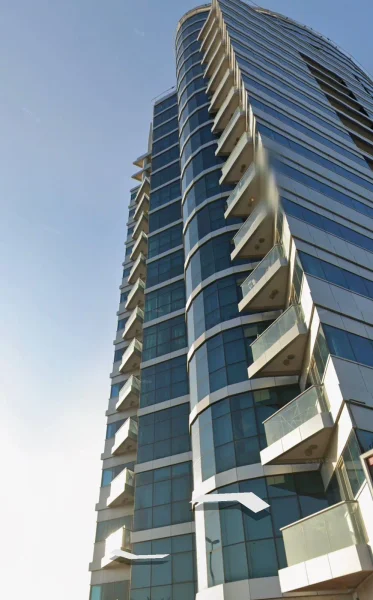
Spanning 18 carefully designed residential floors positioned above ground level with three dedicated basement parking tiers, Amaris Tower showcases a thoughtfully curated collection of residences that emphasize space optimization, sophisticated interior finishes, and seamlessly integrated kitchen appliances. Every unit has been meticulously planned to enhance natural illumination, resident comfort, and functional living, establishing a contemporary urban dwelling that satisfies the expectations of today's discerning residents and astute investors.
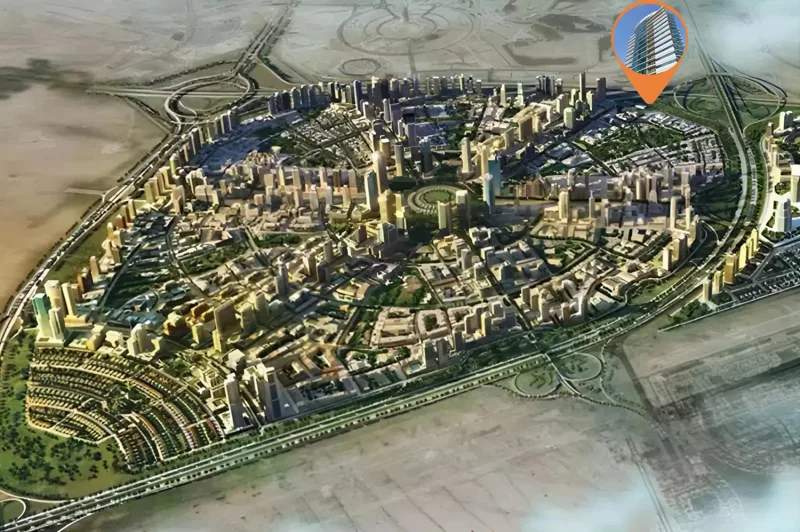
Situated within Dubai's dynamic core, Jumeirah Village Circle (JVC) represents a flourishing and energetic community that continues to enchant both residents and guests. This distinctive circular community layout has been masterfully planned to deliver an exceptional fusion of contemporary residential living and lush natural environments.
The community's verdant tree-canopied boulevards, serene parklands, and generous villa and apartment offerings establish JVC as an exceptionally distinctive and inviting residential destination. This neighborhood radiates tranquility and equilibrium, offering residents a peaceful retreat from Dubai's energetic urban pace while maintaining excellent accessibility to the city's core areas.
JVC residents benefit from an impressive collection of community features, encompassing educational institutions, retail destinations, green spaces, and leisure amenities, all seamlessly woven into the neighborhood's thoughtful master plan. This environment represents an ideal setting where families flourish, working professionals discover convenient urban living, and those who appreciate natural beauty can enjoy the community's peaceful atmosphere.
1 & 2 bedroom apartments