Apartment
1 bedroom
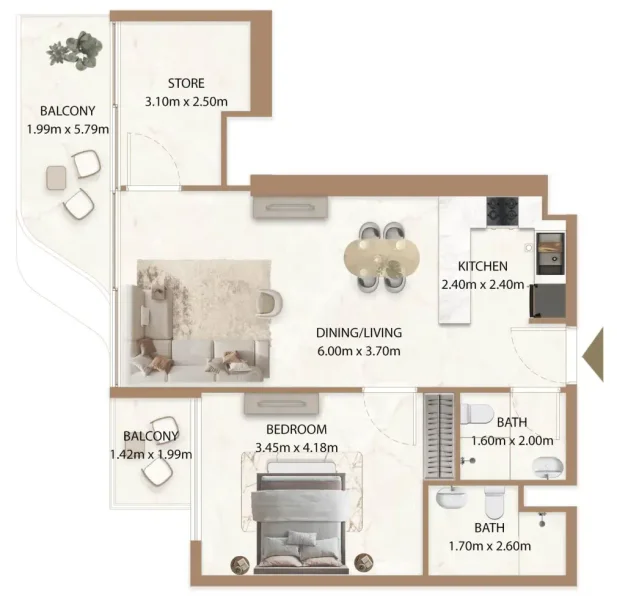
Area from: 63 м²
Price from
$ 302 059
$ 4 770 per m²


Buy property at the developer prices0%our commission
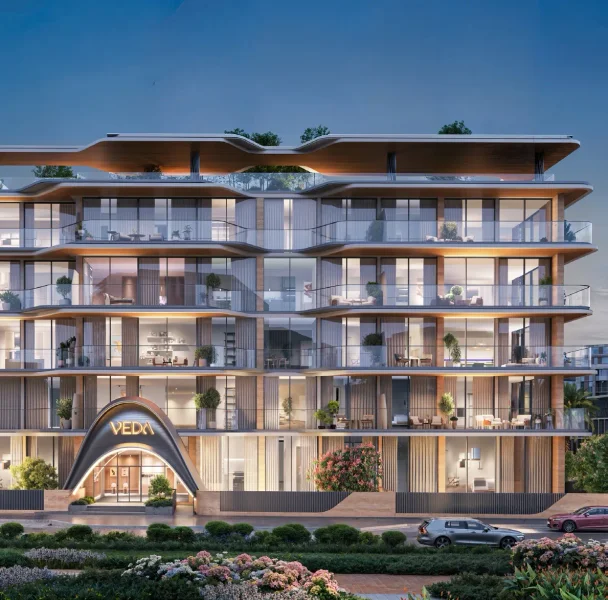
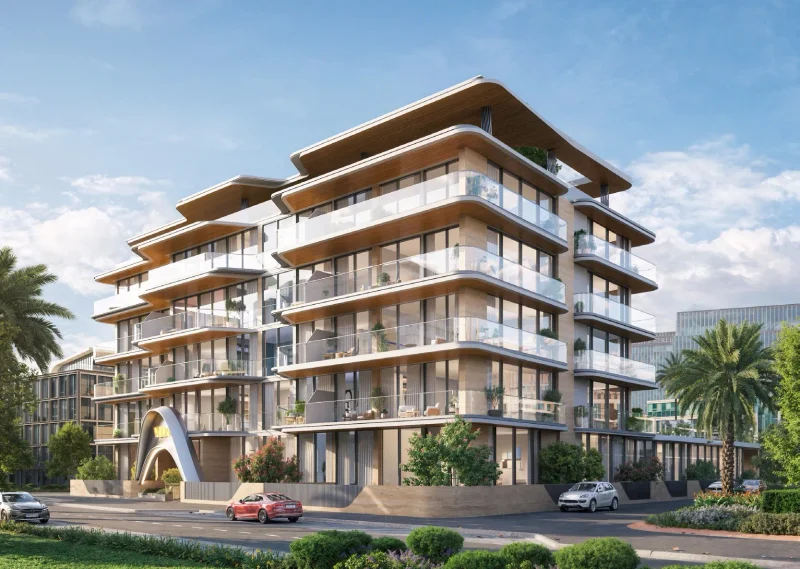
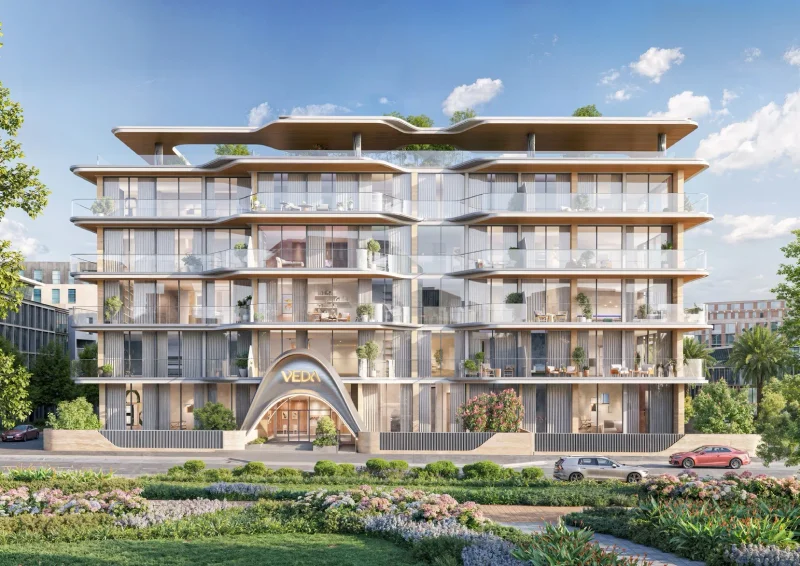
Veda by AUM Development represents a meticulously crafted residential sanctuary designed to infuse tranquility and harmony into daily living. This distinguished low-rise community features generously proportioned 1 and 2 bedroom residences, specifically tailored for discerning families and contemporary professionals. Housing merely 69 exclusive units, the development provides an exceptional level of intimacy, serenity, and authentic neighborhood atmosphere.
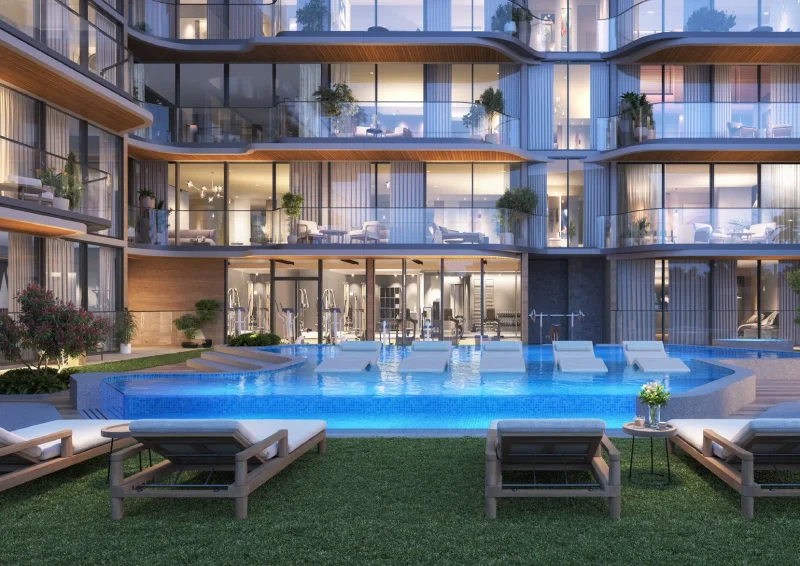
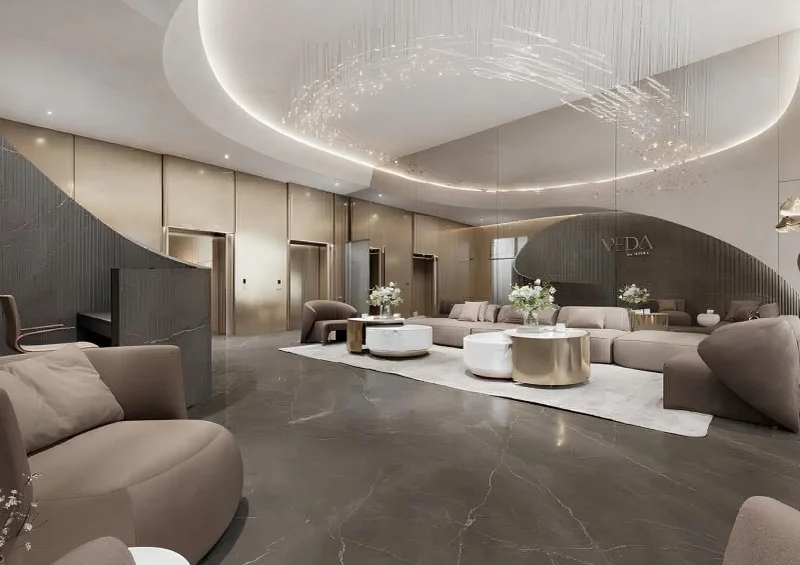
The thoughtfully selected amenities at Veda encompass comprehensive wellness offerings for residents. The collection includes an elevated Zen garden, dedicated yoga studio, rejuvenating sauna and ice bath facilities, resort-style swimming pool, dedicated children's pool, state-of-the-art indoor and outdoor fitness centers, plus an innovative sky cinema and expansive outdoor entertainment deck. Contemporary smart home technology, advanced digital entry systems, EV charging infrastructure, connected WiFi throughout common spaces, and round-the-clock security services ensure effortless convenience and complete peace of mind.
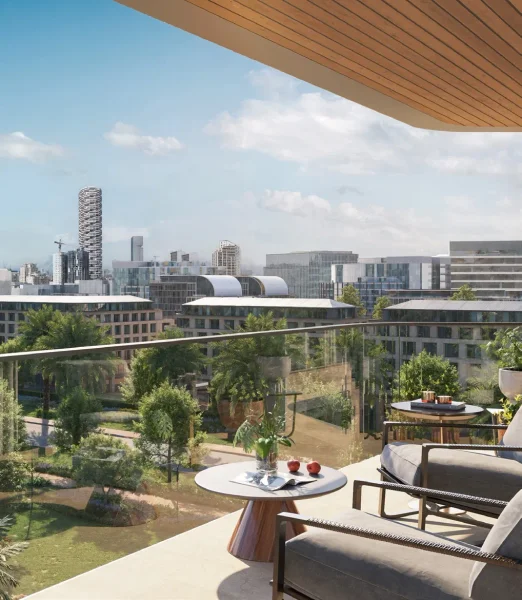
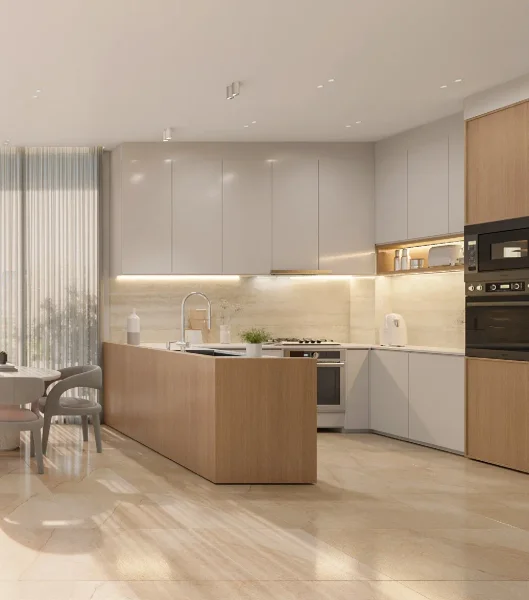
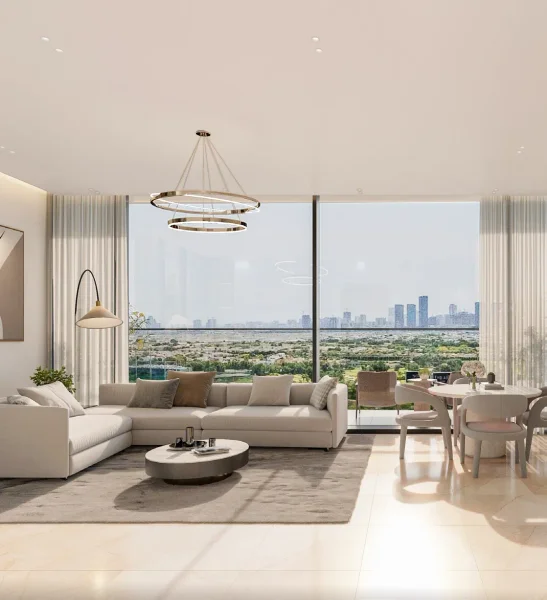
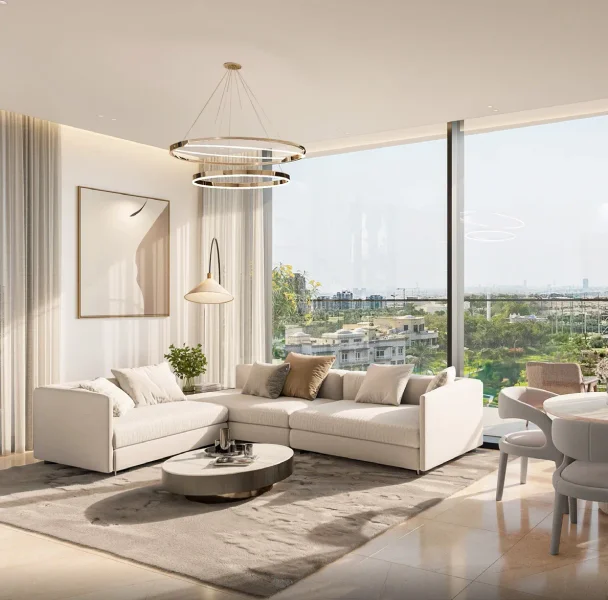
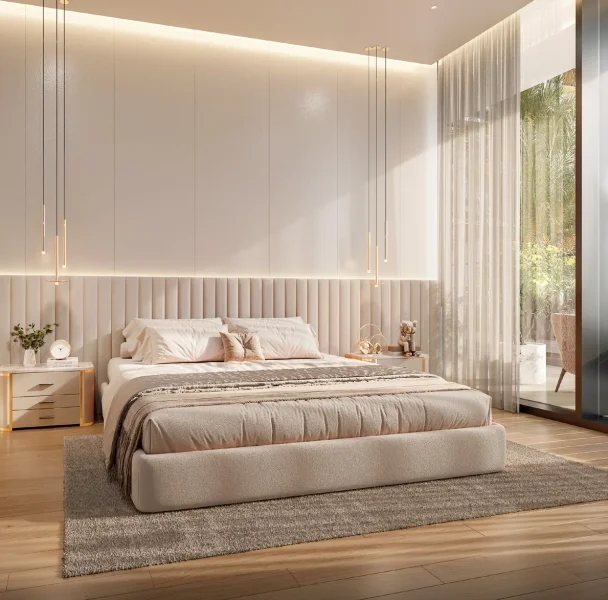
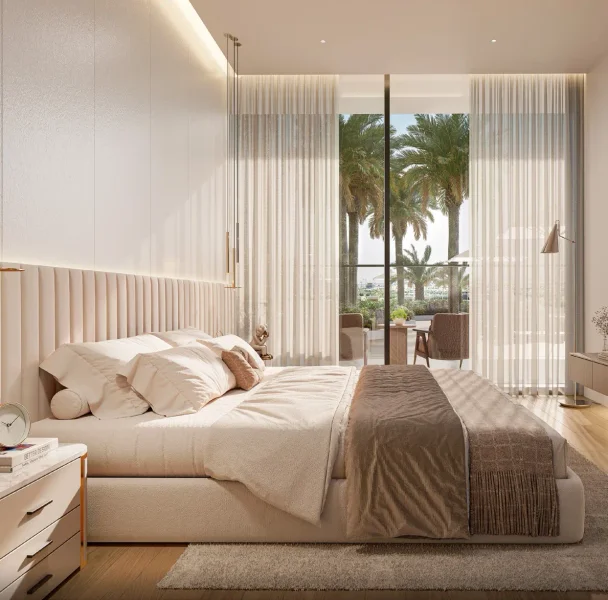
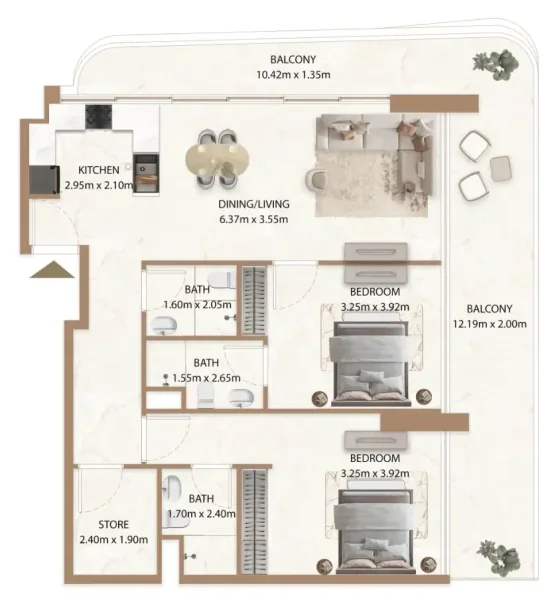
Each thoughtfully appointed residence welcomes abundant natural illumination through expansive floor-to-ceiling glazing, establishing luminous and energizing interiors. Rich timber accents, ambient lighting solutions, durable matte finishes, and integrated storage systems embody sophistication while prioritizing functionality. The intelligently conceived floor plans promote effortless flow and enduring appeal. Premium kitchens feature comprehensive built-in appliance packages, delivering an exceptional turnkey lifestyle where every element harmonizes to create serene, sophisticated, and genuinely welcoming homes.
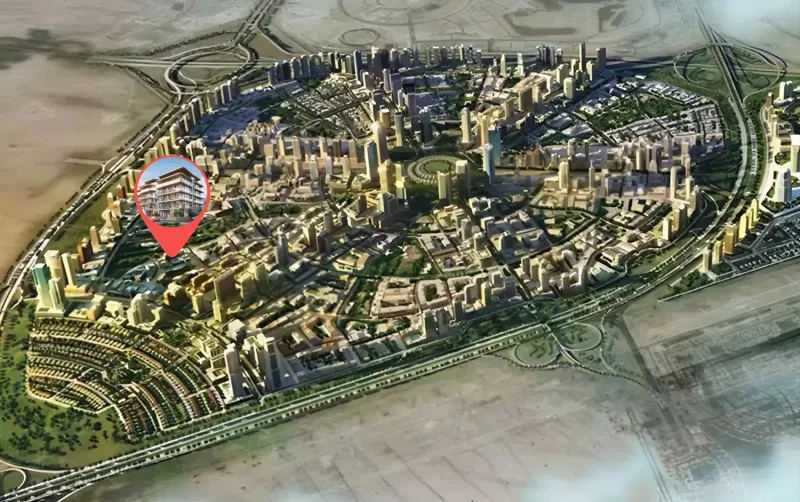
Situated within Dubai's dynamic heart, Jumeirah Village Circle (JVC) stands as a flourishing and distinctive community that enchants both residents and guests. This picturesque circular neighborhood masterfully combines contemporary urban convenience with environmental serenity.
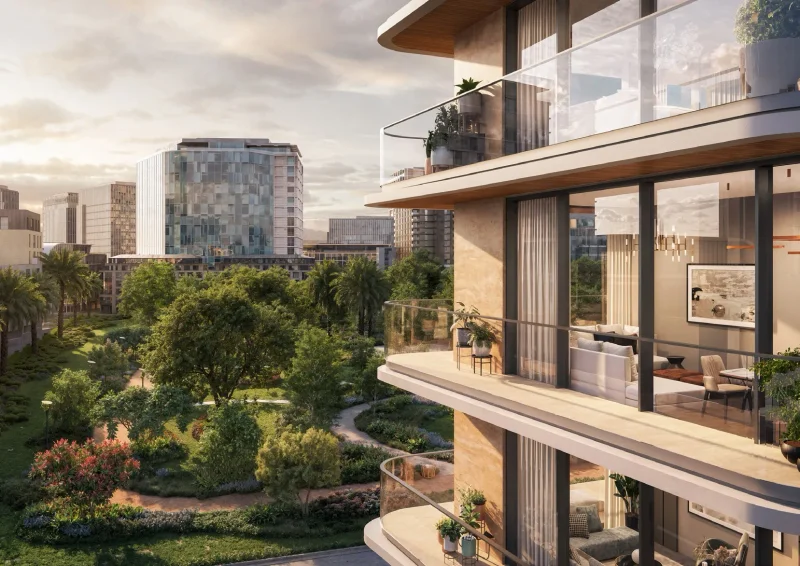
The boulevard-style streets adorned with mature landscaping, peaceful green spaces, and diverse residential offerings spanning elegant villas to sophisticated apartments establish JVC as an extraordinary and inviting residential destination. This community radiates tranquility and equilibrium, delivering a refreshing retreat from urban intensity while maintaining strategic accessibility throughout Dubai.
JVC residents benefit from comprehensive lifestyle infrastructure, encompassing educational institutions, retail destinations, recreational parks, and leisure amenities, all seamlessly woven into the community's thoughtful master plan. It serves as an ideal environment where families flourish, career professionals discover convenient urban living, and those seeking natural beauty find themselves surrounded by peaceful landscapes.
1 & 2 bedroom apartments