Apartment
0
Area from: 39 м²
Price from
$ 306 287
$ 7 830 per m²





Buy property at the developer prices0%our commission
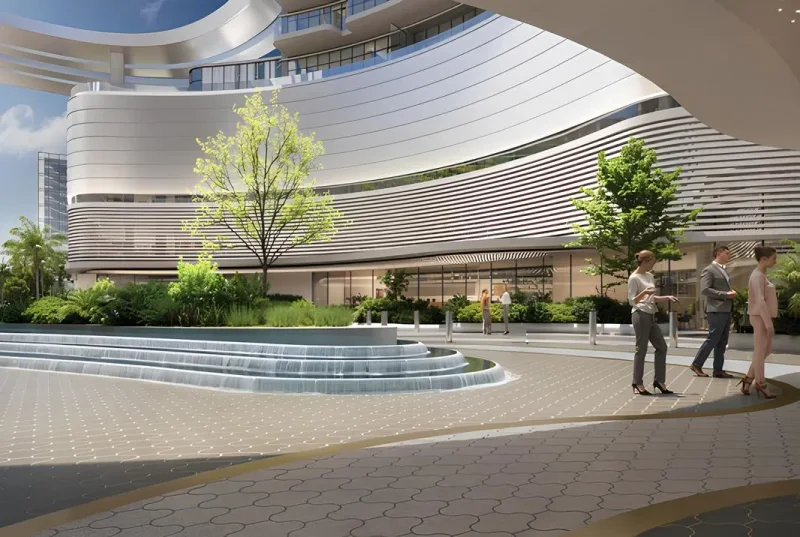
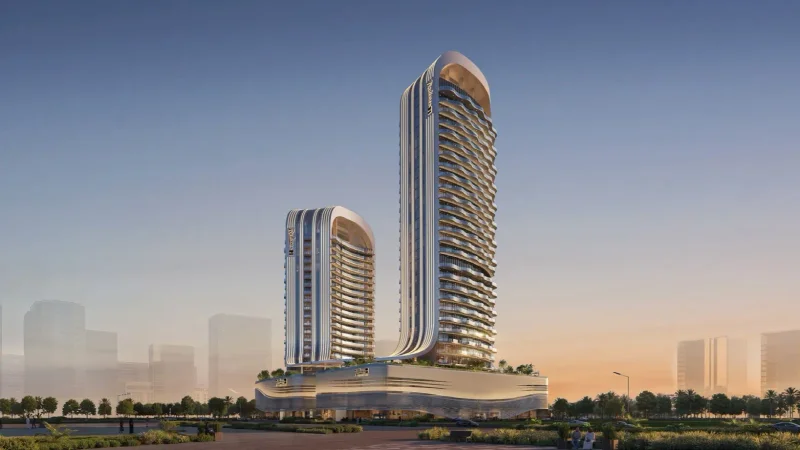
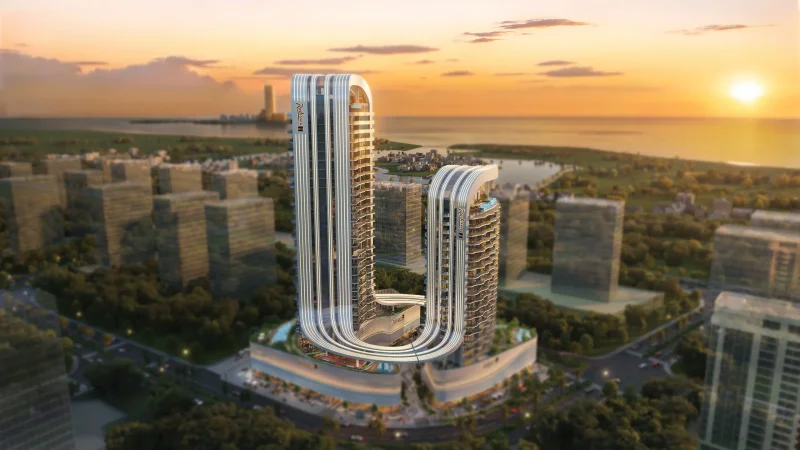
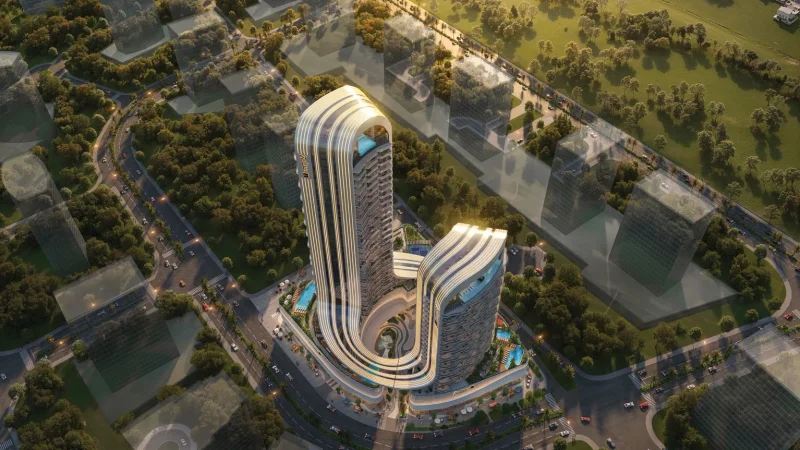
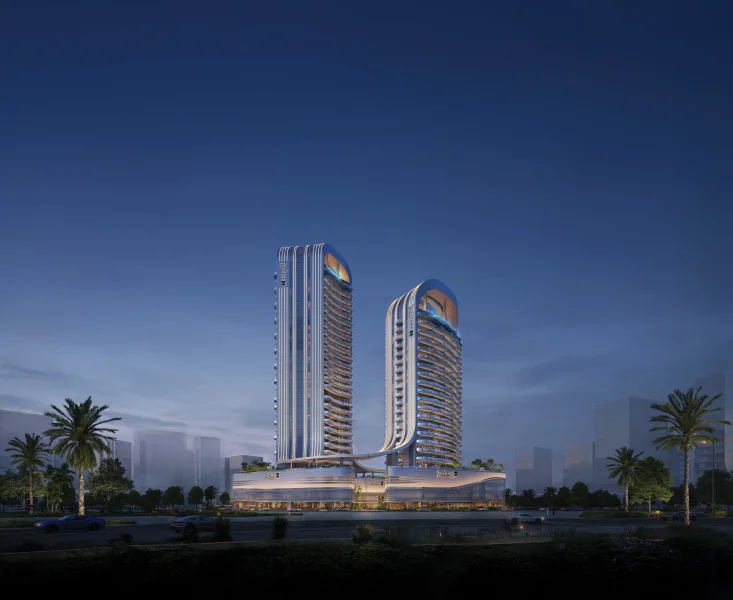
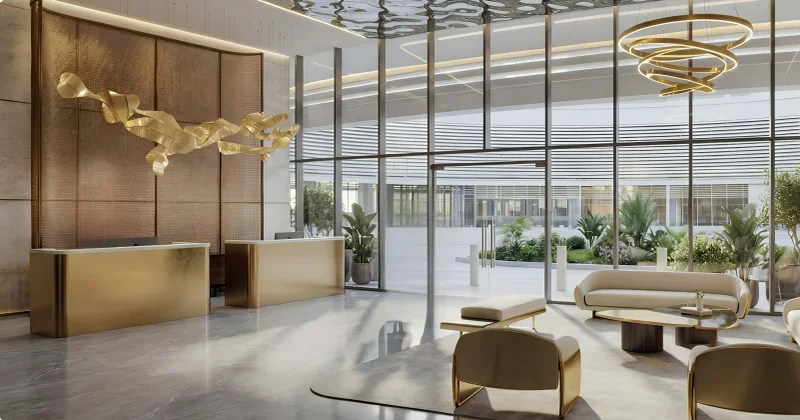
The Radisson Blu Hotel & Residences by BNW Developments stands as an iconic hospitality-focused development crafted to transform serviced living through international excellence and modern sophistication. This meticulously planned project comprises a Residential Tower with studio, 1, 2 and 3 bedroom apartments, alongside a Hotel Tower containing studio and 1 bedroom apartments, establishing an ideal harmony between residential privacy and premium hospitality amenities. Drawing inspiration from Radisson Blu's distinguished heritage, the development creates a vibrant atmosphere where architectural excellence, exceptional service, and refined lifestyle converge effortlessly.
The comprehensive amenity collection is strategically selected to elevate daily experiences and deliver an immersive resort-like atmosphere. Both residents and visitors have access to a rooftop pool accompanied by a bar, rejuvenating spa and sauna facilities, state-of-the-art fitness center, swimming pool, outdoor cinema experience, BBQ entertainment zones, and specialized kids' club with dedicated play spaces, guaranteeing satisfaction for all family members. Each feature promotes adaptability, tranquility, and community engagement within this sophisticated hospitality environment.
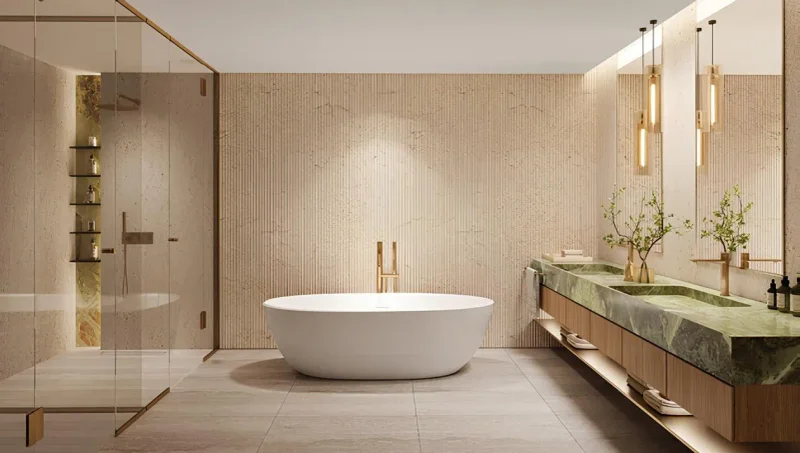
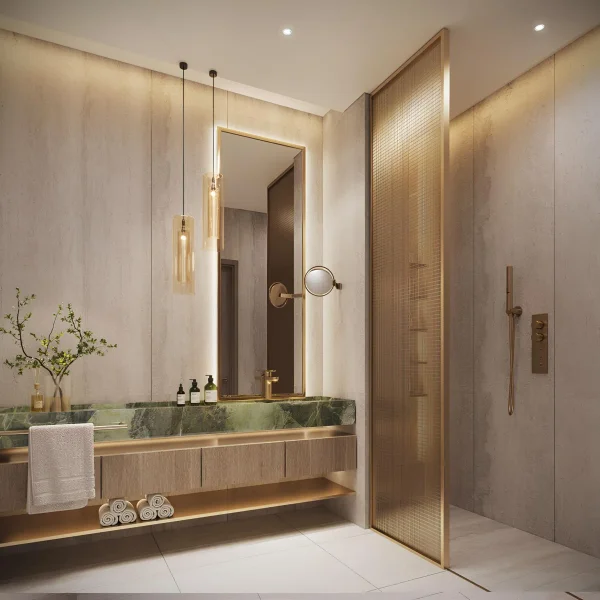
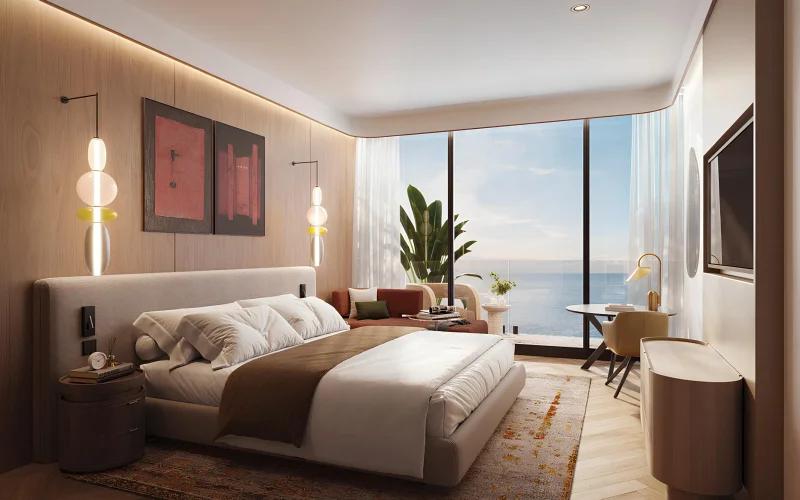
Every residence comes completely furnished, showcasing impeccable design sensibility and contemporary practicality throughout. The kitchens feature elegant styling with comprehensive equipment, while luxury materials and polished finishes enhance each interior with inviting warmth and modern appeal. From flooring selections to fixture details, every space demonstrates meticulous craftsmanship, providing turnkey homes characterized by elegance, superior quality, and understated luxury.
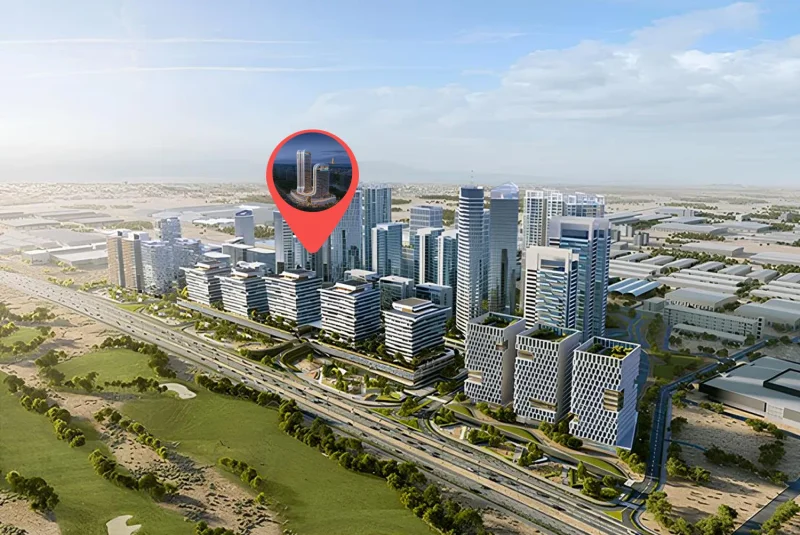
RAK Central is developing into a pivotal urban center within Ras Al Khaimah, conceived as an innovative mixed-use community that unifies residential, business, and entertainment facilities within a cohesive destination. Positioned strategically with convenient connectivity to primary transportation routes and the broader emirate, this district is designed to serve as a central hub for commerce and modern lifestyle. Expansive boulevards, sophisticated infrastructure, and close proximity to essential civic and business establishments establish RAK Central as a compelling location for both homeowners and investors.
This district prioritizes lifestyle enhancement and accessibility. Prospective residents will discover an environment that seamlessly blends apartment living with adjacent office spaces, shopping venues, dining establishments, and essential amenities, minimizing lengthy travel requirements. Landscaped areas, pedestrian-friendly pathways, and carefully planned developments foster a more intimate atmosphere than conventional urban centers, facilitating a balanced daily experience for working professionals, families, and permanent residents.
With Ras Al Khaimah's continued expansion as a premier tourism and investment hub, RAK Central is positioned to become instrumental in the emirate's evolving urban landscape. The combination of forward-thinking development, advantageous positioning, and expanding project portfolio establishes this area as an optimal location for innovative developments. For individuals pursuing accessible living, metropolitan vitality, and sustained growth potential, RAK Central emerges as among the most compelling districts throughout Ras Al Khaimah.
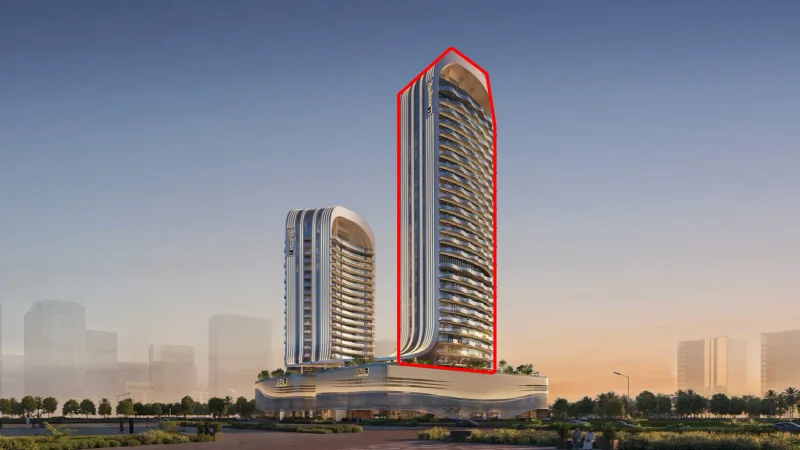
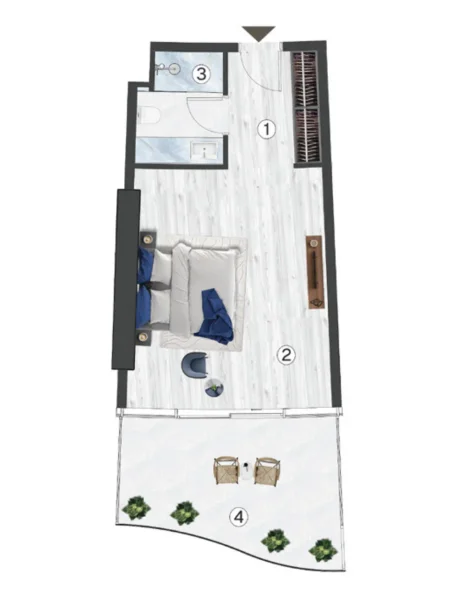
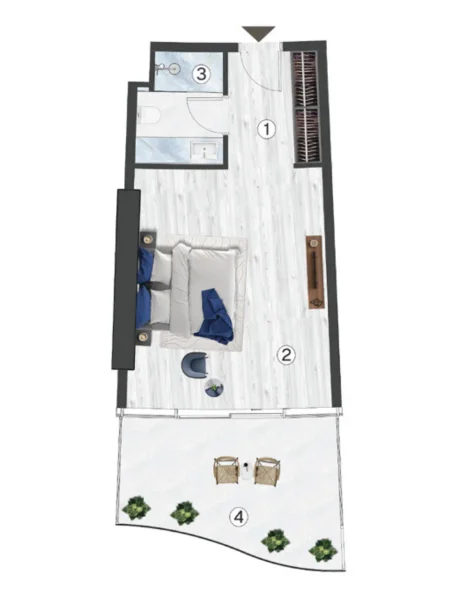
Studio & 1 bedroom apartments
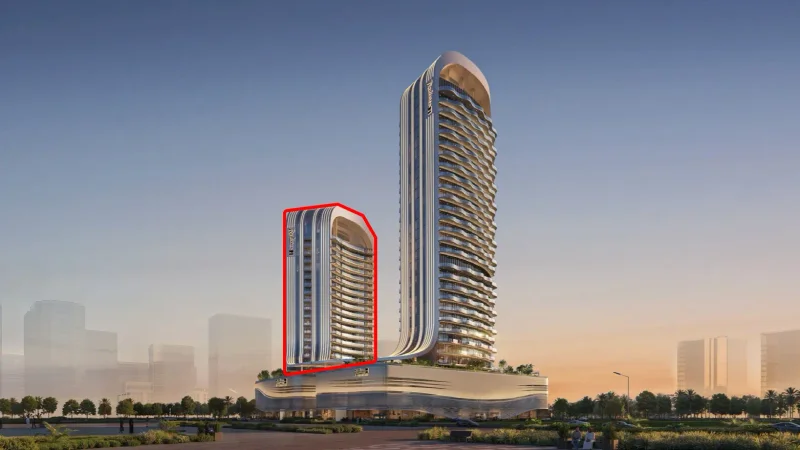
Studio, 1, 2 & 3 bedroom apartments