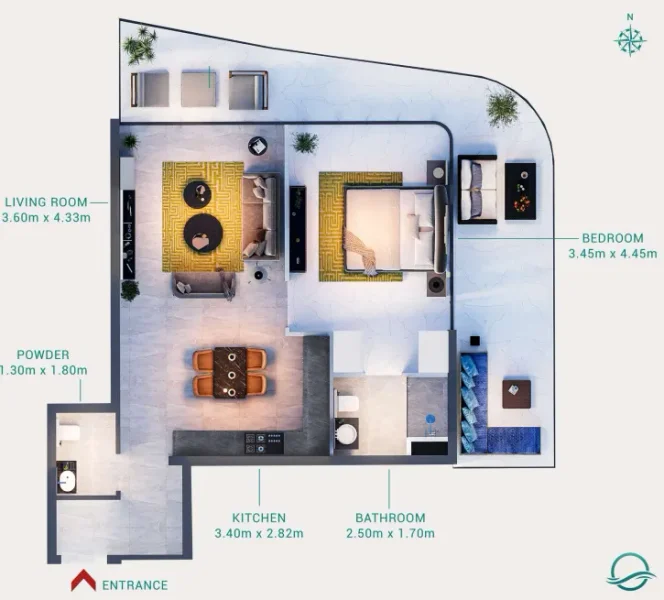
Apartment
1 bedroom
Area from: 81 м²
Price from
$ 306 642
$ 3 780 per m²


Buy property at the developer prices0%our commission
Milos stands as an exceptional residential development within Dubai's dynamic Dubailand district, masterfully crafted by Karma Developers and presented through DECA. This distinguished project showcases an impressive collection of 1, 2, and 3-bedroom residences, each meticulously conceived with contemporary sophistication and refined attention to detail. These thoughtfully designed homes boast generous living spaces, premium-grade finishes, and expansive floor-to-ceiling glazing that floods interiors with natural light while framing spectacular urban vistas.
Positioned within one of Dubai's most sought-after neighborhoods, Milos delivers an unparalleled blend of accessibility and refined living. The project benefits from its strategic positioning adjacent to principal arterial routes, ensuring seamless connectivity to Dubai's most coveted destinations including Dubai Mall, the iconic Burj Khalifa, and Dubai International Airport. The surrounding area presents residents with an abundance of retail establishments, culinary experiences, entertainment venues, alongside prestigious educational institutions and comprehensive medical facilities.
Milos has been thoughtfully conceived to address contemporary lifestyle demands, positioning it as the perfect selection for sophisticated buyers pursuing an elevated residential experience within Dubai's landscape.
Fully finished using high quality materials.
Equipped and furnished kitchen.
No.
Dubailand represents an expansive and multifaceted district within Dubai, delivering an exceptional spectrum of entertainment, recreational, and residential possibilities. This dynamic neighborhood has earned recognition for its comprehensive collection of attractions and experiences, establishing itself as a distinctive locale that serves residents and guests across all demographics.
Central to Dubailand's appeal lies its impressive portfolio of internationally acclaimed entertainment and recreational venues. The district houses multiple premier theme parks, notably Dubai Parks and Resorts, encompassing Legoland, Motiongate, Bollywood Parks, and the captivating aquatic adventure of Legoland Water Park. These world-class facilities deliver unlimited enjoyment and excitement for families, generating unforgettable moments for visitors of every generation.
Beyond its entertainment offerings, the district's advantageous positioning provides effortless connectivity to Dubai's broader metropolitan area through an integrated system of major roadways and public transit infrastructure. Dubailand residents enjoy convenient exploration of the emirate's legendary landmarks, commercial centers, and cultural destinations, establishing the community as exceptionally well-connected and accessible.


1, 2 & 3 bedroom apartments


