Apartment
0
Area from: 35 м²
Price from
$ 313 352
$ 8 950 per m²



Buy property at the developer prices0%our commission
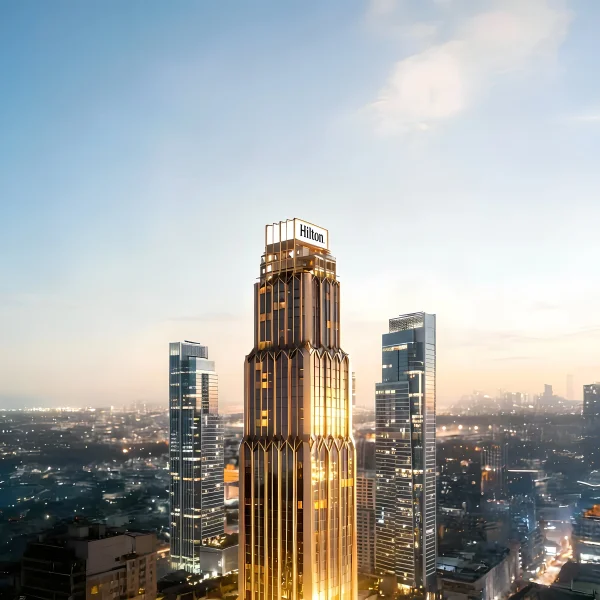
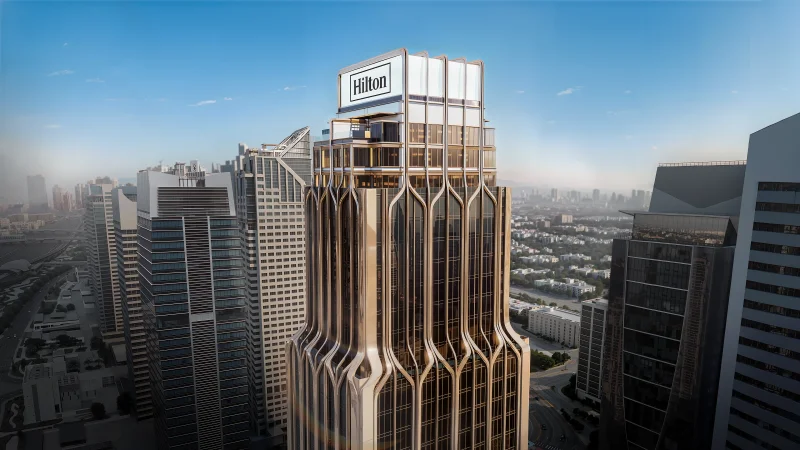
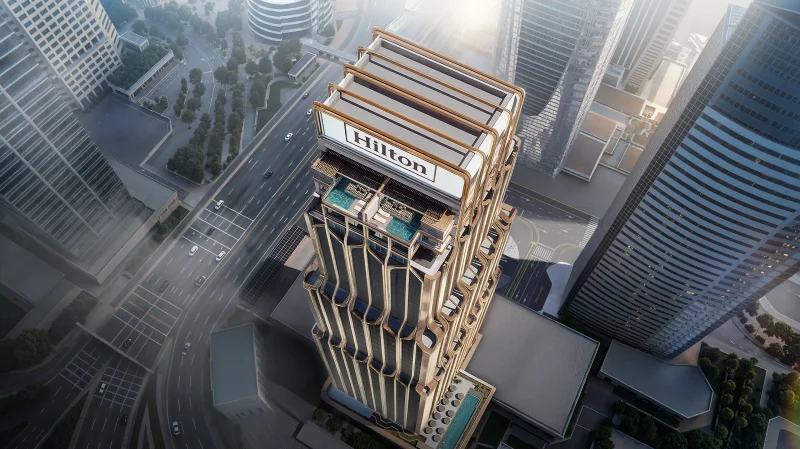
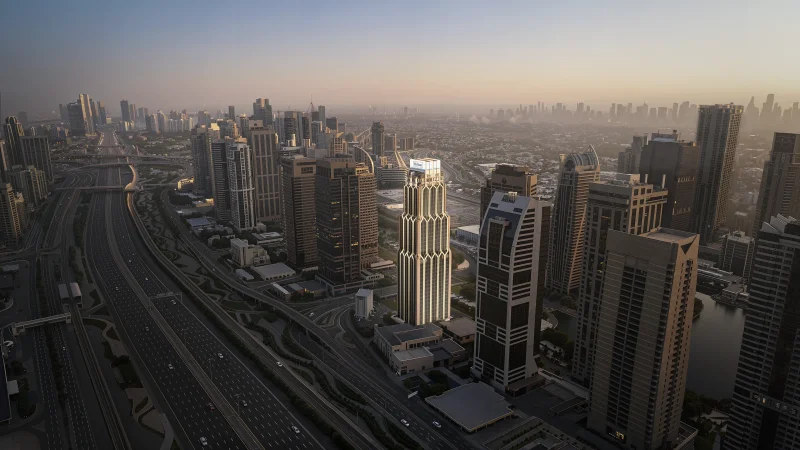
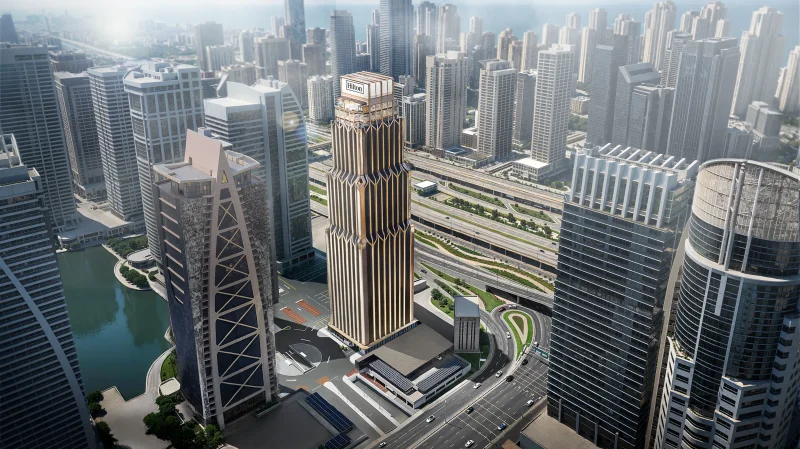
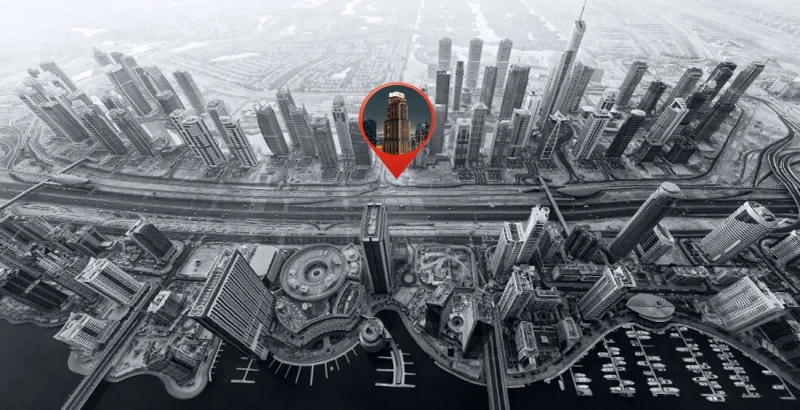
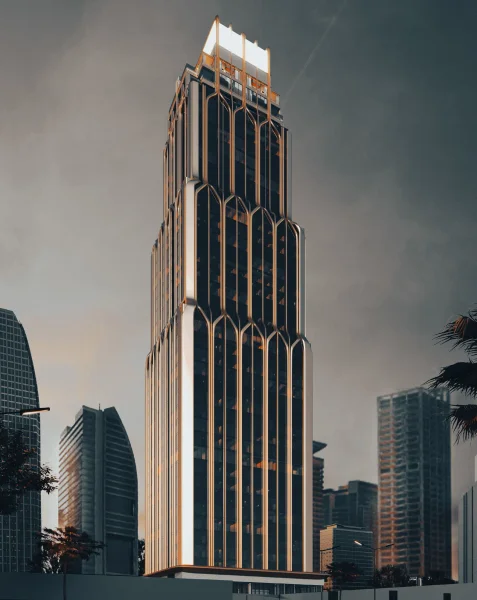
Hilton Residences Dubai JLT stands as a distinguished branded residential tower within the dynamic Jumeirah Lakes Towers (JLT) district. This prestigious 38-story development by Emirates Developments epitomizes contemporary urban elegance, housing 396 carefully crafted residences that span Studios, One, Two, and Three-Bedroom apartments, plus exclusive Sky Villas. Strategically nestled between the bustling energy of Sheikh Zayed Road and the tranquil panoramas of Jumeirah Lake, this landmark project establishes new standards for metropolitan living tailored to discerning urban professionals. The development's distinctive concept delivers authentically Hilton living experiences, transforming the brand's renowned hospitality excellence into daily luxury that harmoniously combines accessibility, practicality, and refined comfort.
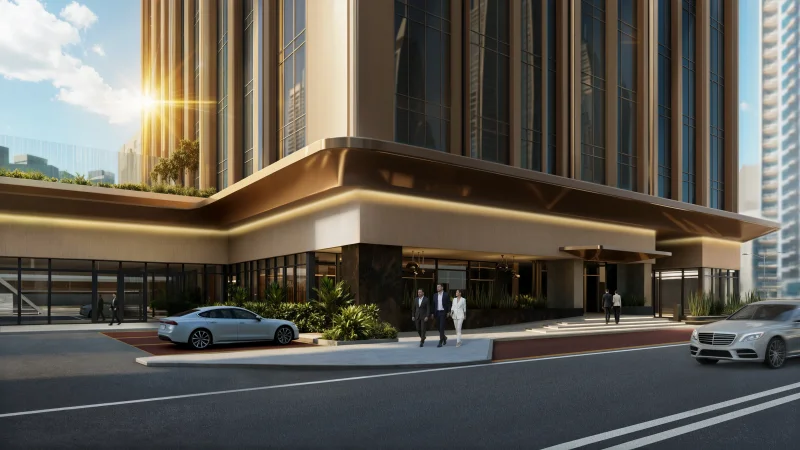
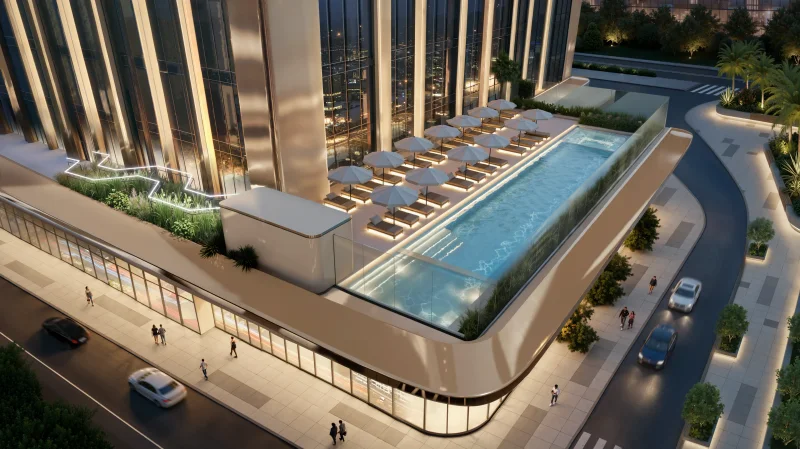
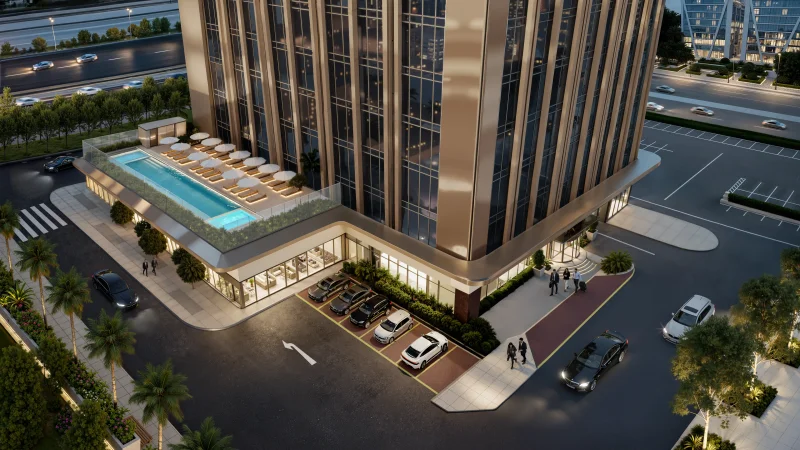
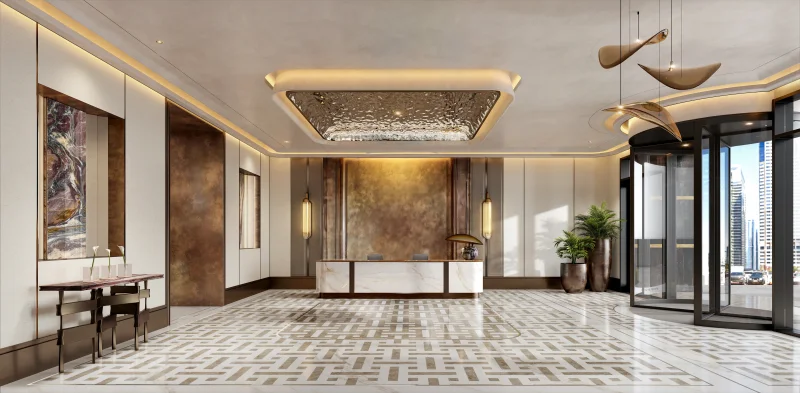
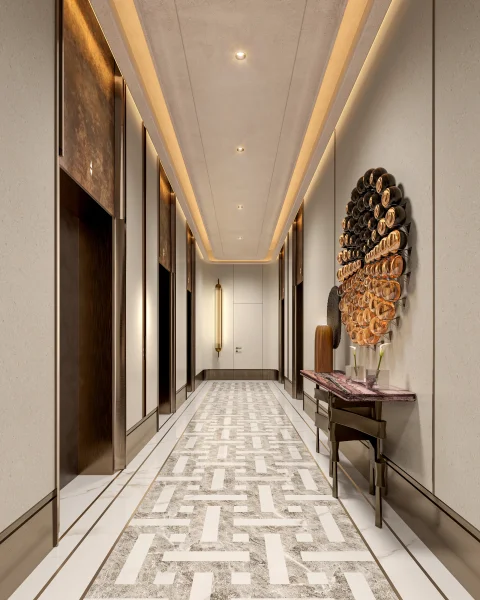
This exceptional development presents a thoughtfully assembled collection of lifestyle facilities engineered to harmonize vitality, tranquility, and communal engagement. Homeowners benefit from an infinity pool featuring glass boundaries, a specialized children's aquatic area, a state-of-the-art fitness center, and a private wellness sanctuary complete with steam facilities, jacuzzis, and saunas. Further conveniences encompass an impressive lobby lounge, integrated retail spaces, dedicated children's recreational zones, and immediate connectivity to JLT's parklands and waterfront promenades, strengthening the development's integration with its dynamic lakeside environment.
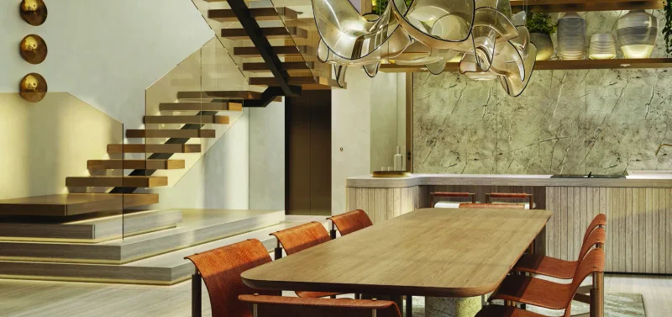
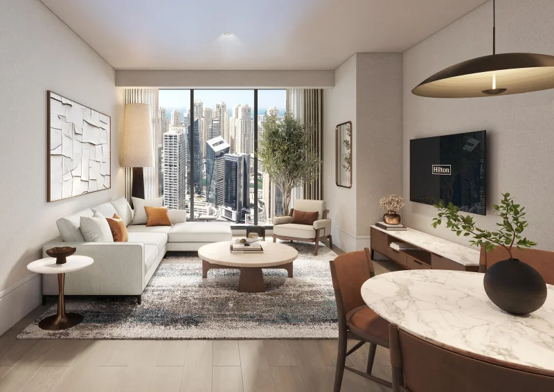
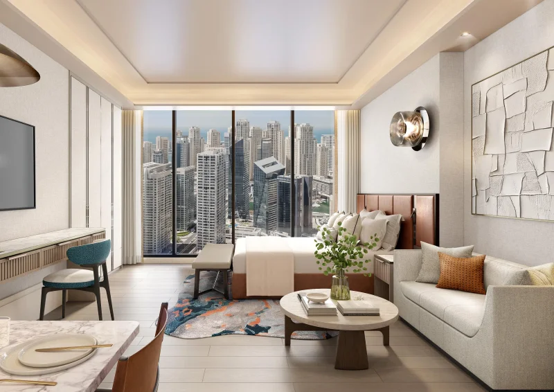
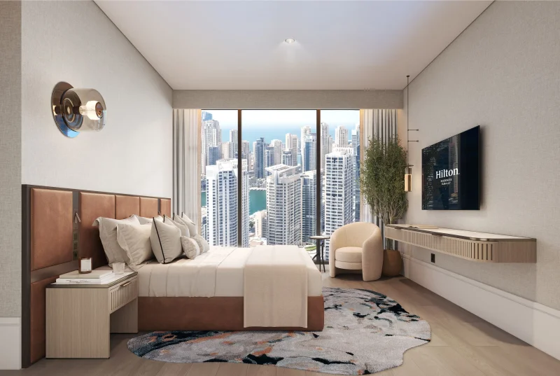
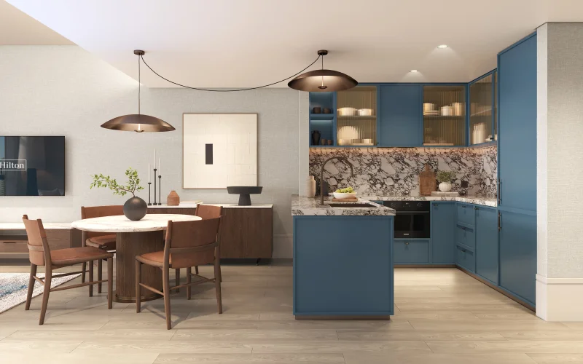
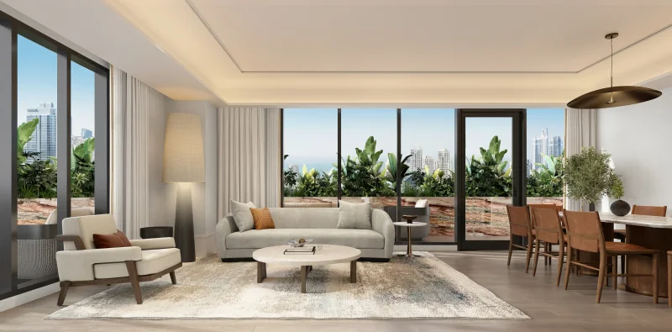
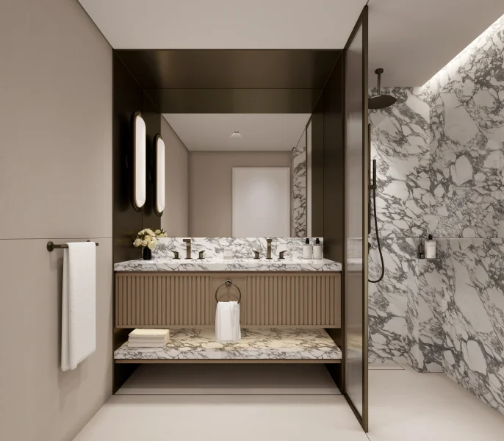
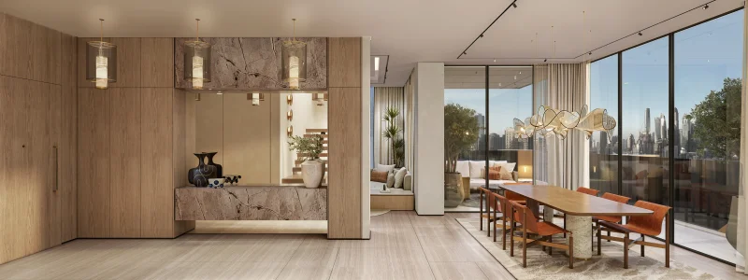
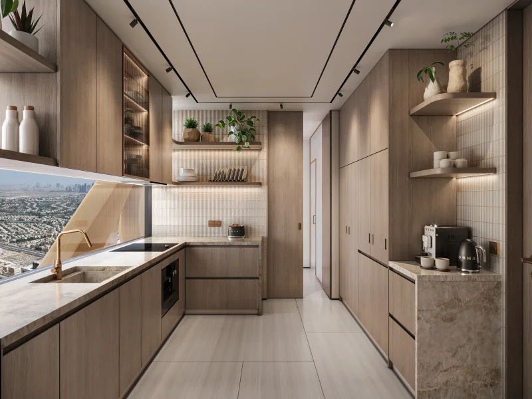
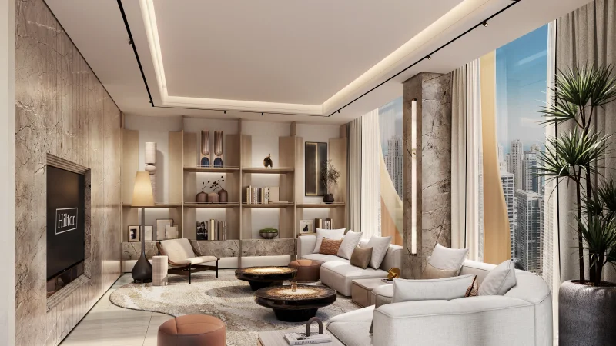
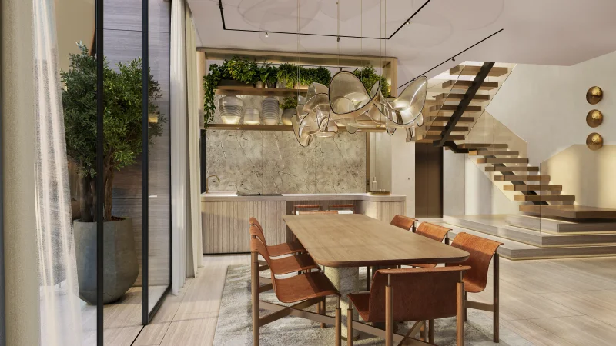
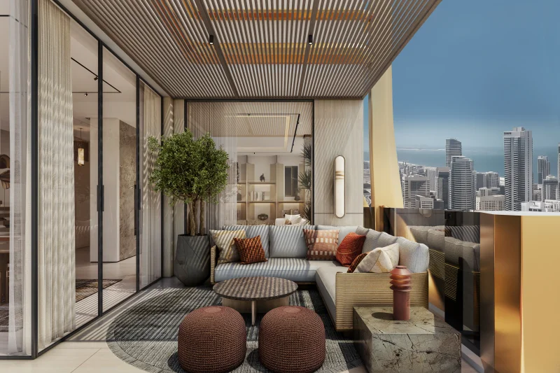
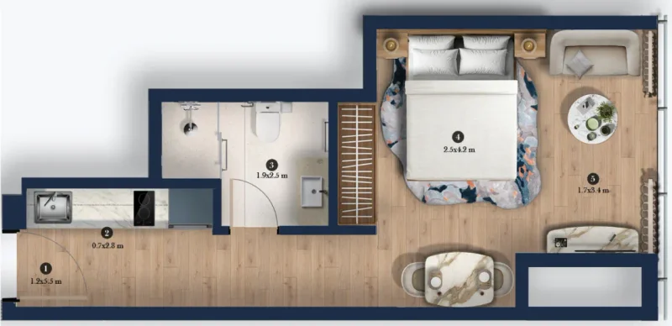
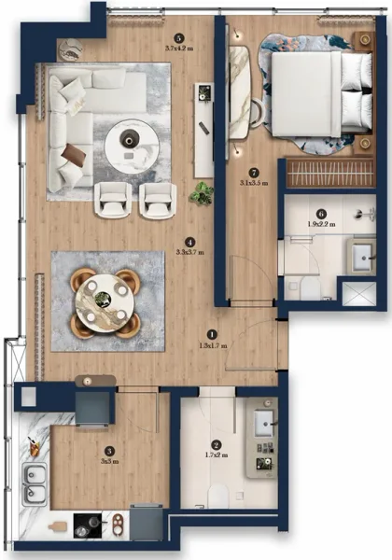
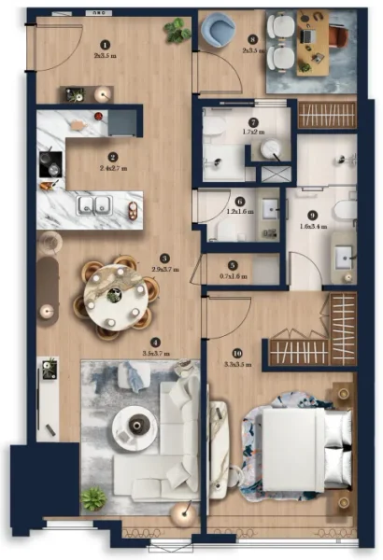
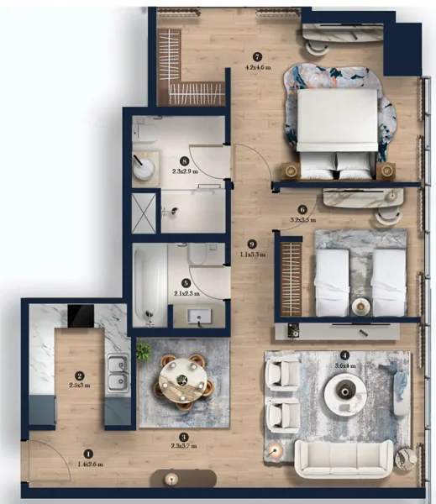
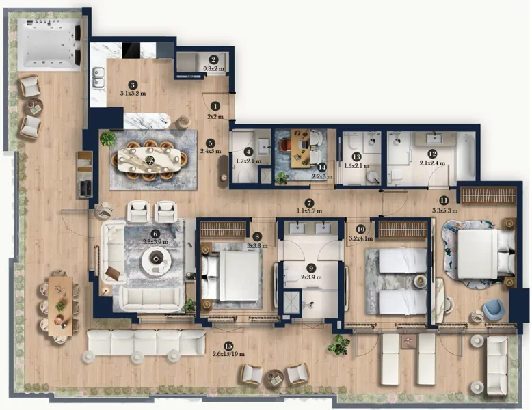
The residential interiors at Hilton Residences Dubai JLT embody the brand's distinctive sophistication and daily opulence. Each residence showcases thoughtfully conceived floor plans featuring modern appointments, expansive living areas, and a carefully selected materials collection. Units are delivered unfurnished and maintain exceptional finish standards utilizing contemporary materials, enabling homeowners to customize their spaces while embracing Hilton's design philosophy centered on comfort, practicality, and enduring sophistication.
Jumeirah Lakes Towers (JLT) represents a thriving and energetic quarter situated in Dubai's core, renowned for its scenic waterways, contemporary towers, and animated environment. This integrated community encompasses residential developments, corporate facilities, and an extensive array of shopping and culinary destinations. The area delivers an ideal fusion of metropolitan accessibility and peaceful residential living, establishing its popularity among business professionals, families, and business owners.
JLT's architectural character features elegant towers surrounding three peaceful lakes, forming an impressive metropolitan vista. Inhabitants benefit from comprehensive facilities, including verdant parklands, running circuits, wellness centers, and lakefront pathways that offer a revitalizing retreat from urban intensity. With abundant restaurant choices, contemporary cafes, and specialty retail outlets, JLT serves as a center for social and leisure pursuits.
Strategically positioned along Sheikh Zayed Road with Dubai Metro proximity, JLT provides superior access to essential destinations including Dubai Marina, Downtown Dubai, and Al Barsha. The district is celebrated for its dynamic programming and energetic character, featuring diverse cultural, wellness, and entertainment offerings year-round. Its advantageous positioning and comprehensive infrastructure establish JLT as among Dubai's most desirable communities for both living and commercial ventures.
Studio, 1, 2, 3 bedroom apartments & 4 bedroom penthouses