
Apartment
3 bedroom
Area from: 131 м²
Price from
$ 573 951
$ 4 390 per m²


Buy property at the developer prices0%our commission
Arlington Park 2 embodies a sleek architectural statement within Dubai Land's vibrant landscape, characterized by crisp contemporary lines and intentional design philosophy. This striking tower showcases practical sophistication, delivering a harmonious residential community where intelligent floor plans and carefully considered dimensions complement the pulse of modern metropolitan life. The development's essence centers on transparency, utility, and an inviting ambiance tailored for today's dynamic living requirements.
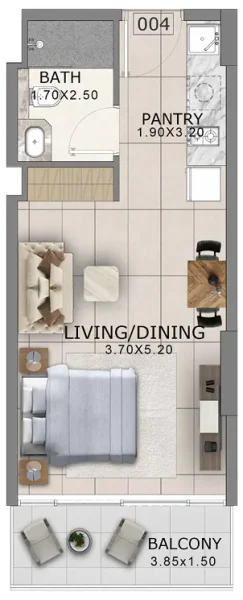
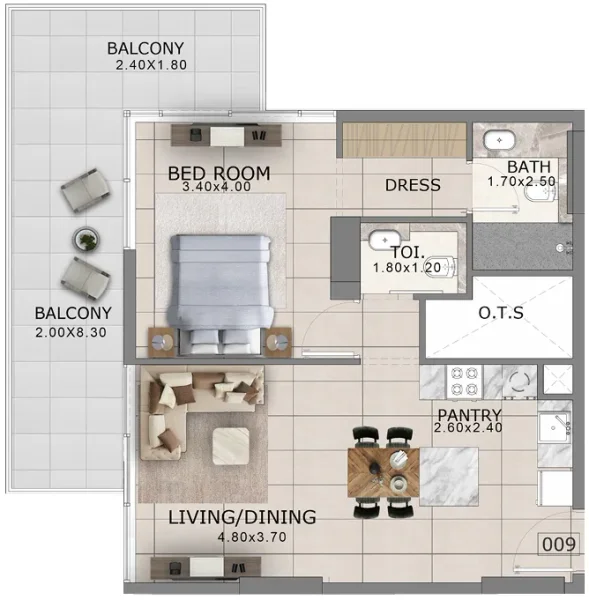
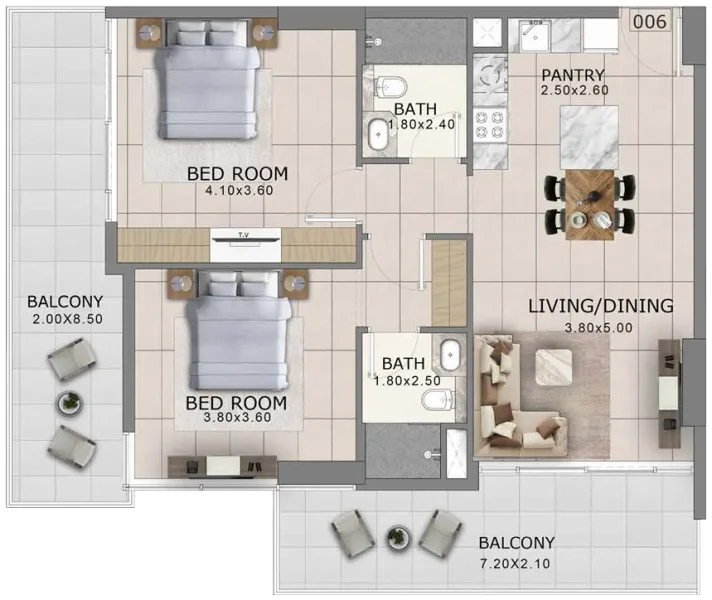
The development features a comprehensive collection of expertly optimized homes, encompassing studios, one-bedroom, two-bedroom, and three-bedroom apartments. Every residence is crafted to optimize available space, natural illumination, and daily functionality, while superior finishes elevate both livability and aesthetic charm. The floor plans facilitate streamlined living, positioning these homes as perfect solutions for singles, couples, and families desiring thoughtfully designed residential spaces within an emerging neighborhood.
Occupants enjoy access to a carefully selected array of lifestyle facilities, featuring an exclusive lounge, sophisticated bar area, infinity pool, gymnasium, yoga space, sauna room, verdant garden spaces, cold plunge, BBQ zone, foosball table, pool table, and community park views. These amenities collectively establish a dynamic and practical living atmosphere that harmonizes recreation, wellness, and leisure within a unified residential community.
Dubai Land Residence Complex (DLRC) represents an expansive and multifaceted community situated in Dubai, providing an abundance of entertainment, recreational, and residential possibilities. This dynamic neighborhood has earned recognition for its comprehensive selection of attractions and experiences, establishing it as an exceptional destination that serves residents and guests across all demographics.
Central to Dubai Land Residence Complex (DLRC) lies its impressive collection of premier entertainment and recreational venues. The community houses multiple theme parks, including Dubai Parks and Resorts, which encompasses Legoland, Motiongate, Bollywood Parks, and the captivating aquatic adventure of Legoland Water Park. These destinations deliver unlimited enjoyment and excitement for families, generating unforgettable moments for children and adults throughout their visits.
Dubai Land Residence Complex (DLRC) additionally features diverse sporting amenities and recreational areas, addressing the requirements of athletic enthusiasts and individuals pursuing active lifestyles. The community encompasses prestigious golf courses, tennis courts, cycling tracks, and vast parks, offering possibilities for outdoor recreation and peaceful activities.


