Apartment
0
Area from: 42 м²
Price from
$ 198 852
$ 4 790 per m²


Buy property at the developer prices0%our commission
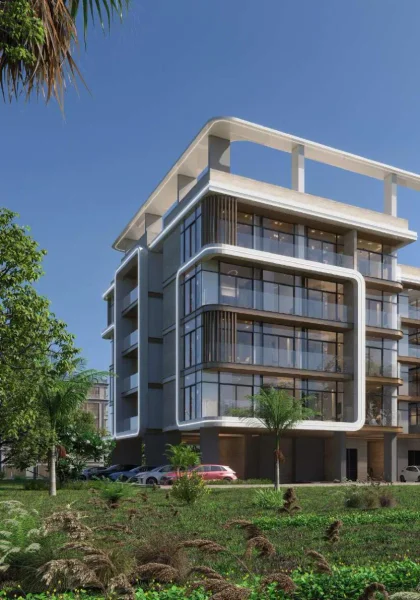
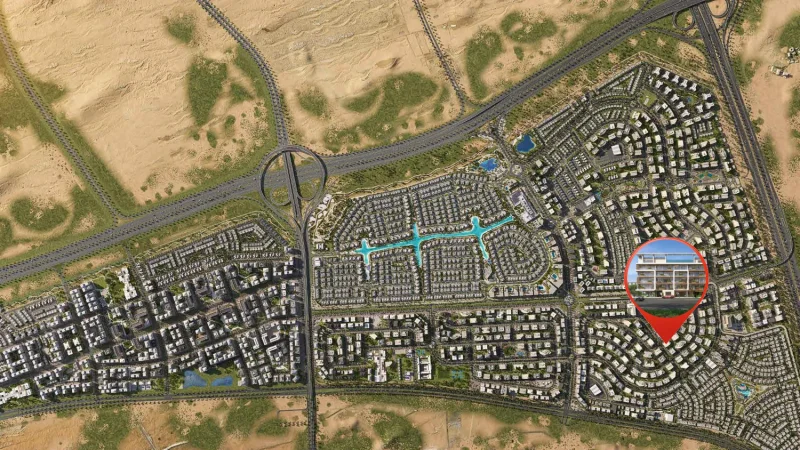
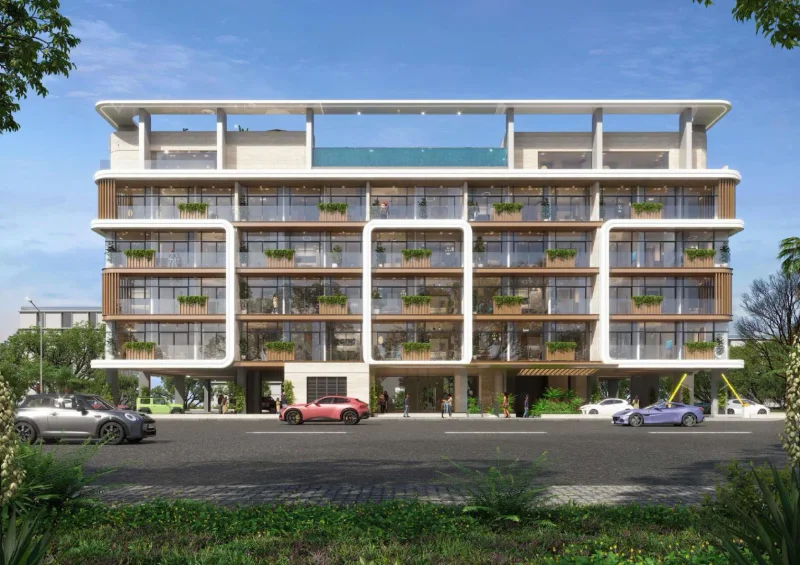
One By Preston stands as a striking contemporary residential development in the vibrant heart of Dubai South, representing a progressive vision of sophisticated urban living. Created by Preston Properties under the philosophy of «building the future, today», this project seamlessly blends cutting-edge architectural design with intelligent, environmentally conscious planning principles. Positioned strategically within this master-planned metropolis, residents find themselves at the epicenter of Dubai's emerging growth hub, benefiting from superior access to key transportation networks, Expo City Dubai, and Al Maktoum International Airport, all while enjoying a tranquil, community-oriented environment.
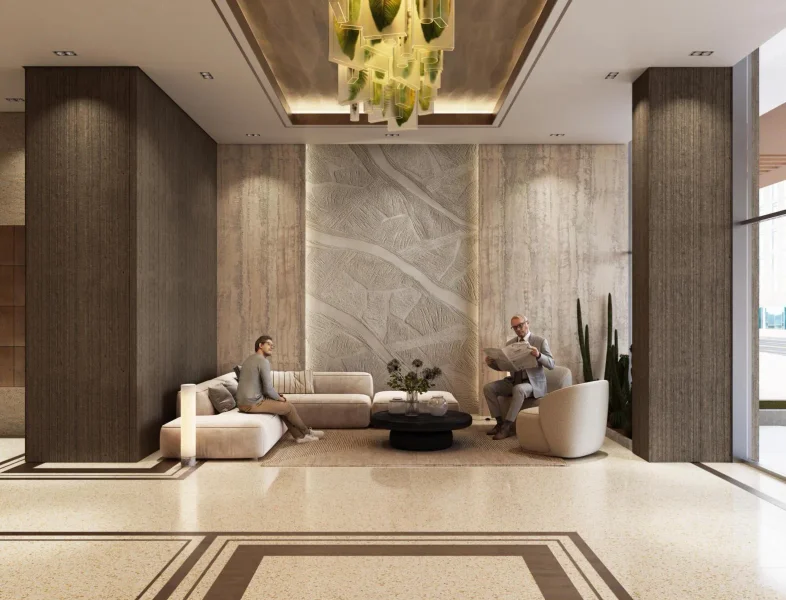
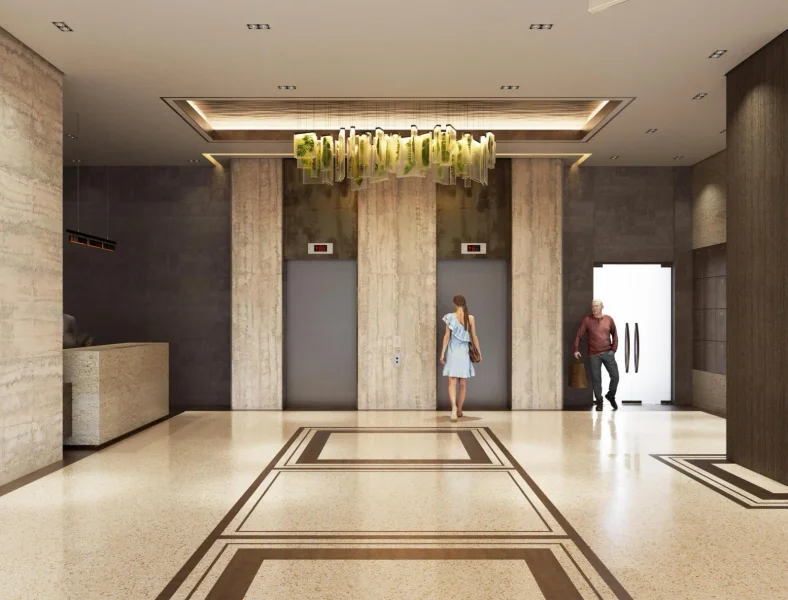
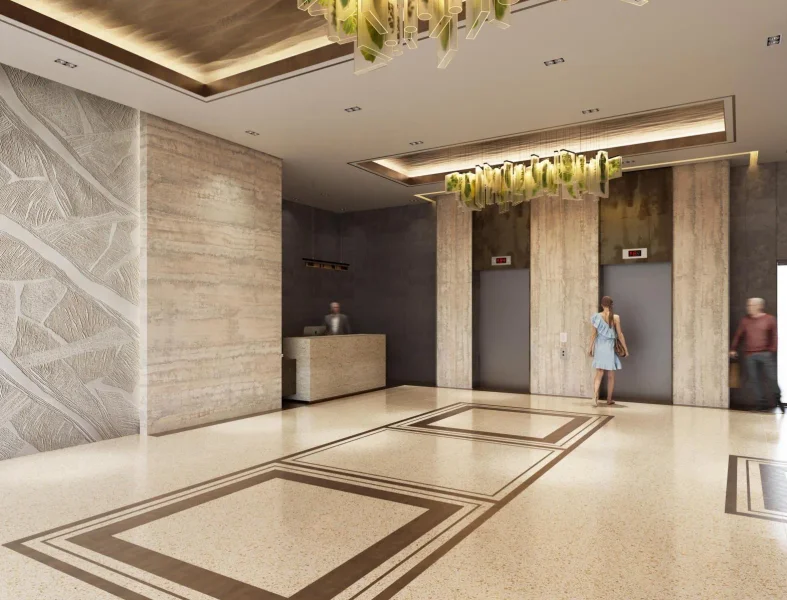
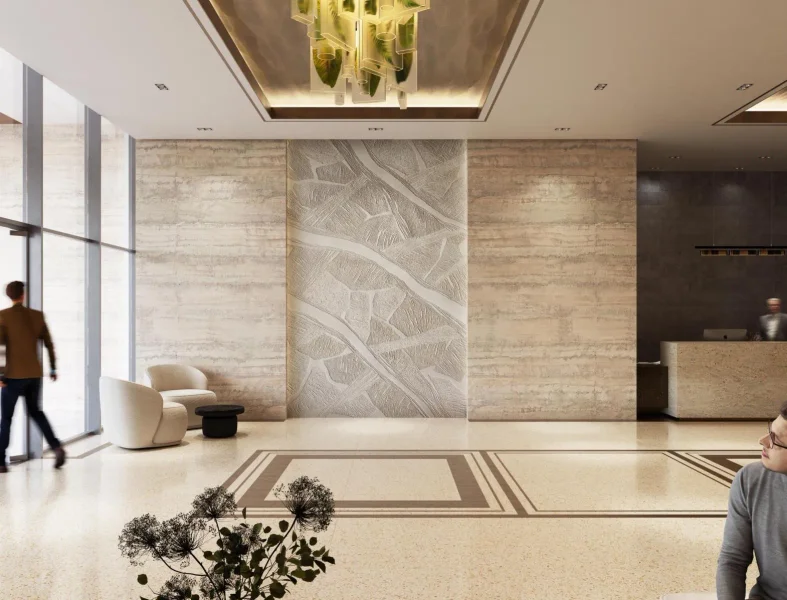
The development presents a carefully orchestrated lifestyle experience through comprehensive amenities tailored for comfort, recreation, and personal wellness. Residents have access to an impressive grand reception lobby, stunning infinity swimming pool, peaceful lounge environments, and sophisticated shared spaces that foster both relaxation and community engagement. Advanced high-speed elevator systems, intelligent infrastructure, environmentally efficient technologies, and comprehensive waste management solutions elevate daily living convenience, demonstrating a dedication to sustainable and progressive residential standards.
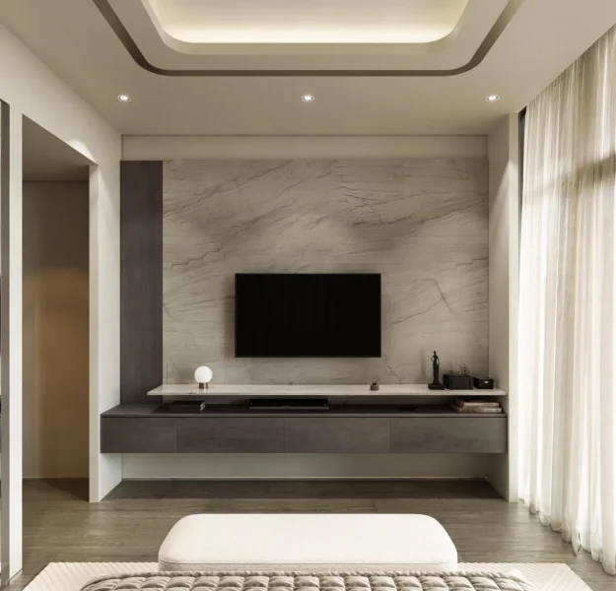
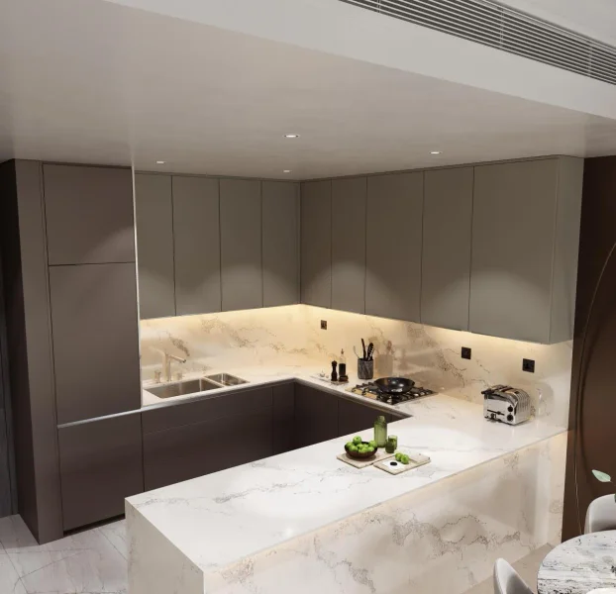
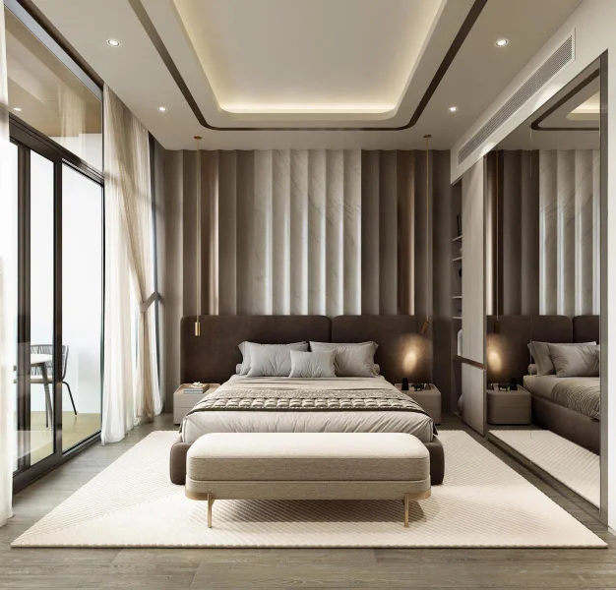
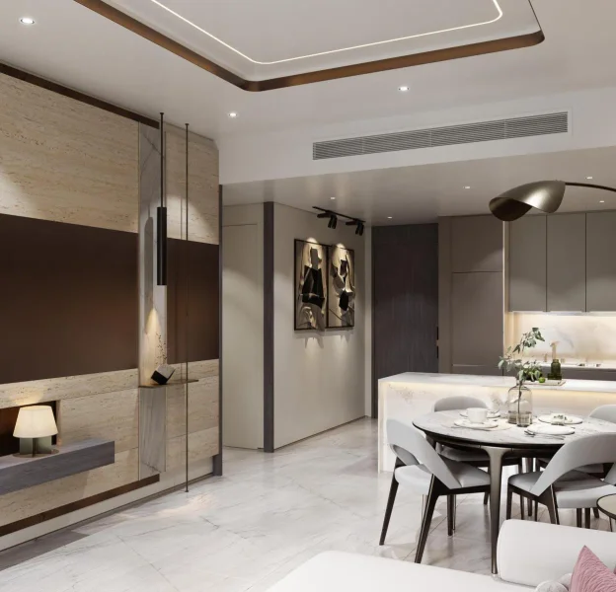
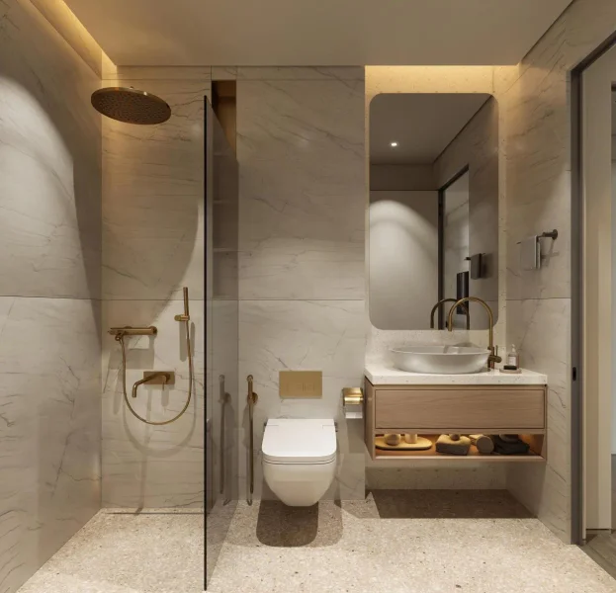
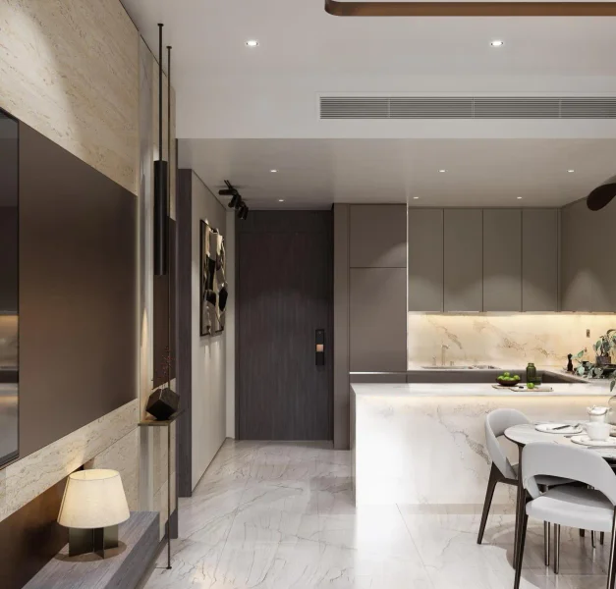
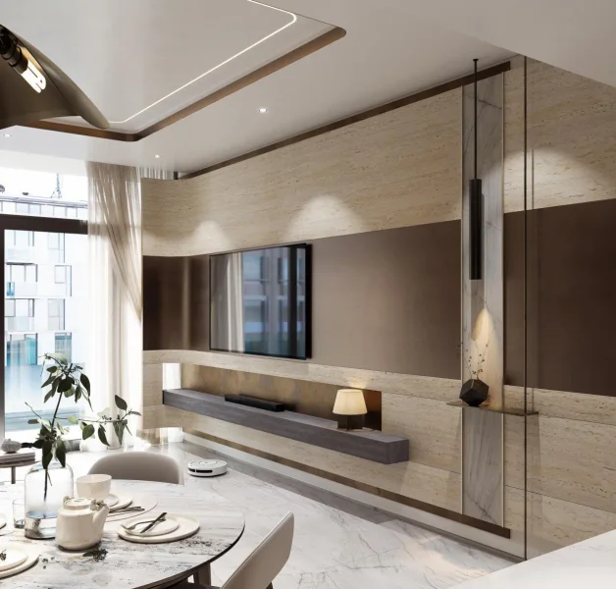
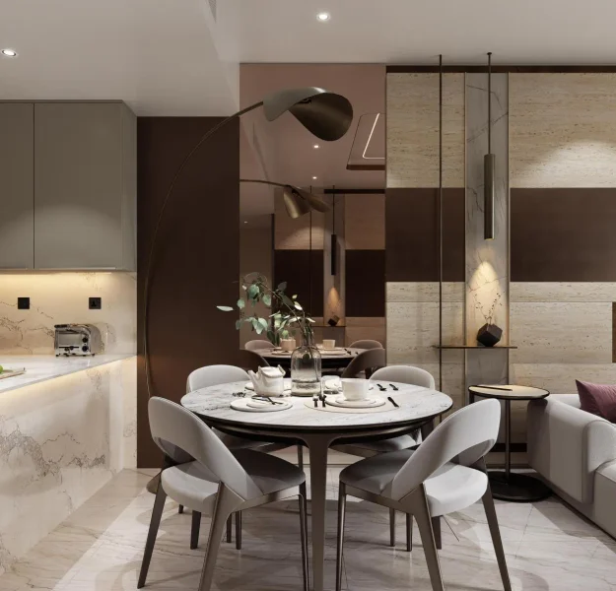
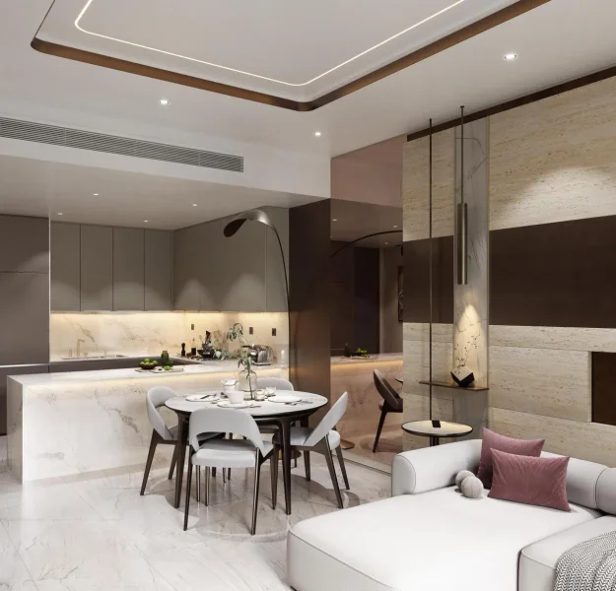
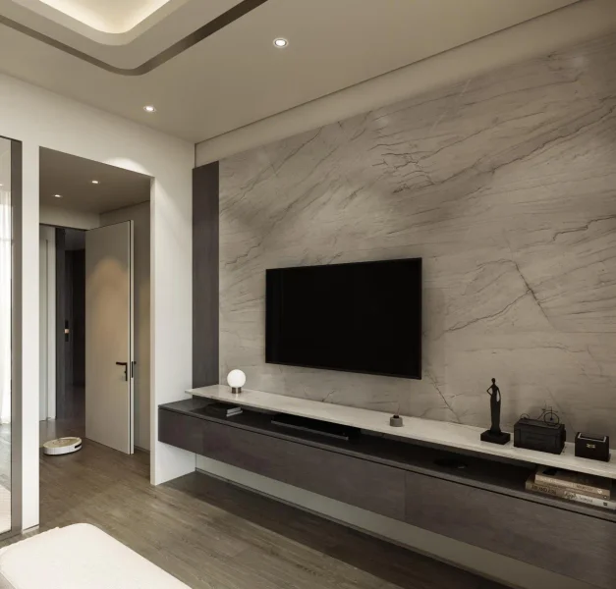
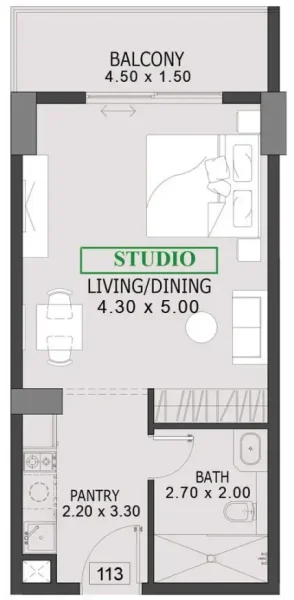
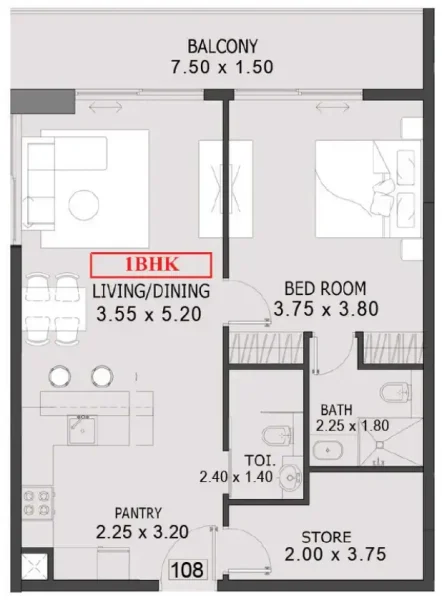
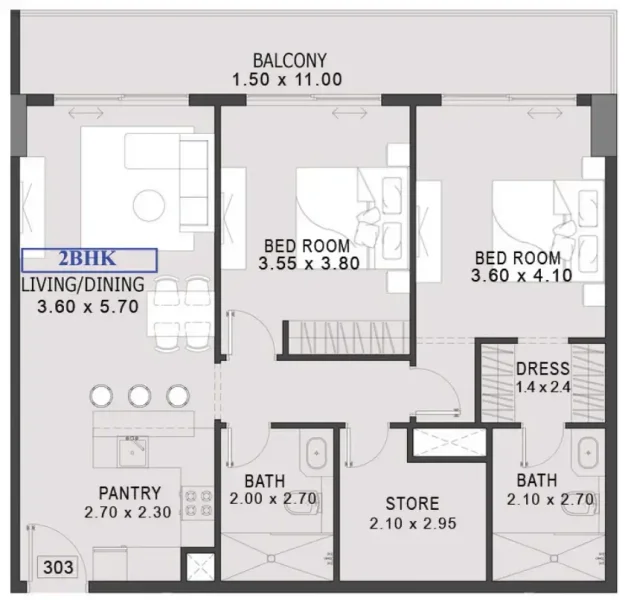
One By Preston features a diverse portfolio of studios, one-bedroom, and two-bedroom residences, each crafted with modern design sensibilities and practical floor plans. Living spaces maximize natural illumination through clean architectural lines and optimized spatial arrangements, enhanced by smart home automation for superior comfort and security. Kitchen and bathroom areas showcase contemporary styling, delivering sophisticated yet functional environments ideal for both residential occupants and investment-focused buyers pursuing enduring value within Dubai South.
Dubai South represents a vibrant, meticulously planned district positioned in Dubai's southern region. This area functions as a pivotal center for economic, commercial, and logistics operations, strategically developed to foster growth across multiple industry sectors. A defining characteristic is its close proximity to Al Maktoum International Airport, recognized globally as the world's largest cargo hub by volume, establishing it as an essential component of international logistics and aviation networks.
Beyond its logistics capabilities, Dubai South encompasses the former Dubai Expo 2020 venue, which demonstrated the district's ability to accommodate major international gatherings. This Expo location has evolved into a permanent legacy precinct, providing extensive amenities and infrastructure including residential neighborhoods, academic institutions, and entertainment facilities. The district's environmental stewardship is reflected through comprehensive green initiatives, emphasizing sustainable urban development and energy-conscious construction practices.
Dubai South maintains its trajectory as a flourishing commercial and residential center, drawing significant interest from both global and regional investors. The combination of its strategic positioning, advanced infrastructure capabilities, and varied investment opportunities establishes it as an attractive destination for enterprises and residents, supporting Dubai's continued expansion and economic portfolio diversification.
Studio, 1 & 2 bedroom apartments