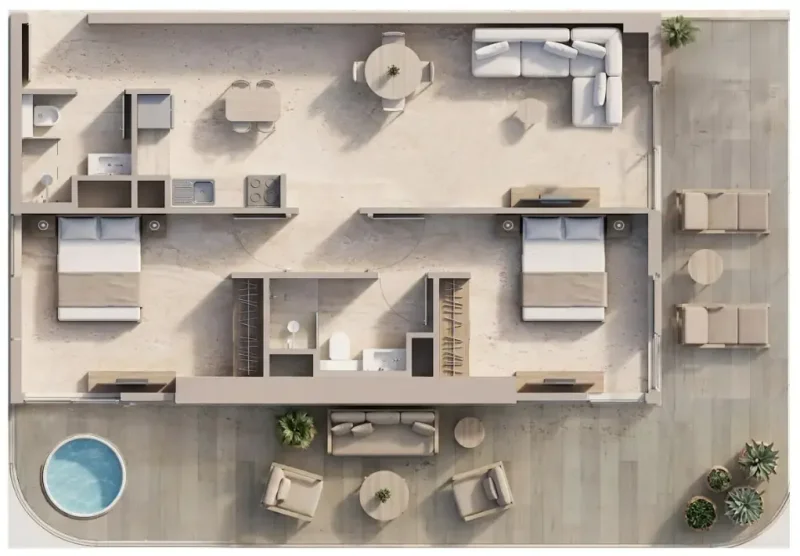
Apartment
2 bedroom
Area from: 133 м²
Price from
$ 464 208
$ 3 500 per m²


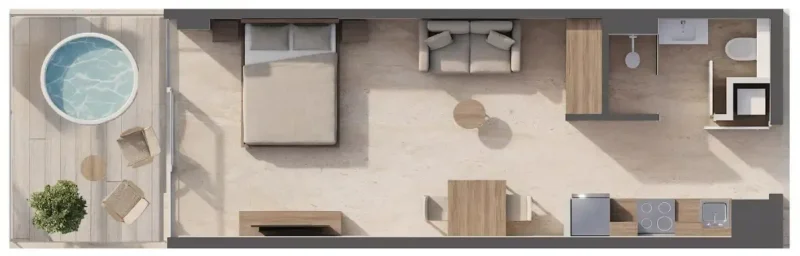
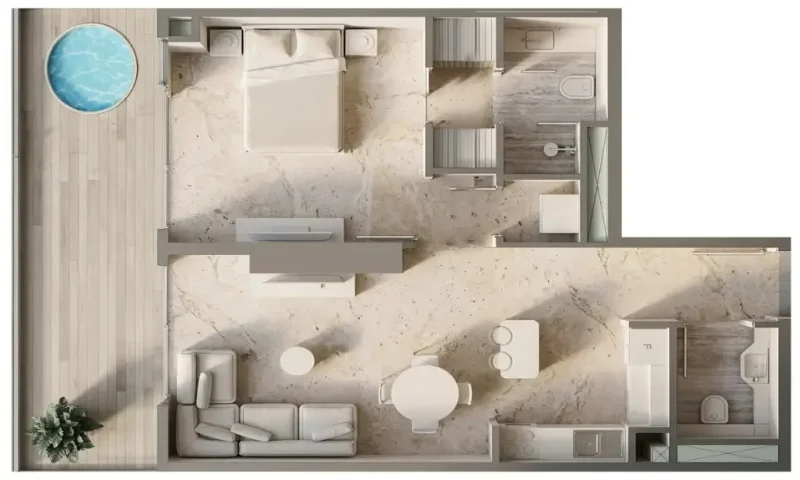
Buy property at the developer prices0%our commission
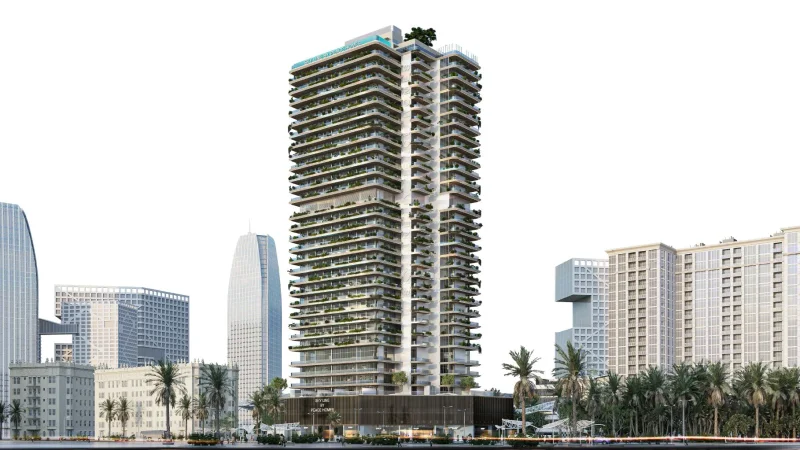
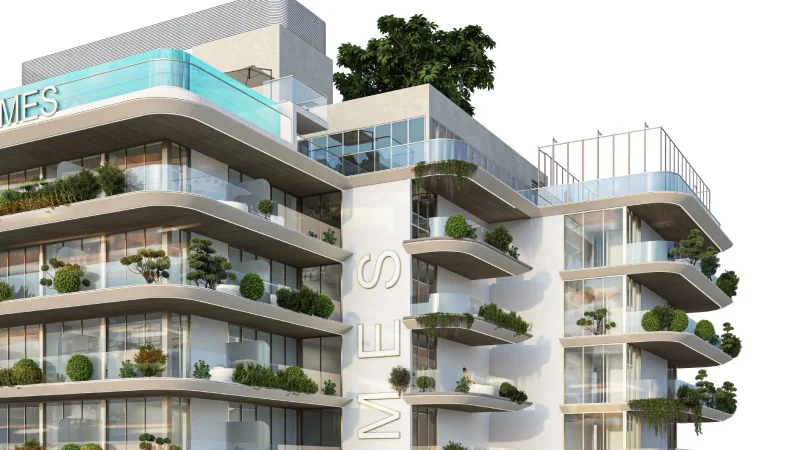
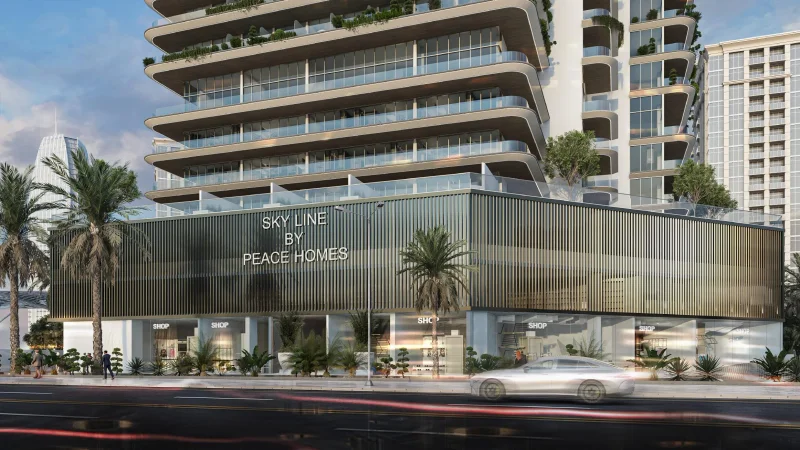
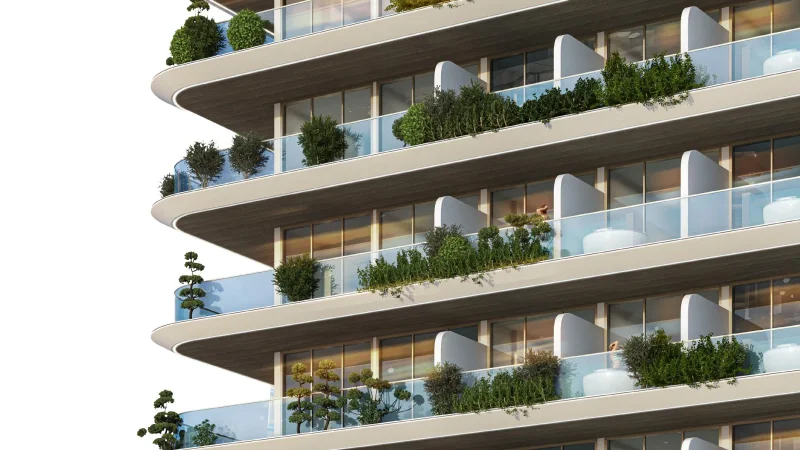
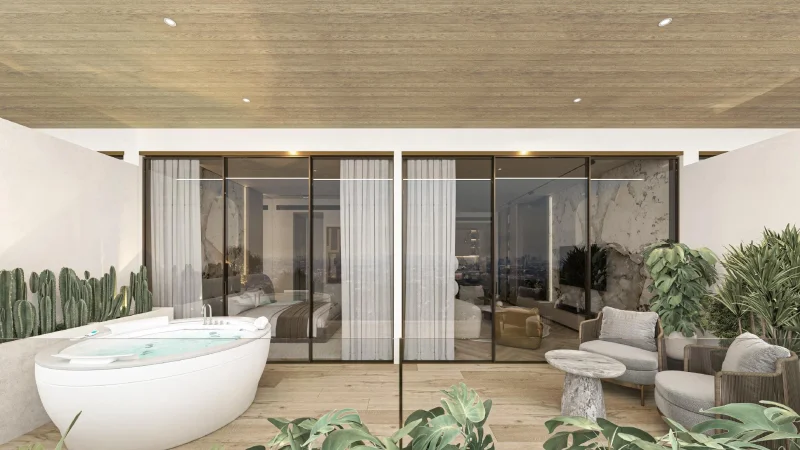
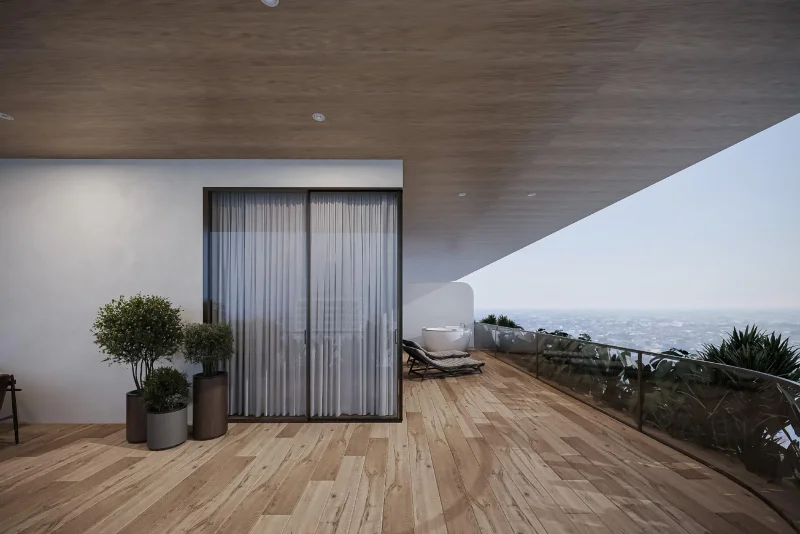
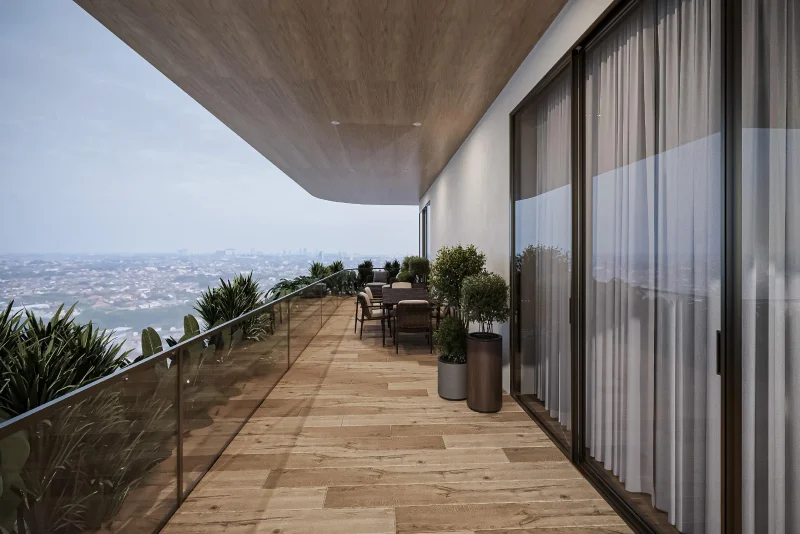
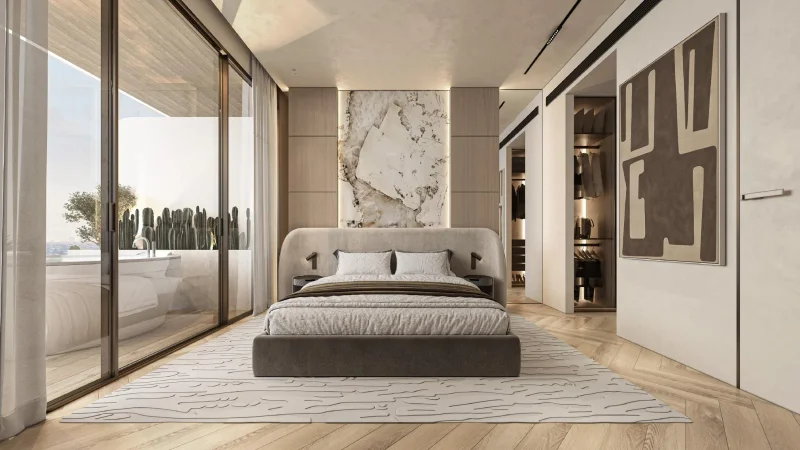
Sky Line by Peace Homes stands as a bold architectural masterpiece embodying contemporary luxury, characterized by sleek lines, tiered verdant terraces, and a striking vertical profile. The tower's facade seamlessly blends organic elements with modern design principles, establishing a sophisticated urban sanctuary. Generous balconies adorned with abundant greenery and floor-to-ceiling glass ensure each residence maintains an effortless flow between interior and exterior spaces, while the building's layered exterior creates a striking, sculptural landmark against the city's horizon.
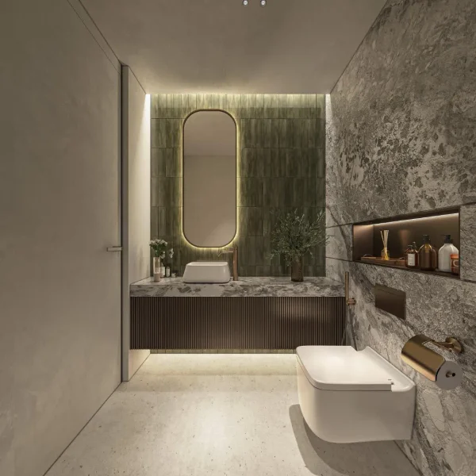
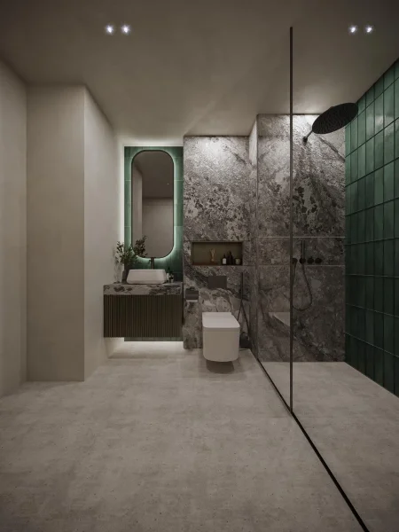
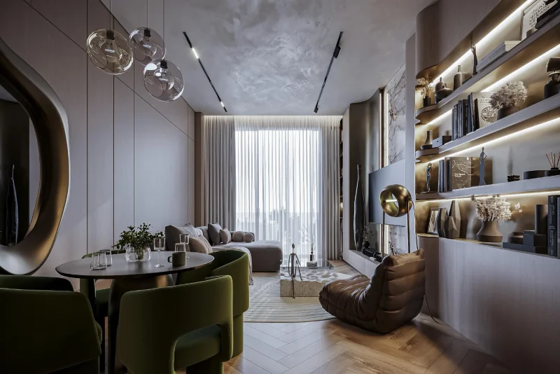
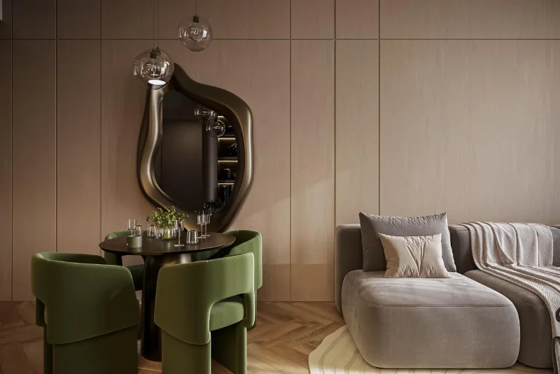
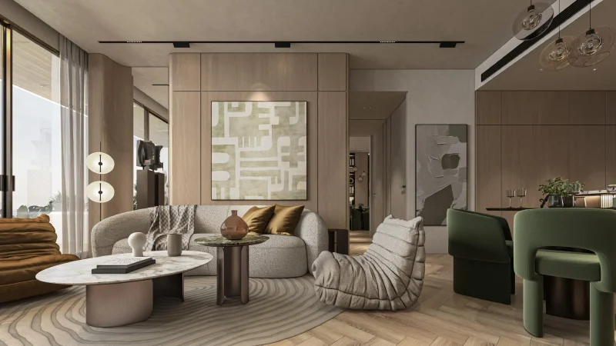
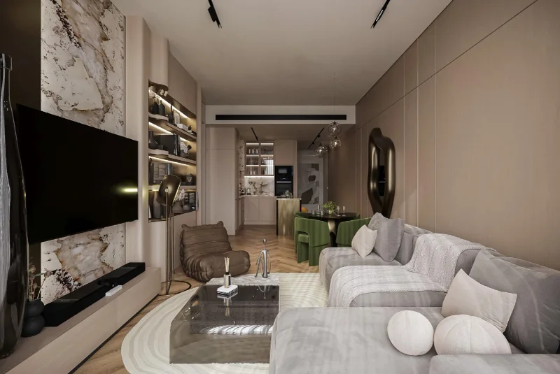
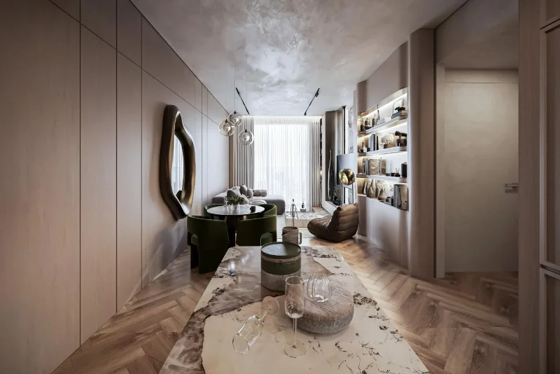
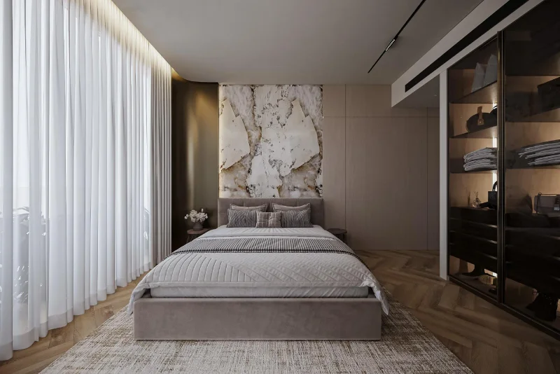
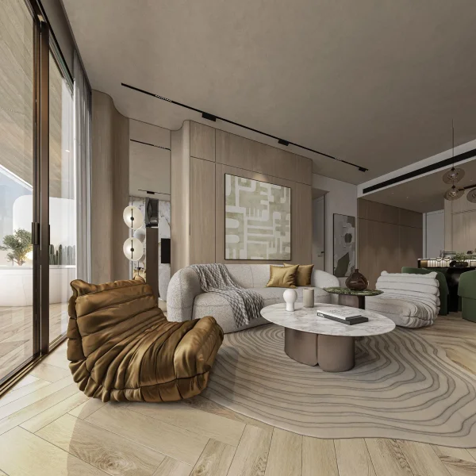
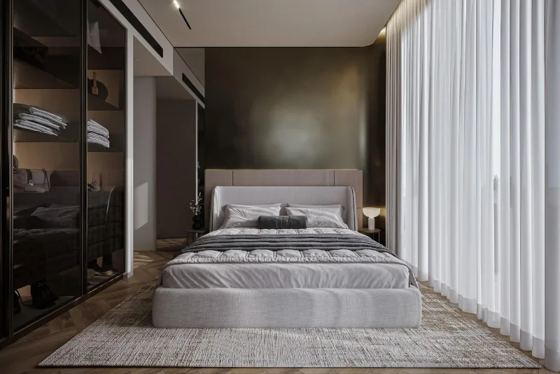
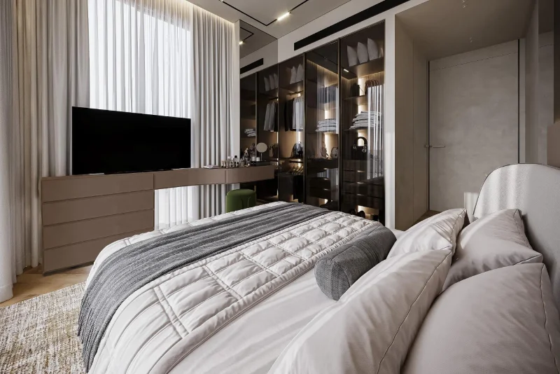
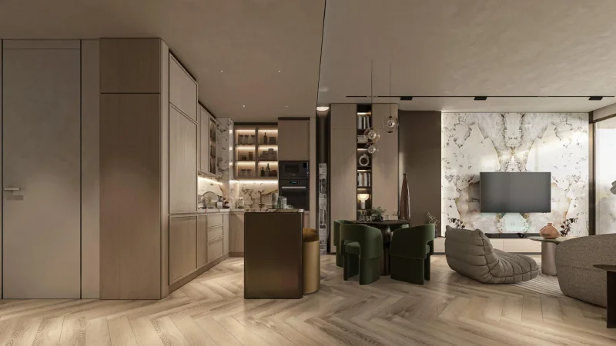
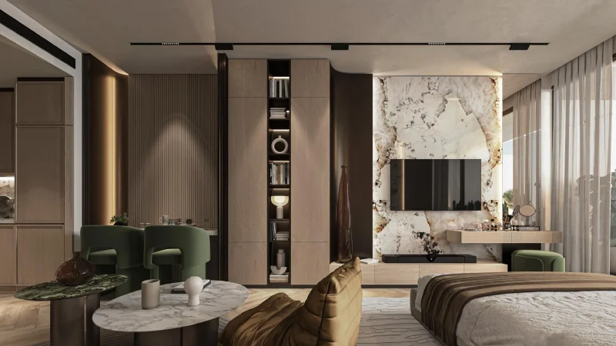
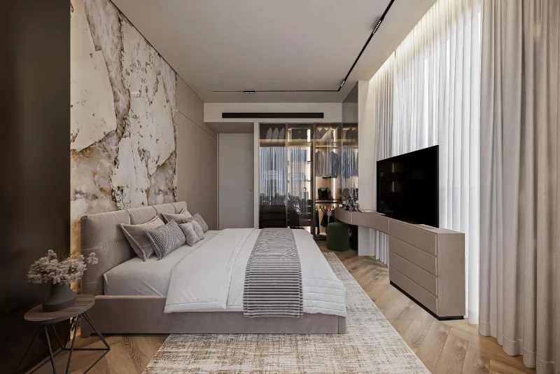
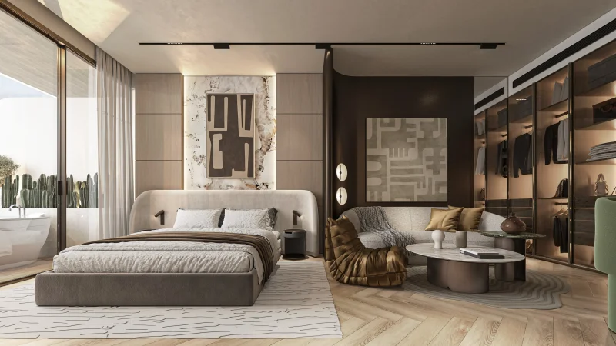
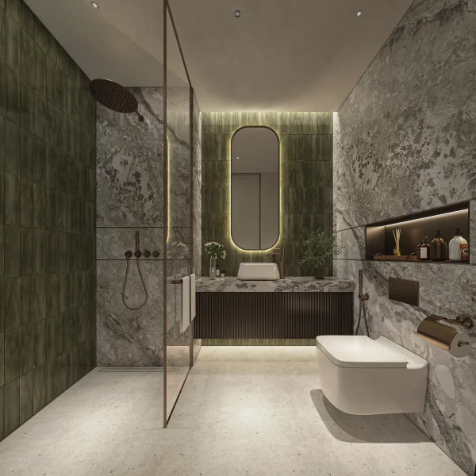
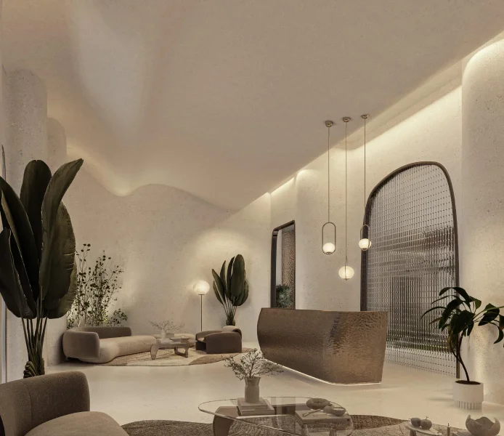
Within Sky Line, meticulously crafted residences unite elegant aesthetics with practical sophistication. Rich textures, muted color schemes, and premium contemporary finishes establish a serene and welcoming environment. Generous floor plans, expansive windows, and carefully planned illumination amplify the sense of space, while superior workmanship distinguishes every aspect of the home. Each residence represents the perfect fusion of comfort, elegance, and contemporary urban living.
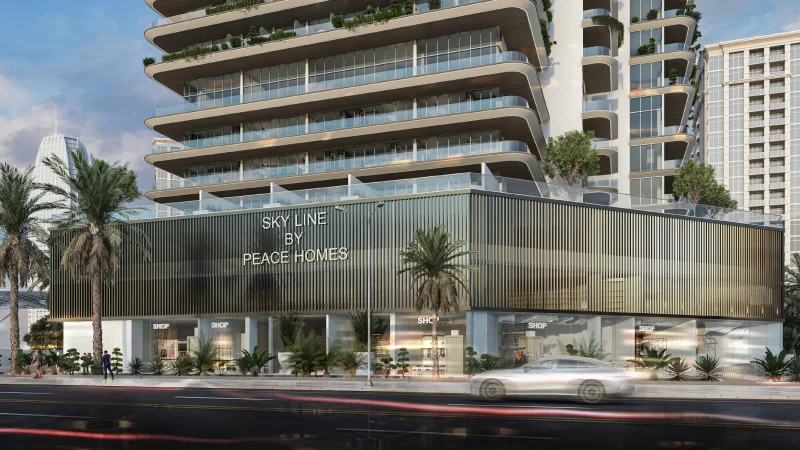
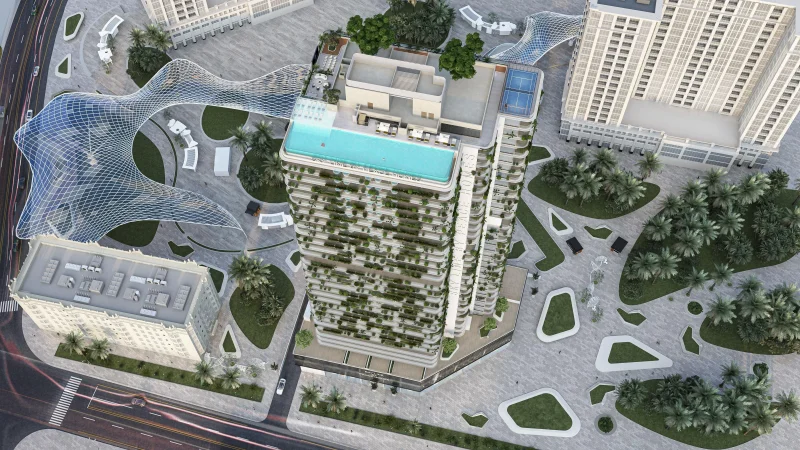
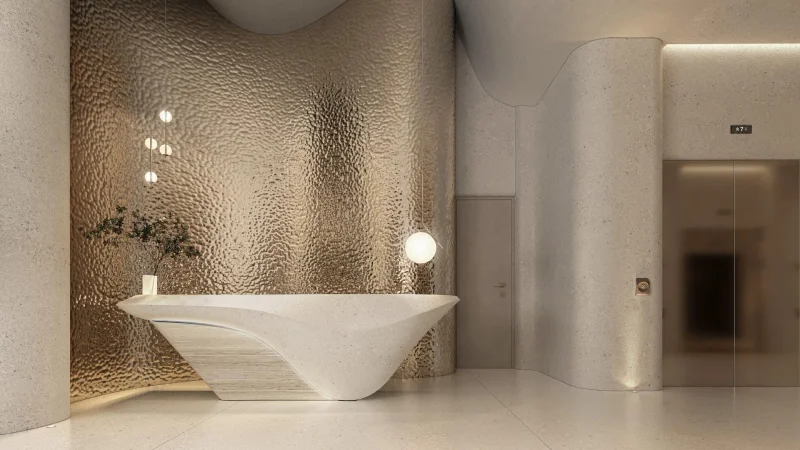
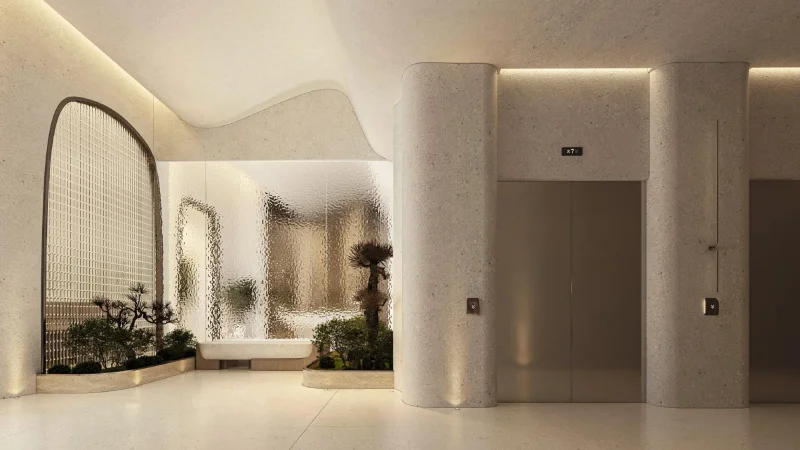
The development provides an unparalleled lifestyle through its comprehensive suite of premium amenities. Residents experience elevated living with a rooftop lounge and infinity pool, floating cabanas, glass-enclosed panoramic yoga studio, and an exclusive spa featuring sauna, steam room, and jacuzzi. Social spaces including a 3D/6D cinema, gaming lounge, and sky-level theater complement family amenities such as children's pools and recreational areas. Health and wellness remain paramount with a state-of-the-art fitness center, padel court, running track, rooftop gardens, and captivating laser-light installations. Practical features encompass retail and commercial spaces with independent access, multi-story parking facilities, and superior connectivity to key thoroughfares, educational institutions, medical facilities, and planned metro stations.
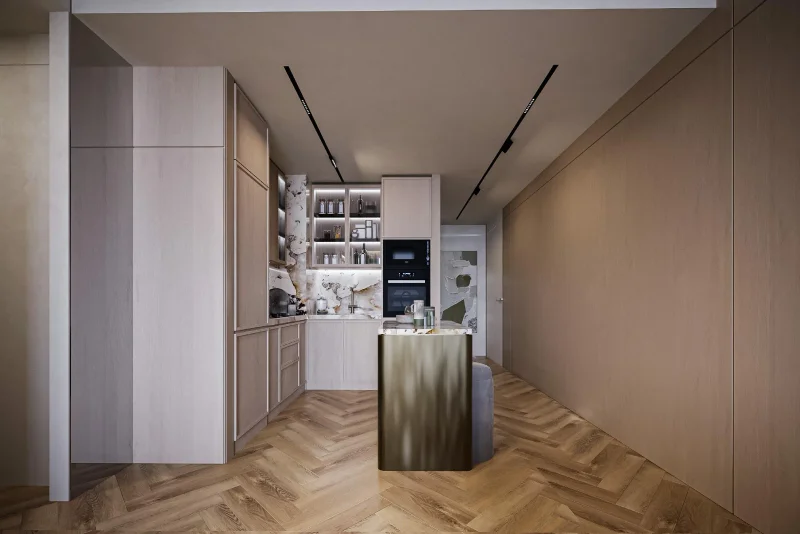
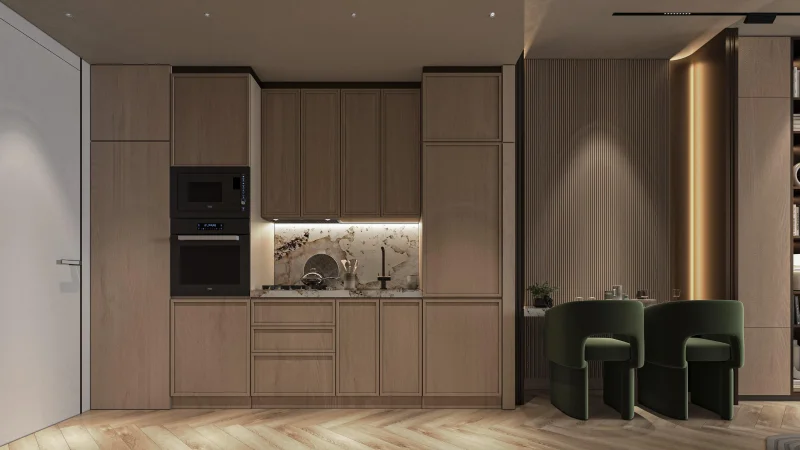
Each Sky Line residence showcases extraordinary quality standards, featuring premium materials and sophisticated finishes that enhance the residential experience. Luxurious textures, refined surfaces, and carefully curated details establish a sophisticated, enduring ambiance. Kitchens arrive completely outfitted with contemporary fixtures and superior cabinetry, delivering both practicality and elegance for daily living. Delivered unfurnished, each home provides a pristine foundation — enabling residents to customize their environment and showcase their personal taste while benefiting from the development's exceptional standards of luxury, quality, and design innovation.
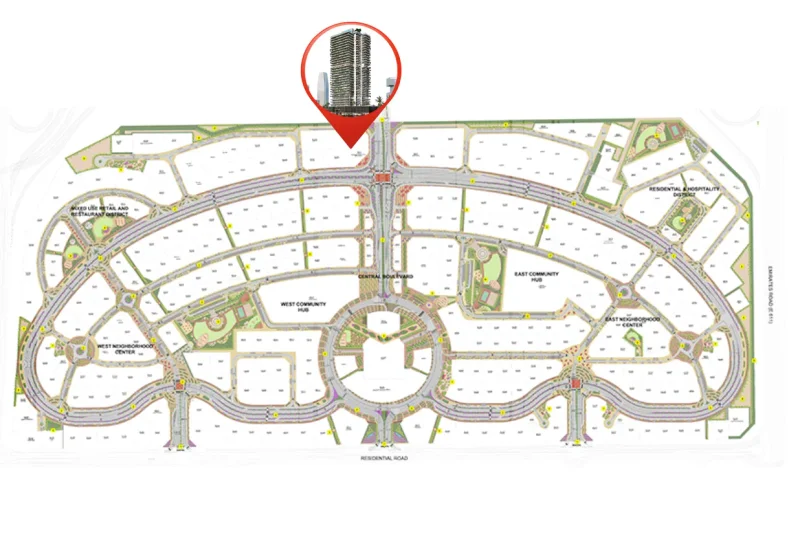
Dubai Land Residence Complex (DLRC) represents an expansive and dynamic community situated within Dubai, providing abundant entertainment, recreational, and residential possibilities. This thriving neighborhood has earned recognition for its comprehensive selection of attractions and experiences, establishing itself as an exceptional destination serving residents and guests across all demographics.
Central to Dubai Land Residence Complex (DLRC) lies its impressive collection of premier entertainment and recreational venues. The community houses multiple theme parks, notably Dubai Parks and Resorts, encompassing Legoland, Motiongate, Bollywood Parks, and the engaging aquatic experience of Legoland Water Park. These destinations offer unlimited enjoyment and excitement for families, generating unforgettable moments for visitors of every age.
Dubai Land Residence Complex (DLRC) additionally features diverse athletic facilities and green spaces, addressing the requirements of fitness enthusiasts and individuals pursuing active lifestyles. The community encompasses prestigious golf courses, tennis facilities, bicycle paths, and vast parklands, creating opportunities for recreational activities and relaxed outdoor enjoyment.