Apartment
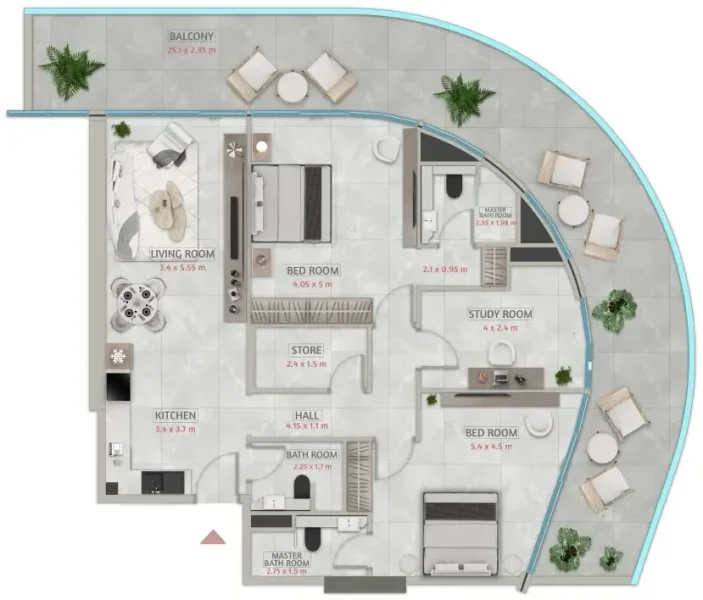
2 bedroom
Area from: 151 м²
Price from
$ 653 610
$ 4 340 per m²


Buy property at the developer prices0%our commission
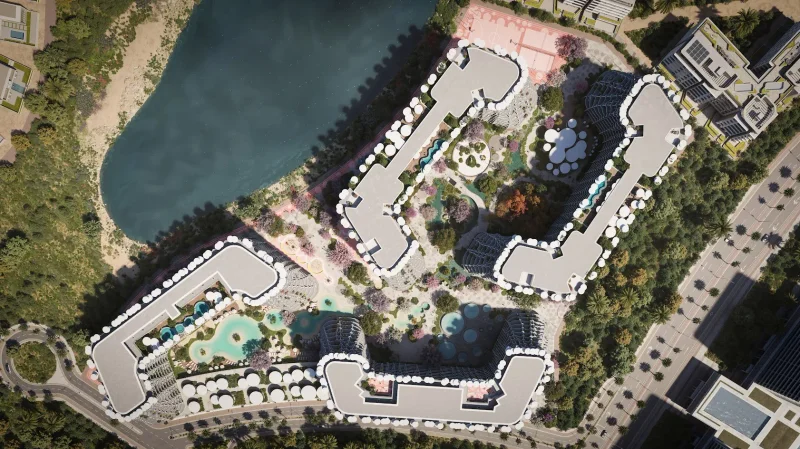
Drawing inspiration from the elegance and symbolism of cherry blossoms, Sakura Gardens presents a resort-inspired residential development that embodies harmony and tranquility. This thoughtfully conceived sanctuary prioritizes balance, connection, and belonging as the cornerstones of daily life. The development seamlessly blends serenity with modern living, fostering an atmosphere where life naturally flows between residents, their homes, and the surrounding natural environment—cultivating a lifestyle rooted in peace, clarity, and meaningful human connections.
The development centers around intentional community interaction, resident wellbeing, and authentic neighborhood experiences. Residents awaken to abundant natural light, spend leisurely weekends in verdant shared spaces, and forge lasting relationships with neighbors who become integral to their daily narrative. From day one, Sakura Gardens functions as a complete home environment, emphasizing privacy, spaciousness, and a tranquil rhythm of life that fosters simplicity, wellness, and genuine community bonds.
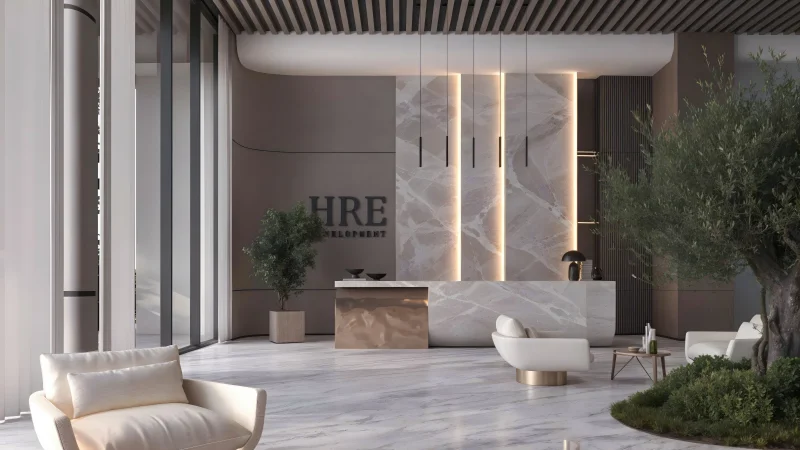
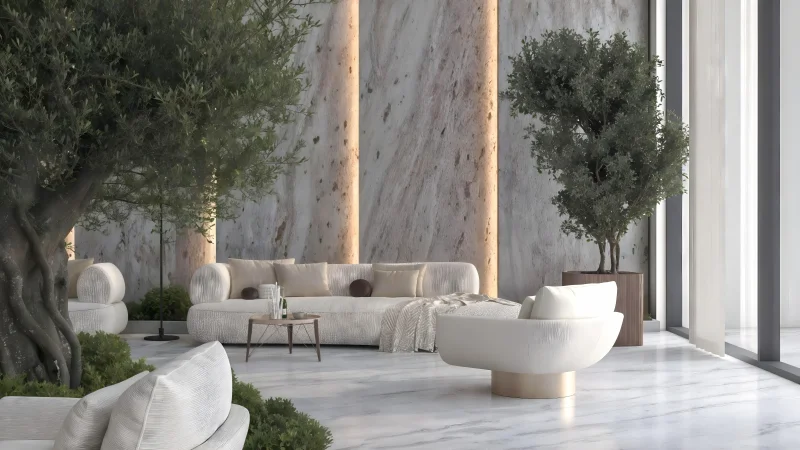
Sakura Gardens presents an extensive collection of resort-quality amenities spanning wellness, fitness, social interaction, leisure pursuits, outdoor recreation, and intelligent comfort systems. The amenity portfolio includes wellness studios, tranquil meditation gardens, rejuvenating saunas, rooftop retreat areas, lagoon-inspired swimming pools, indoor and outdoor fitness facilities, scenic jogging paths, padel courts, artistic studios, collaborative workspaces, imaginative children's play areas, barbecue pavilions, café spaces, specialty retail outlets, and an expansive pedestrian park featuring over 30,000 sqm of carefully landscaped greenery. Each amenity space is meticulously designed to rejuvenate, motivate, and enhance the residential experience.
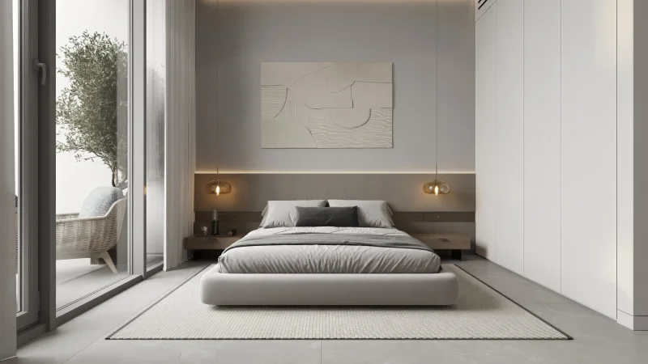
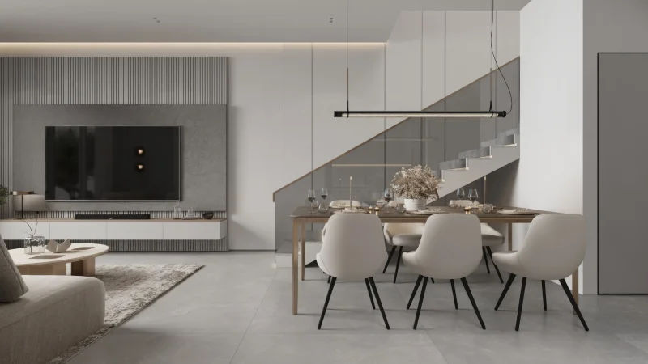
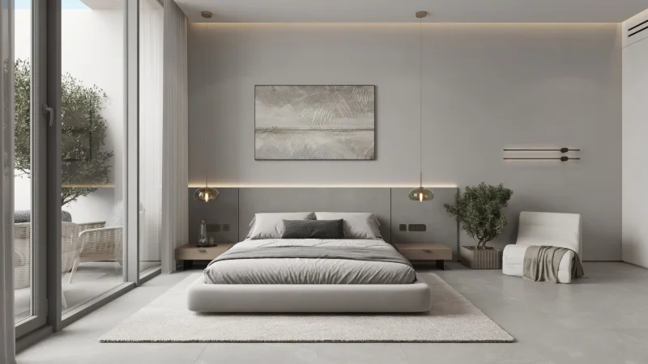
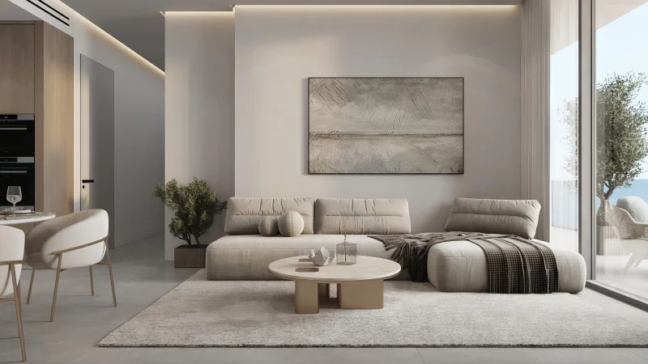
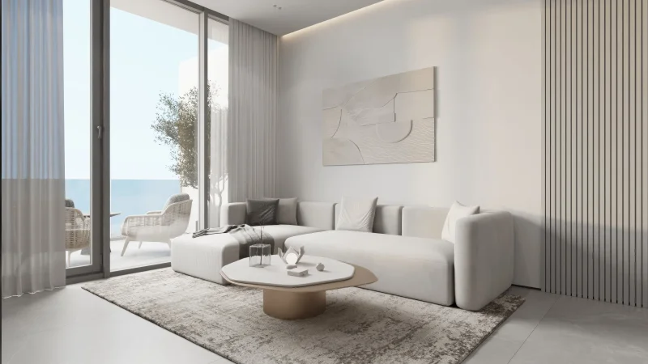
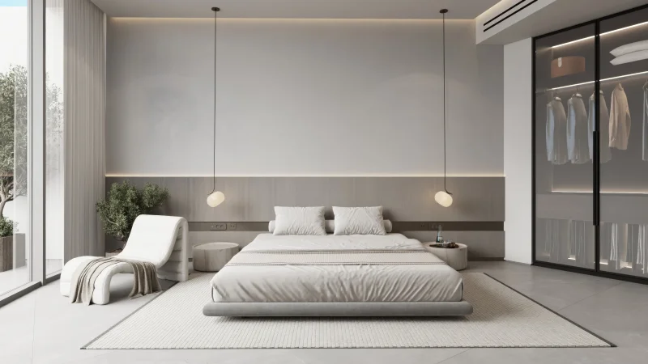
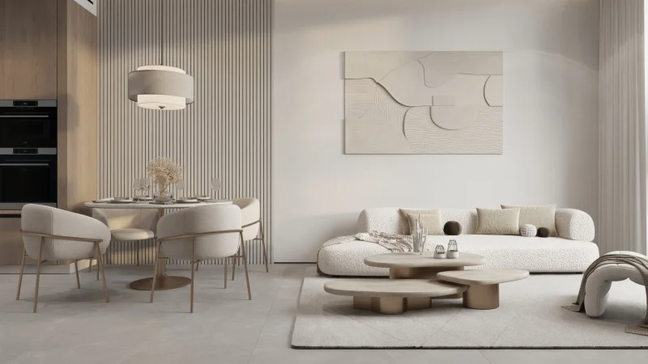
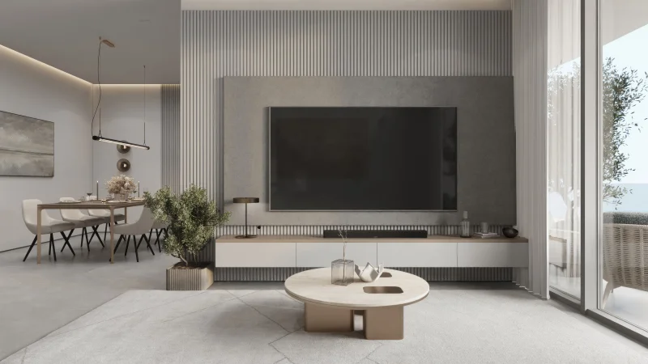
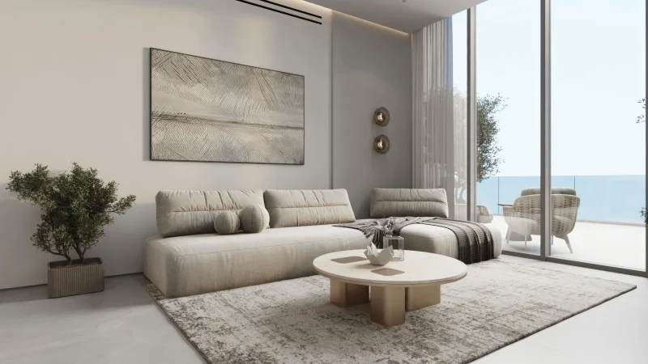
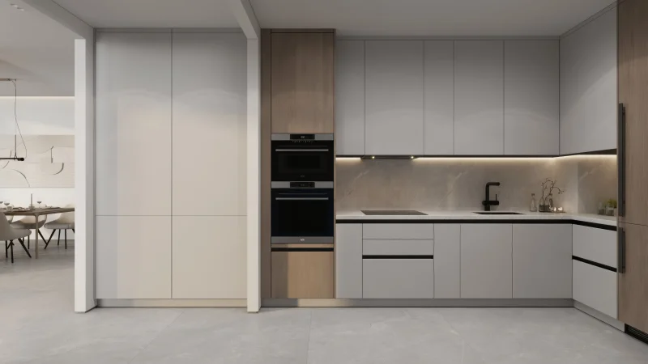
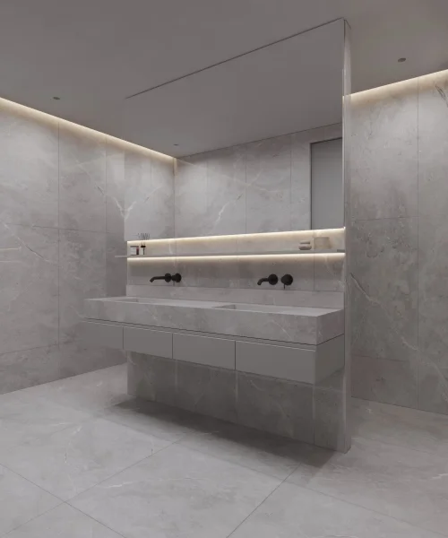
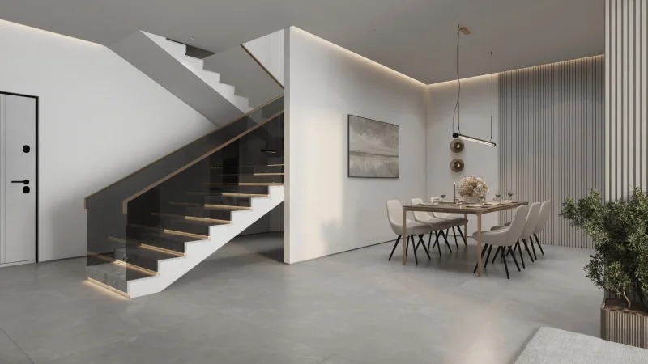
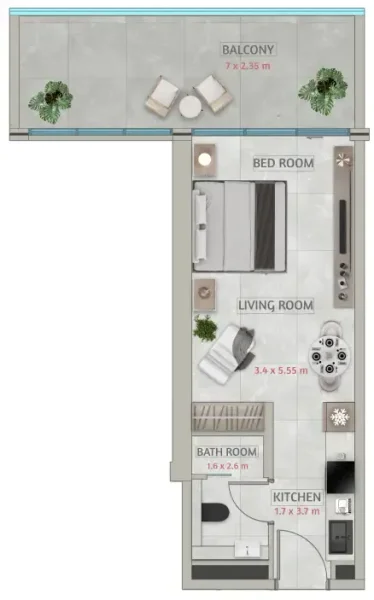
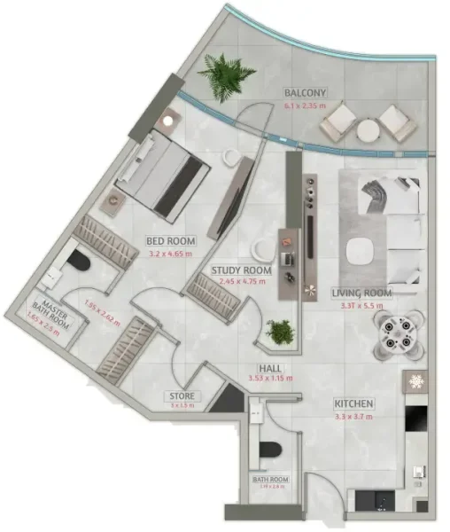
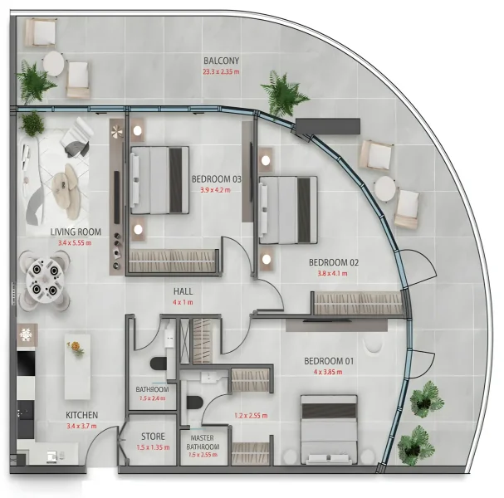
The residences feature complete furnishing packages with natural color palettes and modern floor plans that facilitate seamless indoor-outdoor living. Expansive floor-to-ceiling windows, generous balcony spaces, and refined organic design touches create luminous, open living environments. Smart home technology, eco-conscious features including solar power integration, recycled water systems for irrigation, electric vehicle charging infrastructure, and subterranean parking deliver contemporary convenience to every residence. Each apartment and townhome is expertly designed to provide clarity, tranquility, and effortless daily living.
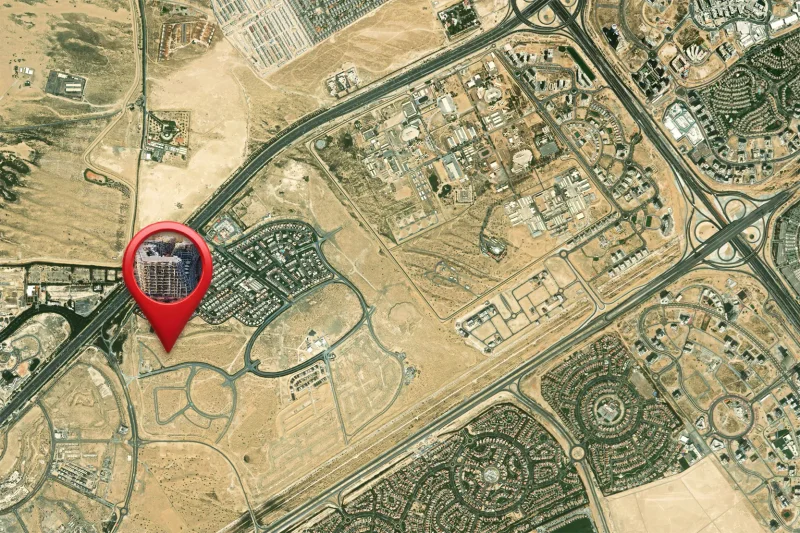
Dubailand represents an expansive and dynamic district within Dubai, presenting an abundance of entertainment, recreation, and residential possibilities. This energetic community has earned recognition for its comprehensive collection of attractions and experiences, establishing itself as an exceptional destination that serves residents and guests across all age groups.
The centerpiece of Dubailand lies in its impressive selection of premier entertainment and recreational venues. The district houses multiple theme parks, notably Dubai Parks and Resorts, which encompasses Legoland, Motiongate, Bollywood Parks, and the engaging aquatic adventure of Legoland Water Park. These destinations deliver unlimited entertainment and excitement for families, generating unforgettable moments for children and adults throughout the community.
Dubailand further features diverse athletic facilities and recreational areas, addressing the requirements of fitness enthusiasts and residents pursuing active lifestyles. The district accommodates prestigious golf courses, tennis facilities, bicycle pathways, and vast parklands, creating numerous opportunities for outdoor recreation and relaxed activities.