Apartment
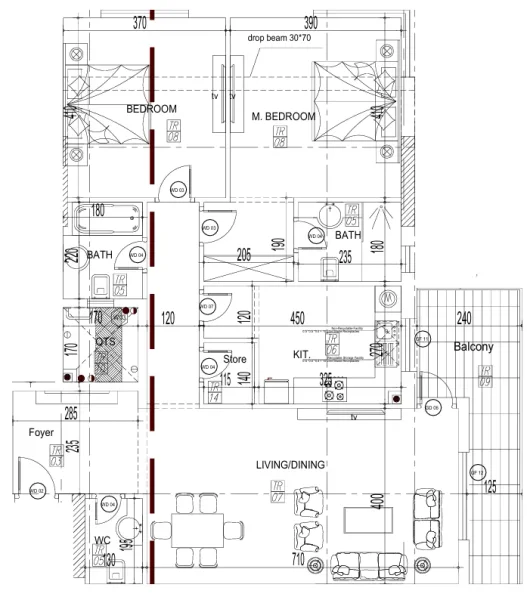
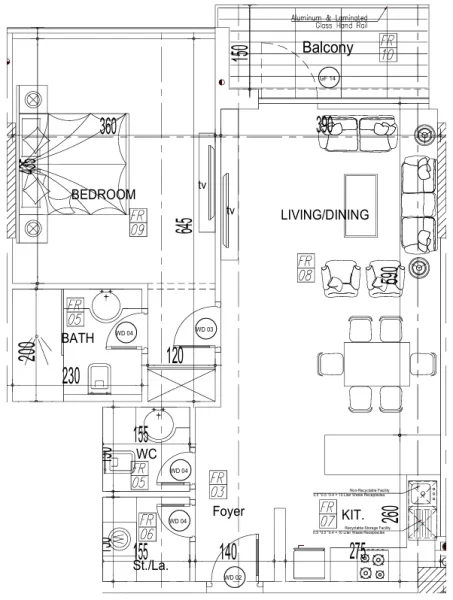
2 bedroom
Area from: 116 м²
Price from
$ 474 707
$ 4 110 per m²


Buy property at the developer prices0%our commission
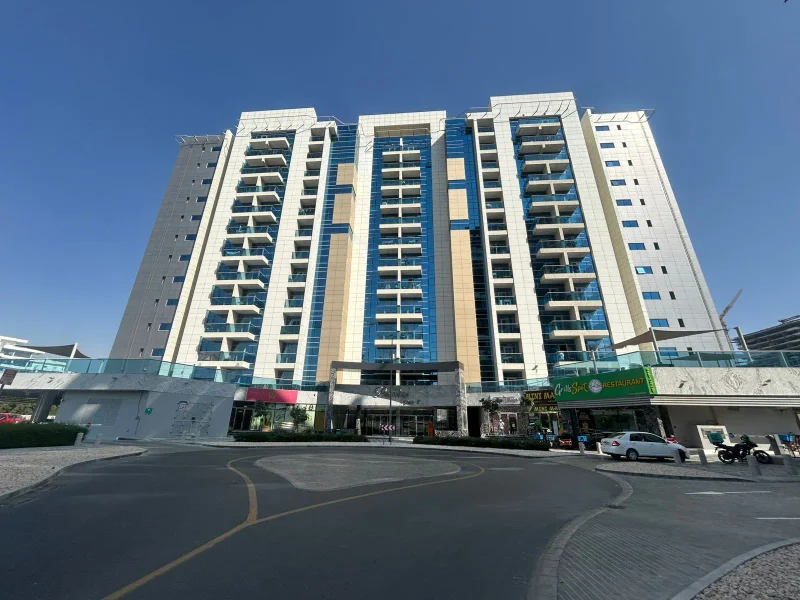
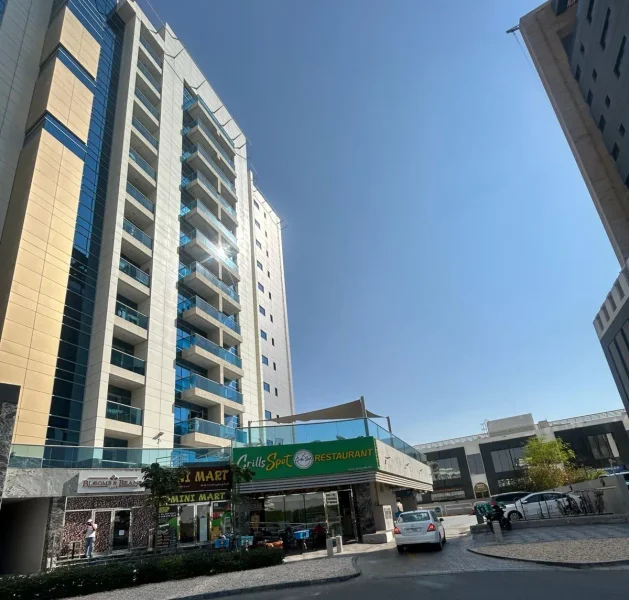
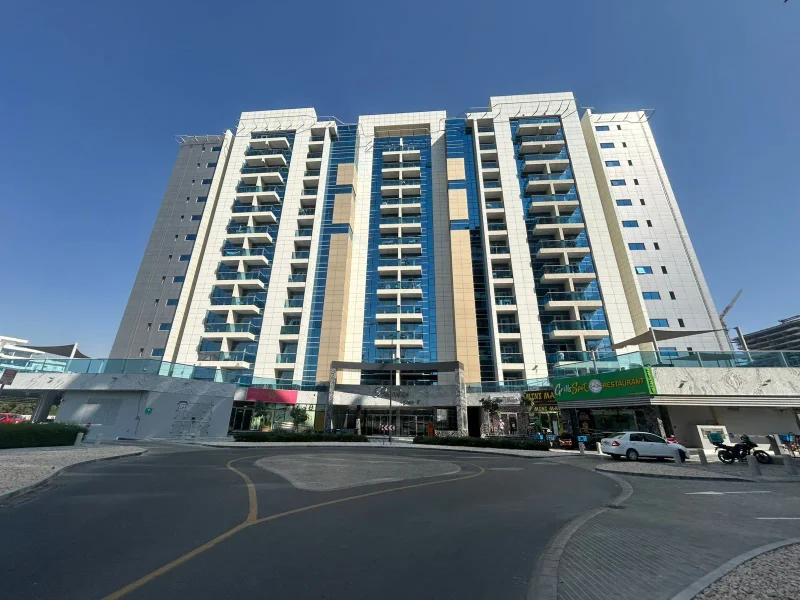
Paradise View II embodies a striking contemporary architectural vision characterized by crisp vertical elements, extensive glass facades, and spacious balconies that combine to form an impressive and distinctive profile. The structure encompasses a basement foundation, ground level, and twelve residential floors, topped with a technical roof level, creating a cohesive architectural statement within the Majan community of Wadi Al Safa 3. This development successfully merges cutting-edge design principles with functional construction, delivering an elevated living experience in a rapidly expanding neighborhood.
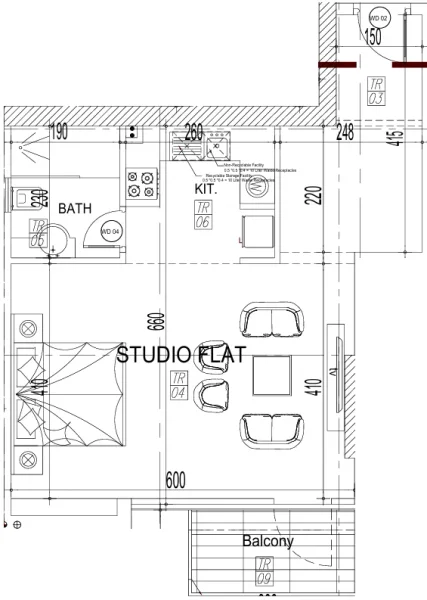
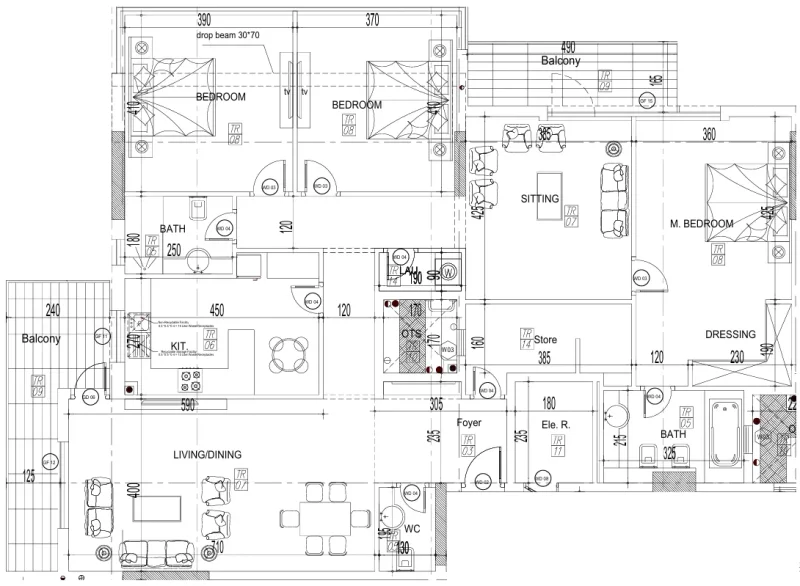
The residential portfolio encompasses diverse housing options, featuring studios alongside one-, two-, and three-bedroom apartments, thoughtfully crafted to suit different lifestyle requirements and living arrangements. Strategic floor plans, luminous living spaces, and optimally proportioned rooms establish comfortable environments for singles, couples, and family units alike. The integration of commercial facilities enhances convenience while strengthening community connections, streamlining daily routines and enriching the residential experience.
The amenity collection provides extensive recreational and wellness facilities, featuring an adults' swimming pool, children's pool, pool lounge, pool deck, fitness center, sauna, steam room, leisure spaces, recreational areas, social gathering zones, relaxation spaces, and covered parking facilities. Complementary services including security systems with CCTV monitoring, elevator access, an inviting entrance lobby, comfortable seating areas, and retail establishments support a well-rounded lifestyle emphasizing health, tranquility, and daily convenience.
Interior specifications showcase contemporary materials paired with modern design principles, delivering visual sophistication and enduring comfort. The carefully curated finishing selections balance longevity with aesthetic excellence. While particular appliance specifications remain unspecified, the comprehensive design approach emphasizes functionality, minimalist aesthetics, and a versatile foundation ideal for individual decoration and interior personalization.
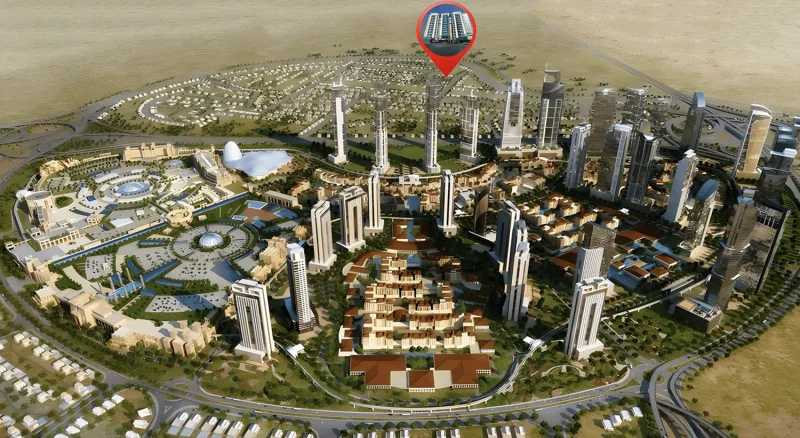
Majan represents a expansive 1.5 million square meter district situated within Dubai's heart, positioned centrally within the extensive Dubailand master community. This location presents an ideal opportunity for investment-focused buyers. Given the community's ongoing development phase, property values have yet to peak at their full potential. Investors considering off-plan purchases can anticipate attractive pricing incentives.
Fronting Sheikh Mohammed Bin Zayed Road and neighboring Al Ain Road, Majan enjoys strategic connectivity to Al Ain, Sharjah and Abu Dhabi. This master-planned area will ultimately accommodate 100 residential developments, six landmark towers, four hospitality venues and mixed-use properties.
Majan's primary strength lies in its convenient access to prestigious educational institutions, commercial and retail centers, healthcare facilities, major entertainment destinations, and sporting venues. Despite the community's advantageous positioning and robust infrastructure, rental pricing remains more moderate compared to waterfront or central emirate locations. These competitive rates appeal to both local residents and visitors seeking quality accommodations in a desirable area without premium pricing.
Studio, 1, 2 & 3 bedroom apartments