Apartment
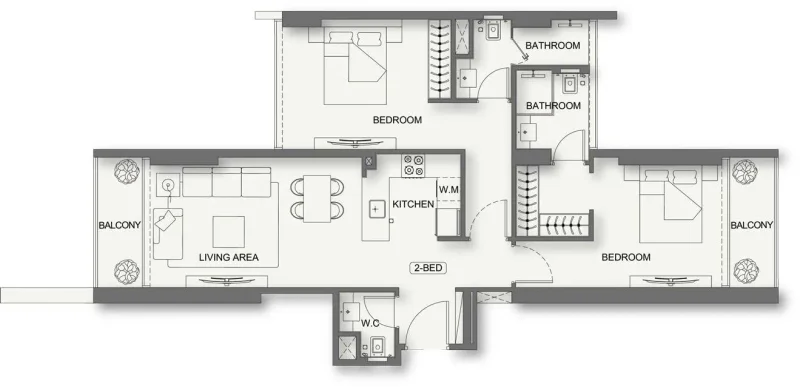
2 bedroom
Area from: 85 м²
Price from
$ 544 959
$ 6 440 per m²


Buy property at the developer prices0%our commission
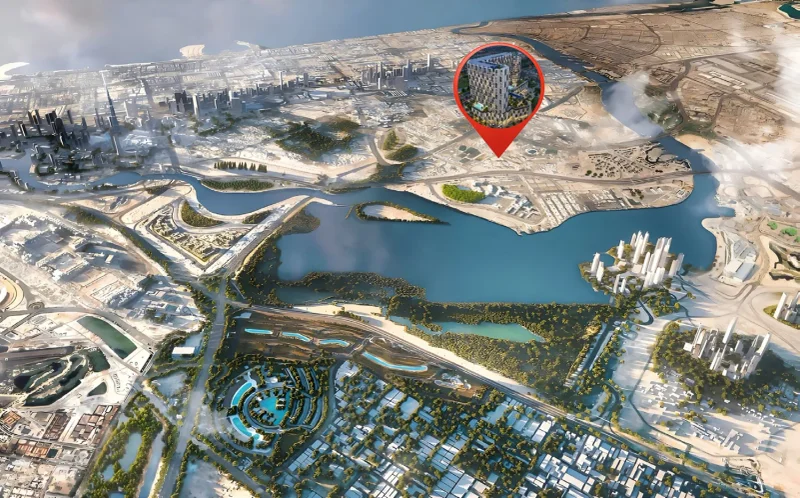
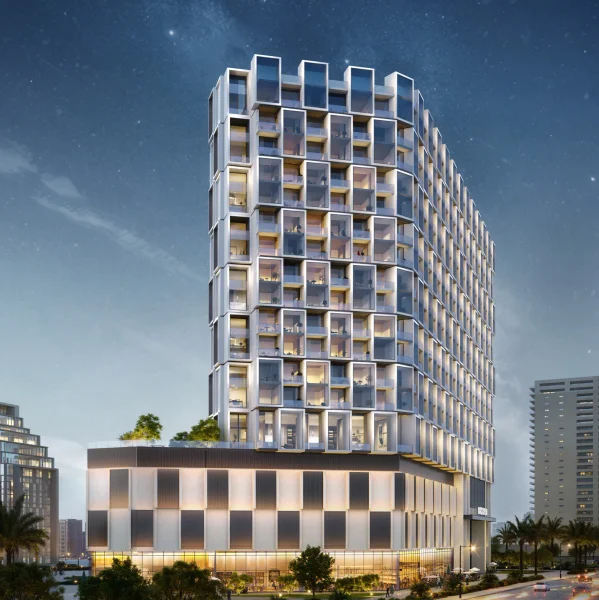
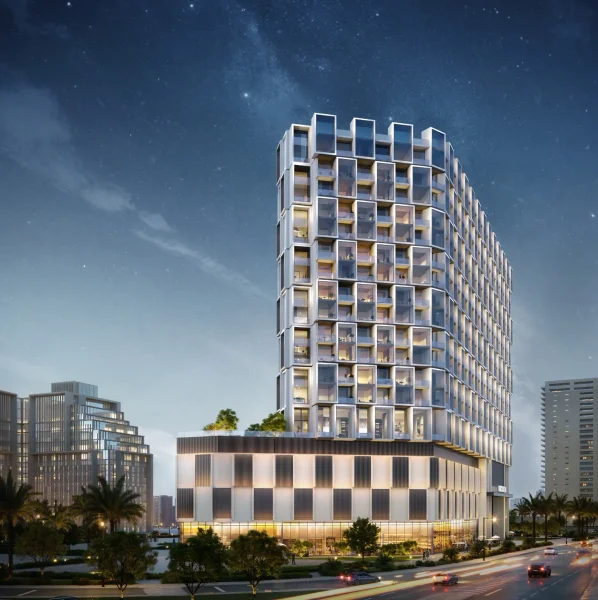
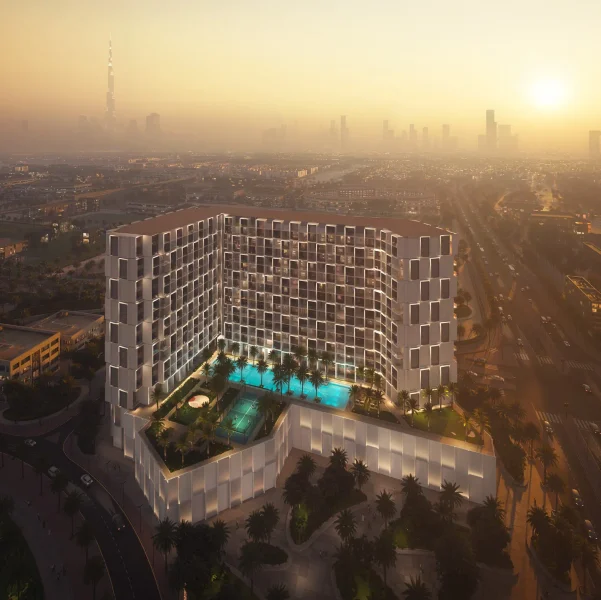
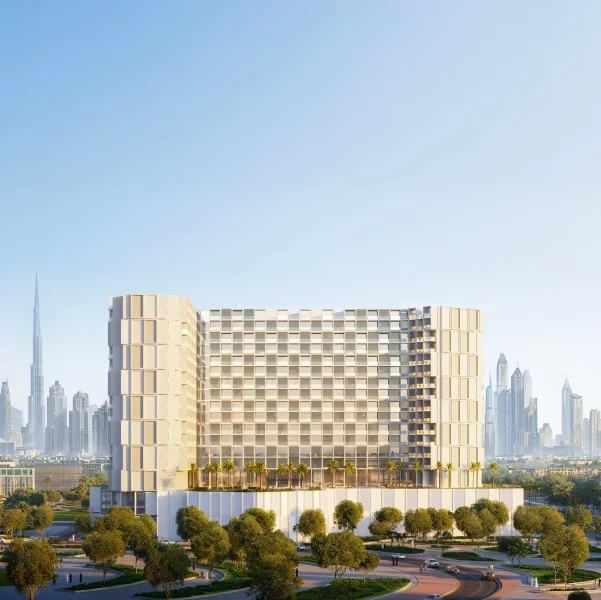
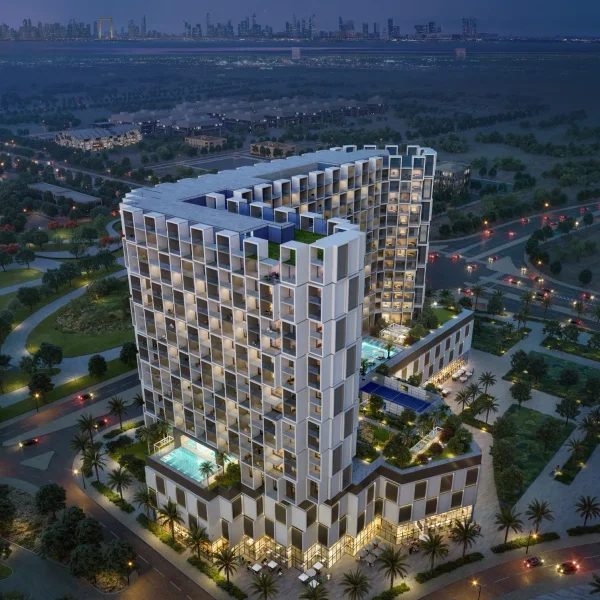
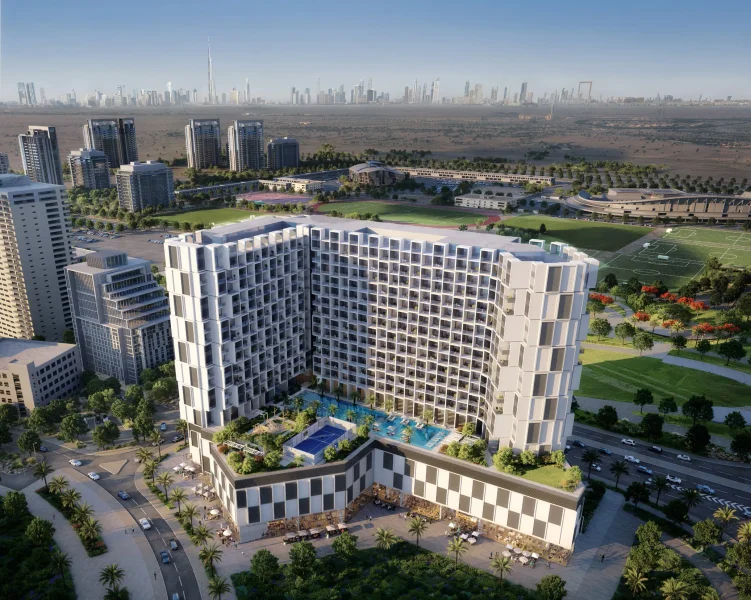
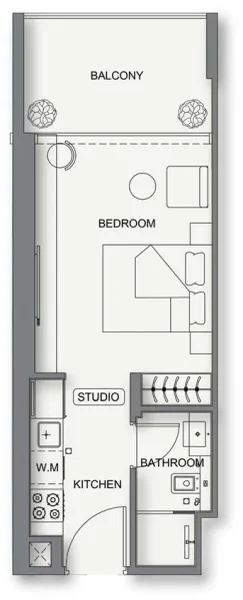
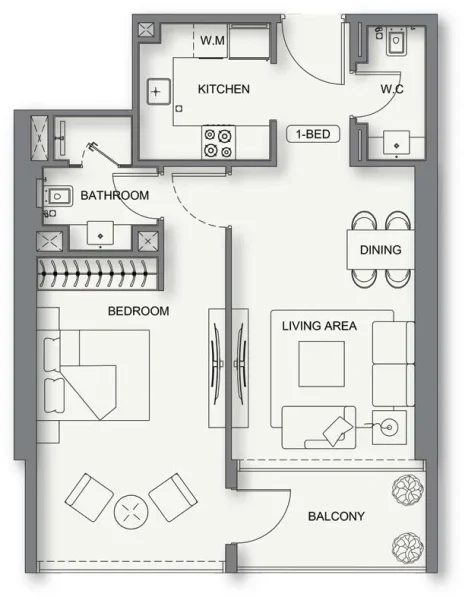
Binghatti Cullinan stands as an elegant mixed-use development crafted by Binghatti, nestled within the distinguished Al Jaddaf district. This comprehensive project encompasses a basement level, ground floor, four podium tiers, fourteen residential stories, and a crowning rooftop space. The building presents diverse accommodation options, featuring studios alongside one-, two-, and three-bedroom residences, complemented by commercial retail spaces.
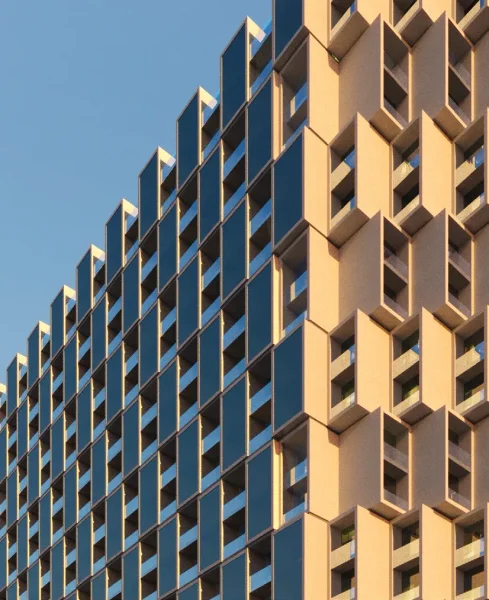
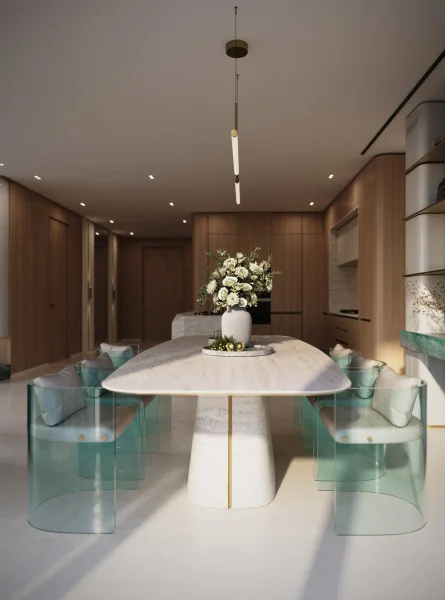
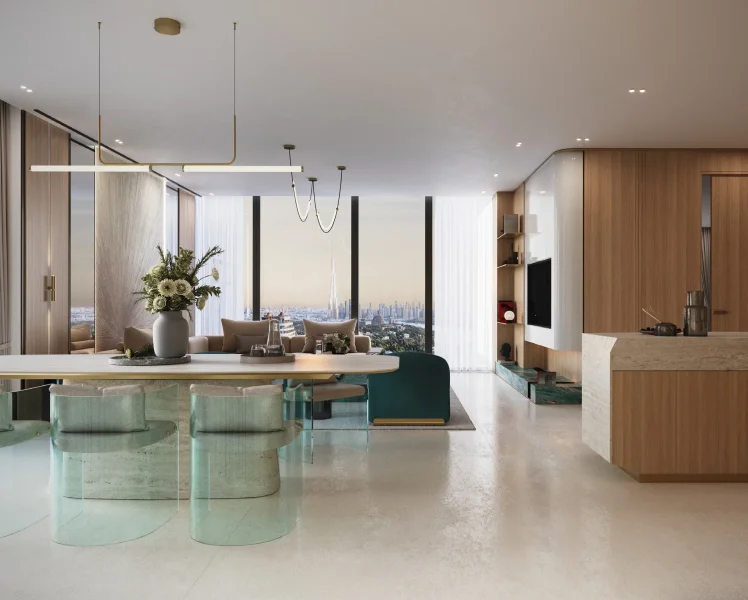
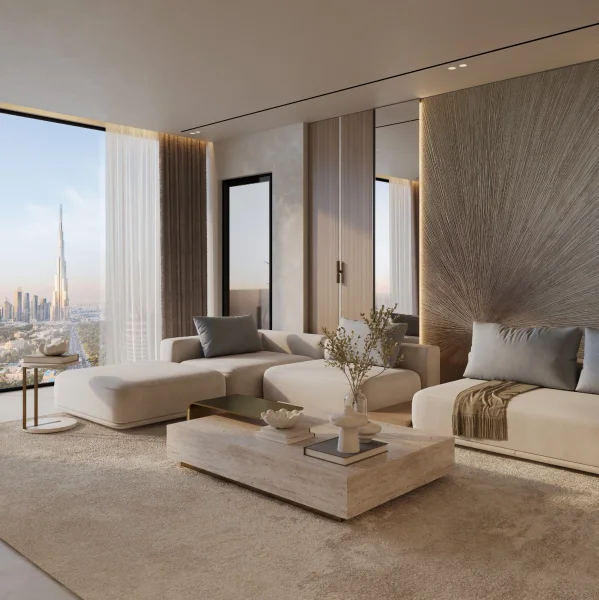
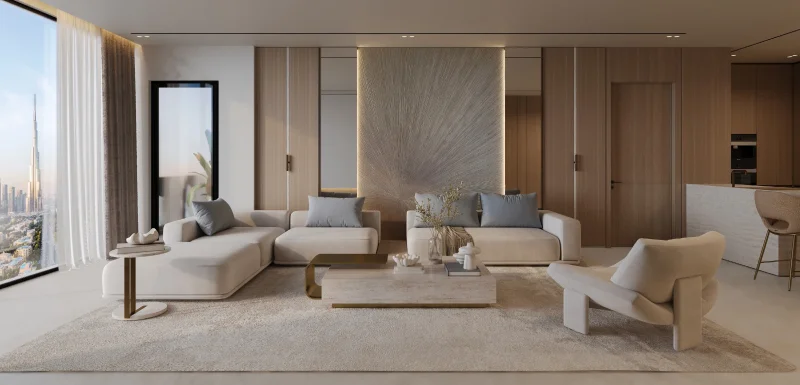
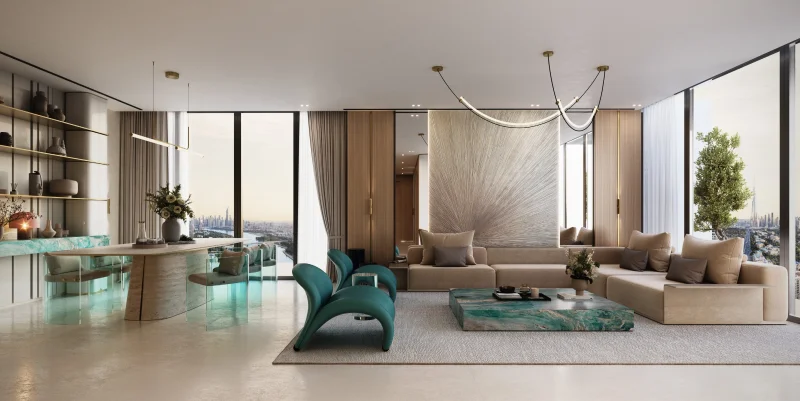
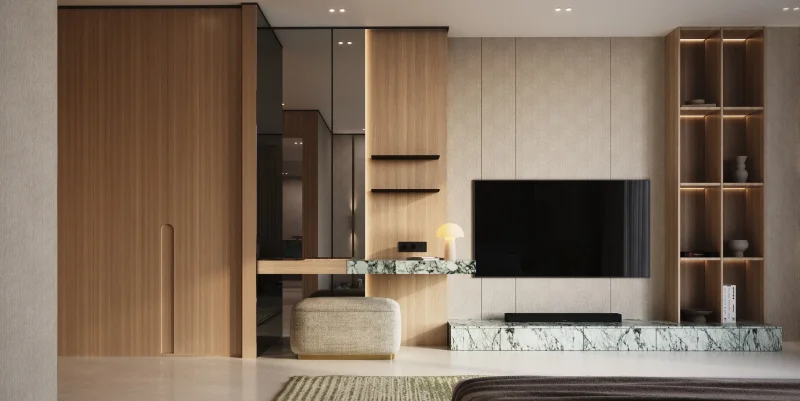
The architectural design showcases Binghatti's distinctive aesthetic vocabulary of crisp lines and precise geometric compositions, establishing a striking contemporary profile that integrates seamlessly with the neighborhood's character. Interior spaces embrace modern design principles, incorporating superior materials throughout to deliver an elevated and refined residential experience.
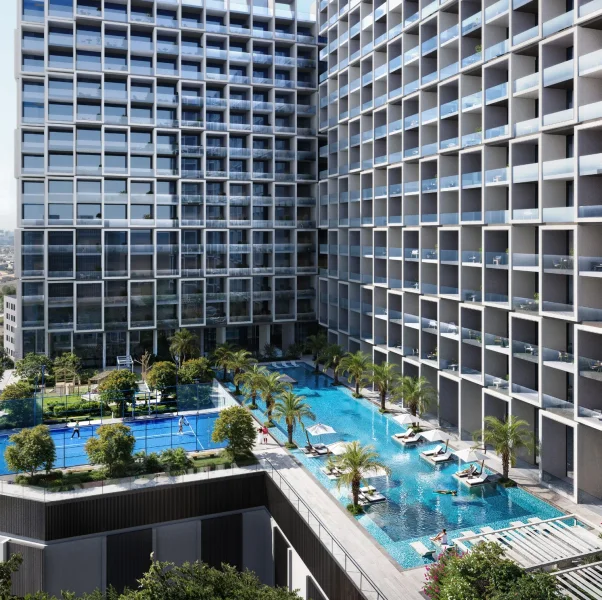
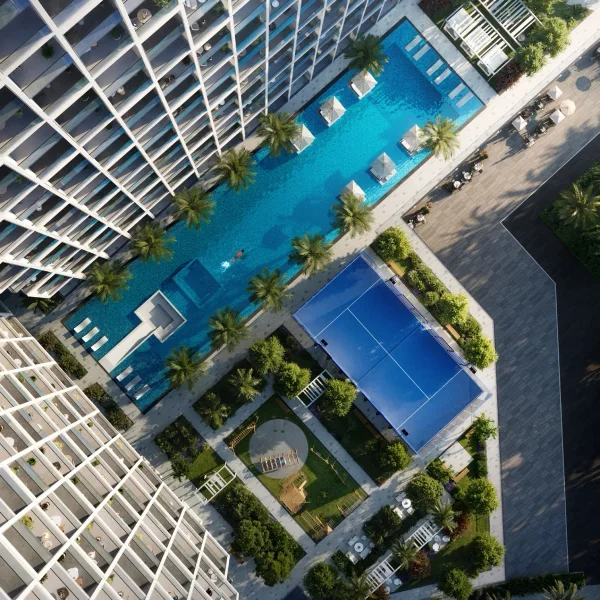
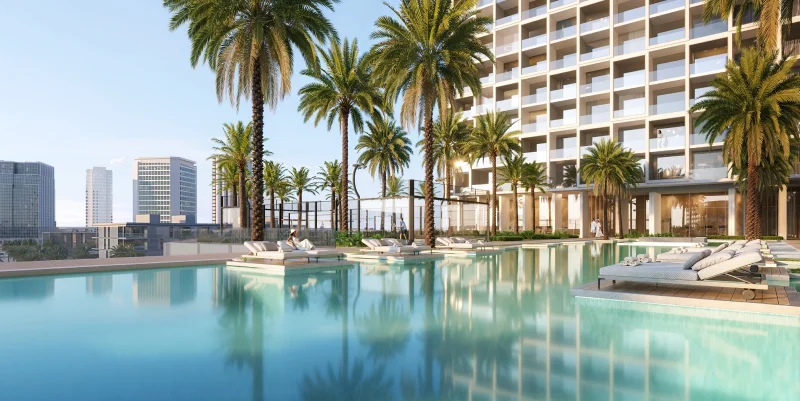
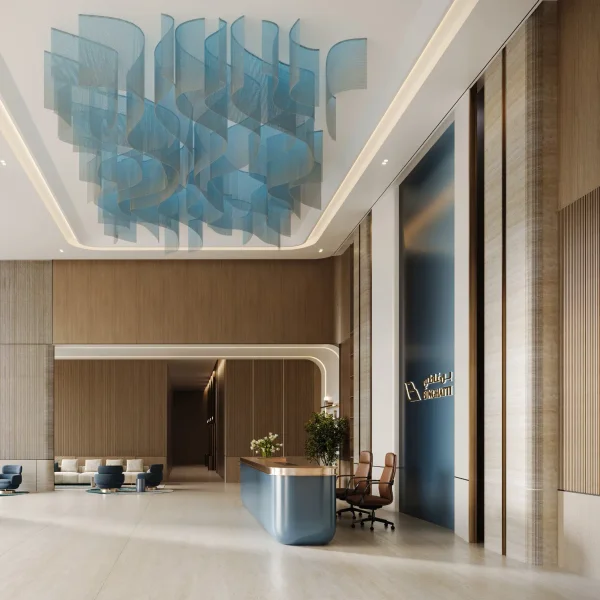
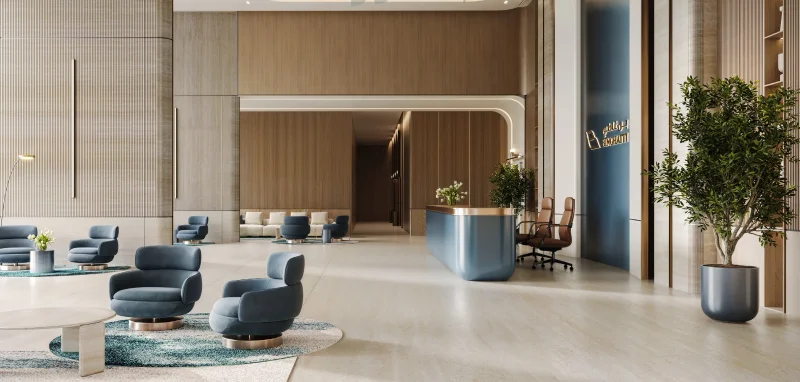
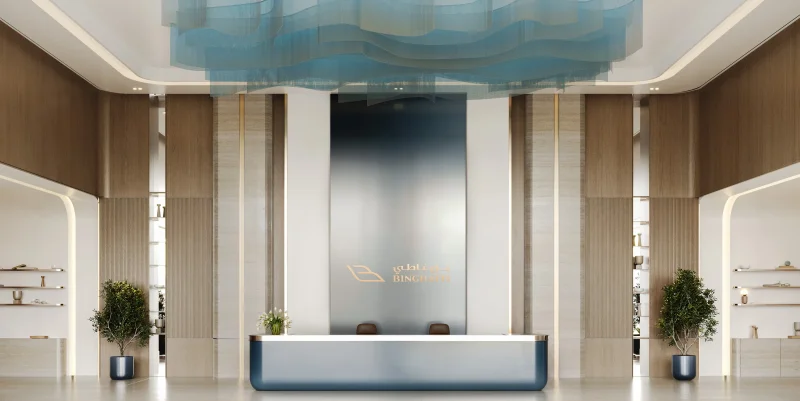
The development provides residents with comprehensive lifestyle amenities, featuring a resort-style swimming pool, state-of-the-art fitness center, recreational sports court, and thoughtfully designed spaces for leisure and community engagement. This carefully curated selection of facilities promotes a harmonious lifestyle that prioritizes comfort, practicality, and personal well-being.
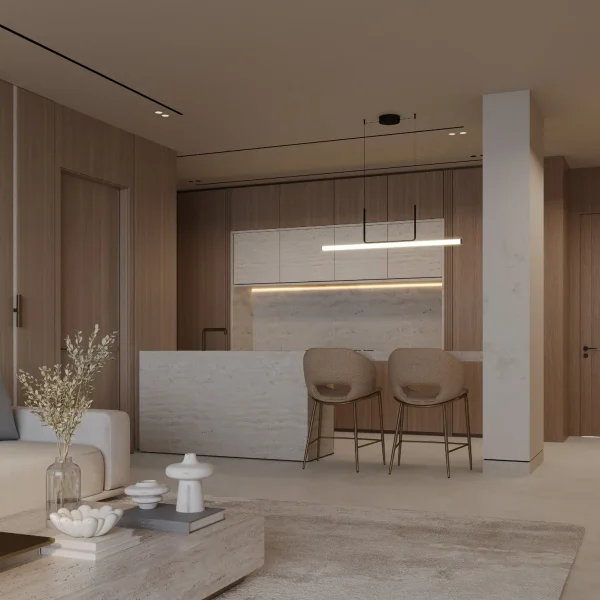
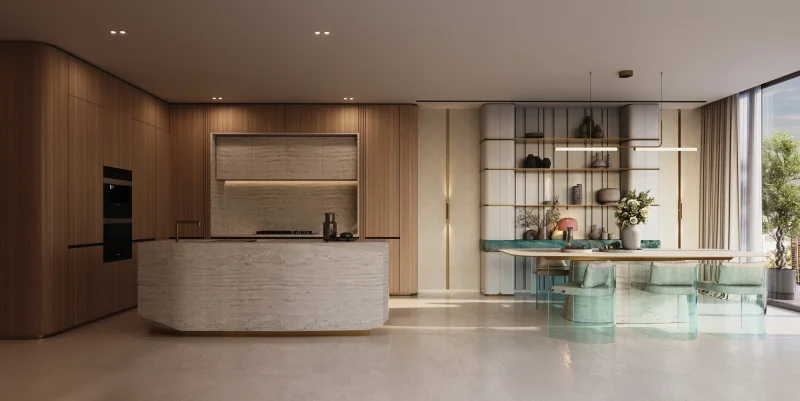
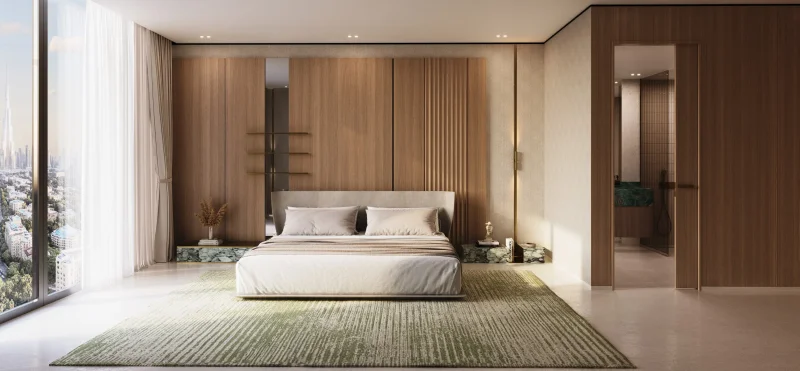
Each residence within Binghatti Cullinan showcases sophisticated finishes and premium materials, incorporating fully appointed kitchens, integrated storage solutions, and superior flooring selections. The sleek contemporary aesthetic is enhanced by refined detailing throughout kitchen and bathroom spaces, delivering move-in-ready homes of exceptional quality.
Al Jaddaf represents one of Dubai's most vibrant and culturally significant neighborhoods, masterfully weaving together artistic heritage, business enterprise, and recreational pursuits throughout the United Arab Emirates' premier city.
The district carries profound cultural importance, housing an impressive collection of museums, artistic venues, and cultural institutions that celebrate both regional traditions and global influences. The renowned Dubai Culture Village emerges as a particularly noteworthy destination, serving as an energetic epicenter for creative pursuits and artistic innovation.
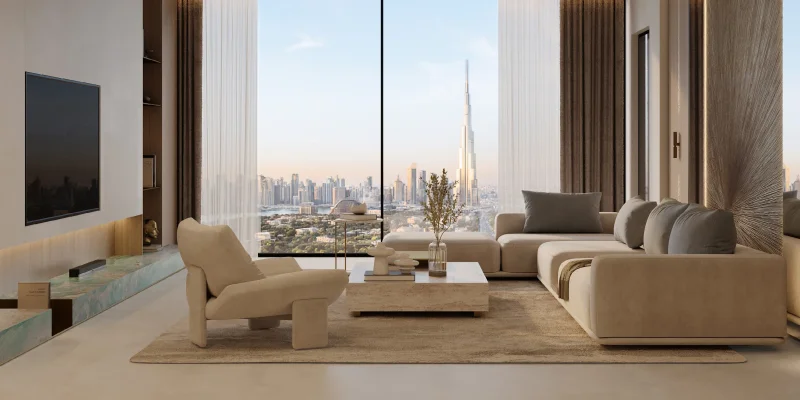
Positioned along the iconic Dubai Creek, Al Jaddaf commands exceptional waterfront positioning with breathtaking water views. The area has experienced remarkable transformation, attracting prestigious hospitality developments and sophisticated residential towers that showcase magnificent Creek panoramas.
Recreation and leisure opportunities abound in Al Jaddaf, with meticulously landscaped parks and generous green spaces providing ideal settings for outdoor pursuits and community activities. An eclectic array of dining establishments and specialty cafes enriches the neighborhood's appeal, creating an inviting atmosphere for both relaxation and culinary exploration. Furthermore, Al Jaddaf continues its dynamic evolution through substantial residential and commercial construction projects that are continuously reshaping its metropolitan character. This flourishing district has emerged as a highly sought-after destination for residents desiring prime Dubai connectivity and enterprises pursuing advantageous market positioning.