Apartment
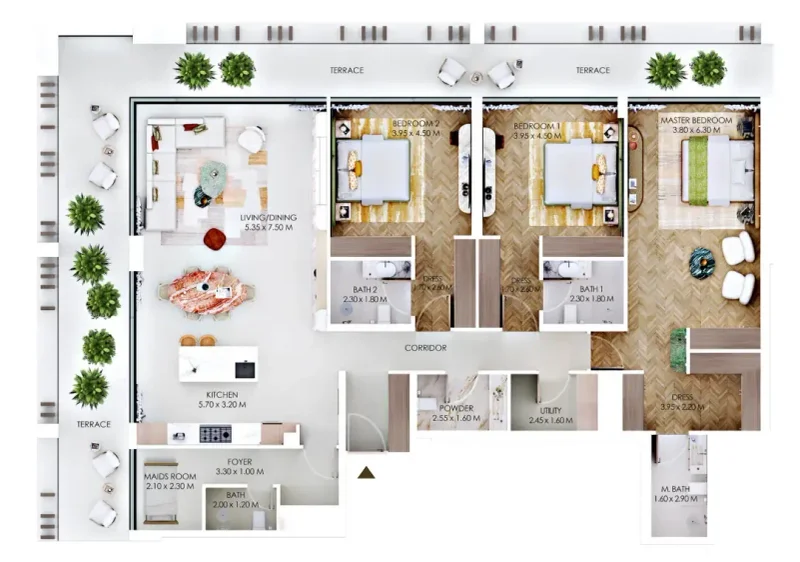
3 bedroom
Area from: 218 м²
Price from
$ 1 634 877
$ 7 500 per m²


Buy property at the developer prices0%our commission
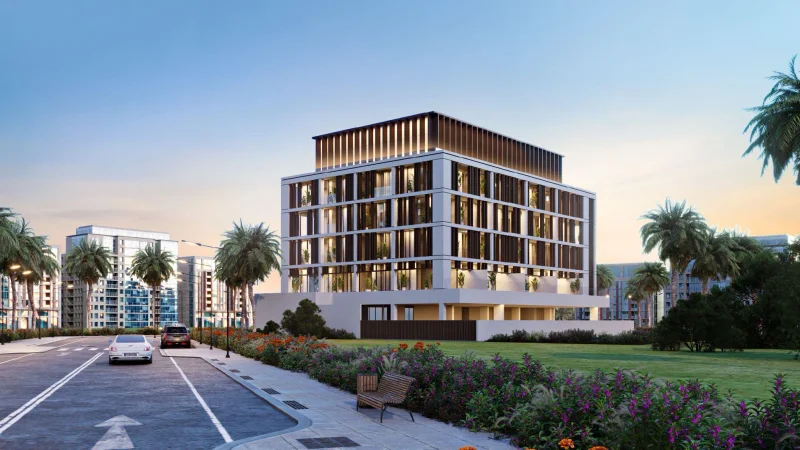
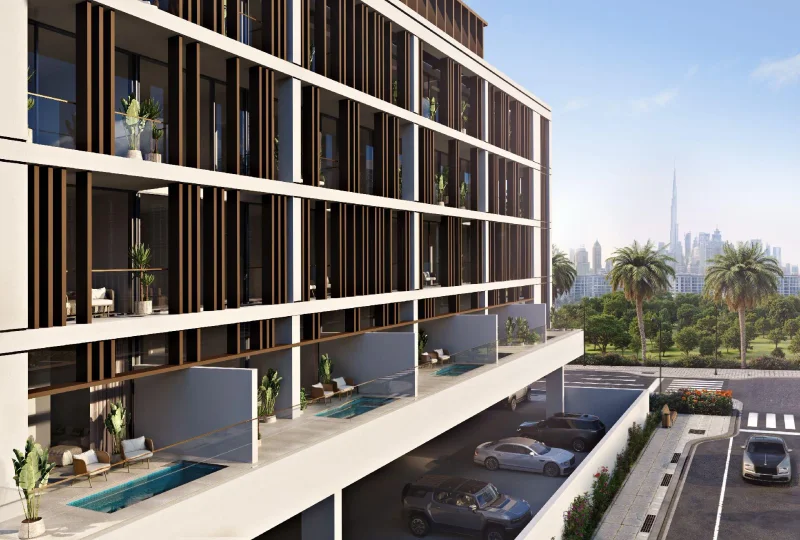
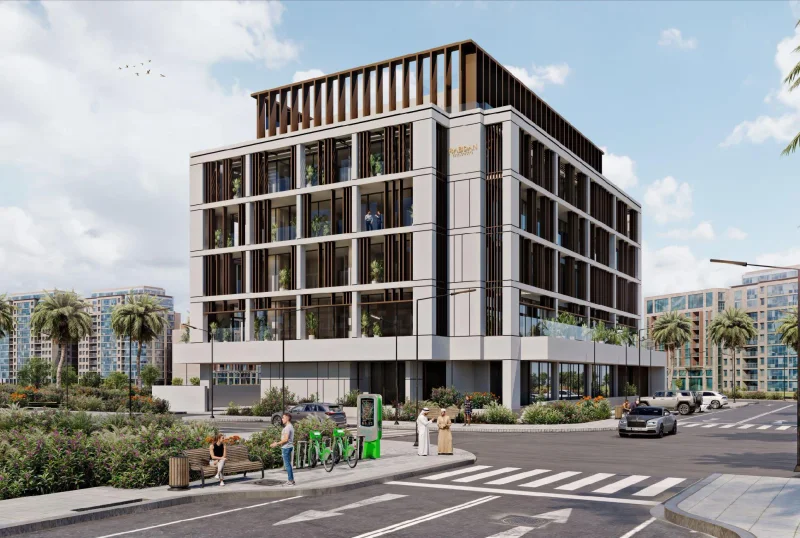
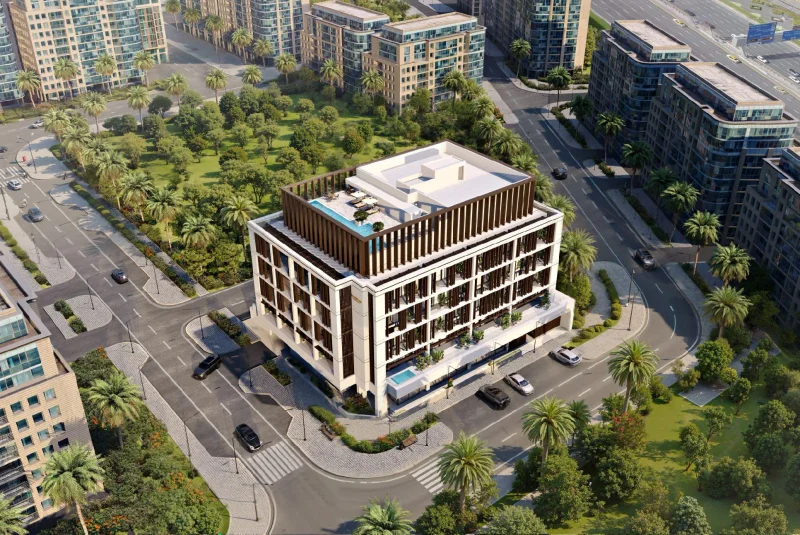
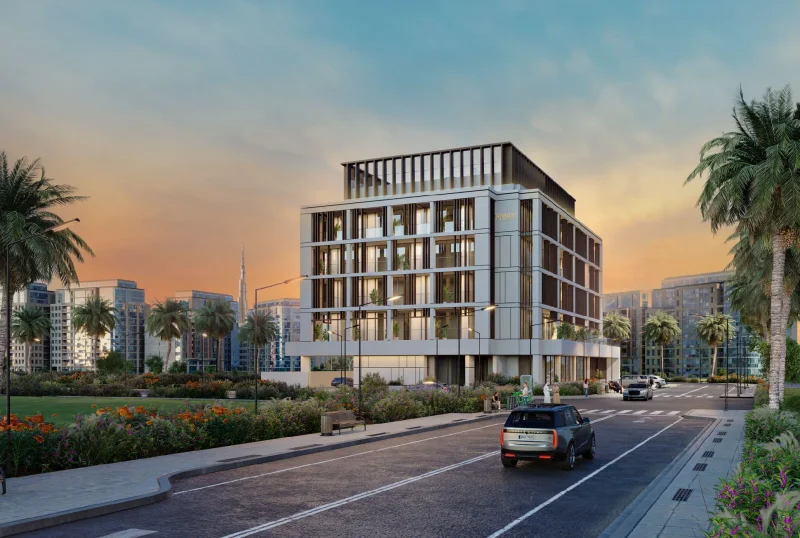
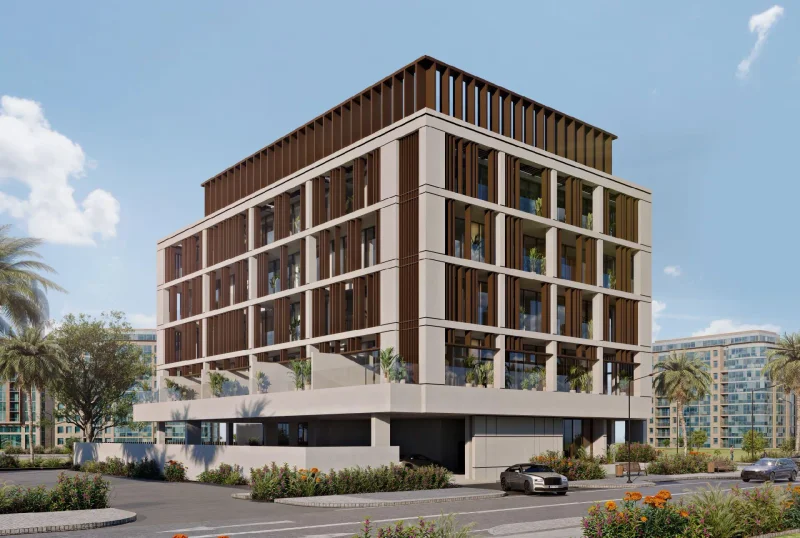
Rabdan Square stands as an elegant low-rise masterpiece nestled within Meydan's vibrant core, meticulously crafted with understated sophistication and drawing inspiration from organic architectural forms. Created by renowned architects ERGA, this distinguished development showcases flowing contours, harmonious proportions, and an enduring exterior that embodies the perfect synthesis of contemporary design excellence and tranquil parkland vistas. This carefully curated residential collection emphasizes intimacy, scale, and refinement, delivering homes that evoke serenity, stability, and an authentic connection to sophisticated metropolitan living.
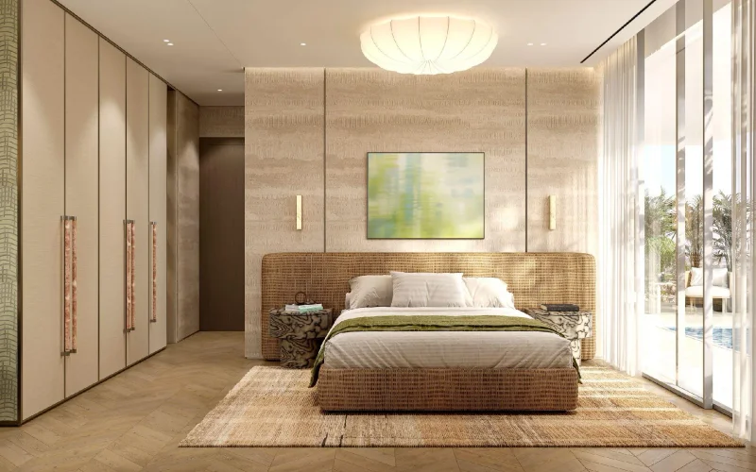
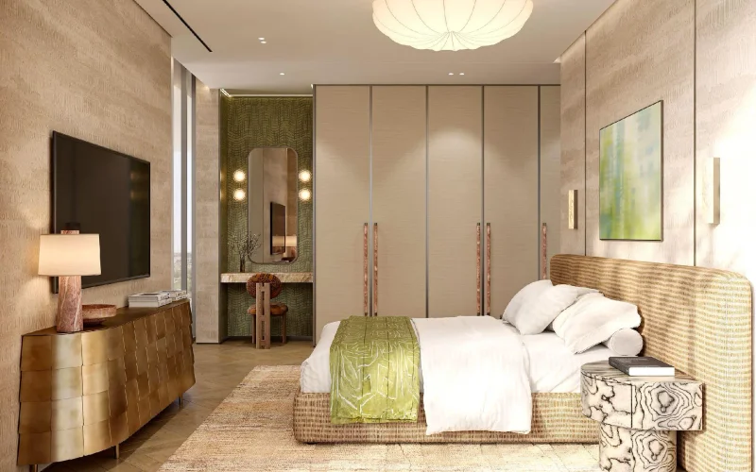
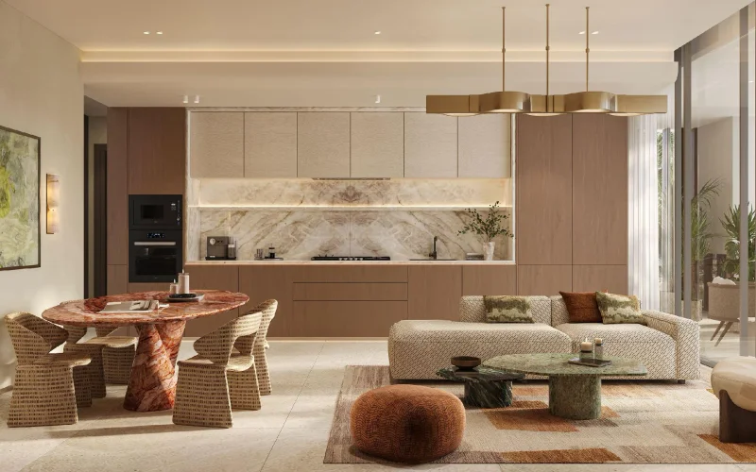
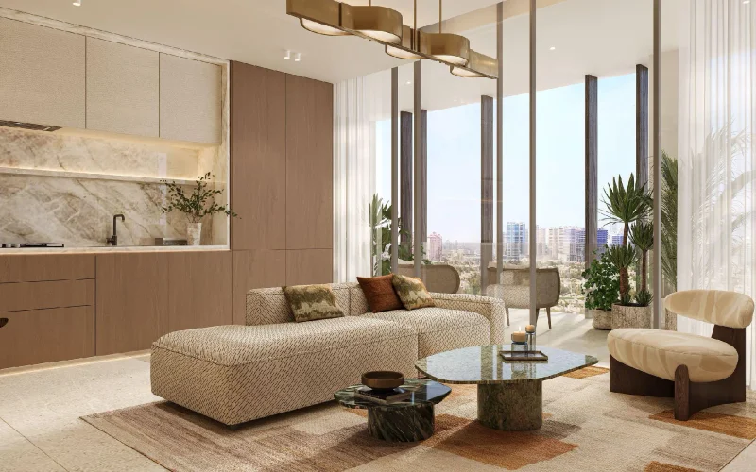
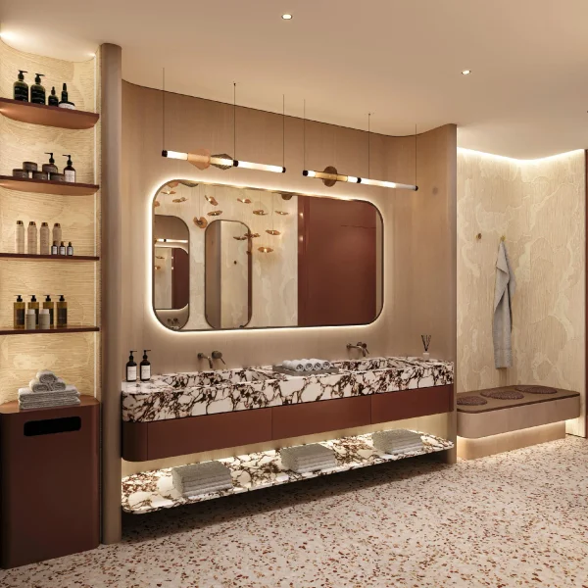
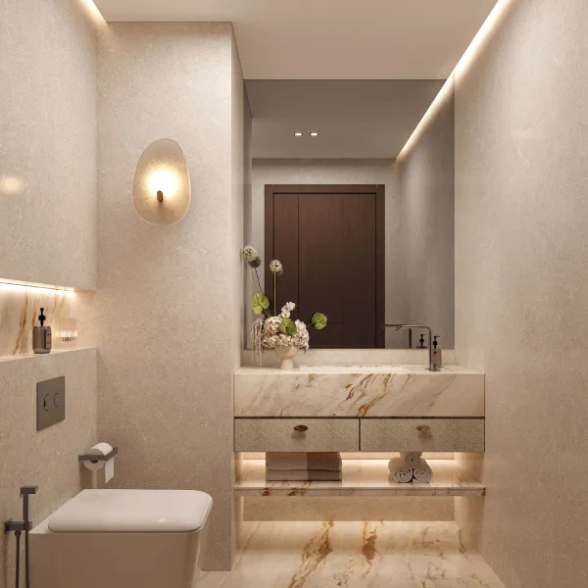
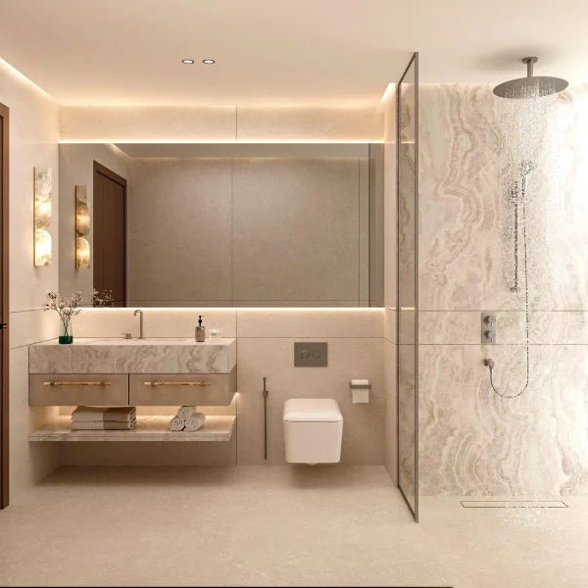
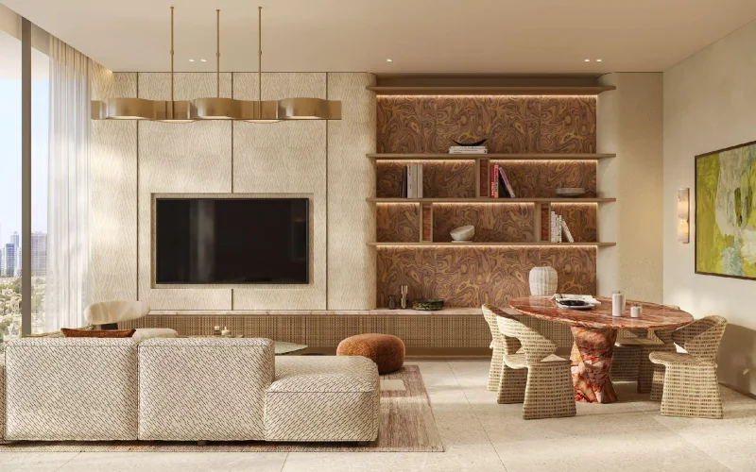
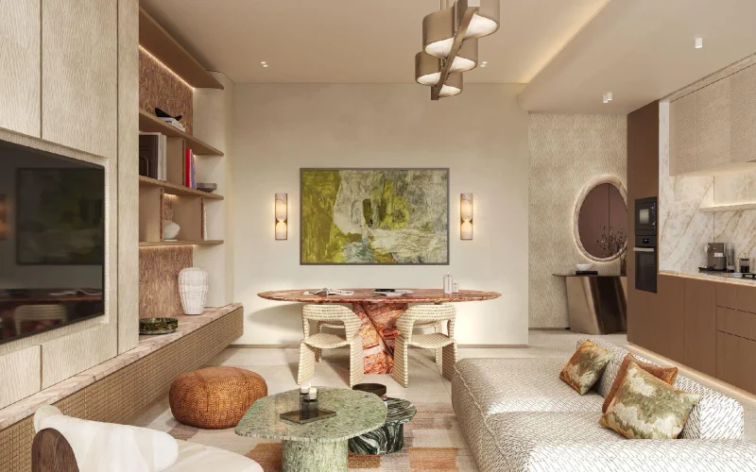
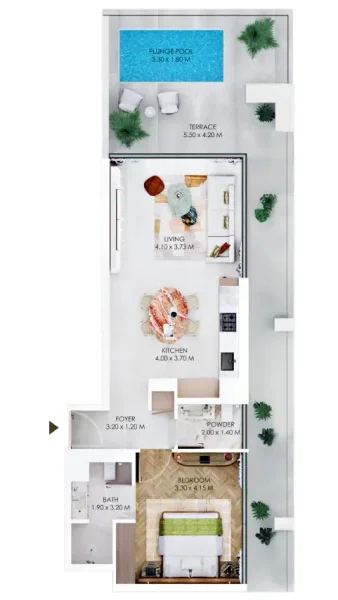
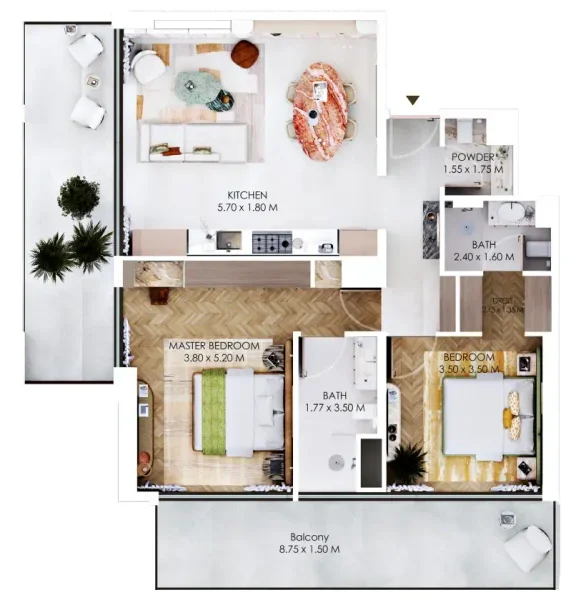
The interior spaces showcase a thoughtfully arranged portfolio of 1-, 2- and 3-bedroom apartments, each characterized by spacious floor plans, organic materials, and gentle, cohesive color schemes. Expansive floor-to-ceiling glazing floods each residence with natural illumination, while premium finishes, artfully crafted surfaces, and precise attention to detail establish interiors that harmonize luxury, functionality, and emotional depth. Each dwelling is thoughtfully designed to feel both intimate and distinguished, providing a peaceful retreat for households, working professionals, and discerning individuals pursuing an elevated lifestyle within Meydan.
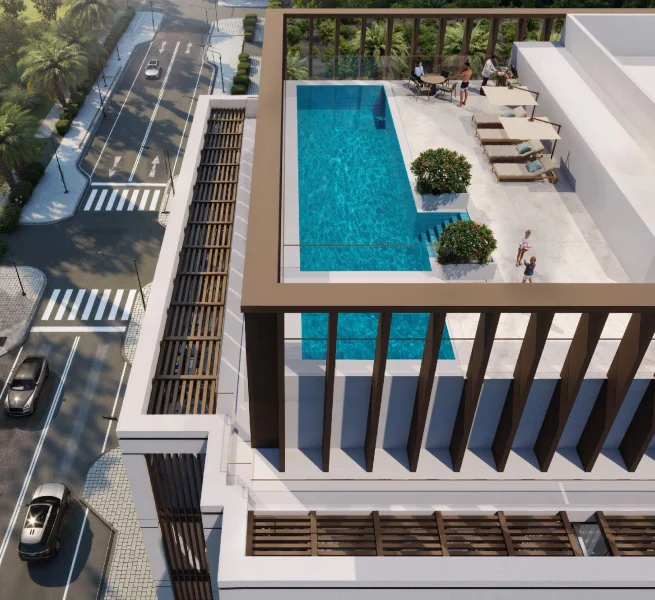
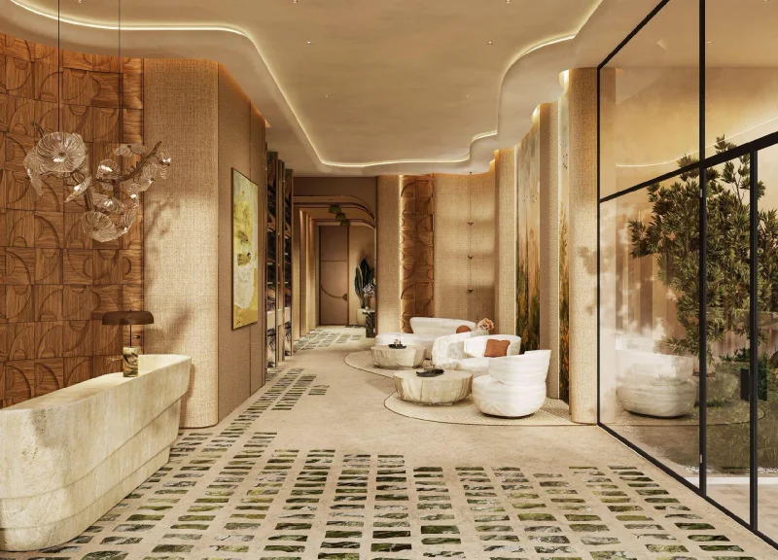
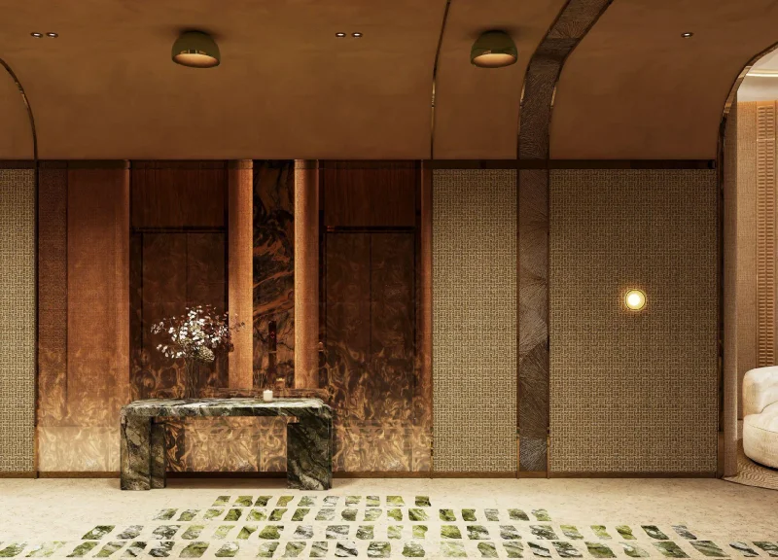
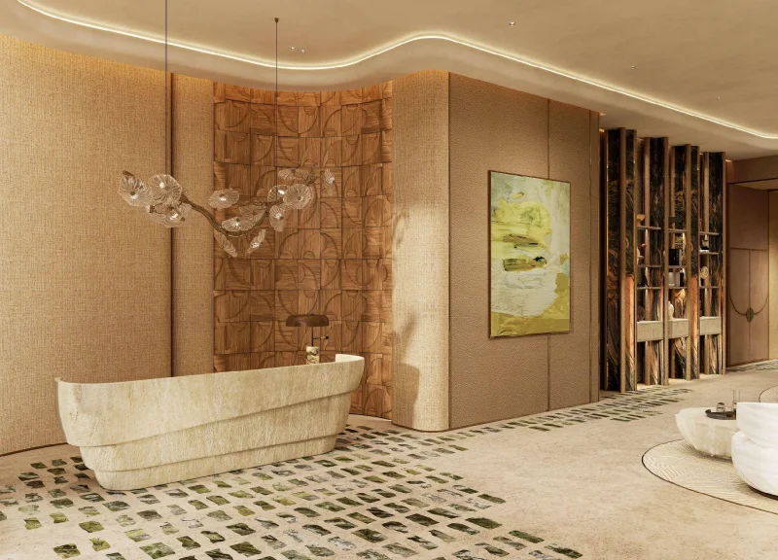
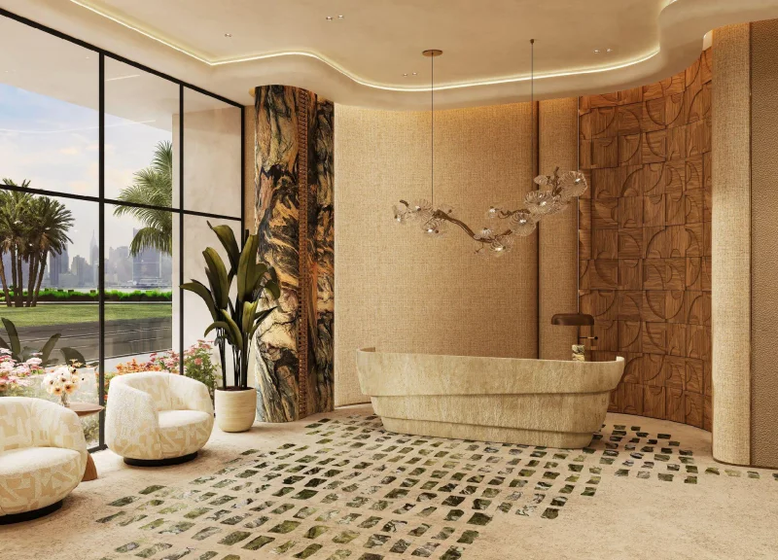
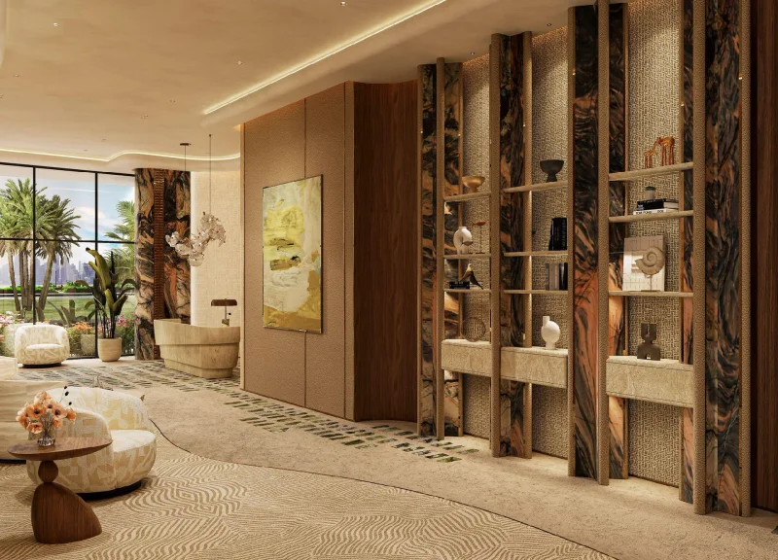
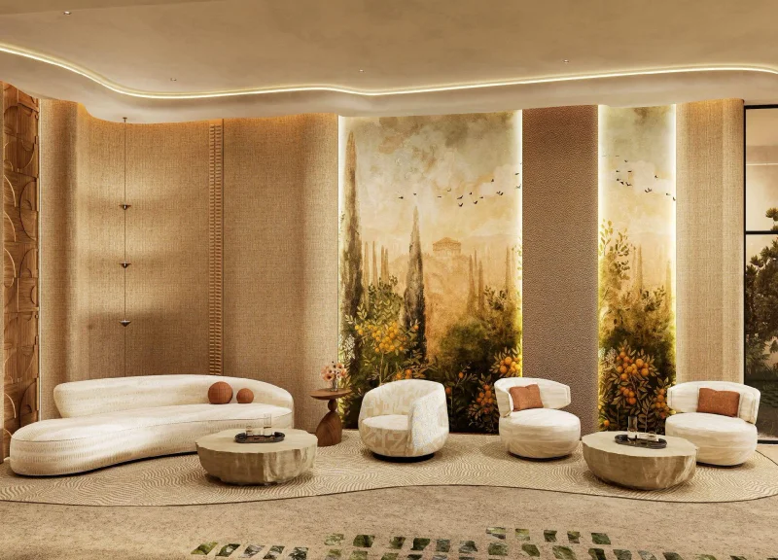
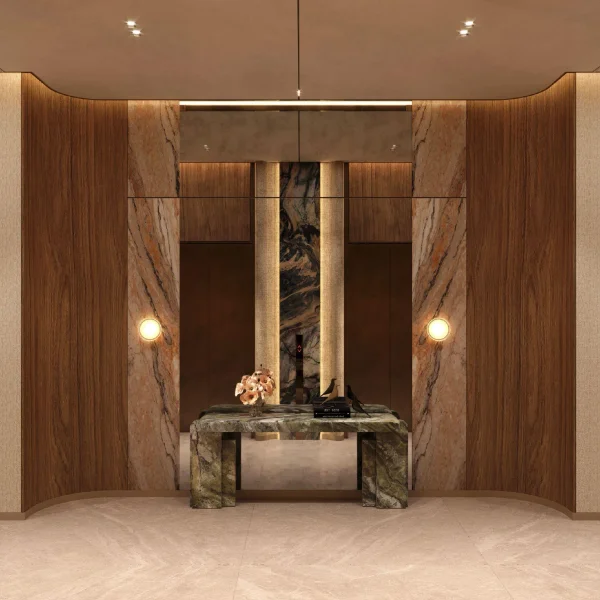
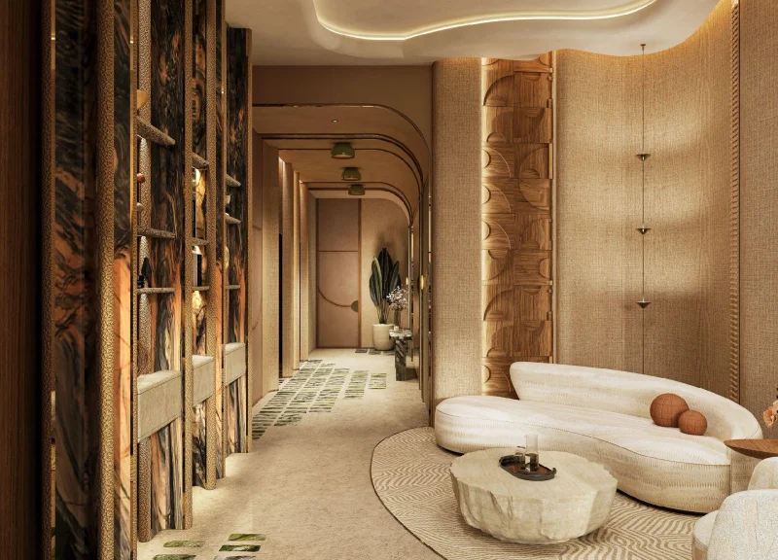
Rabdan Square's amenities comprise a thoughtfully designed lifestyle environment focused on health, recreation, and community engagement. Occupants benefit from a peaceful swimming facility with dedicated children's area, contemporary fitness center, dedicated wellness space, beautifully designed outdoor terraces, shared gardening areas, athletic and recreational facilities, tranquil relaxation spaces, and an entrance hall featuring natural materials and artistic elements. Given its prime Meydan positioning, sophisticated design ethos, and proximity to an array of premier lifestyle attractions — from racing venues to championship golf facilities — Rabdan Square represents refined contemporary living where each element is carefully considered and expertly executed.
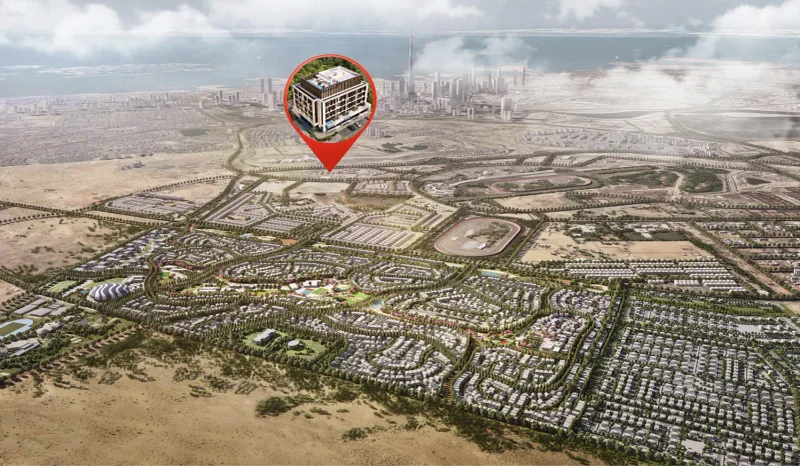
Meydan City represents an exceptional residential district positioned at Dubai's center, celebrated for its fusion of opulence, elegance, and premium lifestyle offerings. Covering an extensive territory, Meydan City delivers an unparalleled residential experience that merges metropolitan accessibility with peaceful, picturesque surroundings.
A defining characteristic of Meydan City is the legendary Meydan Racecourse, home to celebrated equestrian competitions, notably the distinguished Dubai World Cup. This racing venue generates an atmosphere of prestige and glamour, drawing visitors from across the globe. Meydan City residents enjoy exclusive access to witness spectacular racing events directly and participate in the dynamic energy that defines this esteemed destination.
Verdant landscapes play a central role in Meydan City's planning, featuring extensive recreational areas, manicured botanical spaces, and tree-bordered avenues throughout the neighborhood. Residents can indulge in peaceful strolls, cycling excursions, or outdoor dining within these calm settings, providing a welcome retreat from dynamic urban energy. The wealth of open areas also creates venues for recreational pursuits and community events, encouraging neighborhood connections and enhancing quality of life.
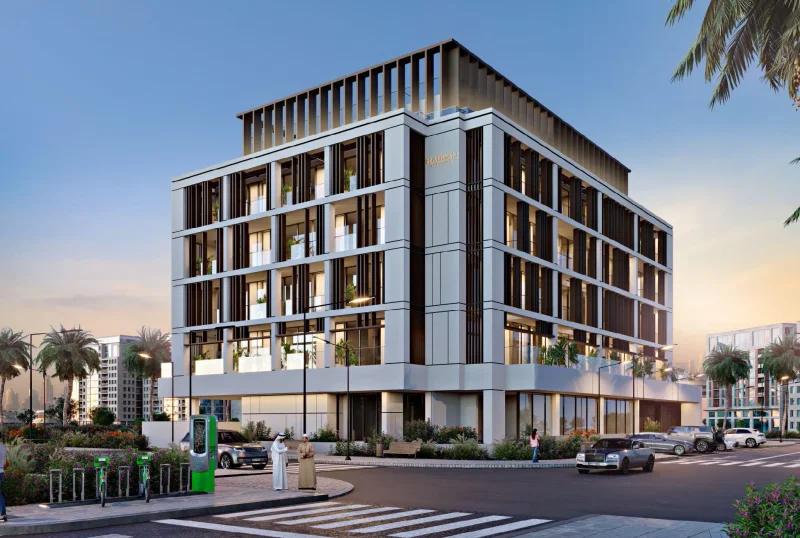
1, 2 & 3 bedroom apartments