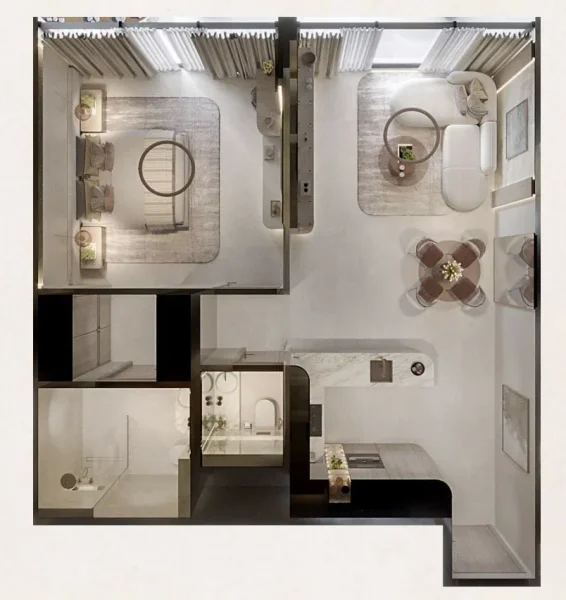
Apartment
1 bedroom
Area from: 79 м²
Price from
$ 290 573
$ 3 690 per m²


Buy property at the developer prices0%our commission
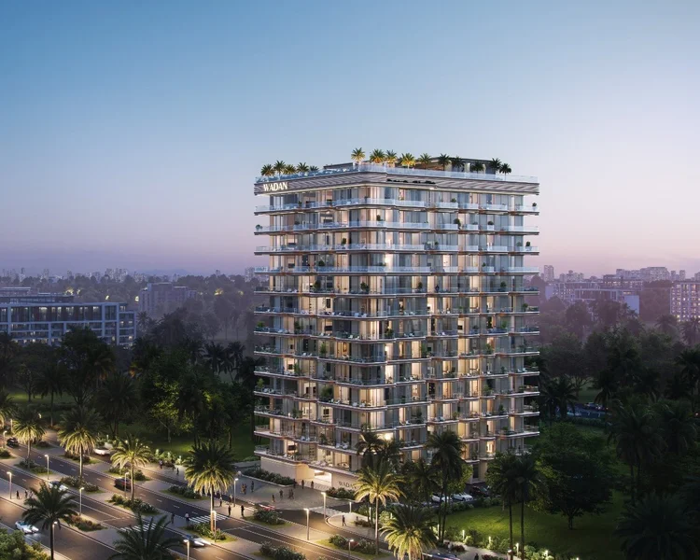
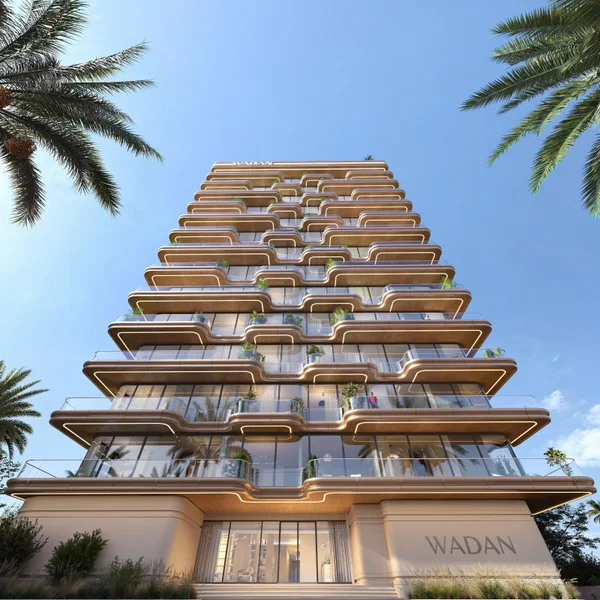
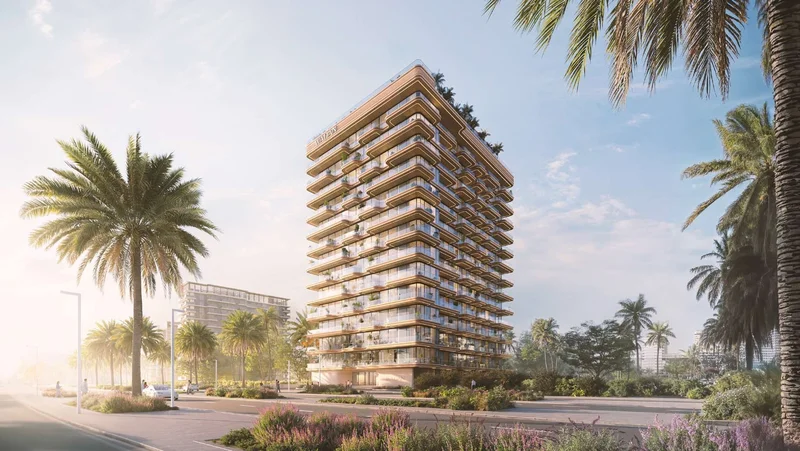
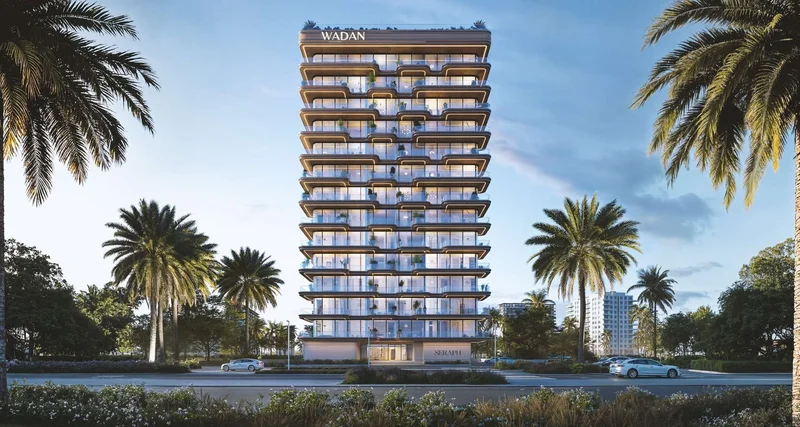
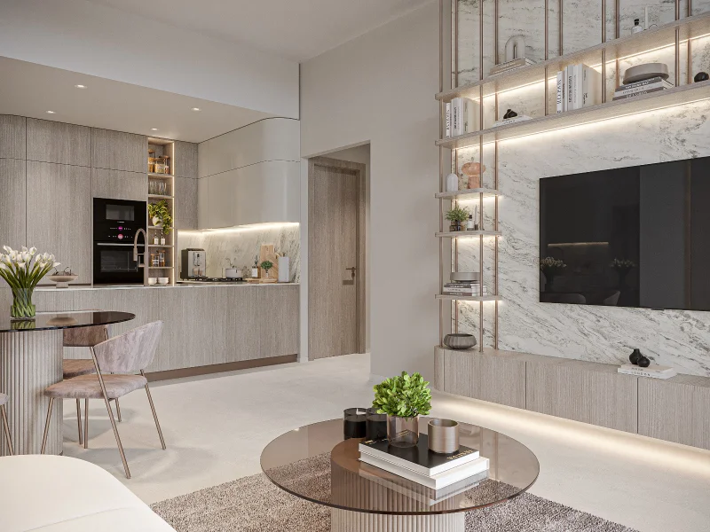
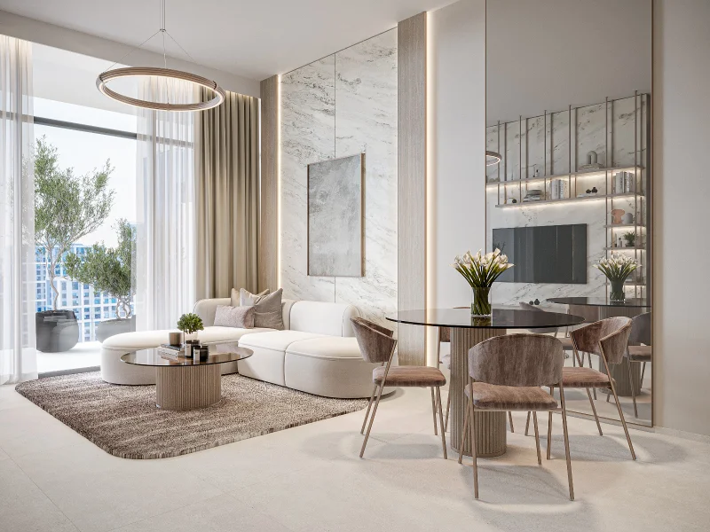
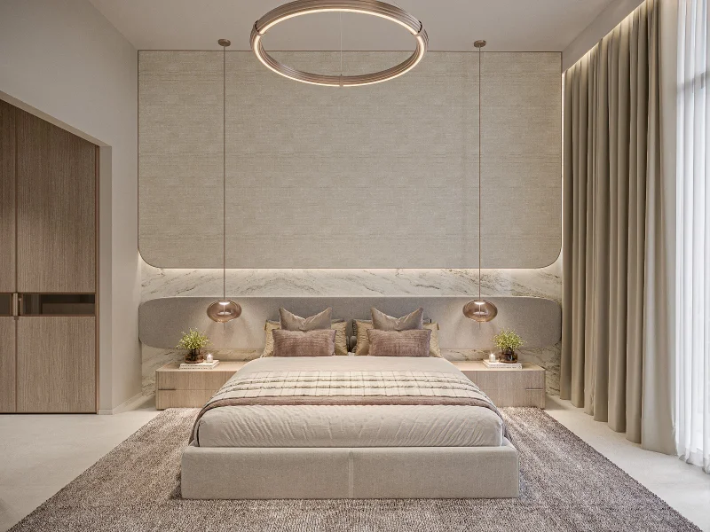
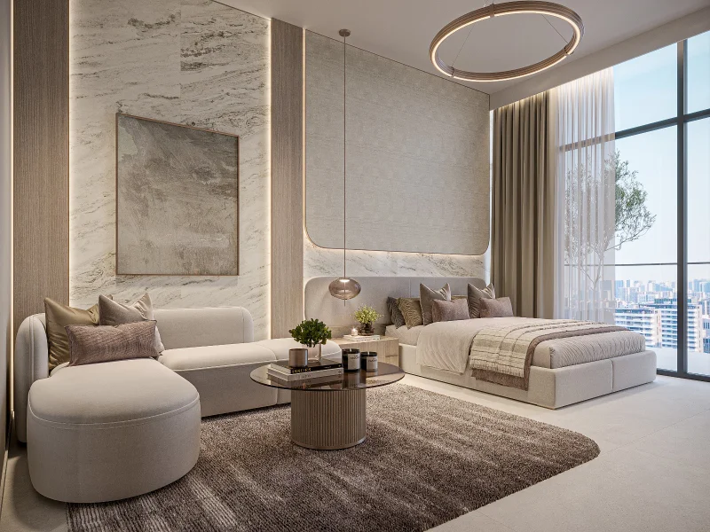
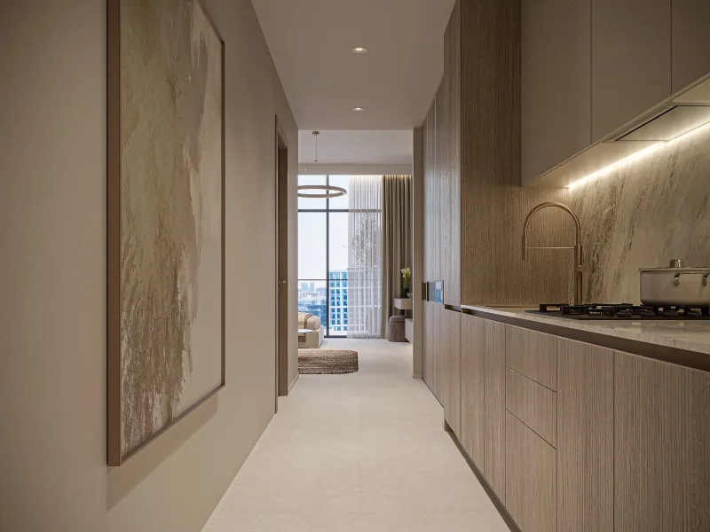
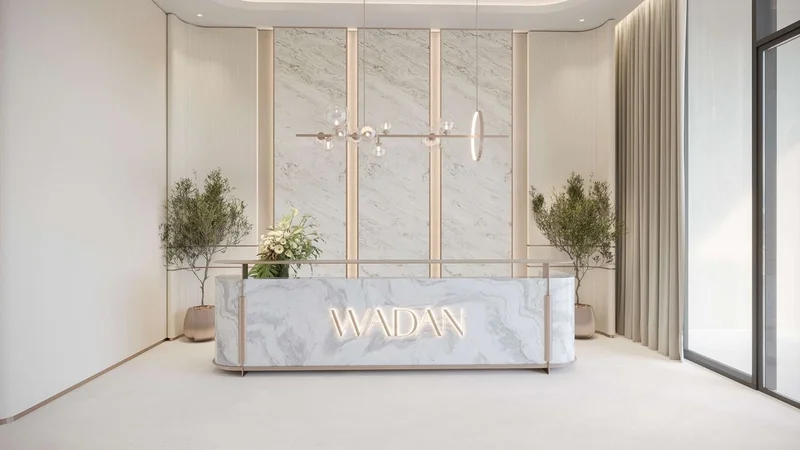
Seraph by Wadan represents a contemporary residential icon that seamlessly blends sophisticated aesthetics with unparalleled comfort. This distinguished development presents studio, 1 & 2 bedroom residences, all meticulously crafted with expansive floor plans that flow effortlessly onto substantial balconies, enabling occupants to savor tranquil, sweeping vistas overlooking the cityscape. The structure's impressive glass exteriors, cascading terraces, and rooftop recreational areas embody WADAN Developments' commitment to crafting residences that epitomize both sophistication and effortless living. With completely furnished, equipped, and appointed units, this development serves as an ideal selection for those desiring an immediate occupancy lifestyle characterized by elegance and convenience.
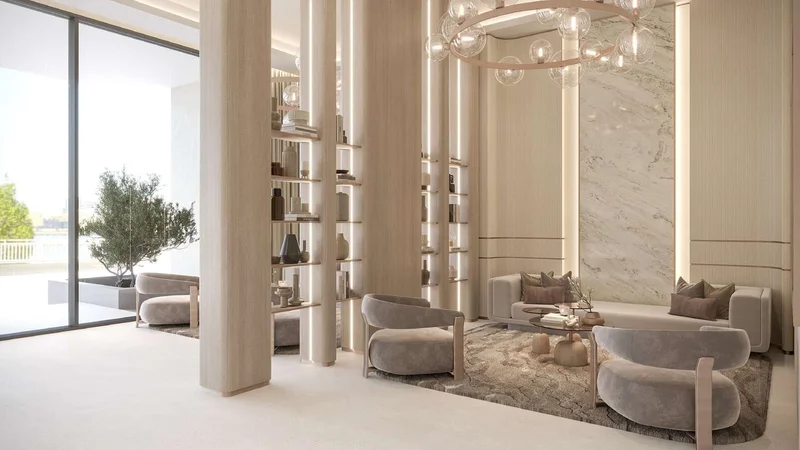
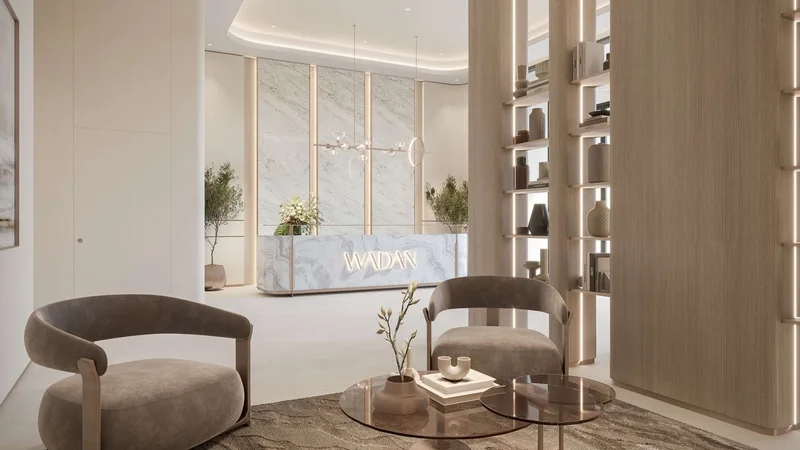
The Seraph by Wadan community welcomes its residents to an enhanced lifestyle featuring premier amenities carefully curated to promote physical and mental well-being. A rooftop swimming facility offering breathtaking panoramic perspectives, children's aquatic area, and Jacuzzi establish a resort-inspired environment throughout the development. Health-focused facilities including sauna, ice bath therapy, and contemporary fitness center guarantee that rejuvenation and wellness remain consistently accessible. For recreation and social interaction, the development provides a dedicated cinema space, BBQ facilities, and welcoming lounge areas, transforming daily life into an exceptional experience.
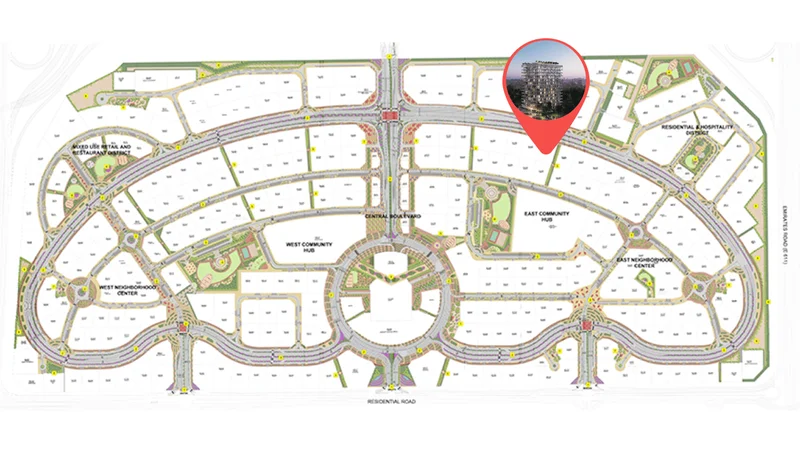
Strategically located, Seraph by Wadan benefits from outstanding accessibility. This prime positioning merges practicality with dynamic urban living, guaranteeing residents maintain proximity to Dubai's finest offerings. Through its remarkable architecture, luxury amenities, and adaptable payment options, Seraph by Wadan emerges as an extraordinary opportunity for sophisticated metropolitan living.
Contemporary finishing featuring premium-grade materials.
Fully appointed kitchens featuring Bosch appliances.
Yes.
Dubai Land Residence Complex (DLRC) stands as an expansive and varied community situated within Dubai, presenting numerous entertainment, recreational, and residential possibilities. This dynamic neighborhood has earned recognition for its comprehensive selection of attractions and experiences, establishing it as a distinctive locale that serves residents and guests across all age groups.
Central to Dubai Land Residence Complex (DLRC) lies its comprehensive collection of internationally acclaimed entertainment and recreational venues. The community houses multiple theme parks, notably Dubai Parks and Resorts, encompassing Legoland, Motiongate, Bollywood Parks, and the captivating aquatic adventure of Legoland Water Park. These destinations deliver limitless enjoyment and recreation for families, generating unforgettable moments for children and adults equally.
Dubai Land Residence Complex (DLRC) additionally features diverse sporting amenities and green spaces, addressing the requirements of athletic enthusiasts and individuals pursuing active lifestyles. The community encompasses celebrated golf venues, tennis facilities, cycling pathways, and vast parklands, offering possibilities for outdoor recreation and relaxed activities.
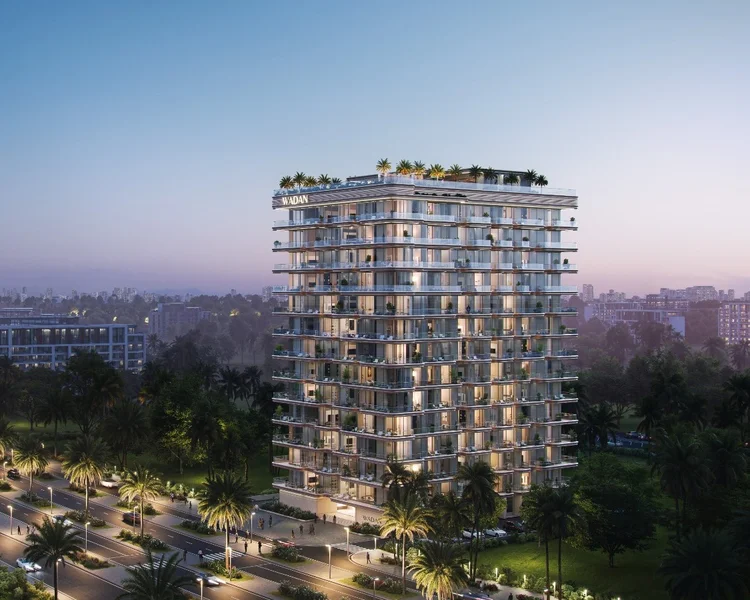
Studio, 1 & 2 bedroom apartments