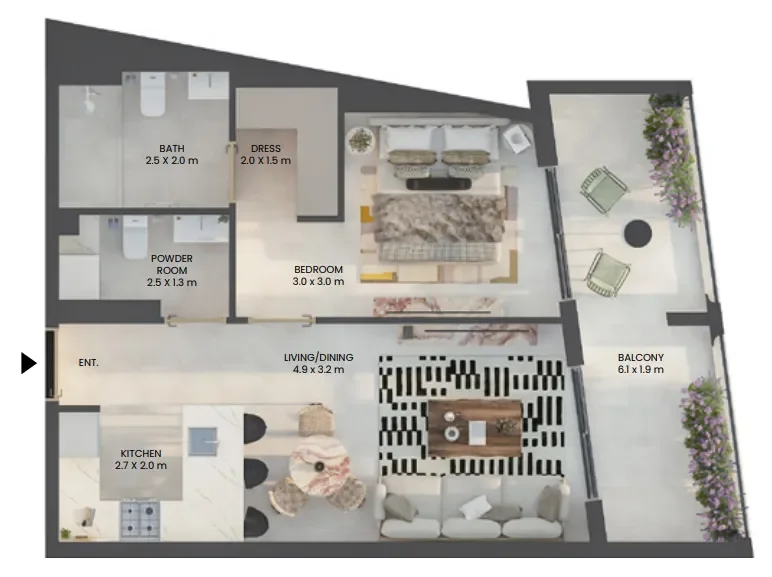
Apartment
1 bedroom
Area from: 67 м²
Price from
$ 300 122
$ 4 460 per m²


Buy property at the developer prices0%our commission
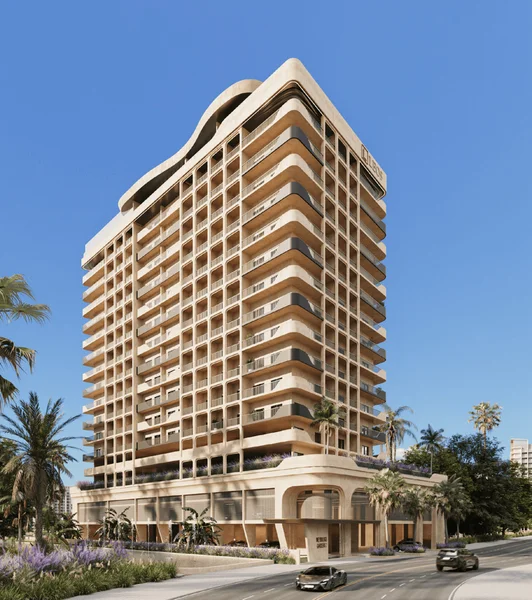
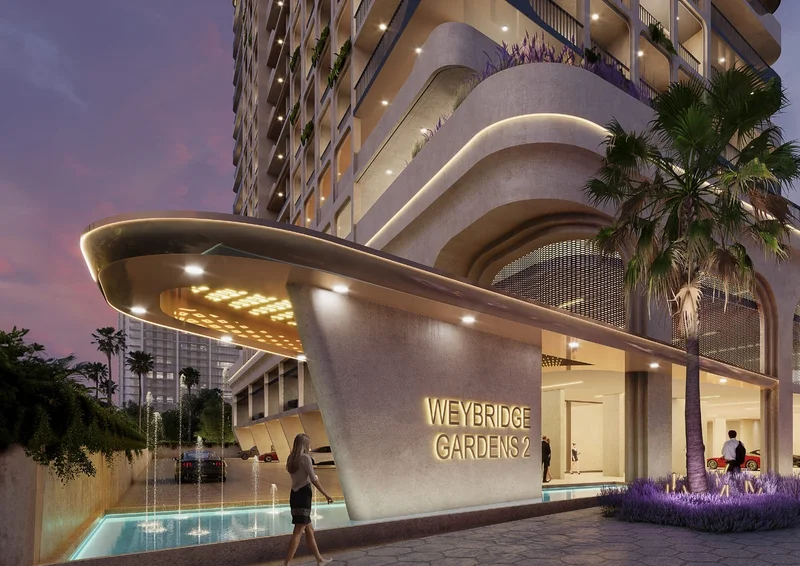
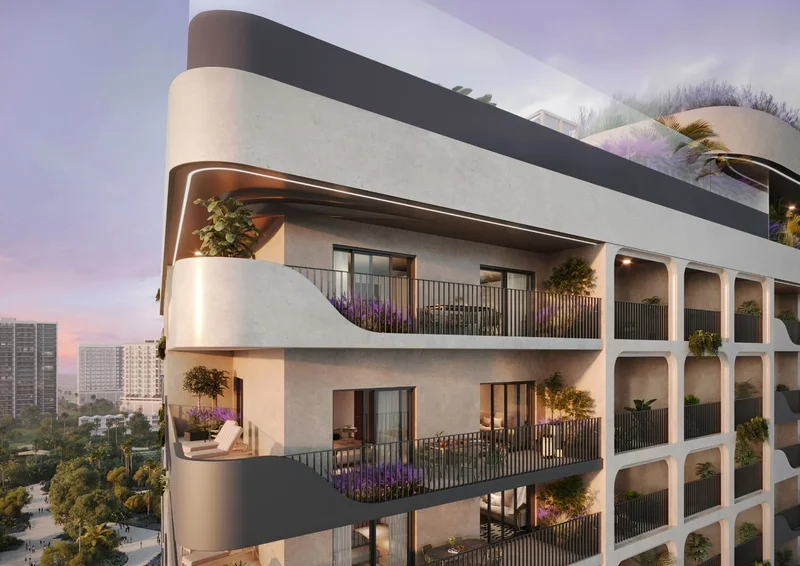
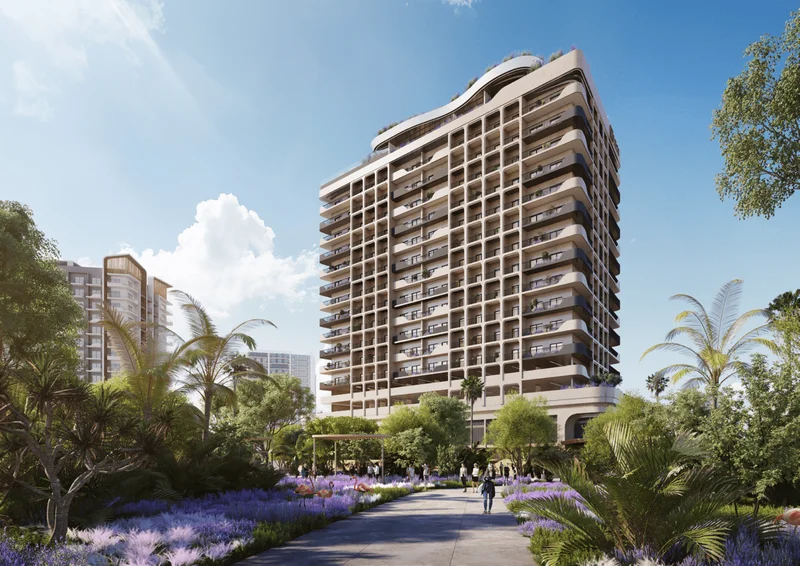
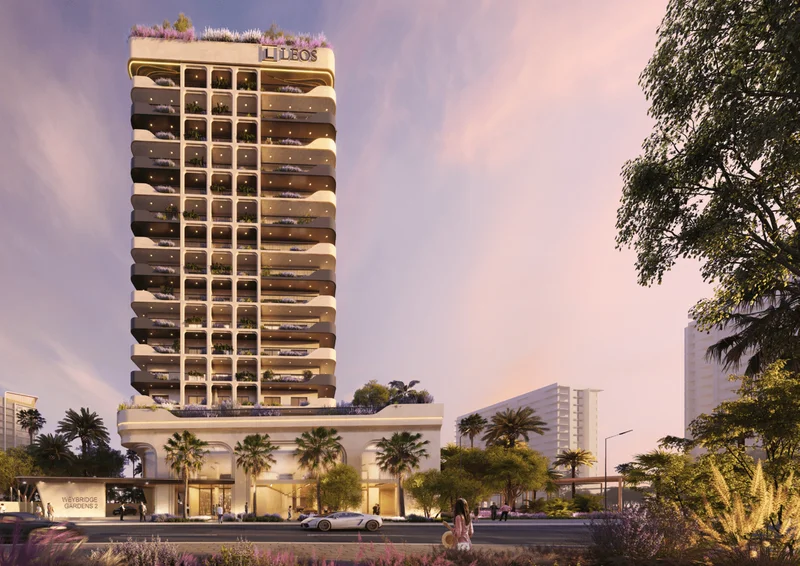
Weybridge Gardens 2 represents a distinguished residential development by LEOS Developments, embodying enduring architectural excellence and modern lifestyle standards within Dubai's dynamic landscape. This exceptional community comprises 187 thoughtfully designed residences, featuring studios and one-bedroom units, complemented by outstanding amenities that create an ideal living environment for residents.
Conceived and crafted by seasoned British architects and interior designers based in the UK, Weybridge Gardens 2 is positioned to attract young professionals seeking a dynamic residential environment that delivers premium contemporary living experiences in Dubailand.
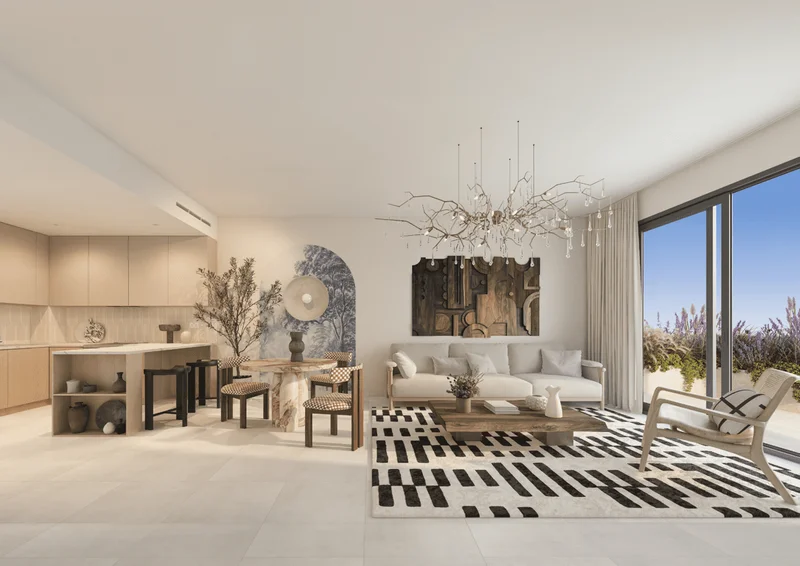
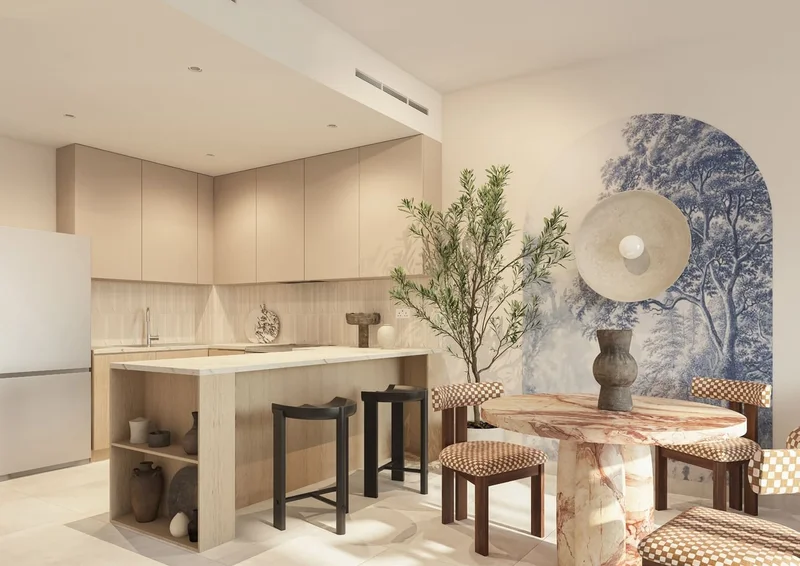
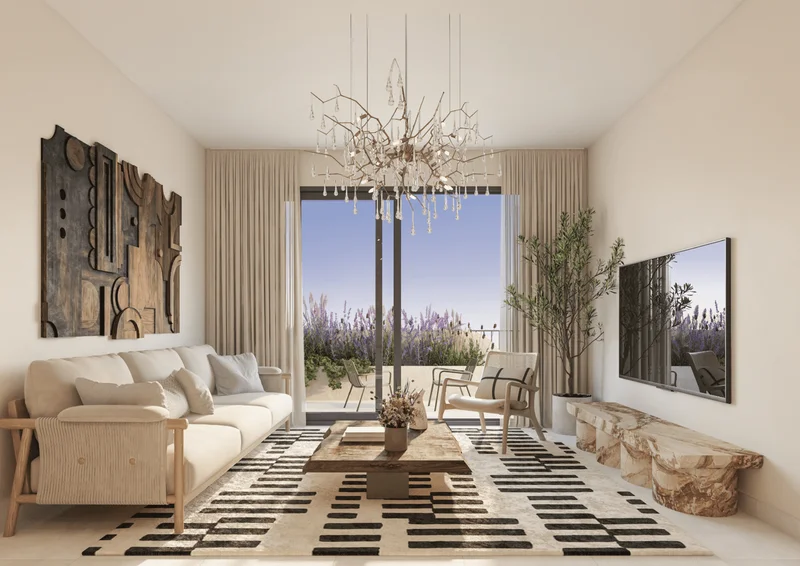
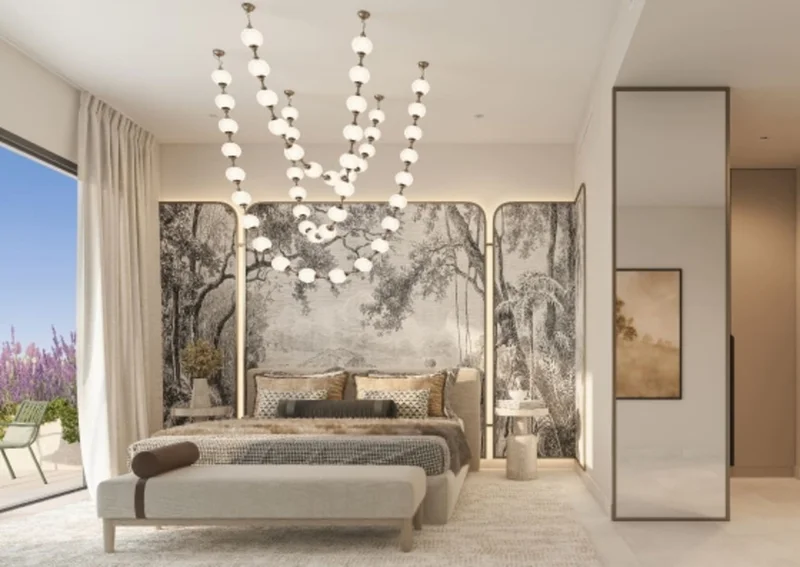
Serving as a precise reflection of the design philosophy and superior quality materials integrated throughout all residential developments, this stunning model residence exemplifies the meticulous attention to detail evident in spatial design, premium material selection, and modern interior styling.
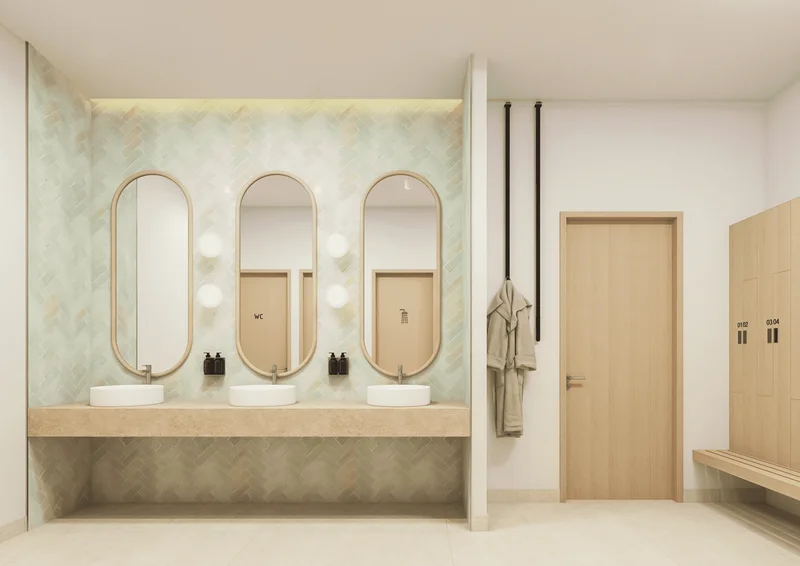
Premium porcelain floor tiles grace living areas, kitchens, bedrooms and corridors. Walls feature crisp white painted finishes throughout. Porcelain wall and floor tiles are installed in ensuite bathrooms, guest powder rooms and main bathrooms. Walk-in showers showcase elegant decorative feature wall tiling.
Custom fitted kitchen installations
Ensuring optimal convenience and comfort for all residents, each property includes integrated wardrobe systems and bathroom vanity counters. Comprehensive furniture packages are available as optional upgrades (pricing details available upon request).
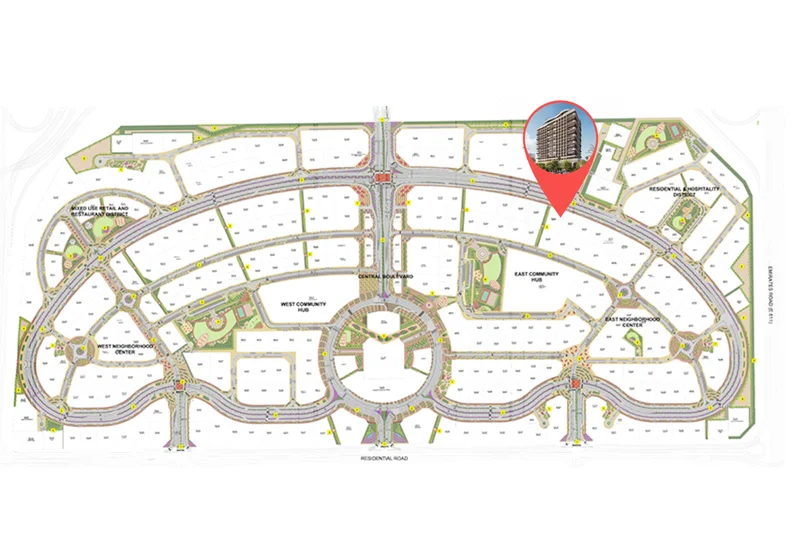
Strategically positioned within Dubailand, the city's premier entertainment district, Weybridge Gardens 2 enjoys proximity to extensive amenities, prestigious educational institutions and leading healthcare facilities. Situated adjacent to Sheikh Mohammed Bin Zayed Road, residents benefit from exceptional transportation connectivity.
Dubailand stands as an expansive and varied community within Dubai, delivering abundant entertainment, recreational, and residential possibilities. This dynamic district has earned recognition for its comprehensive collection of attractions and experiences, establishing itself as an exceptional destination serving residents and visitors across all age groups.
Central to Dubailand's appeal is its impressive collection of world-renowned entertainment and recreational venues. The community houses multiple theme parks, notably Dubai Parks and Resorts, encompassing Legoland, Motiongate, Bollywood Parks, and the captivating aquatic adventure of Legoland Water Park. These destinations offer unlimited enjoyment and entertainment for families, generating unforgettable moments for children and adults throughout their visits.
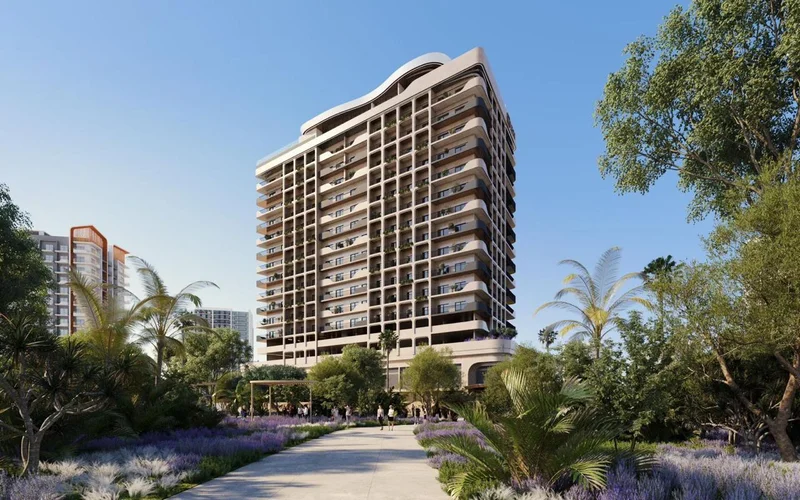
Studio, 1, 2 & 3 bedroom apartments