Apartment
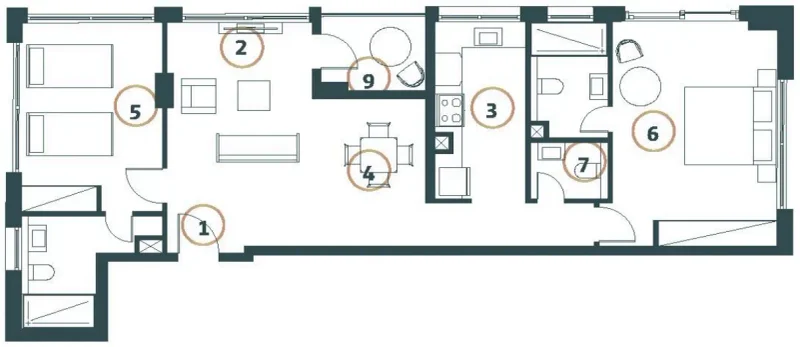
2 bedroom
Area from: 95 м²
Price from
$ 515 194
$ 5 430 per m²


Buy property at the developer prices0%our commission
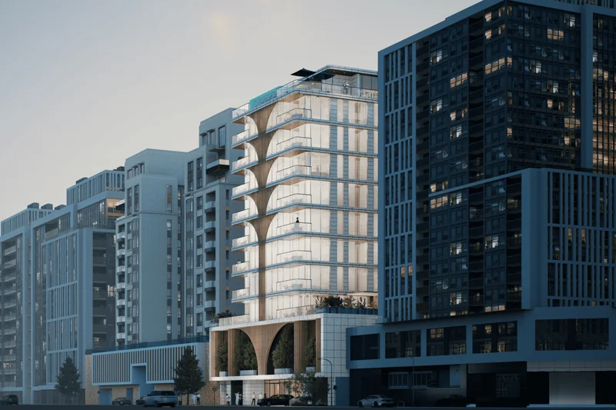
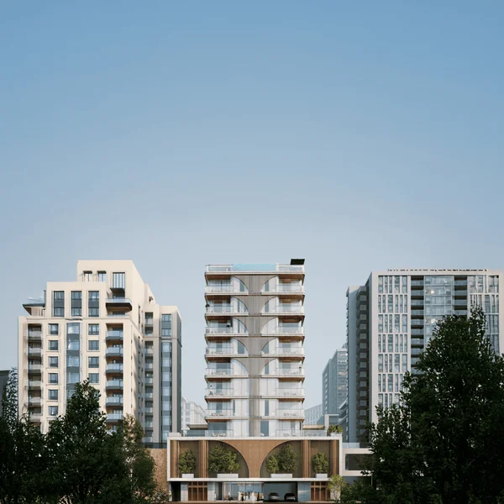
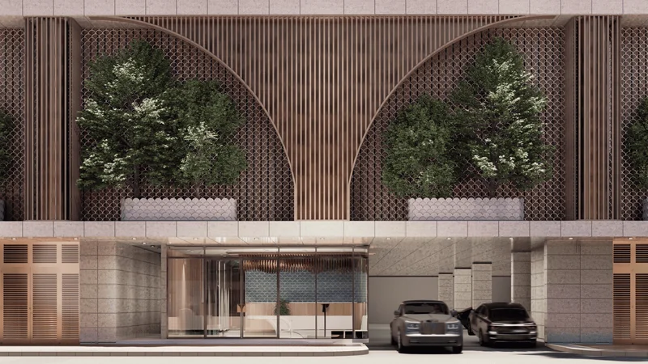
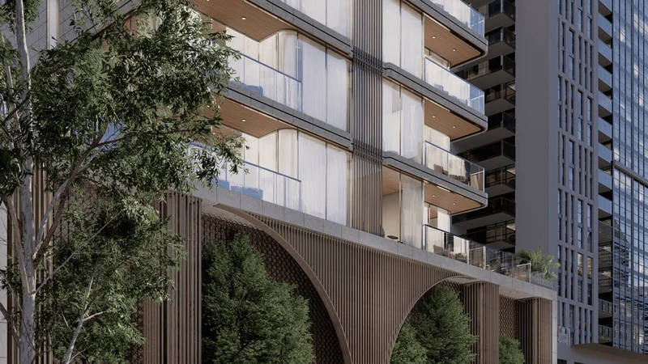
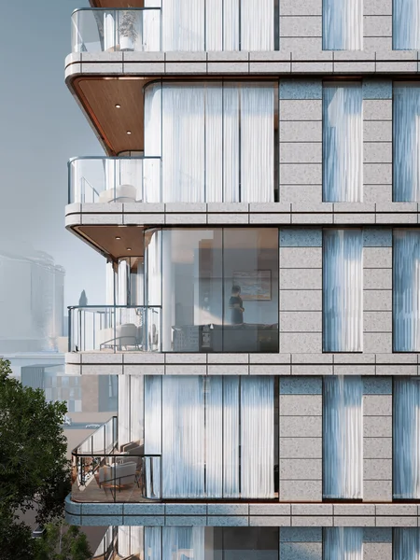
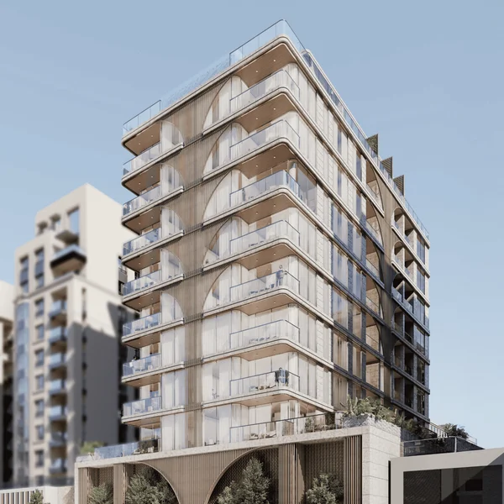
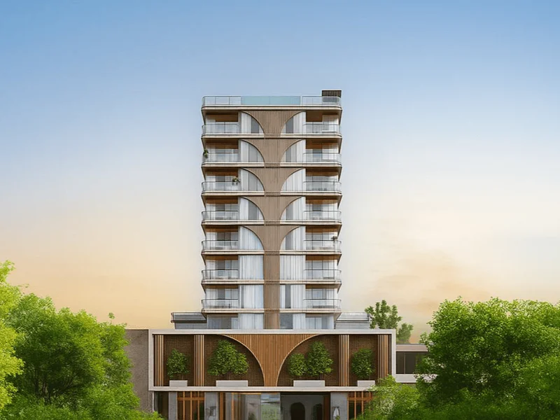
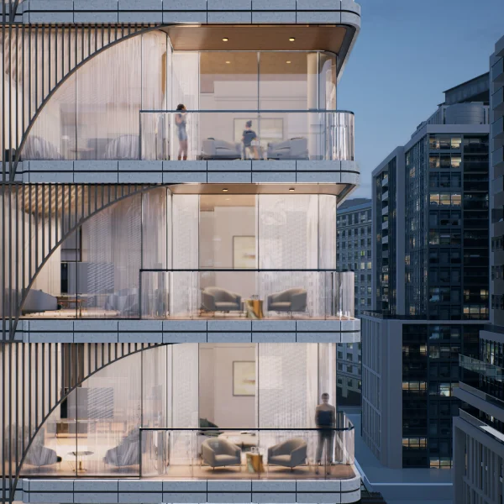
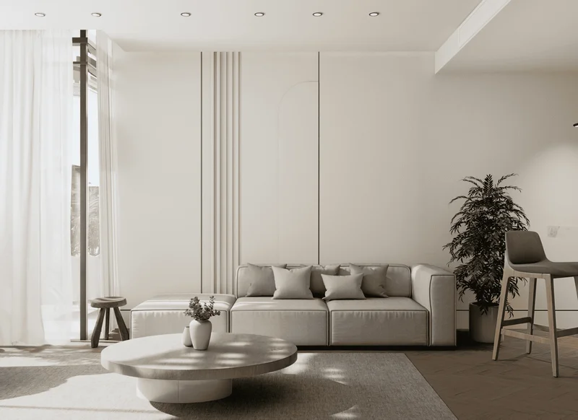
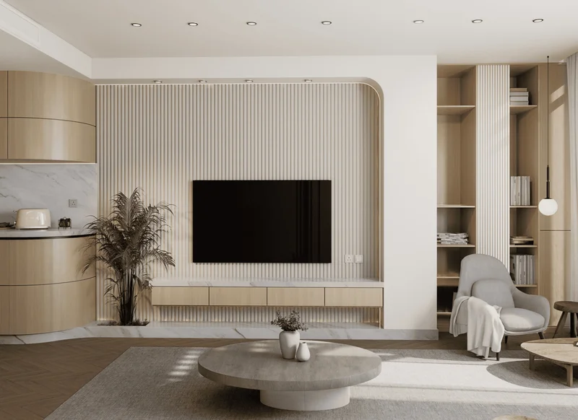
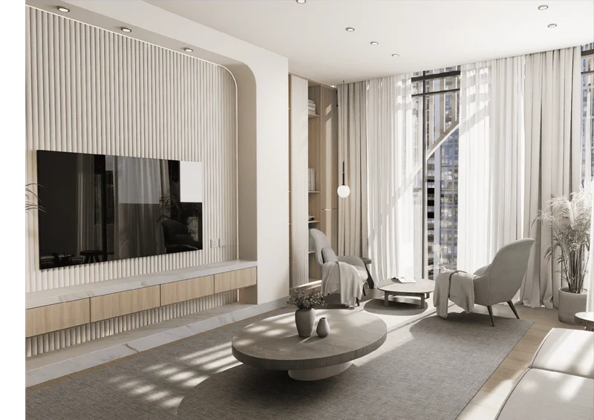
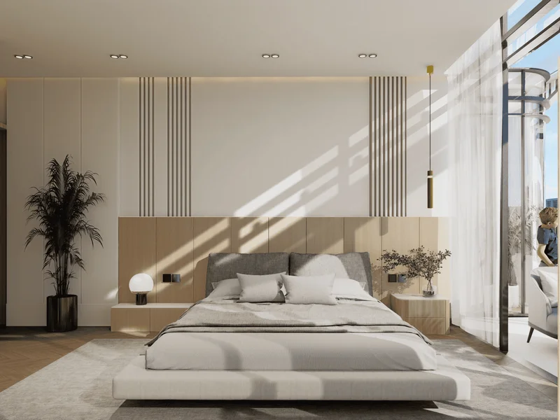
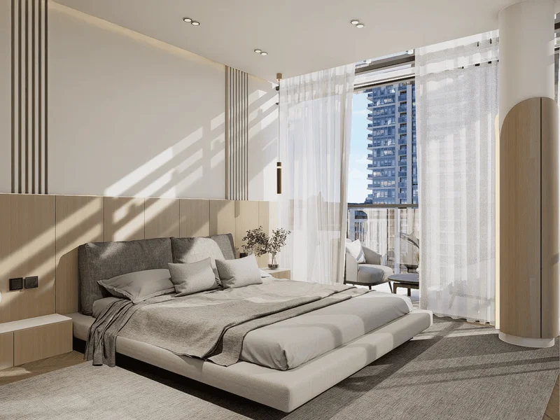
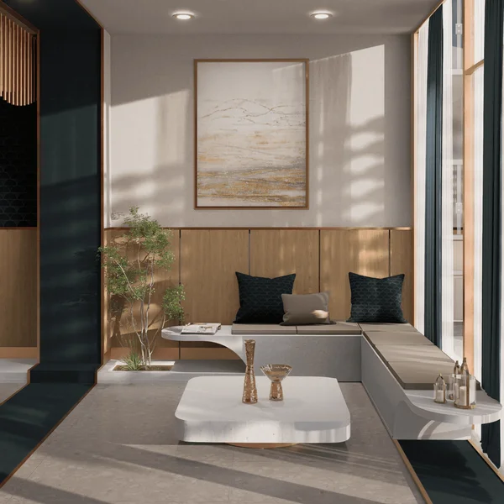
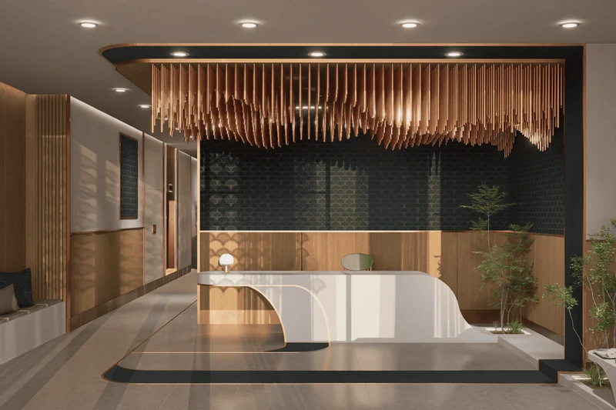
Whitestone Residence stands as an exclusive residential tower within Jumeirah Garden City, presenting a curated selection of studio, one, and two-bedroom residences that seamlessly merge sophistication with livability. Every residence features generous floor plans, inviting finishes, and expansive natural lighting, fostering an environment that balances contemporary design with warmth and hospitality. This development harmonizes refined architectural elements with gentle textures and enduring aesthetics, positioning it as a distinctive landmark within a continuously transforming metropolis.
Residents of Whitestone Residence enjoy an exceptional array of facilities crafted to enhance daily living. The rooftop fitness facility boasts sweeping urban vistas, transforming exercise routines into motivating experiences, while the sky lounge and al fresco dining areas create an elegant setting for social gatherings or peaceful relaxation. Additional rooftop attractions include a swimming pool, barbecue facility, and fireside seating area, providing the pinnacle of recreational comfort. Families benefit from carefully planned recreational zones, ensuring every household member has access to exceptional amenities.
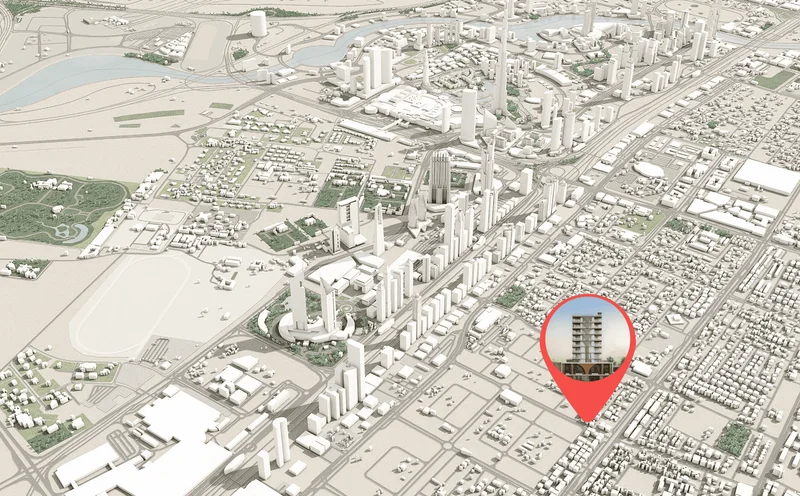
Strategically positioned between DIFC, City Walk, and the Museum of the Future, Whitestone Residence situates residents at the intersection of business, arts, and entertainment. While maintaining this prime location, the development provides an intimate and peaceful living environment with serene interiors and minimal traffic, creating a genuine sanctuary within the urban landscape. Encircled by renowned landmarks and exceptional dining venues, it represents uncompromising Dubai lifestyle excellence.
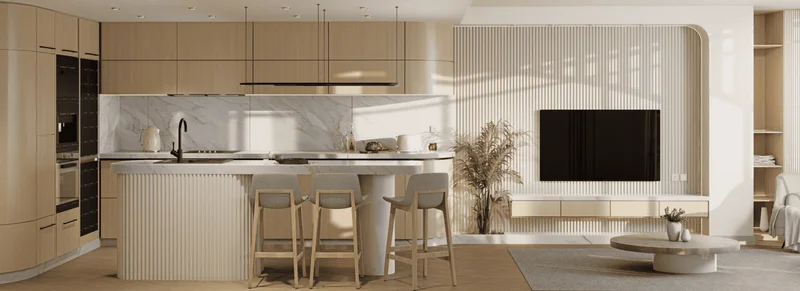
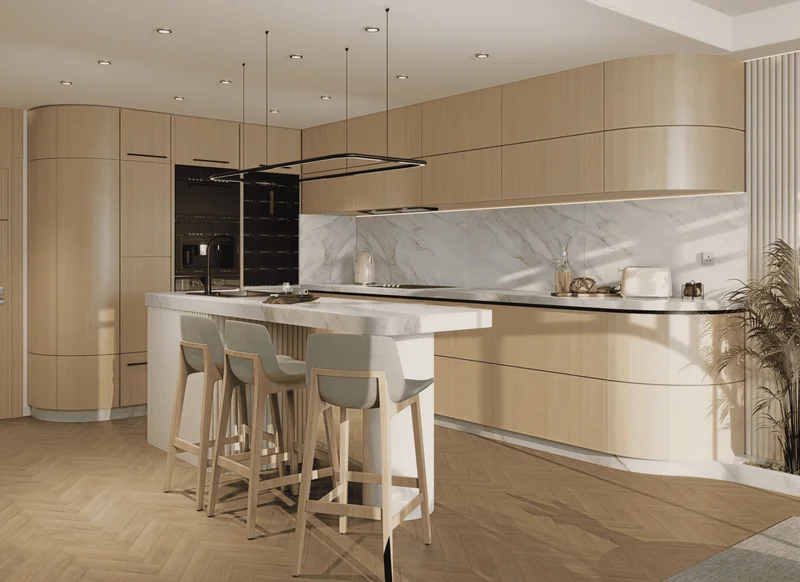
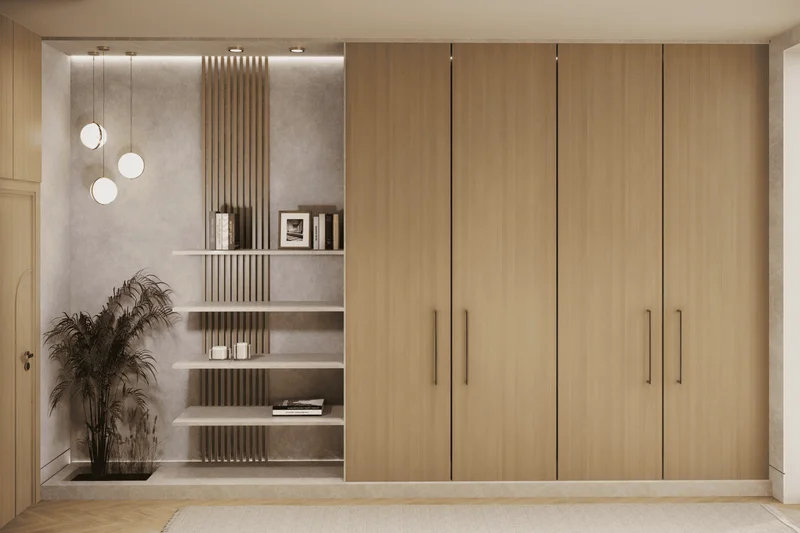
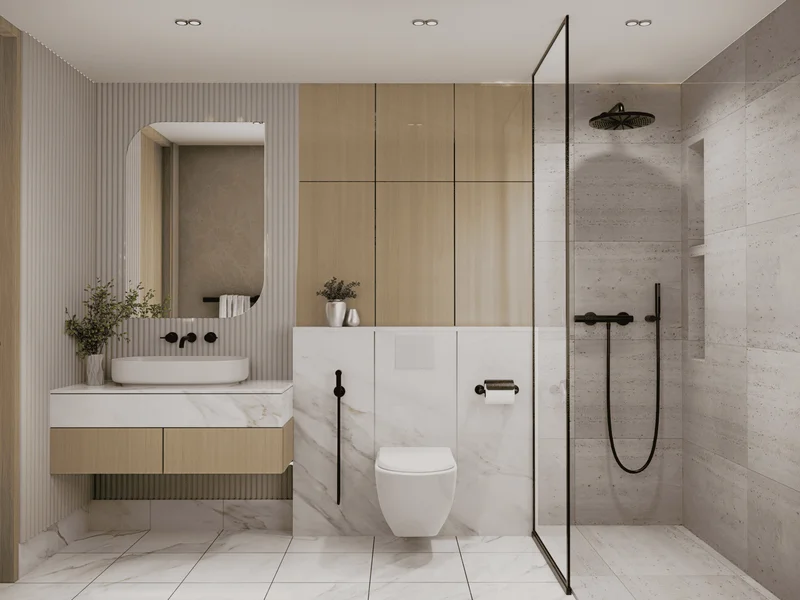
Contemporary finishing with high-quality materials.
Completely equipped kitchens with premium appliances.
No.
Jumeirah Garden City represents a premier district positioned within Dubai's central core, distinguished by its advantageous location and connectivity. Located adjacent to Sheikh Zayed Road, a major Dubai thoroughfare, this district affords residents and enterprises seamless connectivity to essential city destinations, including Downtown Dubai, Dubai Marina, and Dubai International Airport. This positioning establishes it as a coveted location for residential and commercial projects, appealing to professionals, families, and enterprises seeking centralized convenience.
The district is conceived to deliver a harmonious fusion of metropolitan lifestyle and environmental beauty, incorporating diverse architectural elements including high-rise towers, medium-height residential buildings, and villas enhanced by verdant landscaping. Jumeirah Garden City incorporates comprehensive green areas, parklands, and aquatic elements, establishing a tranquil atmosphere within the metropolitan setting. This natural integration throughout the urban environment promotes community spirit and resident wellness, providing a calm sanctuary from metropolitan energy.
Beyond residential accommodations, Jumeirah Garden City features diverse shopping venues, culinary destinations, and recreational attractions, establishing a comprehensive neighborhood where residents find all necessities conveniently accessible. The development strives to elevate residents' lifestyle quality through contemporary facilities, leisure amenities, and community areas that foster neighborly connections and healthy living. Its dedication to merging premium living with environmental responsibility and urban accessibility establishes Jumeirah Garden City as an exceptional and coveted Dubai destination.
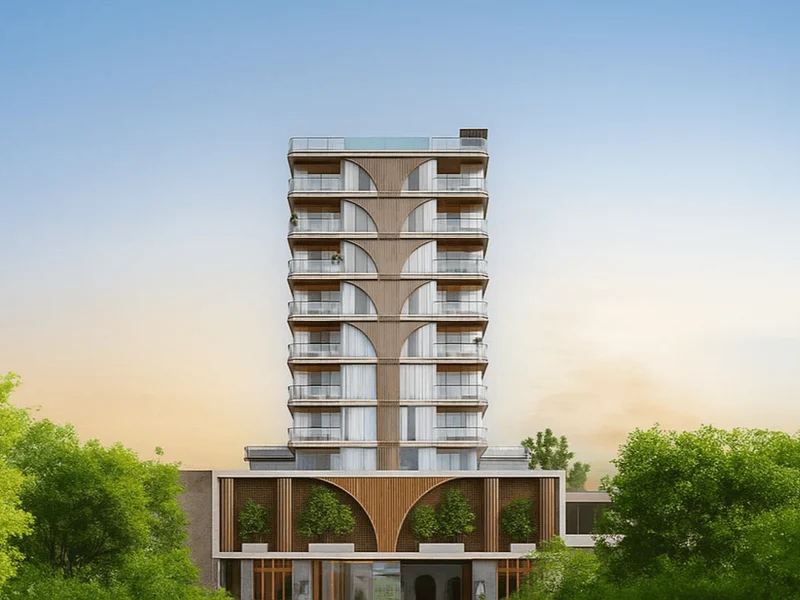
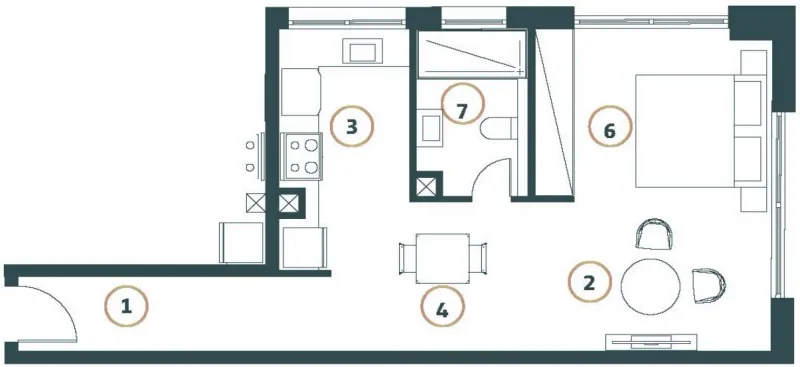
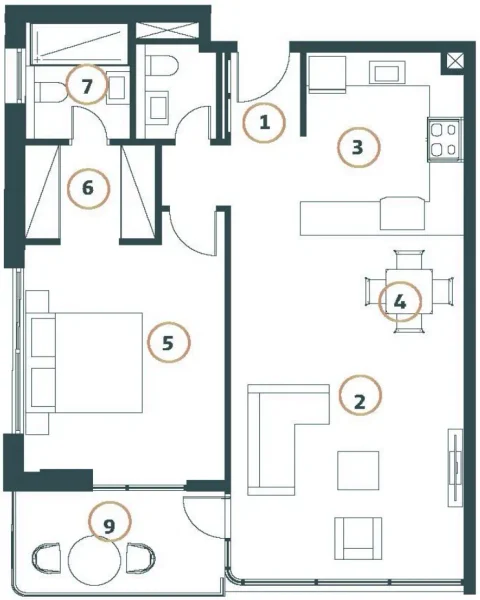
Studio, 1 & 2 bedroom apartments