Apartment
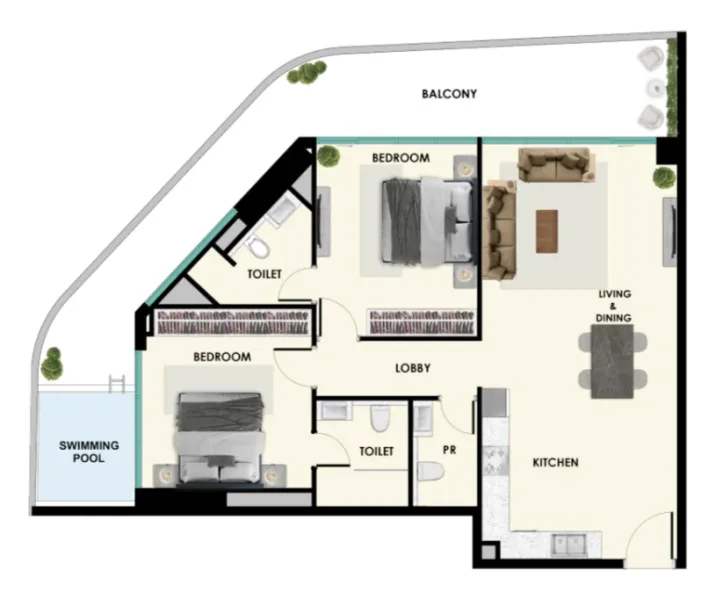
2 bedroom
Area from: 129 м²
Price from
$ 522 725
$ 4 050 per m²


Buy property at the developer prices0%our commission
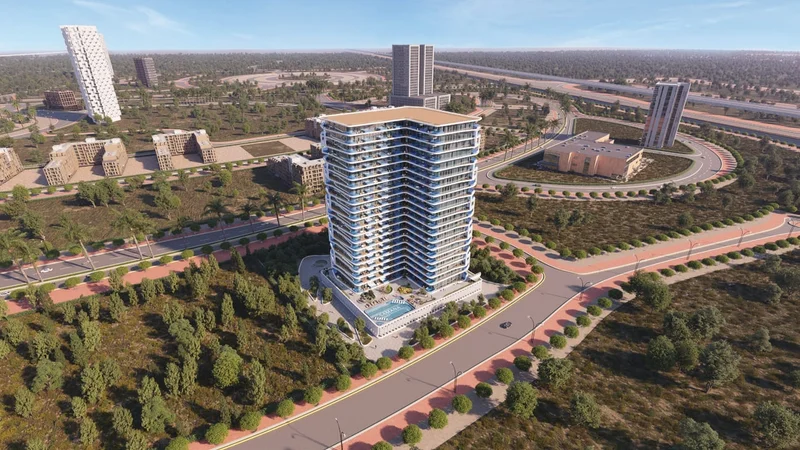
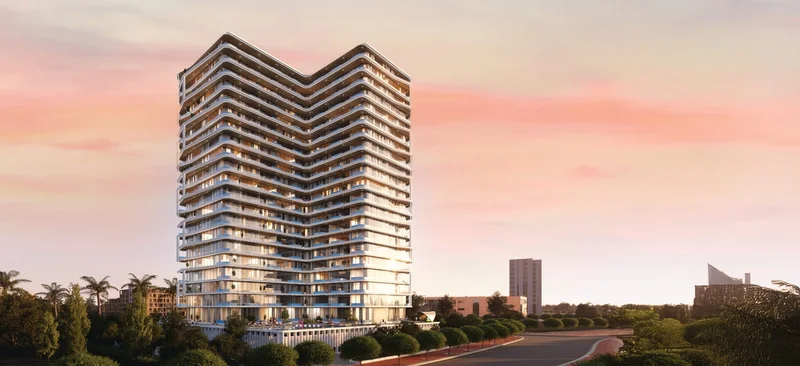
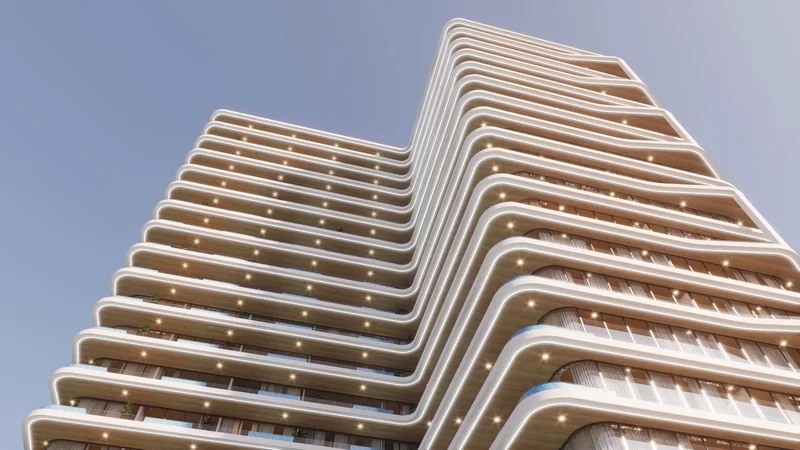
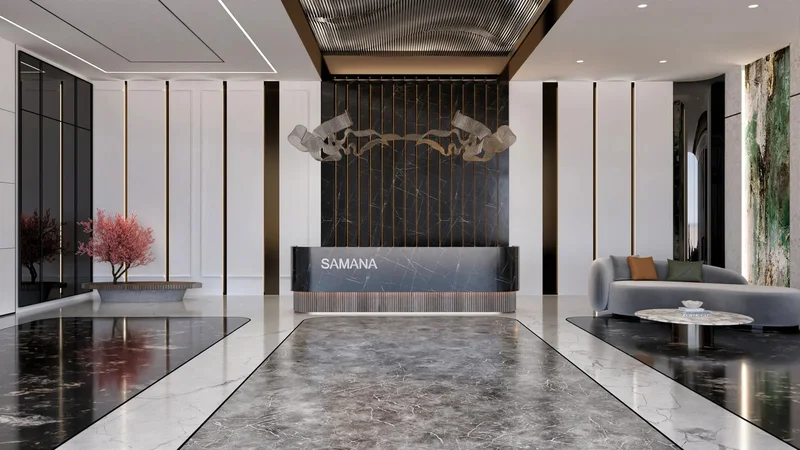
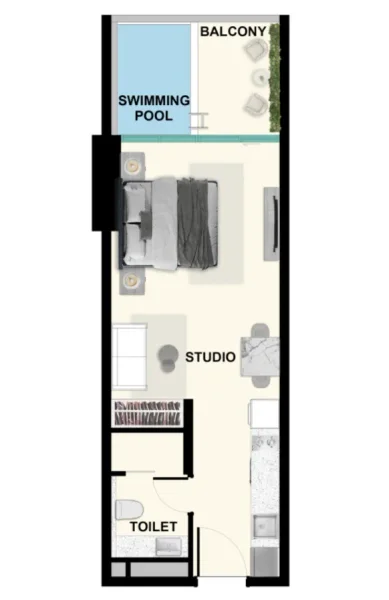
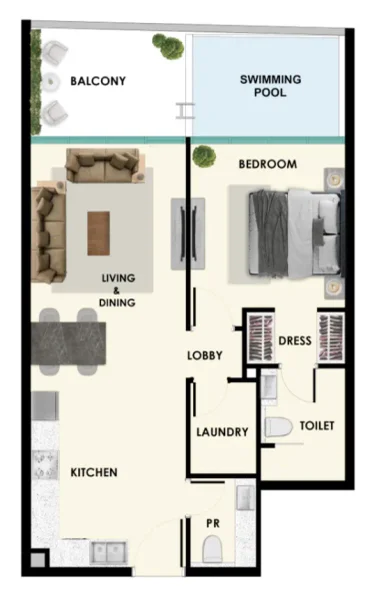
Welcome to Samana Ibiza, an extraordinary fusion of sophistication and contemporary comfort nestled within Dubailand, Dubai's prestigious residential landscape. This premier development redefines upscale living through thoughtfully designed apartments and studios, each featuring exclusive private pools positioned on individual balconies to create stunning vistas and personal retreat spaces.
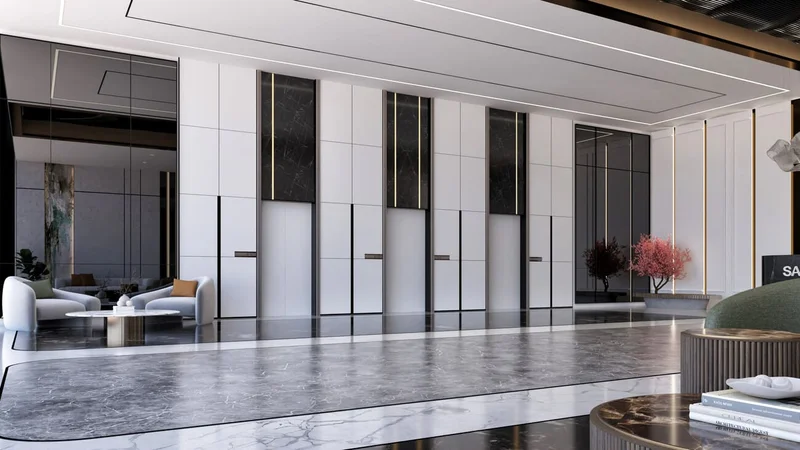
Each residence embodies daily opulence, granting access to premium amenities including shared recreational areas, a comprehensive fitness center, and additional luxury facilities. Samana Ibiza's cutting-edge architectural design seamlessly merges sophisticated aesthetics with practical functionality, delivering tranquility within Dubai's dynamic urban environment.
Life at Samana Ibiza represents a daily commitment to superior living standards. Homeowners benefit from an extensive selection of upscale amenities carefully curated to enhance their residential journey. From serene relaxation to active recreation and comprehensive wellness options, all essentials remain conveniently accessible.
Residents can indulge in their personal balcony pool, thoughtfully crafted communal areas perfect for unwinding and social interaction, a cutting-edge fitness facility, an alfresco cinema space ideal for evening entertainment, and dedicated recreational zones designed for children's enjoyment.
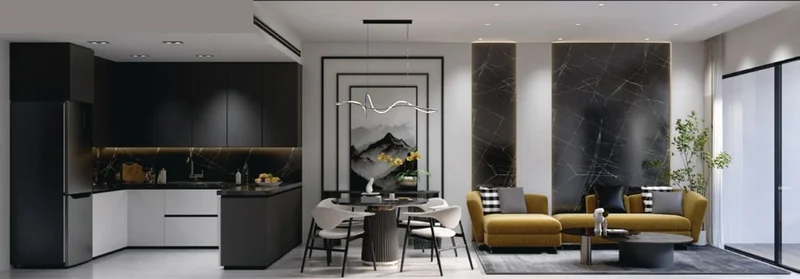
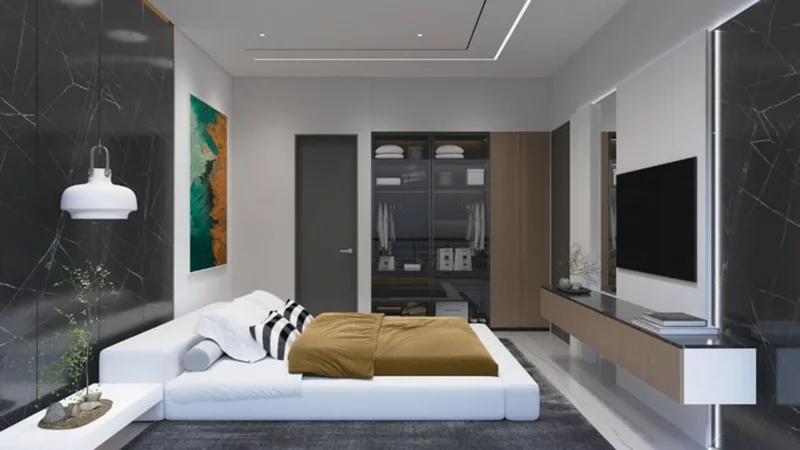
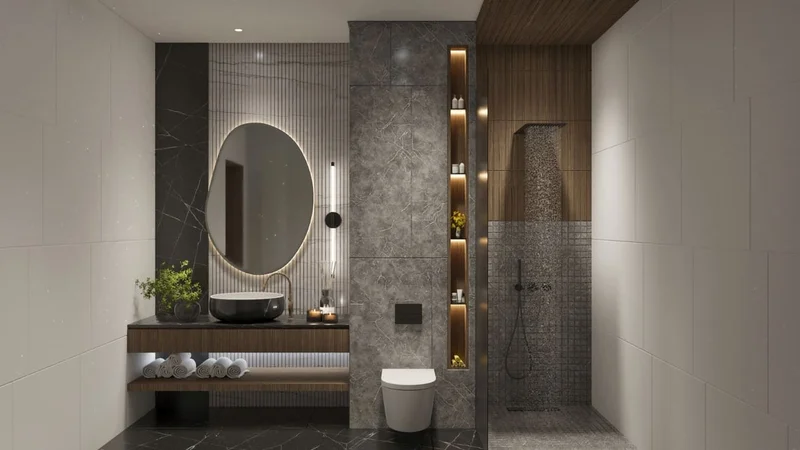
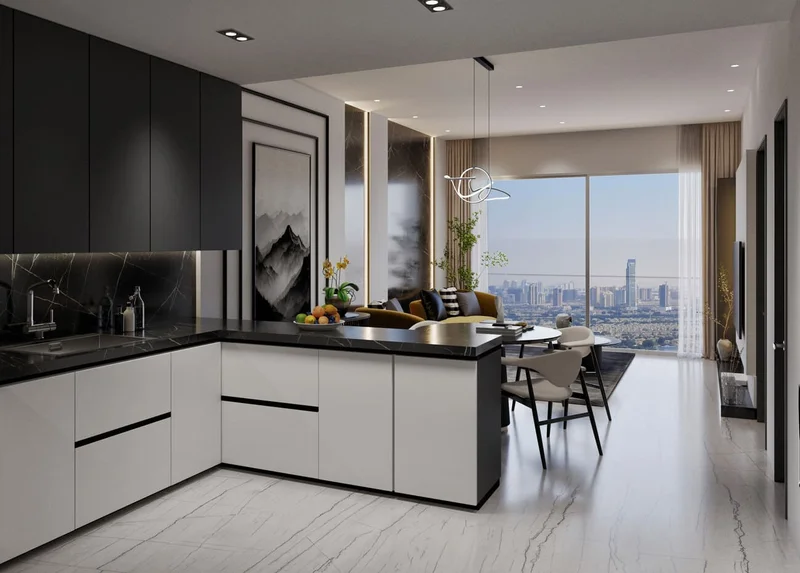
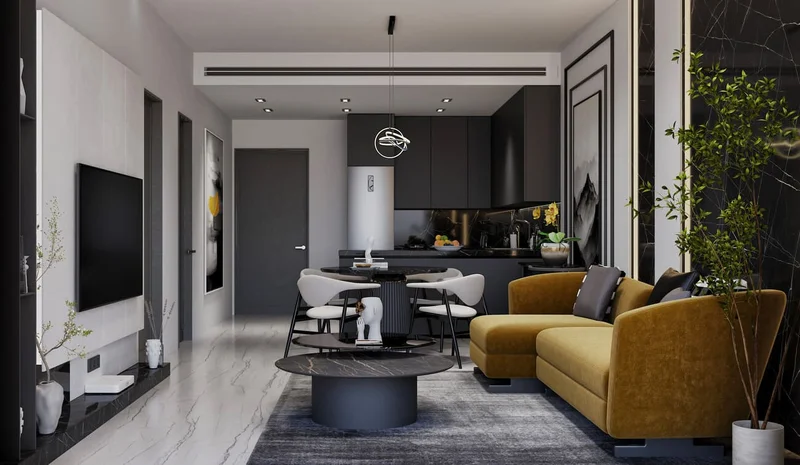
Modern finishing with high-quality materials
Equipped kitchen
No
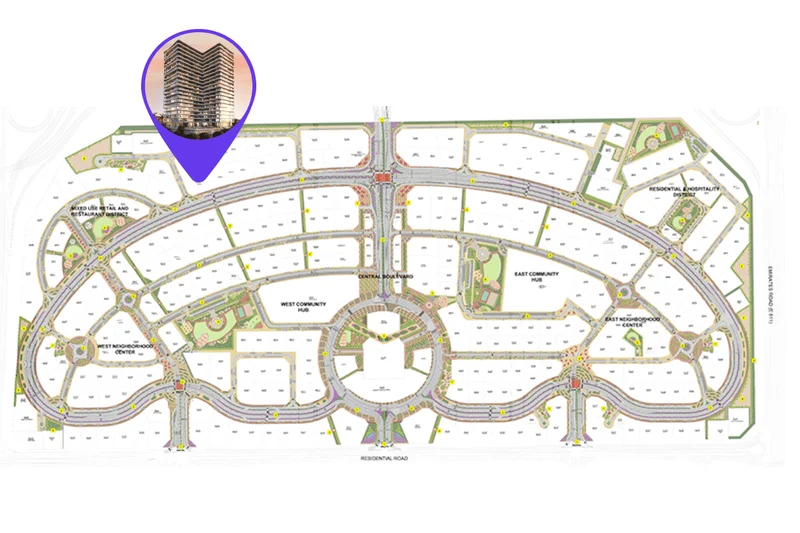
Dubailand stands as an expansive and dynamic neighborhood within Dubai, presenting countless entertainment, recreational, and housing possibilities. This energetic district has earned recognition for its comprehensive selection of attractions and activities, establishing itself as an exceptional locale that serves residents and guests across all demographics.
Central to Dubailand's appeal lies its remarkable collection of internationally acclaimed entertainment and recreational venues. The area houses multiple theme parks, notably Dubai Parks and Resorts, encompassing Legoland, Motiongate, Bollywood Parks, and the captivating aquatic adventure of Legoland Water Park. These destinations deliver unlimited excitement and amusement for families, generating unforgettable moments that delight both younger visitors and adults equally.
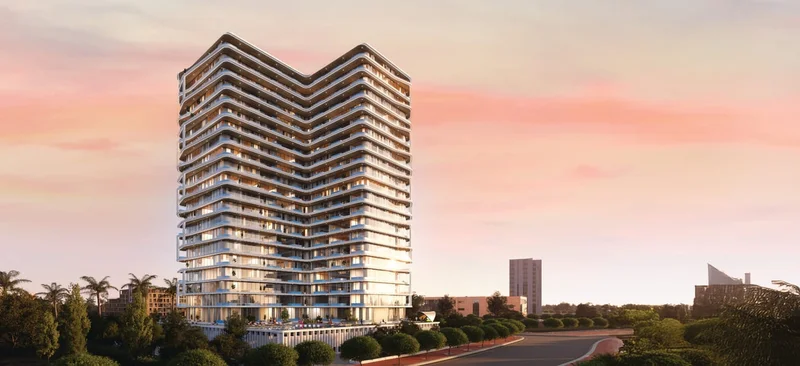
Studio, 1 & 2 bedroom with pool apartments