Apartment
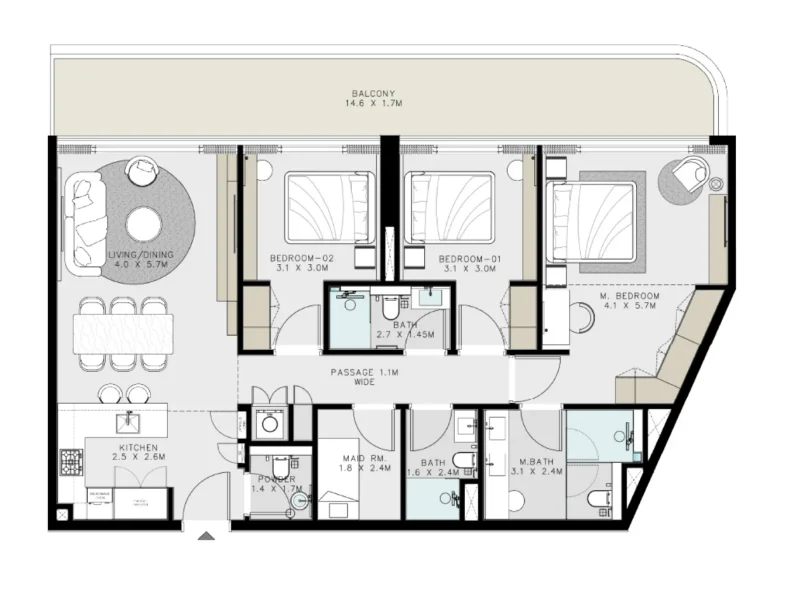
3 bedroom
Area from: 149 м²
Price from
$ 598 830
$ 4 020 per m²


Buy property at the developer prices0%our commission
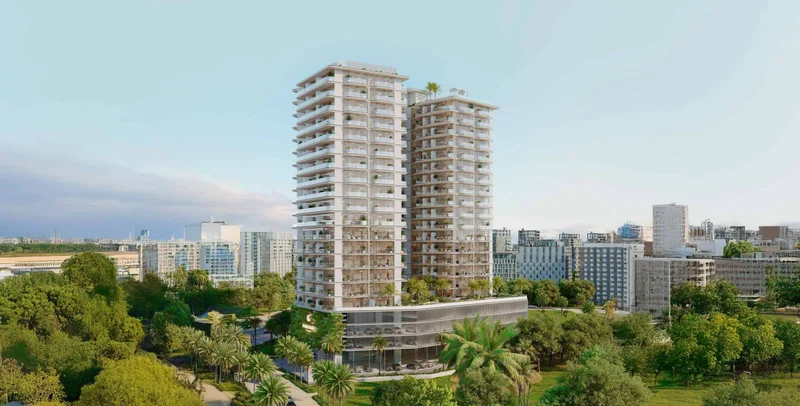
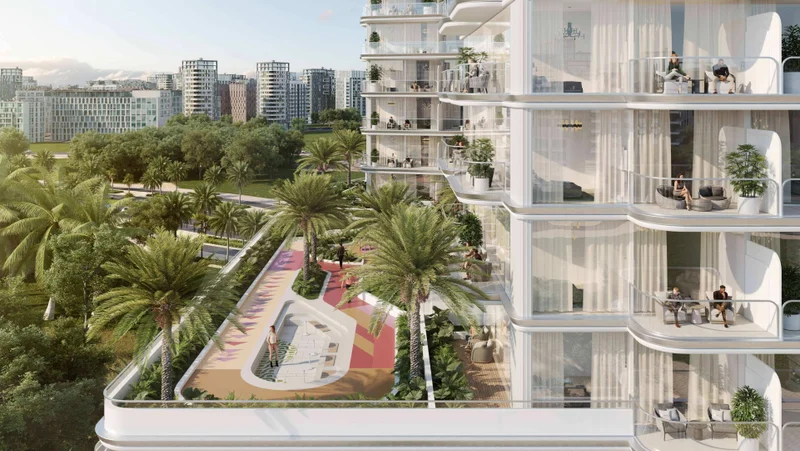
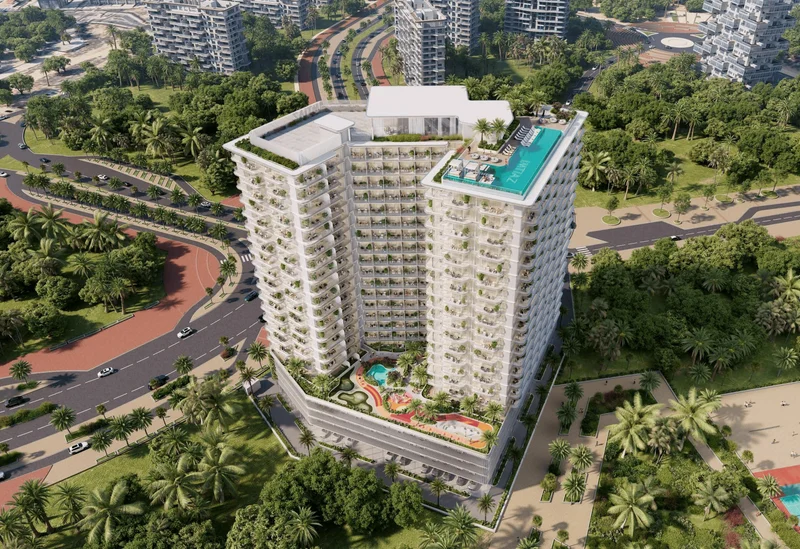
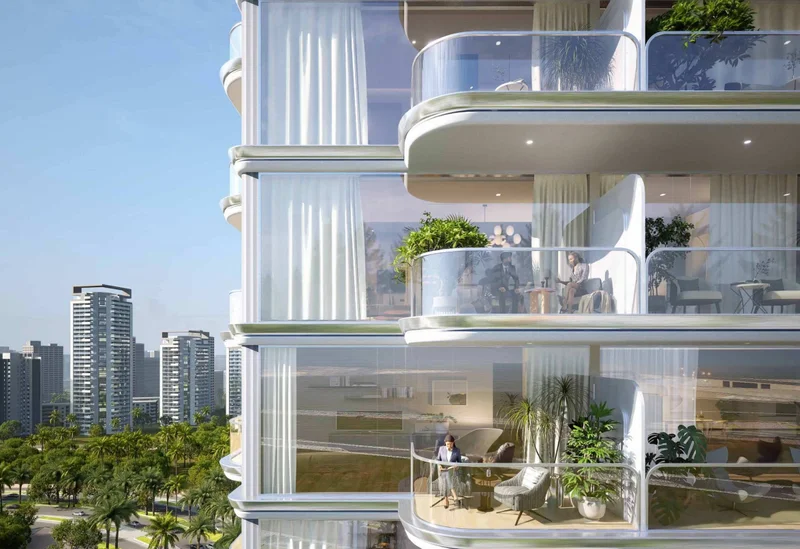
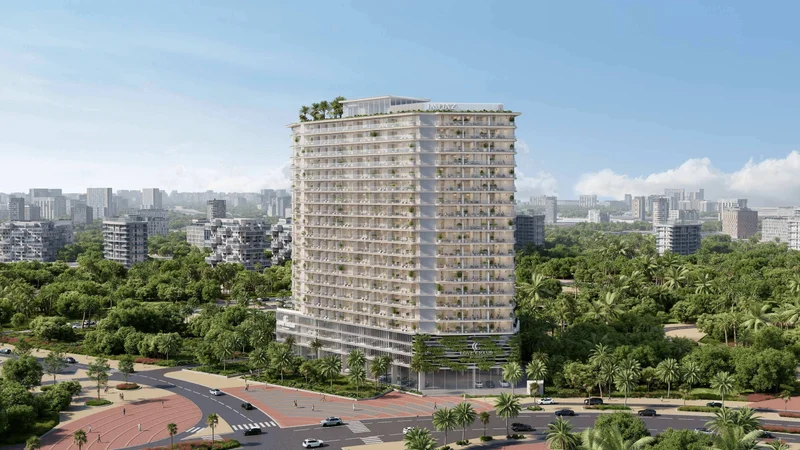
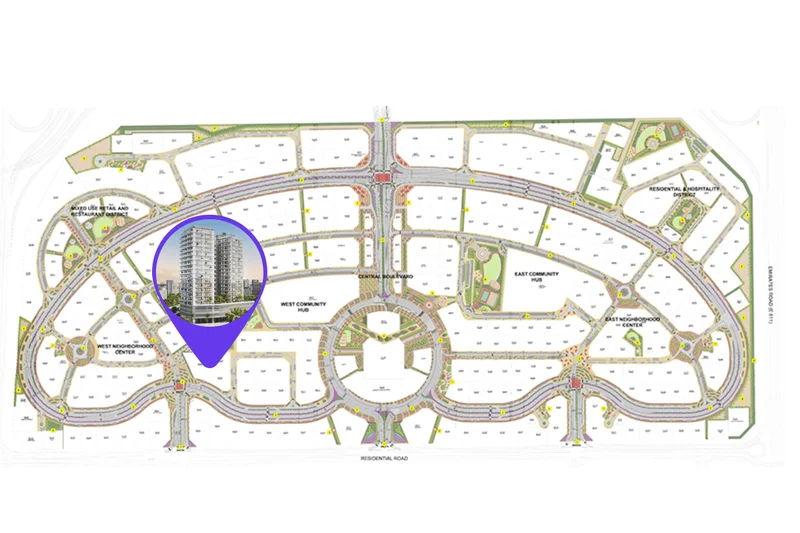
Cove Grand by Imtiaz represents an elegant residential sanctuary set amid the verdant landscapes of Dubailand's family-oriented enclave. Enveloped by flourishing parklands and tree-canopied pathways, this meticulously designed development merges modern architectural excellence with generous floor plans and premium lifestyle amenities, delivering a residential experience that is simultaneously sophisticated and seamless. It caters to discerning individuals who desire more than mere accommodation — seeking tranquility, purpose, and authentic community connection.
The natural environment forms the cornerstone of Cove Grand's appeal. Featuring expansive open areas and covered promenades integrated throughout the grounds, daily life here maintains a serene cadence. Homeowners indulge in peaceful walks across manicured gardens, cherished family gatherings, and the sublime pleasure of residing within a community that fosters wellness while celebrating outdoor living.
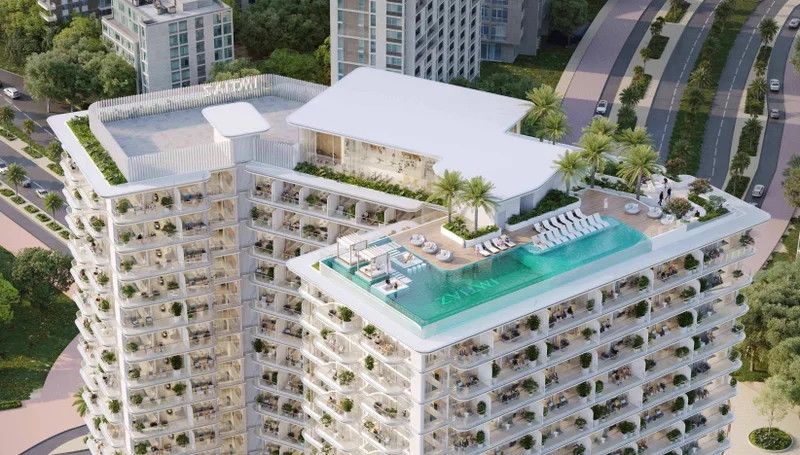
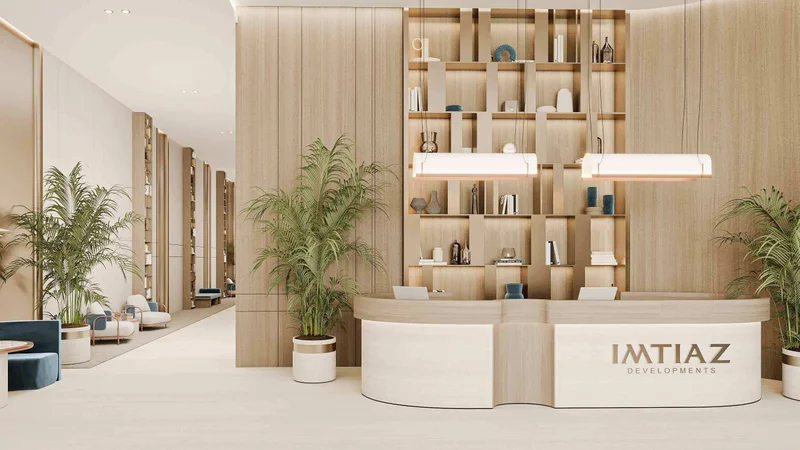
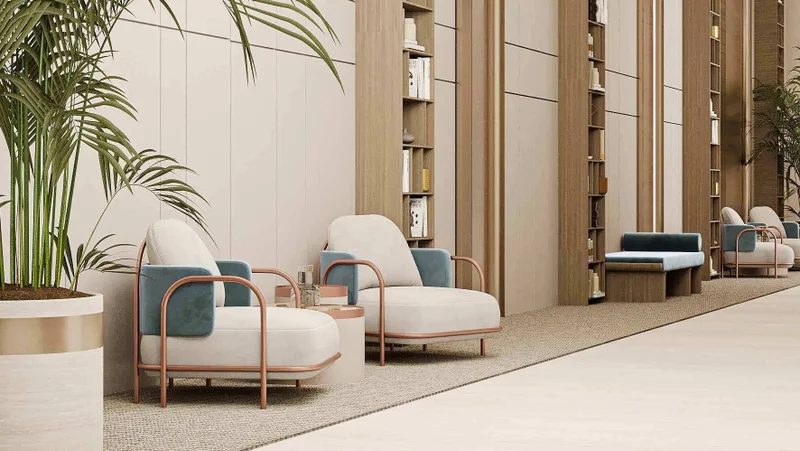
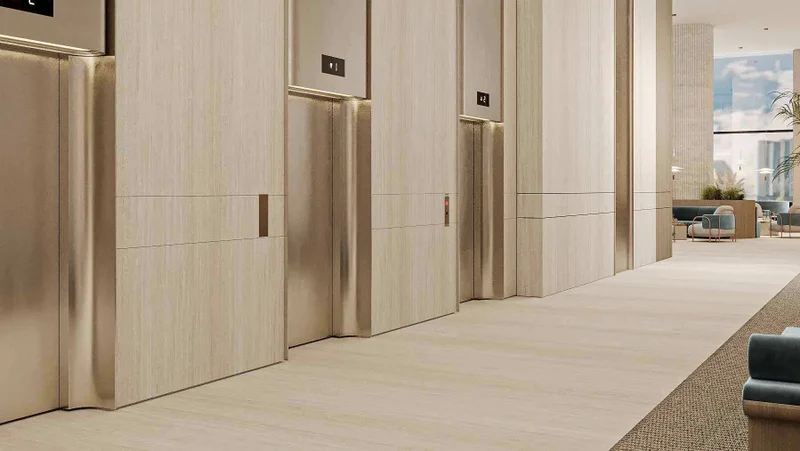
Beginning with its impressive entrance lobby through to its thoughtfully selected amenities, each area within Cove Grand radiates sophistication and tranquility. From dawn wellness routines beneath open skies to twilight hours beside the swimming facilities, every element has been orchestrated to enhance everyday experiences. This transcends ordinary residential living — it's a retreat where existence flows organically and elegantly.
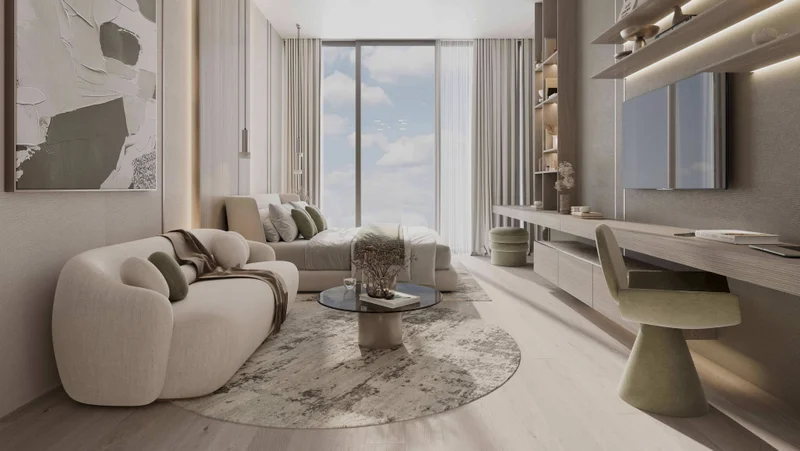
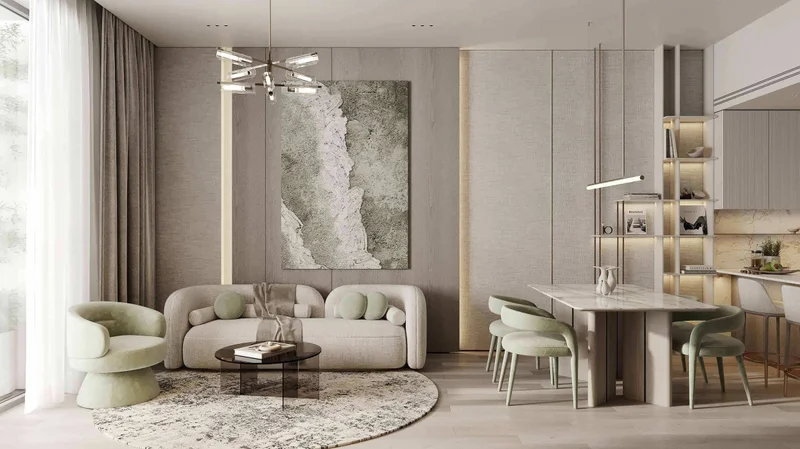
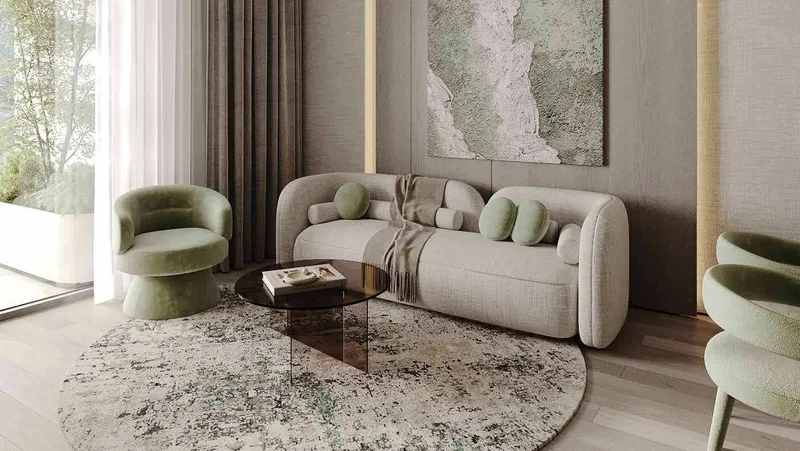
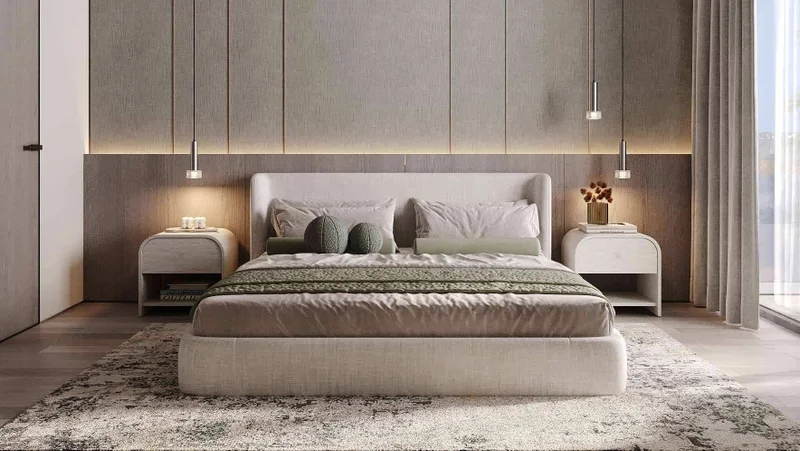
Contemporary finishing featuring premium-grade materials integrated with Alexa smart home technology.
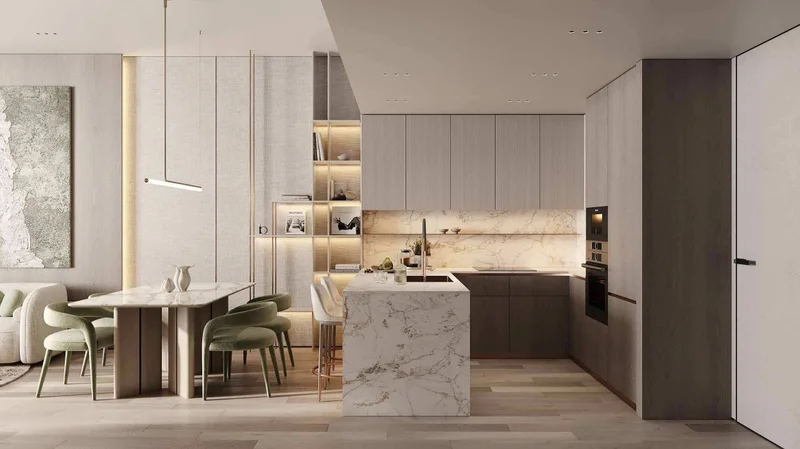
Fully appointed kitchens featuring Siemens and Vitra fixtures.
No.
Dubailand stands as an expansive and dynamic community situated within Dubai, presenting countless entertainment, recreational, and residential possibilities. This energetic district has earned recognition for its comprehensive selection of attractions and experiences, establishing it as an exceptional destination that serves residents and guests across all demographics.
Central to Dubailand's appeal lies its remarkable collection of internationally acclaimed entertainment and recreational venues. The area houses multiple theme parks, notably Dubai Parks and Resorts, encompassing Legoland, Motiongate, Bollywood Parks, and the captivating aquatic adventure of Legoland Water Park. These destinations deliver boundless excitement and amusement for families, generating unforgettable moments for youngsters and adults equally.
Dubailand additionally features an impressive selection of athletic facilities and recreational areas, addressing the requirements of fitness devotees and individuals pursuing dynamic lifestyles. The district encompasses prestigious golf facilities, tennis venues, bicycle paths, and sweeping parklands, offering possibilities for outdoor recreation and relaxation activities.
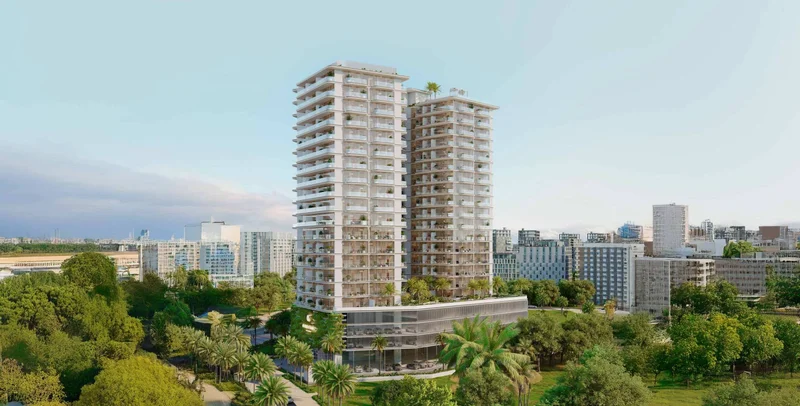
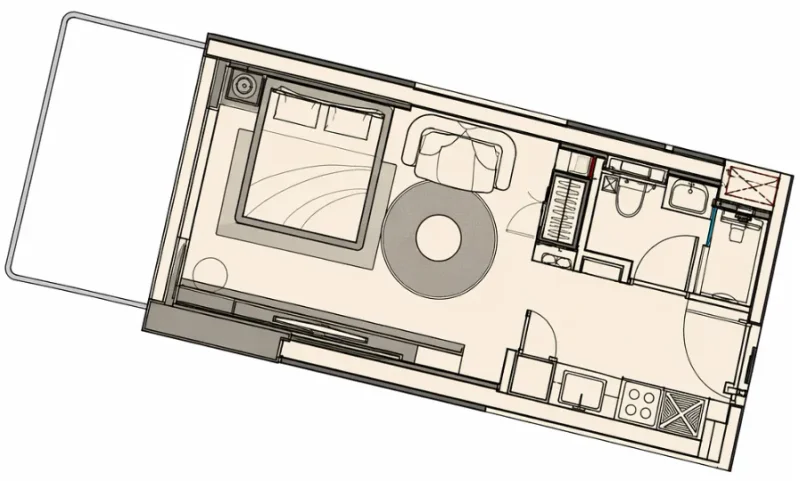
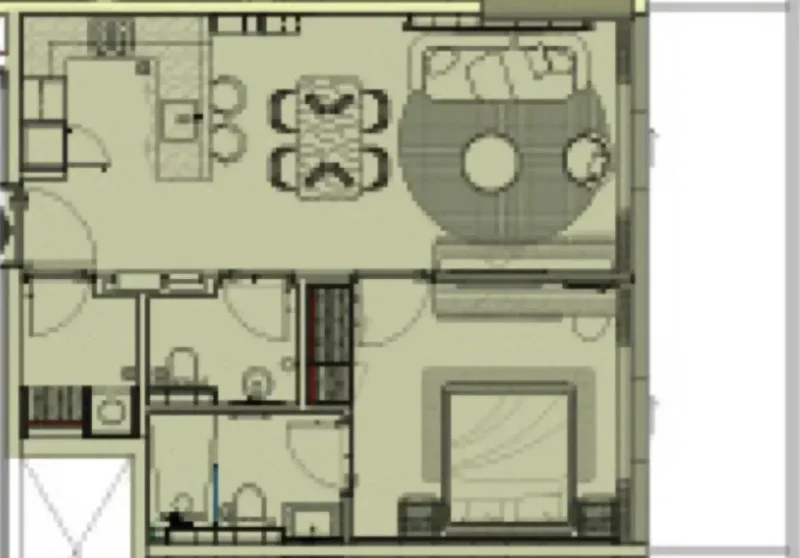
Studio, 1, 2 & 3 bedroom apartments