yame
+971 (52) 342-83-96
Marquis Vista preview 1
Marquis Vista preview 2
Marquis Vista preview 3
Marquis Vista preview 4
Marquis Vista preview 5
Marquis Vista preview 6

Typical units and prices

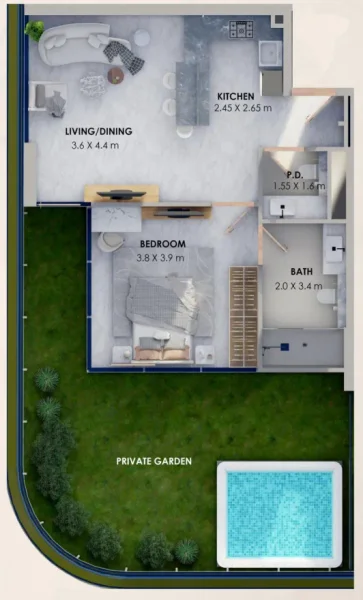
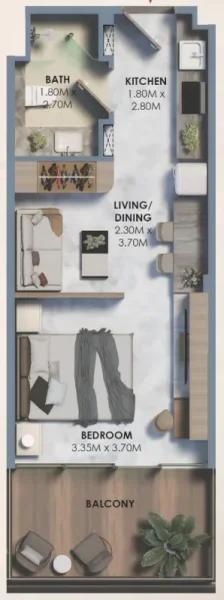
0.0 bedroom apartments - Marquis Vista
Apartment
0
Area from: 42 м²
Price from
$ 213 168
$ 5 100 per m²
1.0 bedroom apartments - Marquis Vista
Apartment
1 bedroom
Area from: 80 м²
Price from
$ 339 698
$ 4 250 per m²

Marquis Vista - Payment Plans

Payment Plan 50/50

  • 20 % payment
    On booking
  • 30 % payment
    During construction
  • 50 % payment
    Upon Handover

Payment Plan 8% Net ROI for 3 Years (after handover)

  • 20 % payment
    On booking
  • 40 % payment
    During construction
  • 40 % payment
    Upon Handover

Post Handover Payment Plan for 1BR & 2BR

  • 20 % payment
    On booking
  • 50 % payment
    During construction
  • 30 % payment
    Within 2 Years PH

Payment Plan 8% Net ROI for 3 Years (starting 30 days from signature of SPA)

  • 100 % payment
    On booking

Calculate my payment plan

Payment Plan 50/50

  • On booking$ 42 630 (20%)
  • During construction$ 63 950 (30%)
  • Upon Handover$ 106 580 (50%)

Payment Plan 8% Net ROI for 3 Years (after handover)

  • On booking$ 42 630 (20%)
  • During construction$ 85 270 (40%)
  • Upon Handover$ 85 270 (40%)

Post Handover Payment Plan for 1BR & 2BR

  • On booking$ 42 630 (20%)
  • During construction$ 106 580 (50%)
  • Within 2 Years PH$ 63 950 (30%)

Payment Plan 8% Net ROI for 3 Years (starting 30 days from signature of SPA)

  • On booking$ 213 170 (100%)

Buy property at the developer prices0%our commission

Description

Project general facts

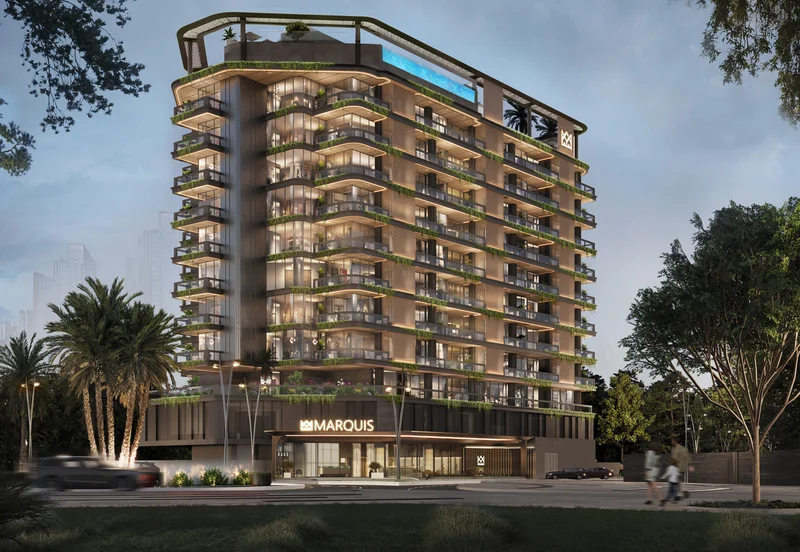
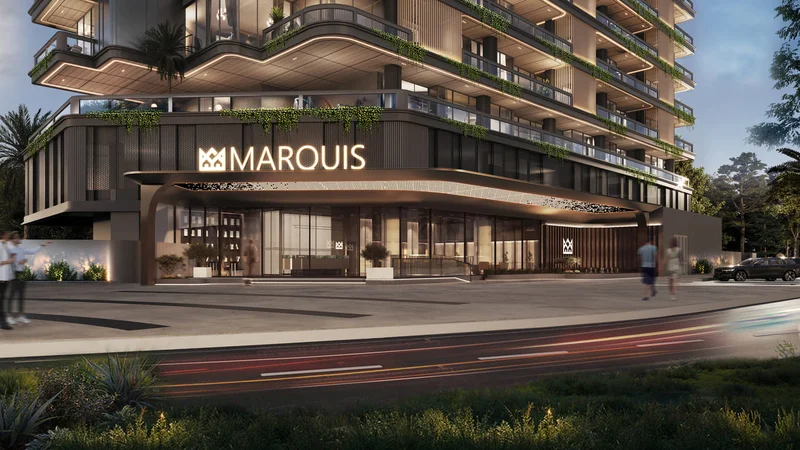
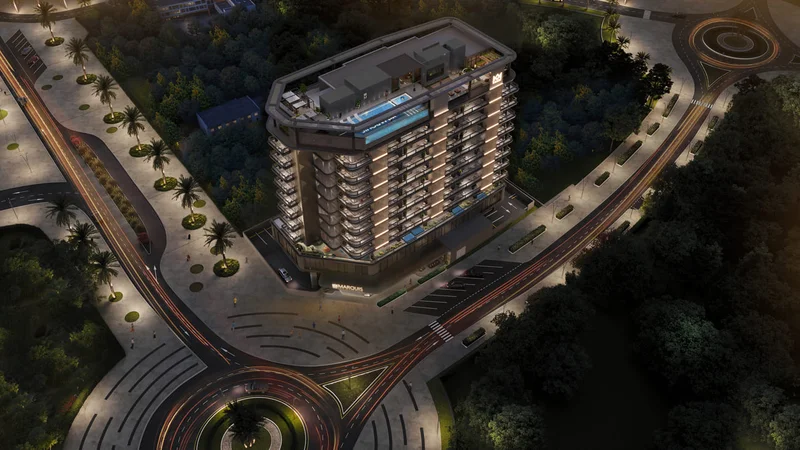
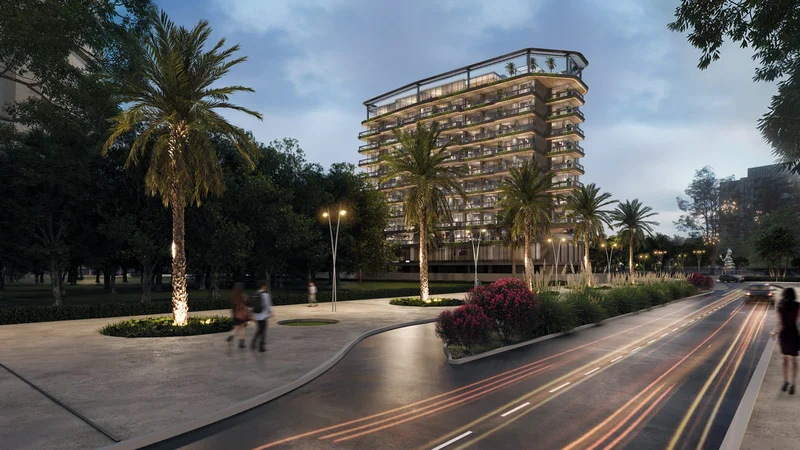
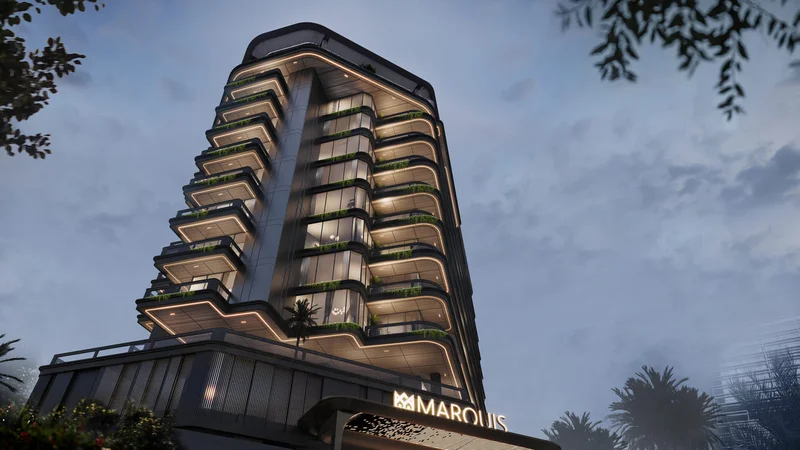
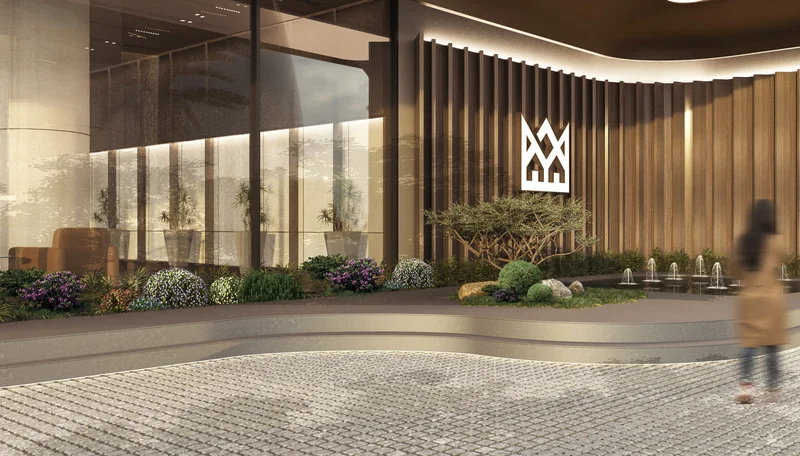
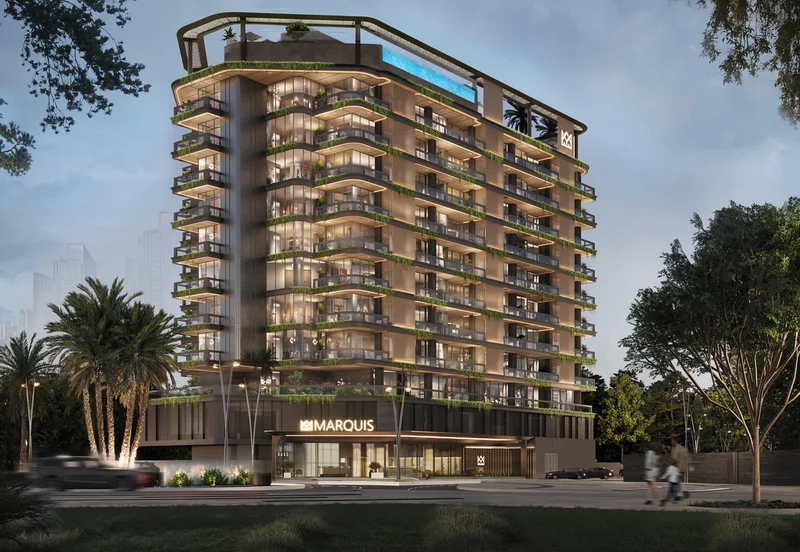
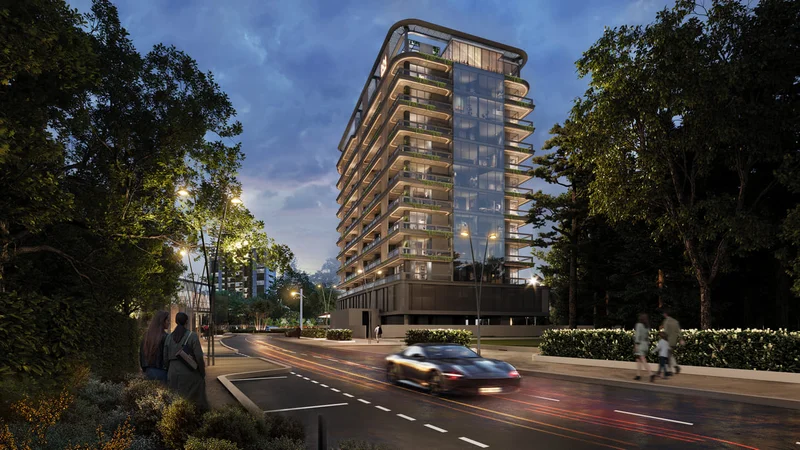
Nestled within the dynamic and prestigious DLRC district of Dubai, Marquis Vista represents far more than residential living—it embodies a philosophy of sophisticated habitation. This development reimagines luxury through fresh perspectives, creating residences imbued with profound significance and enduring prestige.
The vision behind Vista is unmistakable: harmoniously merging private sanctuary with communal connection while creating sumptuous homes that serve as eternal retreats. This forward-thinking architectural concept redefines luxury through an innovative perspective, where every element demonstrates an unwavering commitment to excellence.
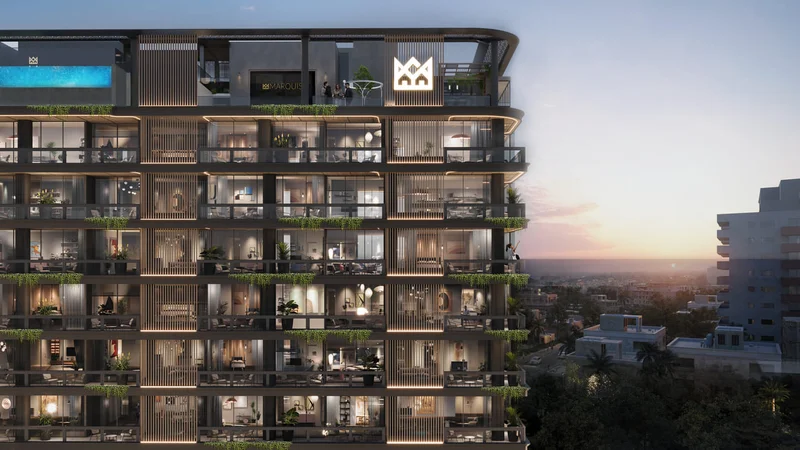
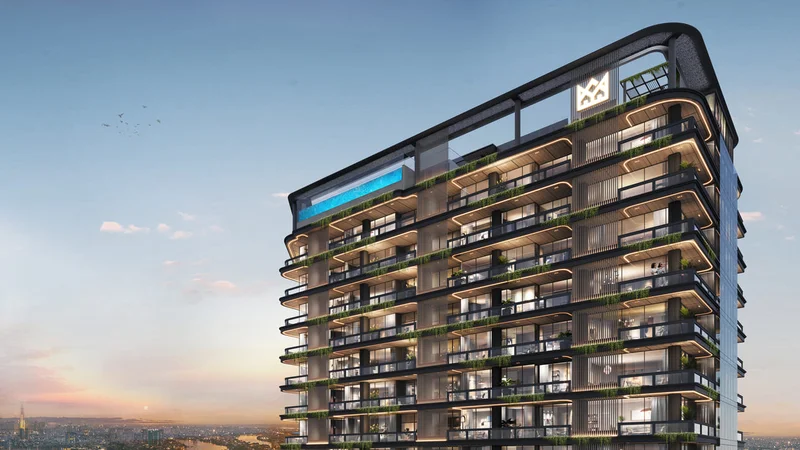
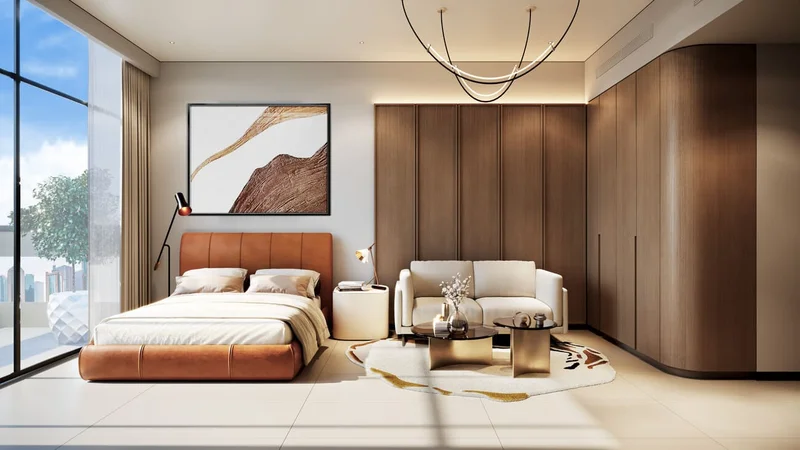
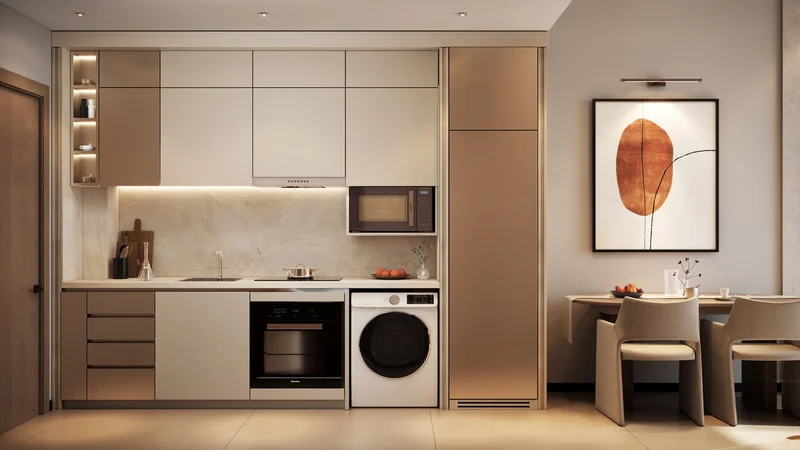
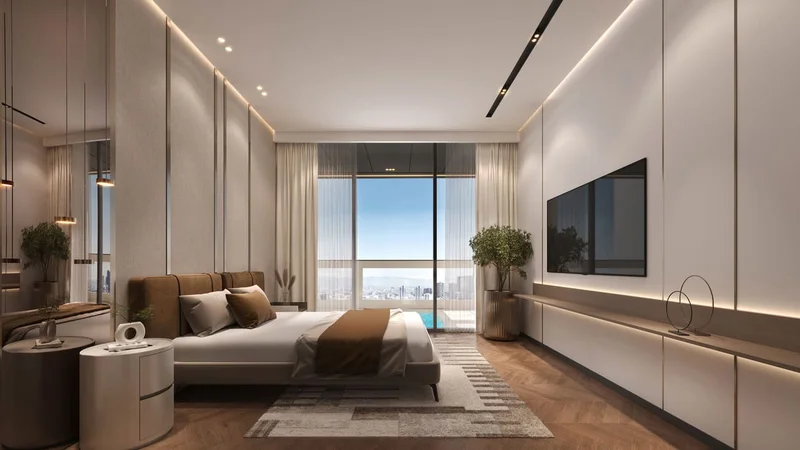
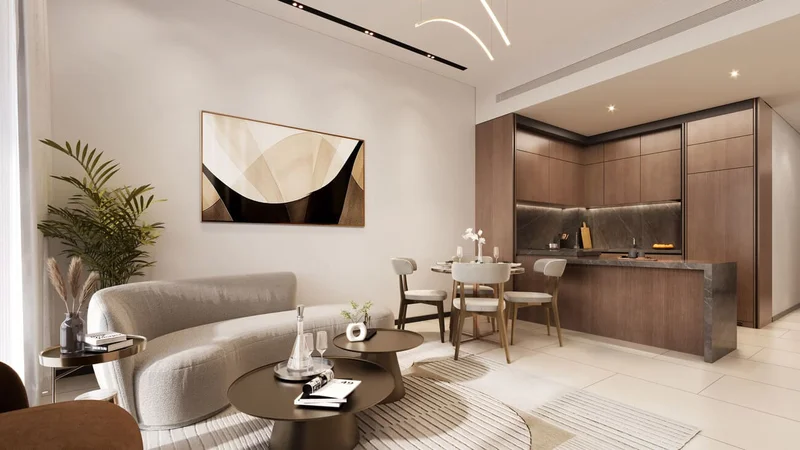
Marquis Vista epitomizes luxury in its finest form, seamlessly uniting contemporary minimalism with classic sophistication. Every home showcases meticulous planning featuring premium finishes and distinctive amenities including handcrafted wardrobes, custom-designed kitchens, and tranquil plunge pools boasting spectacular skyline panoramas. Residing here transcends mere accommodation—it's an invitation to embrace a lifestyle curated for those who expect nothing less than extraordinary.

Finishing and materials

Adorned with a carefully selected palette of refined luxury, every space exemplifies Marquis Vista's dedication to elegance throughout each square foot.

Kitchen and appliances

Fully appointed kitchens

Furnishing

Every bedroom serves as a personal sanctuary, showcasing custom wardrobes and an understated atmosphere of refinement.

Location description and benefits

Dubailand stands as an expansive and multifaceted community within Dubai, presenting countless entertainment, recreation, and living possibilities. This dynamic neighborhood has earned recognition for its comprehensive collection of attractions and experiences, establishing itself as an exceptional destination serving residents and guests across all demographics.
Central to Dubailand's appeal lies its impressive selection of premier entertainment and recreational venues. The area houses multiple theme parks, notably Dubai Parks and Resorts, encompassing Legoland, Motiongate, Bollywood Parks, and the captivating aquatic adventure of Legoland Water Park. These destinations deliver unlimited enjoyment and excitement for families, generating unforgettable moments for visitors young and old.
Dubailand further features diverse athletic facilities and green spaces, addressing the requirements of sports lovers and individuals pursuing active lifestyles. The community encompasses celebrated golf courses, tennis facilities, cycling pathways, and vast parklands, offering abundant opportunities for recreational activities and relaxing pastimes.
Master Plan

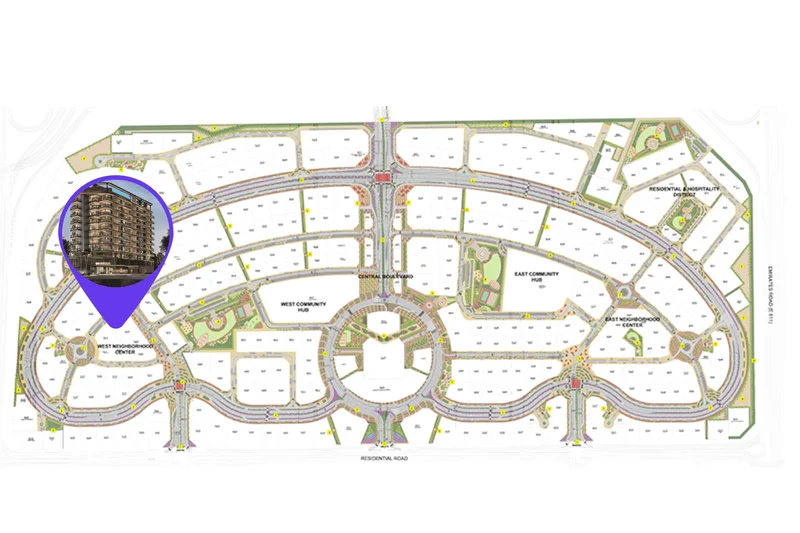
Master Plan

Project buildings

Building

Building

Studio, 1 & 2 bedroom apartments
Visualization

Architecture 1Architecture 2Architecture 3Architecture 4Architecture 5Architecture 6Architecture 7Architecture 8Architecture 9

Facilities

Plunge Pool

Seating Area

Kids Area

Yoga Area

Gym

Game Area

Sauna

Conference Room

Open Cinema

Cabana

Bbq Area

Pool Deck

Location

The Indian International School, DSO
5.6 km
Nad Al Sheba Park
11.6 km
Mercato Beach
25 km
Dubai International Airport
22.9 km
Downtown Dubai
19.3 km
Dubai Mall
20.8 km

Other offers

Similar projects to compare

Post-handover plan

Cove Boulevard

On sale
Q2 2028
Price from
$ 213 647
from $ 4 970 per m²
Post-handover plan

AG Aum
by AG Properties

On sale
Q4 2027
Price from
$ 215 022
from $ 3 370 per m²
Post-handover plan

Weybridge Gardens 4

On sale
Q1 2027
Price from
$ 210 114
from $ 4 140 per m²
Post-handover plan

VERDAN1A 3

On sale
Q3 2027
Price from
$ 218 580
from $ 5 330 per m²

Request a Callback

Ready for your new home? Send us your inquiry

Or call us: +971 (52) 342-83-96

Name *:
Email:
Phone *:
Message:
By clicking on the button, you consent to the processing of your personal data and accept Privacy policy
zD0Gd7lEXfTnJNoNsIl2MnItB7A5keCM