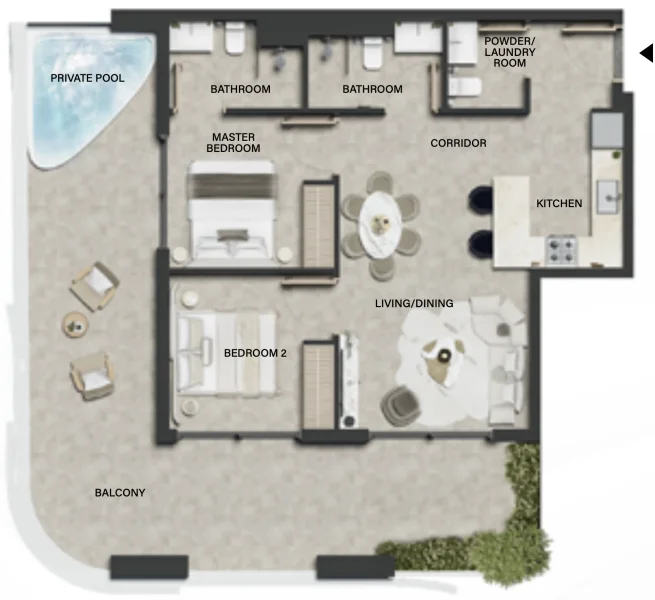
Apartment
2 bedroom
Area from: 100 м²
Price from
$ 414 228
$ 4 150 per m²


Buy property at the developer prices0%our commission
Leos' Weybridge Gardens 4 represents an exceptional residential offering within Dubailand, featuring a comprehensive collection of living spaces from studios to expansive 4-bedroom residences, alongside 1-bedroom, 2-bedroom, and 3-bedroom options. Each residence showcases contemporary design principles harmoniously blended with practical living solutions, creating inviting environments for residents to call home. This diverse portfolio of unit configurations makes the development equally attractive to single professionals, couples, and growing families.
The development's crowning achievement lies in its sophisticated rooftop amenities, which deliver an elevated dimension to residential living. These carefully curated spaces foster community connections while providing tranquil escapes from urban energy, creating an exclusive luxury element that distinguishes this impressive project from others in the market.
Under the guidance of renowned developer Leos, Weybridge Gardens 4 represents a pinnacle of design excellence and construction quality. This project showcases the developer's dedication to superior craftsmanship and forward-thinking innovation, delivering a residential experience that seamlessly blends comfort, elegance, and practicality. The development stands as an outstanding contribution to Dubailand's flourishing property market, providing residents with an environment where exceptional living becomes reality.
Modern finishing with high-quality materials.
Equipped kitchens.
No.
Dubailand stands as an expansive and thriving district within Dubai, seamlessly integrating entertainment, recreation, and residential living. Celebrated for its extensive array of attractions, this community welcomes residents and guests across all demographics through its collection of premier destinations. The area features renowned theme parks including Dubai Parks and Resorts, home to Legoland, Motiongate, and Bollywood Parks, delivering unlimited entertainment for families. The varied attractions throughout Dubailand create an exceptional environment that infuses excitement and happiness into every aspect of community life.
Residents benefit from abundant recreational opportunities supporting active lifestyles, including championship golf courses, professional tennis facilities, dedicated cycling paths, and sprawling green spaces. These premium amenities serve fitness enthusiasts and outdoor recreation lovers, cultivating an energetic and wellness-focused atmosphere. Furthermore, Dubailand presents varied shopping and culinary adventures, spanning bustling retail centers to fine dining establishments, providing extensive lifestyle options. From international brand shopping to exceptional restaurant experiences, residents enjoy comprehensive conveniences at their doorstep.
Educational excellence and cultural development form cornerstone elements of Dubailand, housing multiple academic institutions delivering comprehensive educational programs for learners across age groups. The district regularly presents cultural celebrations, art exhibitions, and heritage festivals honoring regional traditions, promoting cross-cultural understanding and community spirit. The area's prime positioning provides seamless connectivity to Dubai's landmark destinations and commercial centers via comprehensive highway systems and public transit networks. This connectivity establishes Dubailand as both an exciting and diverse residential choice and a strategically positioned metropolitan center.


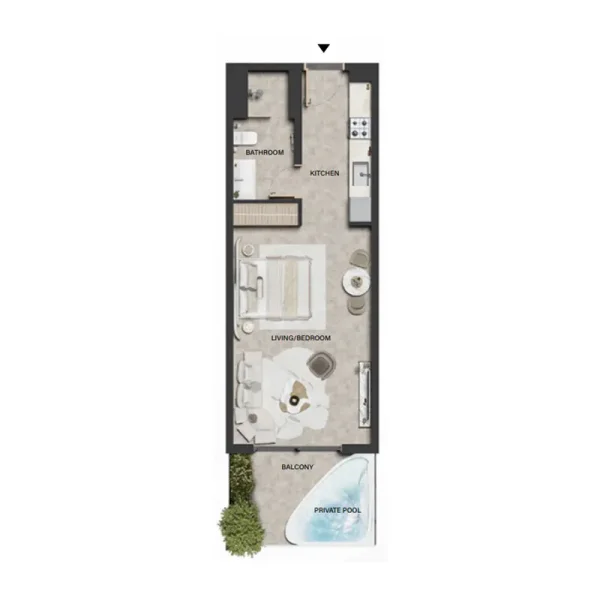
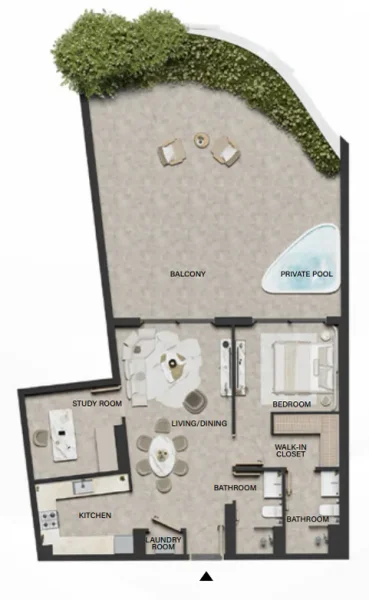
Studio, 1, 2, 3 bedroom apartments & 4 bedroom sky villas


