Apartment
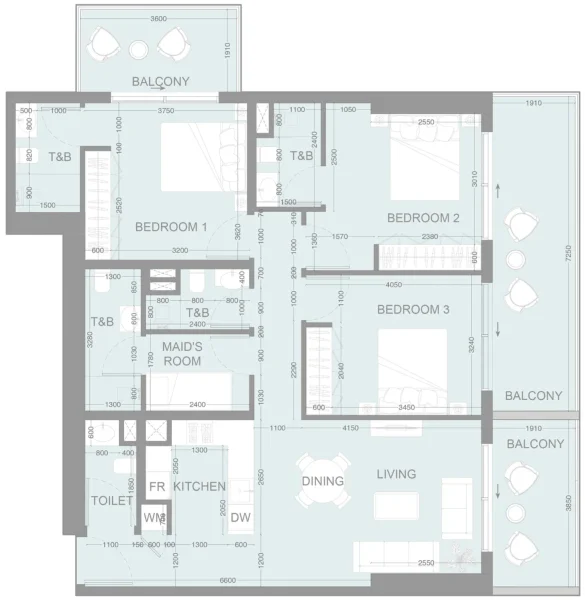
3 bedroom
Area from: 171 м²
Price from
$ 738 143
$ 4 310 per m²


Buy property at the developer prices0%our commission
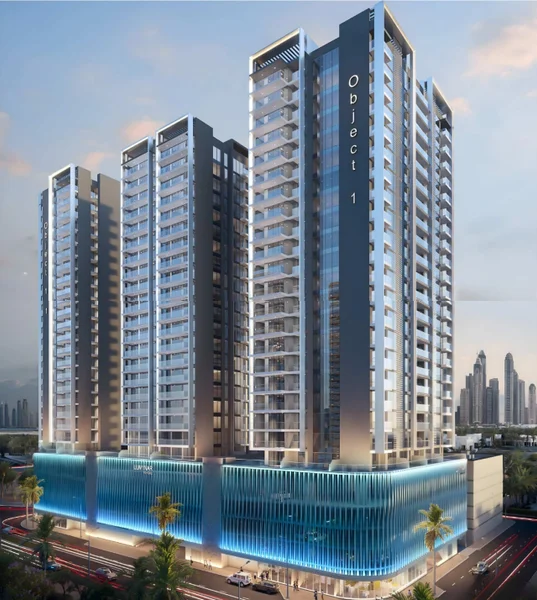
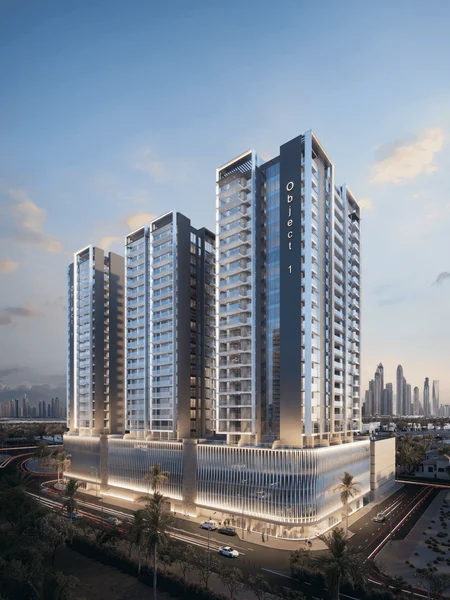
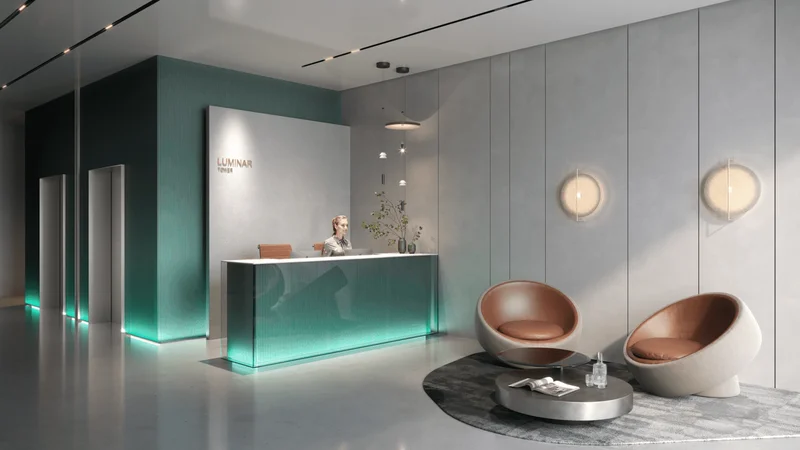
Lum1nar stands as a contemporary residential complex developed by Object1. Crafted to accommodate diverse lifestyles, Lum1nar residences feature comprehensive amenities including: a swimming pool, children's pool, fitness center, sauna, clubhouse, barbecue facilities and numerous additional features, delivering an all-encompassing lifestyle solution for residents. The development boasts verdant landscaping and diverse recreational offerings such as parks, athletic facilities, and pedestrian pathways that encourage an active outdoor living experience.
Lum1nar embodies a revolutionary approach to urban illumination, combining state-of-the-art lighting innovation with distinguished architectural excellence to transform metropolitan horizons globally.
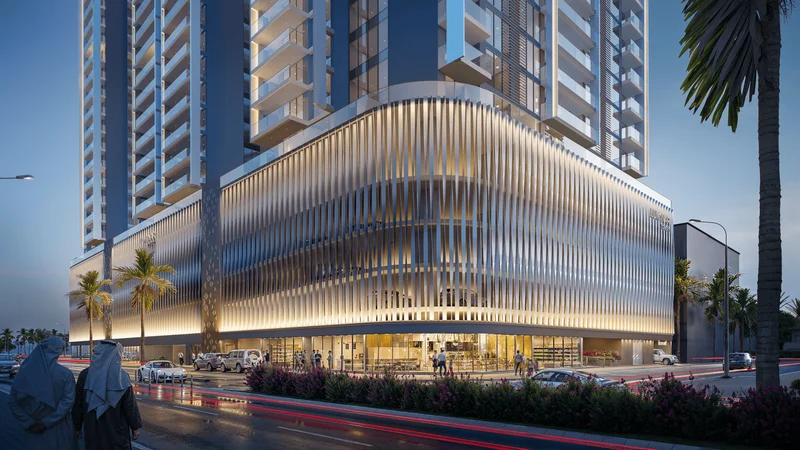
Central to Lum1nar's philosophy is the harmonious balance of aesthetics and practicality. Every tower functions as a landmark of environmental responsibility, featuring remarkable visual appeal while incorporating advanced energy-efficient illumination technology. These sophisticated systems, driven by cutting-edge LED innovation, illuminate not only the structures themselves but also enhance the dynamism of the surrounding metropolitan environment.
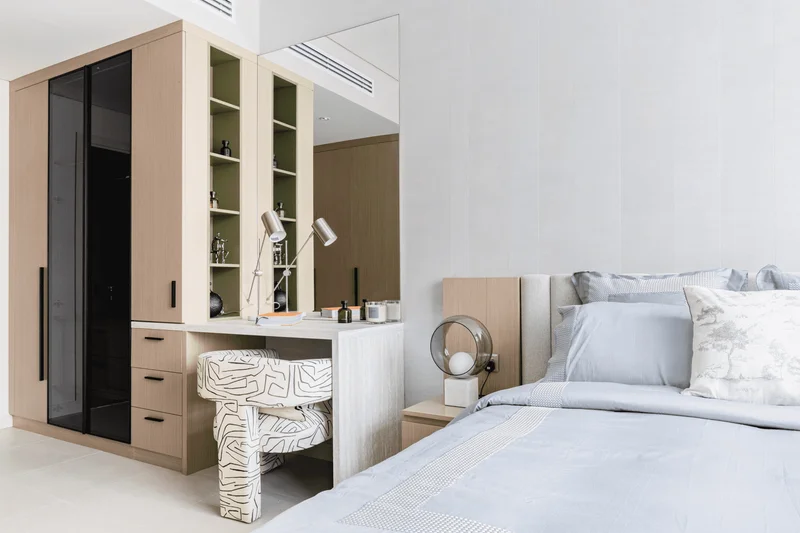
Contemporary finishes featuring premium-grade materials. Climate control systems by Daikin, a renowned Japanese manufacturer. Smart Home technology by Legrand, France. Intelligent locking systems by Tedee, Poland.
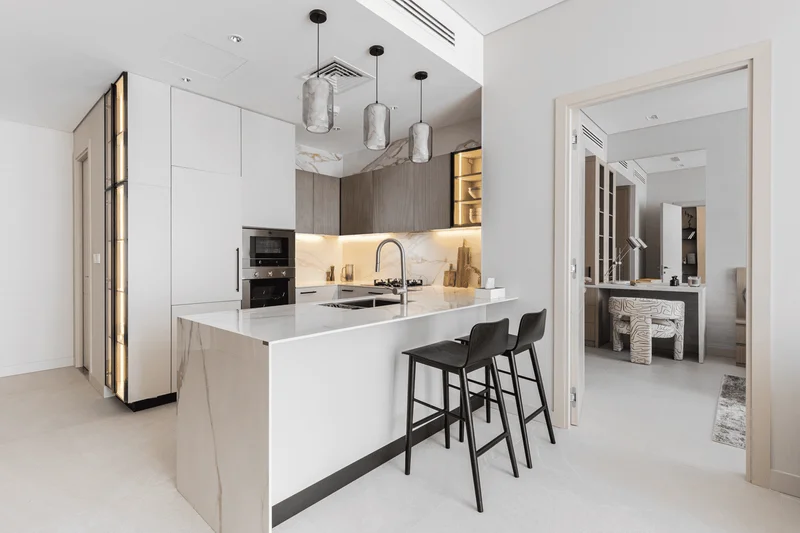
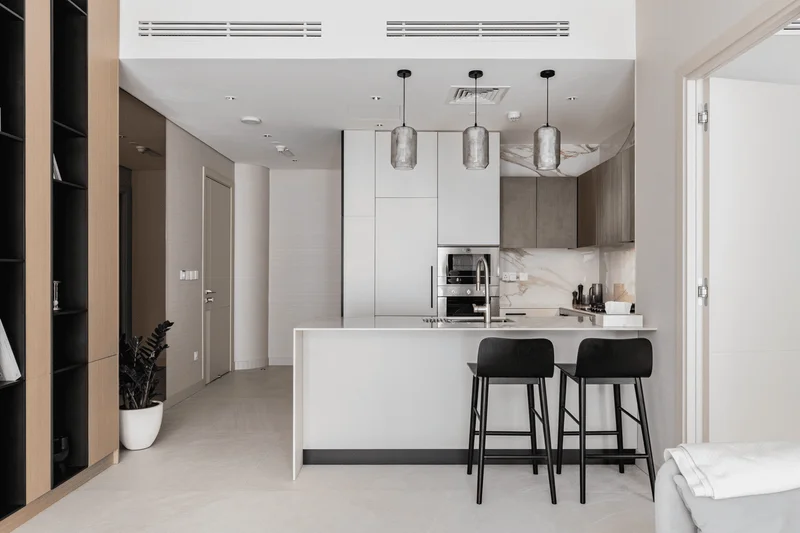
Culinary spaces come equipped with state-of-the-art appliances and premium finishes.
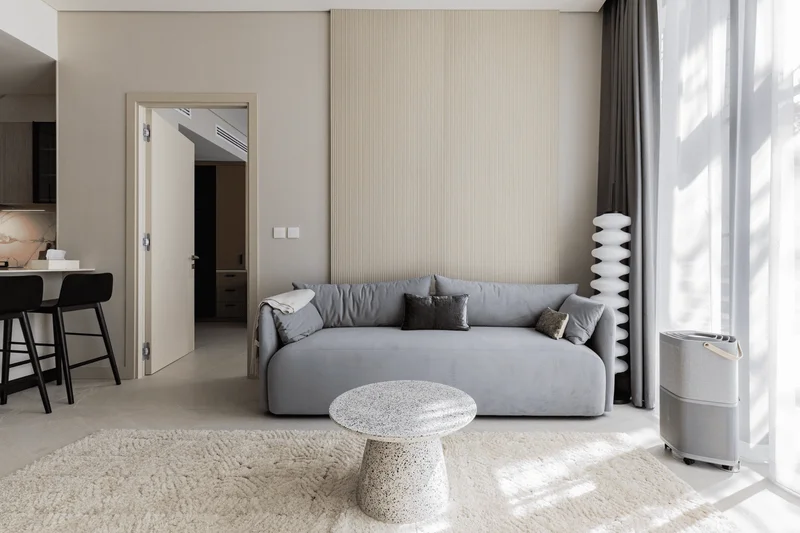
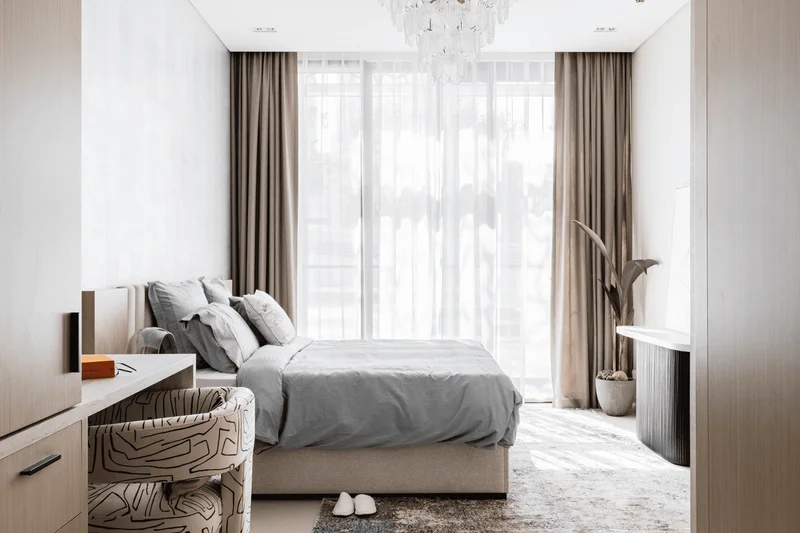
Complete furnishing package included.
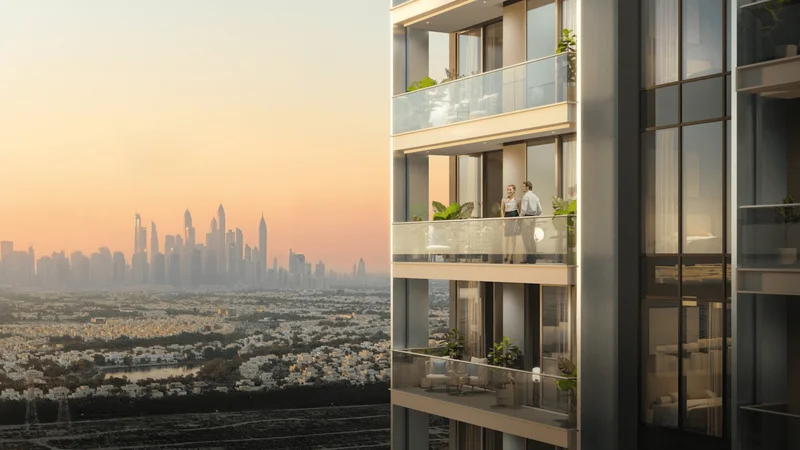
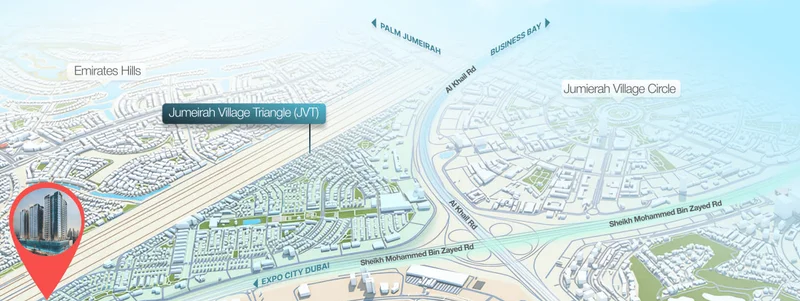
Lum1nar is situated within the prestigious Jumeirah Village Triangle (JVT) district of Dubai. Real estate in Jumeirah Village Triangle is celebrated for its prime positioning and community-focused living environment. The development enjoys strategic placement between Sheikh Mohammed Bin Zayed Road and Al Khail Road, providing exceptional connectivity to Dubai's primary commercial, shopping, and entertainment destinations.
Lum1nar represents Object 1's innovative architectural vision. Every tower is carefully situated within distinguished urban settings, selected for their prominence and cultural importance within the local neighborhood and city panorama. Object's approach to Lum1nar site selection encompasses multiple strategic considerations, including metropolitan accessibility, prominent commercial districts, waterfront positioning, cultural and historical significance, and environmentally conscious development areas. The chosen locations for Lum1nar exemplify Object 1's commitment to urban enhancement, where groundbreaking design meets thriving metropolitan culture to establish dynamic and eco-conscious communities for future generations.
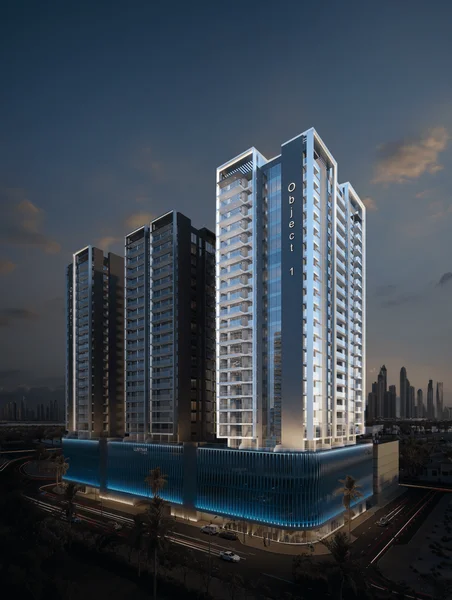
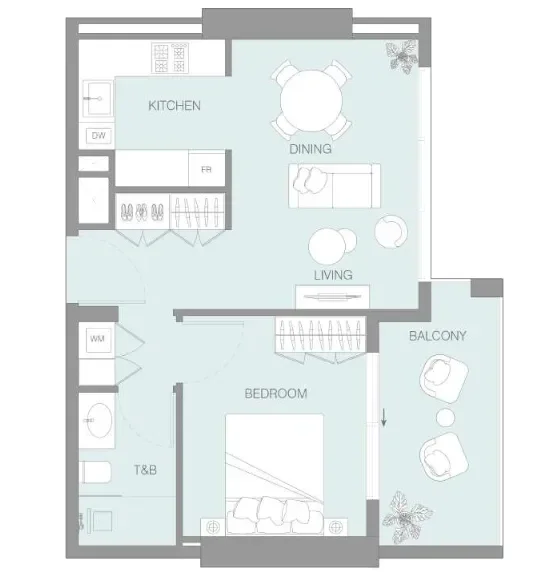
1 & 1,5 bedroom apartments
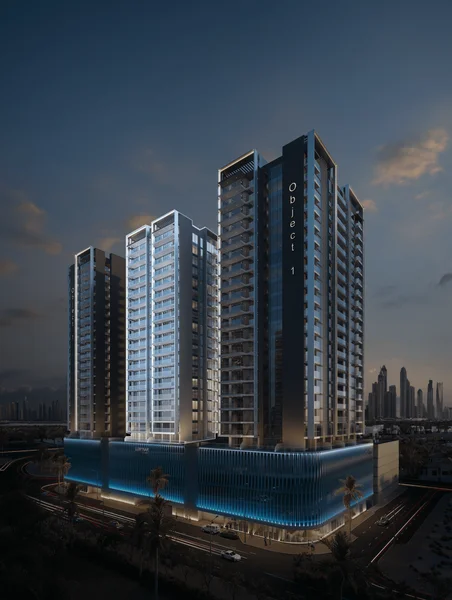
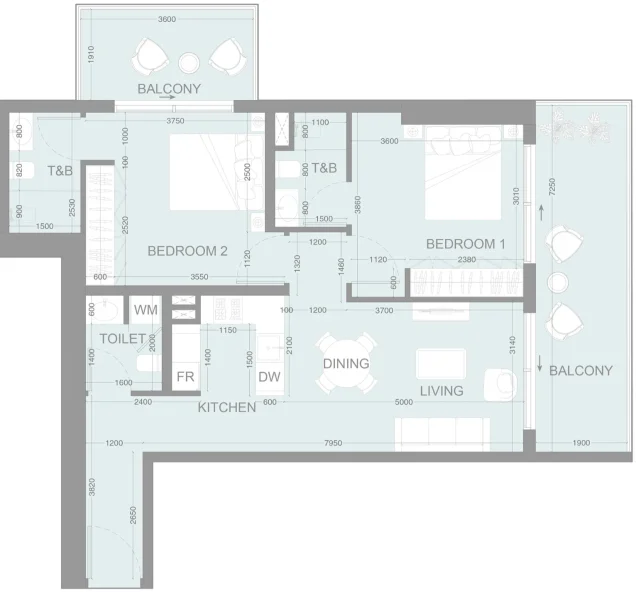
1, 1.5 & 2,5 bedroom apartments
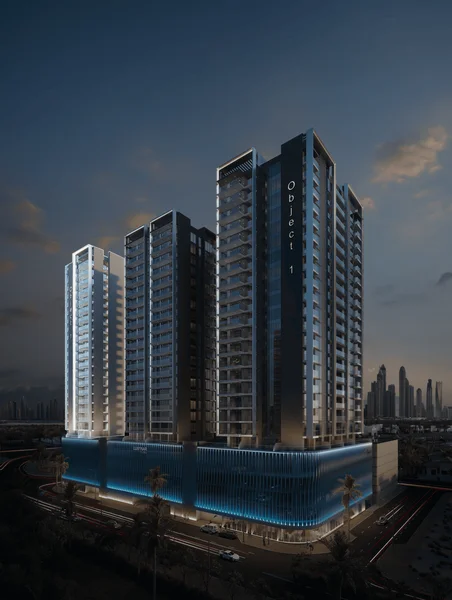
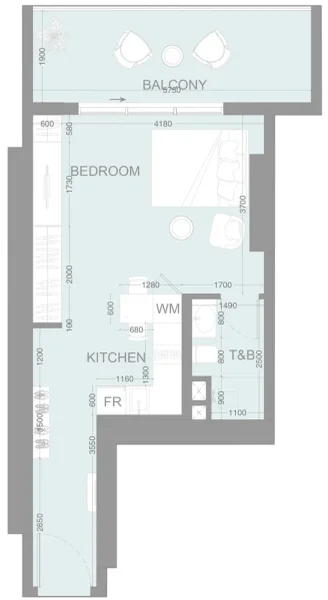
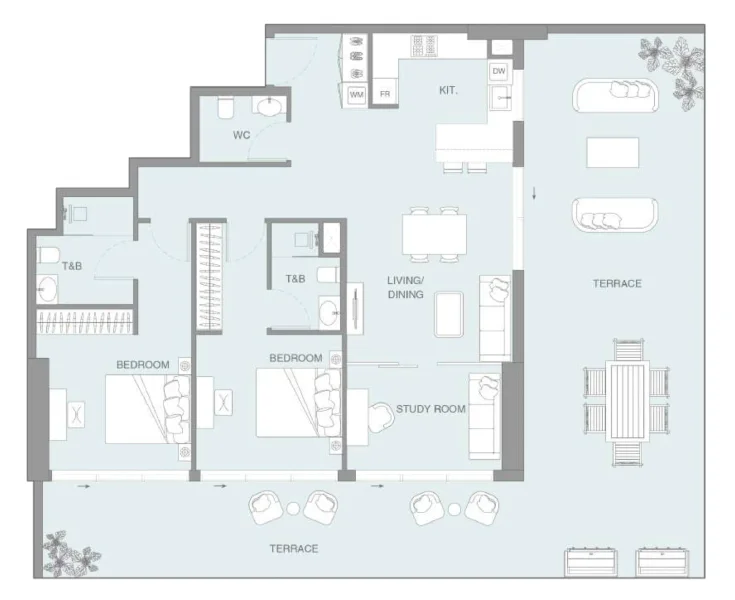
Studios, 1, 2 & 3,5 bedroom apartments