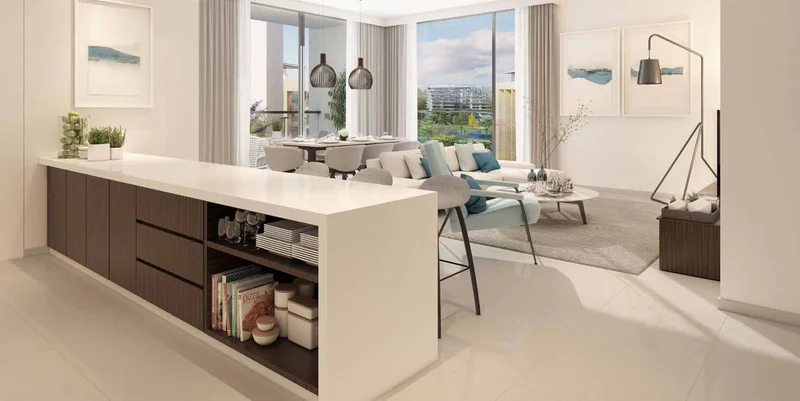
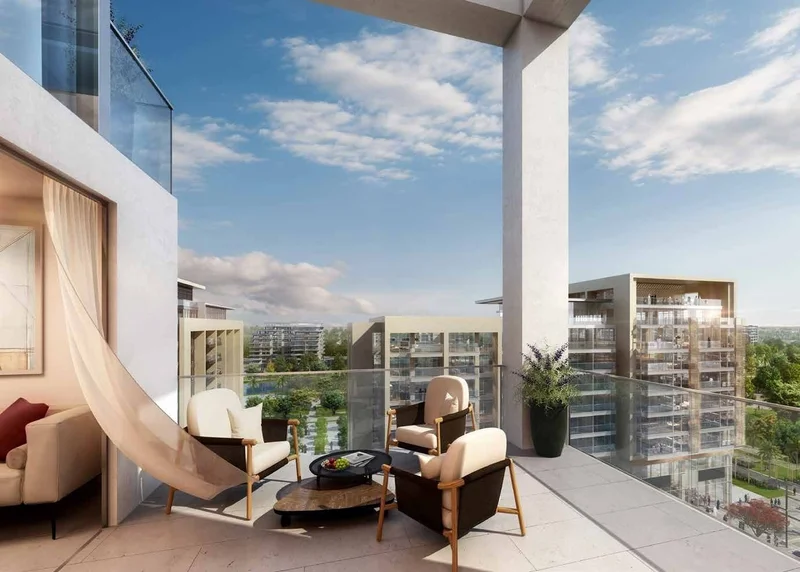
3 bedroom
Area from: 115 м²
Price from
$ 294 278
$ 2 560 per m²


Buy property at the developer prices0%our commission
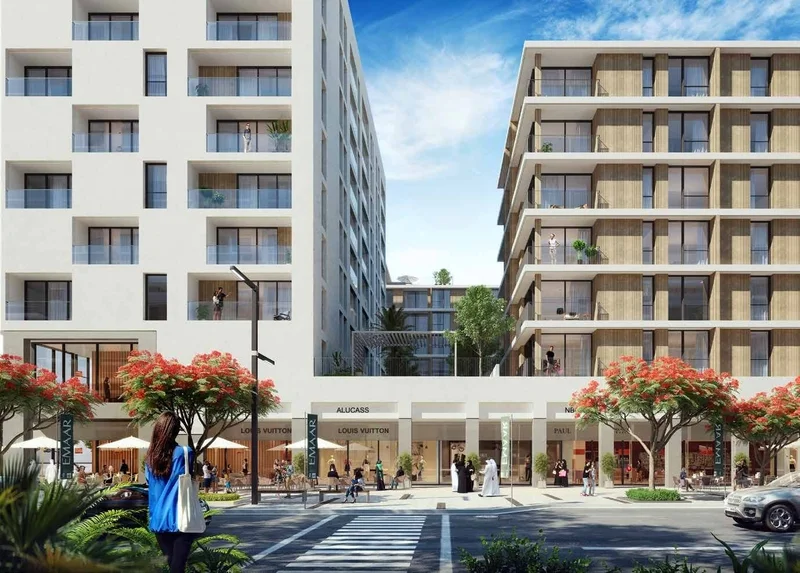
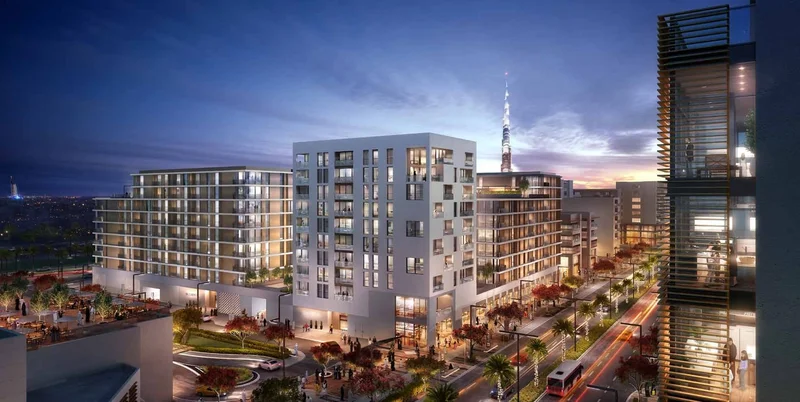
Showcasing sophisticated residences and exceptional amenities, PARK POINT stands as a tranquil haven for refined living within Dubai Hills Estate, one of Dubai's most coveted emerging developments.
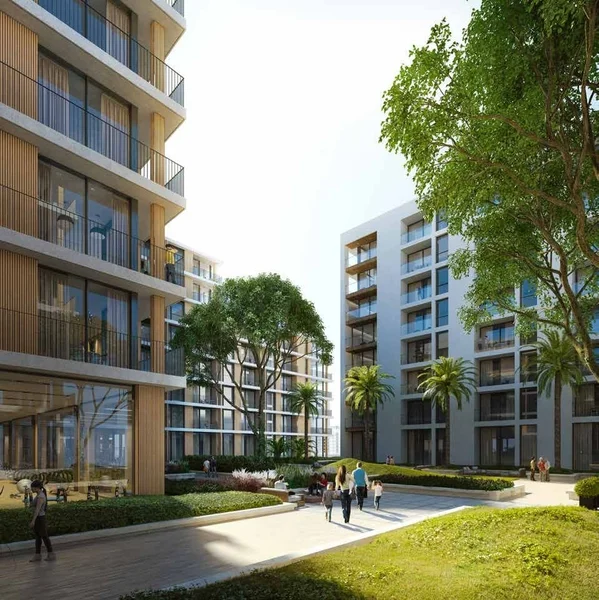
Discover wellness-focused living in perfect balance with the natural environment, where extensive covered walkways seamlessly link verdant spaces, aquatic facilities, and residents across all generations. Take advantage of Dubai Hills Estate's comprehensive community amenities, including a contemporary fitness center, prestigious golf club, scenic nature paths, running circuits, children's recreational zones, plus numerous additional sports, entertainment, and leisure offerings.
Meander through an intricate system of landscaped passages leading to local retail destinations or the community mosque, as children cycle securely to educational facilities via designated bike lanes. An impressive variety of dining establishments, coffee shops, hospitality venues, healthcare providers, wellness centers, and beauty services remain conveniently accessible, all while the magnificent skyline of Downtown Dubai commands the nearby vista.
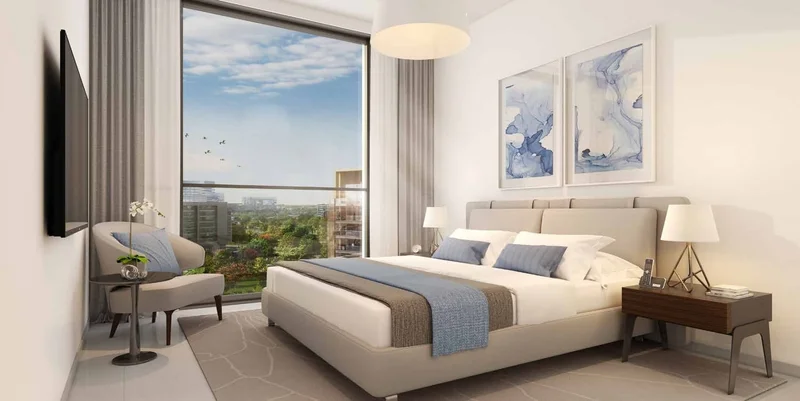
Contemporary finishes utilizing premium-grade materials
No information
No
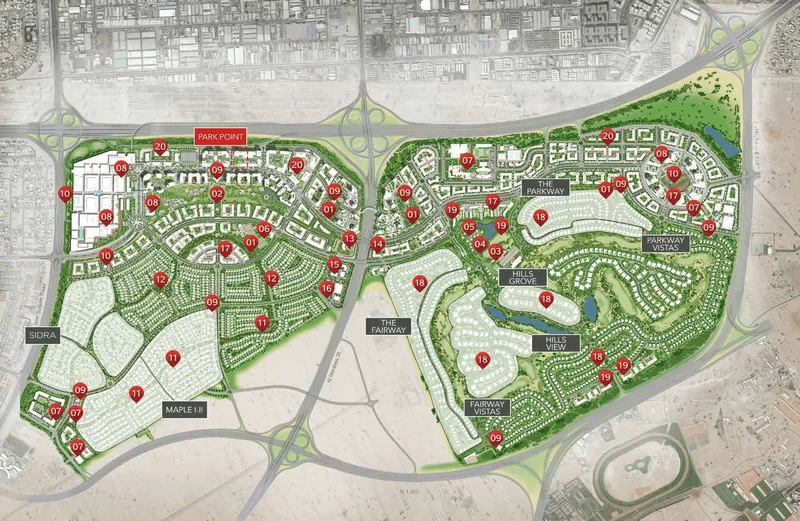
Beyond merely providing accommodation, Dubai Hills Estate encompasses an expansive 11 million square metre masterfully orchestrated community where unparalleled sophistication converges with natural splendor. Engineered according to exceptional sustainability principles, this diverse mixed-use development presents refined residential districts seamlessly integrated with manicured parklands, meandering pedestrian routes, and an 18-hole championship golf course. Premium hospitality services, retail destinations, educational institutions, and medical facilities are all accessible on foot.
Dubai Hills Estate represents a distinguished and dynamic master-planned enclave positioned centrally within Dubai, United Arab Emirates. Created through the partnership of Emaar Properties and Meraas Holding, it embodies the perfect synthesis of upscale living, environmental beauty, and contemporary metropolitan planning. Central to Dubai Hills Estate lies the magnificent 18-hole championship golf course, crafted to meet global standards. This golf facility introduces natural beauty and tranquility to the setting, drawing golf aficionados from across the globe.
Dubai Hills Estate transcends traditional residential development, establishing itself as an all-encompassing lifestyle hub. The Dubai Hills Mall, a premier shopping and entertainment complex, presents diverse retail, culinary, and recreational experiences. Community members and guests can additionally experience Central Park, an expansive green sanctuary for leisure and relaxation.
A distinguishing characteristic of Dubai Hills Estate lies in its commitment to environmental consciousness and sustainable development principles. The community integrates cutting-edge infrastructure, intelligent systems, and green initiatives to establish an ecologically mindful residential setting.
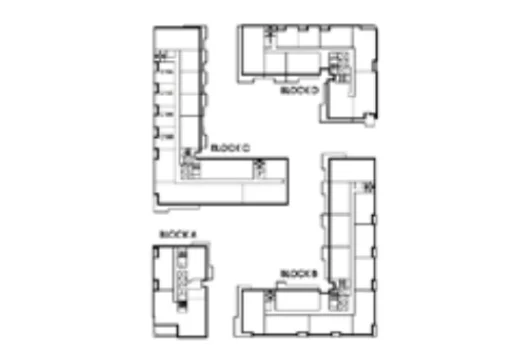
1, 2 & 3 bedroom apartments, 3 bedroom duplexes