Tower
1 bedroom apartments


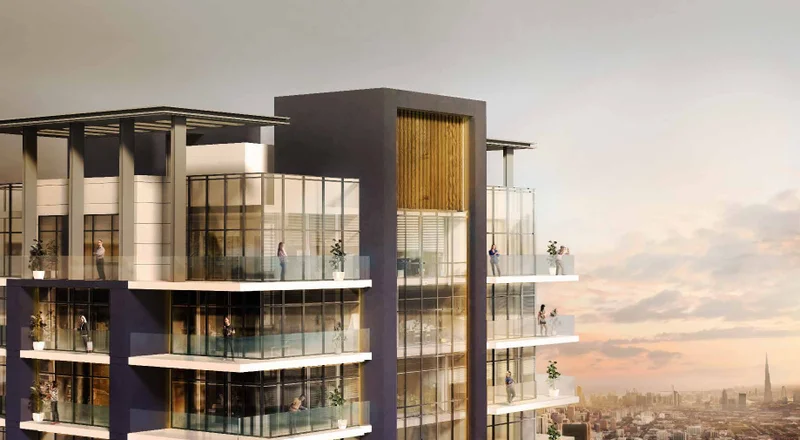
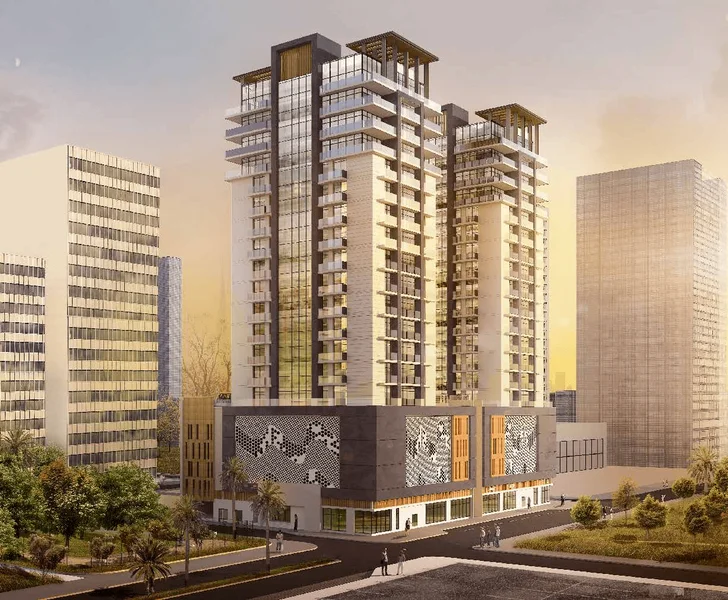
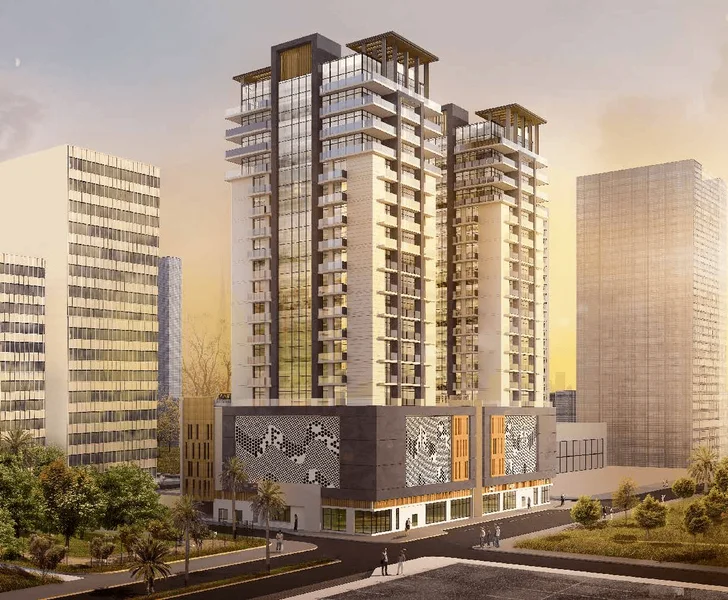
Rising majestically 19 floors above the dynamic Jumeirah Lake Towers skyline, 7 Park Central by METEORA represents a sophisticated addition to this prestigious district. This architectural masterpiece seamlessly blends expertly crafted living spaces with refined interior design and breathtaking park vistas, establishing itself as one of JVC's most sought-after residential destinations.
These exceptional residences offer seamless connectivity to the community's comprehensive amenities while providing a serene sanctuary away from the vibrant energy of the surrounding area.
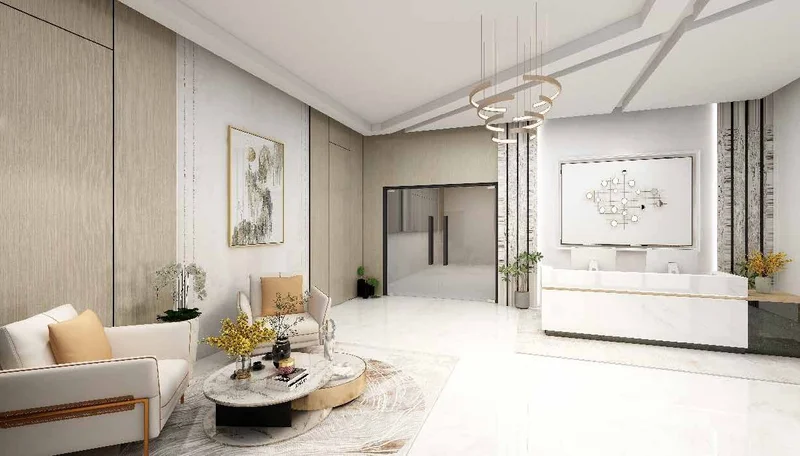
The tower's gleaming glass and stainless steel façade creates a striking first impression, while the tranquil, resort-inspired entrance sets the tone for the luxury within. Every floor of this contemporary high-rise exemplifies uncompromising quality and attention to detail.
Constructed with cutting-edge materials and modern building techniques, the structure is strategically positioned to maximize spectacular views, creating an ideal environment for the seamless indoor-outdoor lifestyle that epitomizes sophisticated urban living. The spectacular sunsets that illuminate the parks and village will bathe the homes at 7 Park Central by METEORA in golden light.
Entertainment Zone
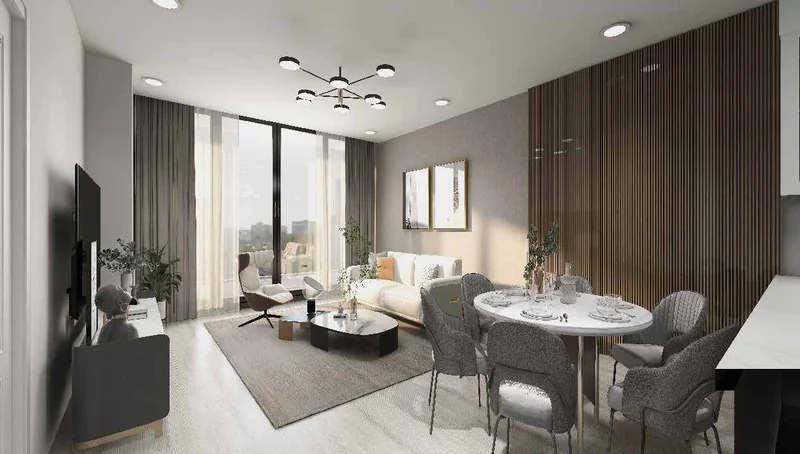
Wide Plank White Oak Flooring
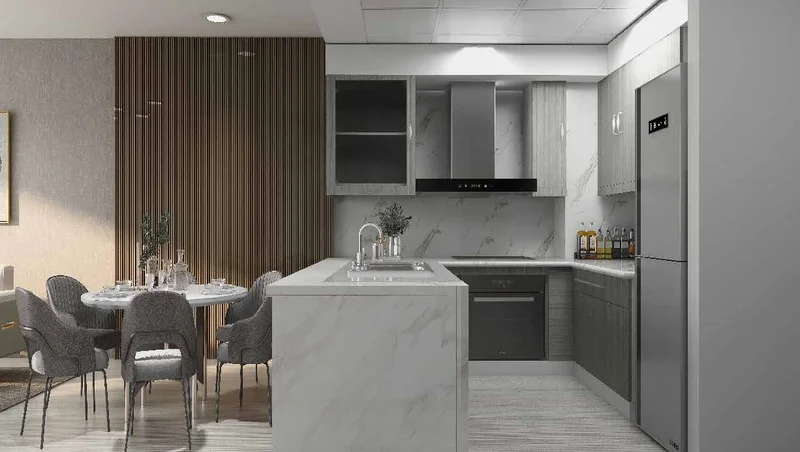
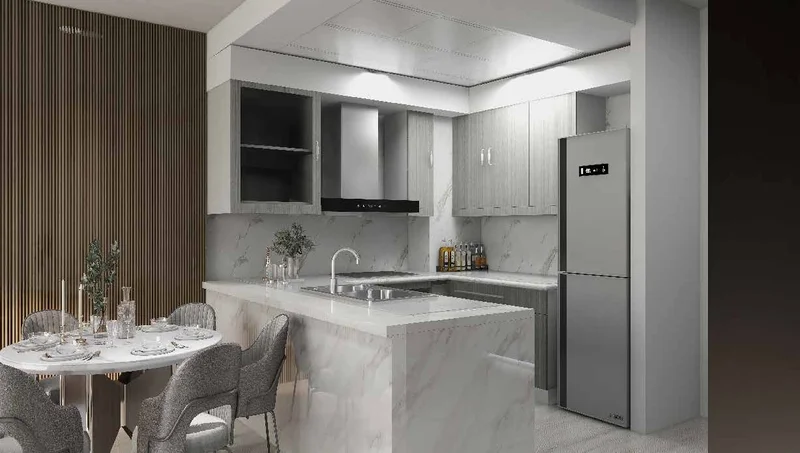
Marble Kitchen Countertops
Custom Cabinetry
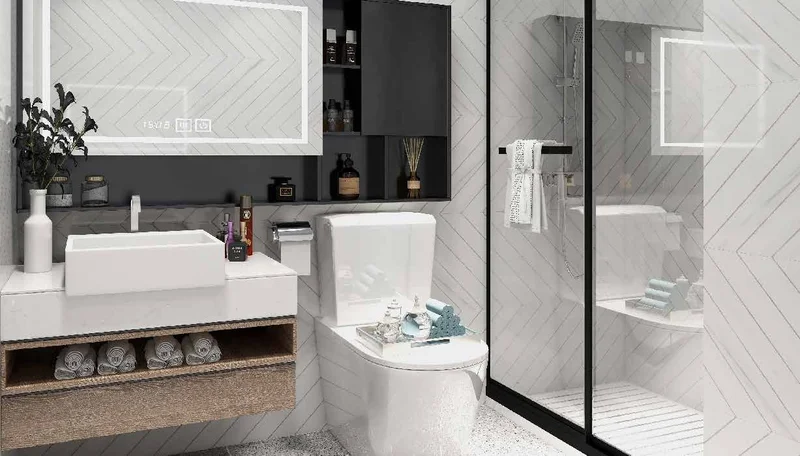
Porcelain Bathroom Floor Tiles
Custom Vanities And Mirrors With Integrated Lighting
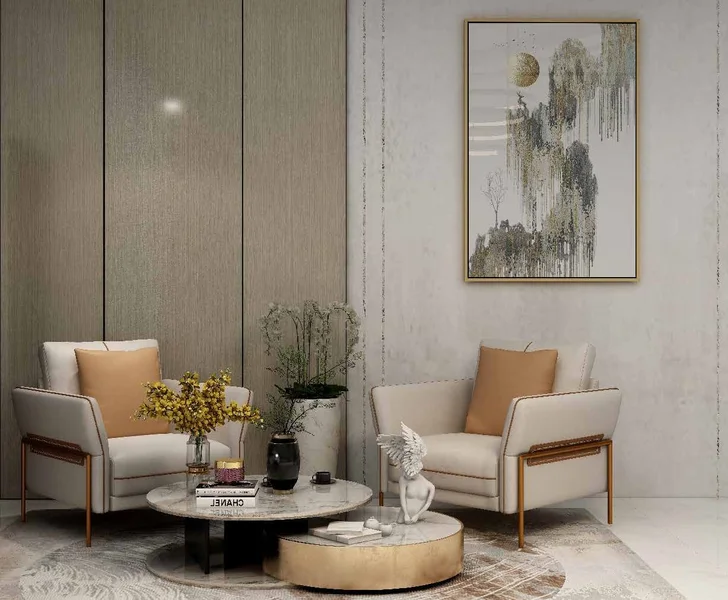
Featuring sophisticated lighting, expansive countertops and abundant space, the kitchens at 7 Park Central by METEORA masterfully blend artisanal craftsmanship with innovative design, creating an elegantly streamlined environment for culinary pursuits. These spaces achieve the perfect harmony between optimal functionality and refined aesthetics, offering your personal stage for both cooking and entertaining.
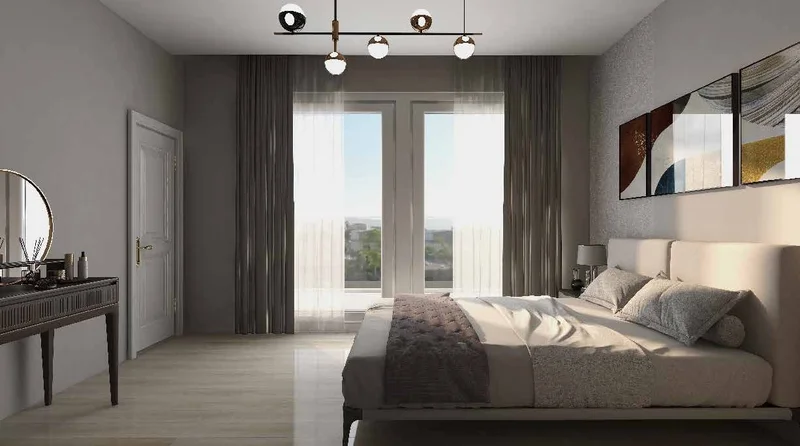
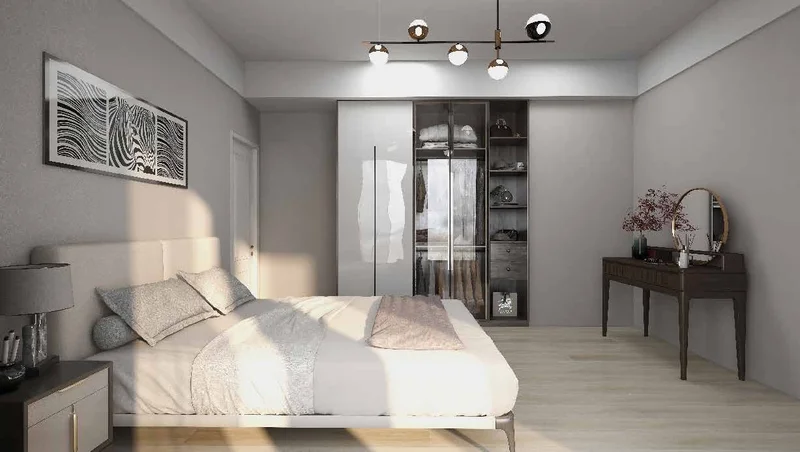
Fully furnished apartments
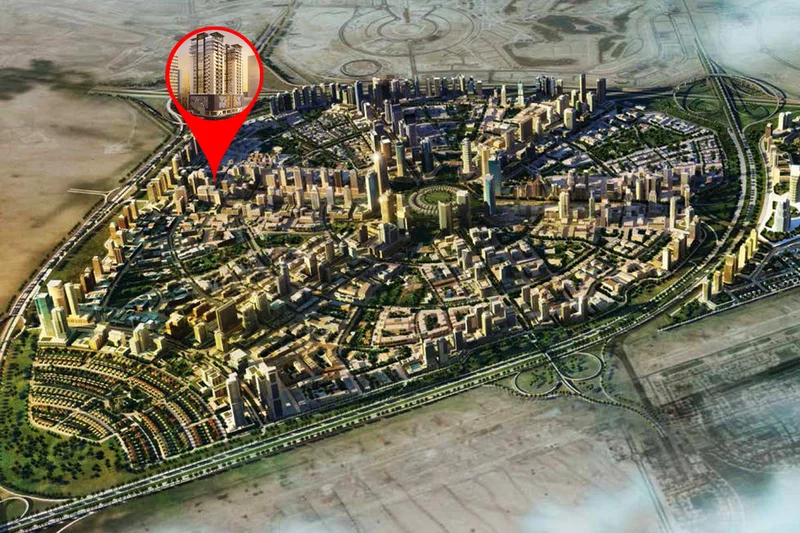
Jumeirah Village Circle elevates its appeal by establishing an exclusive enclave where residents experience an elevated standard of luxury living, complemented by extraordinary vistas and exceptional amenities and services.
Transitioning from the bustling urban streets to the serene verdant parks, you'll immediately sense the unique energy and distinctive character of each building along your journey, each one thoughtfully integrated with its environment. You'll discover a profound sense of community among the impressive towers of The First Collection, Five Jumeirah Village Hotel, The Marriott Residences and HE Hotels, all harmoniously woven together in this carefully orchestrated architectural symphony.
1 bedroom apartments