3 bedroom
Area from: 210 м²
Price from
$ 2 008 719
$ 9 550 per m²


Buy property at the developer prices0%our commission
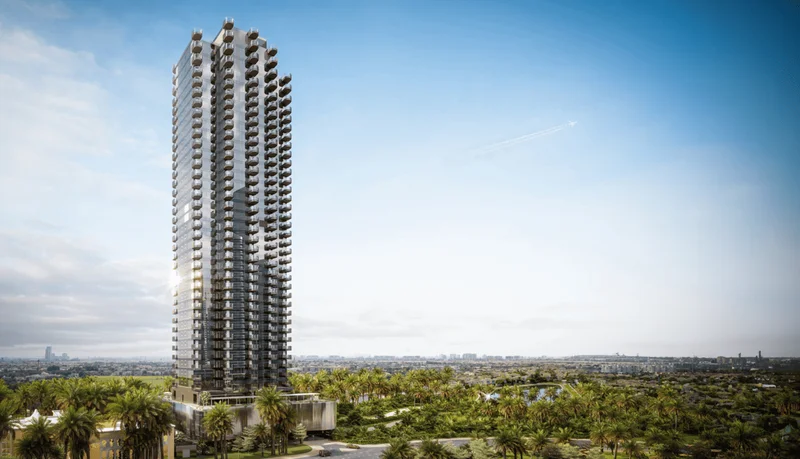
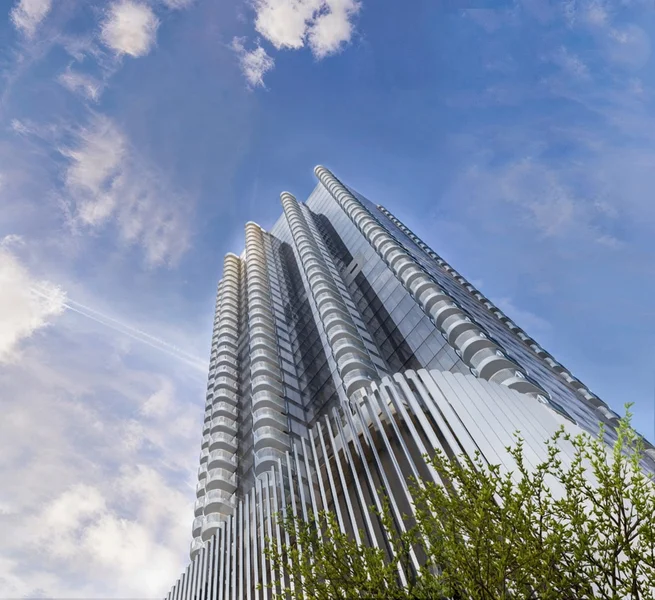
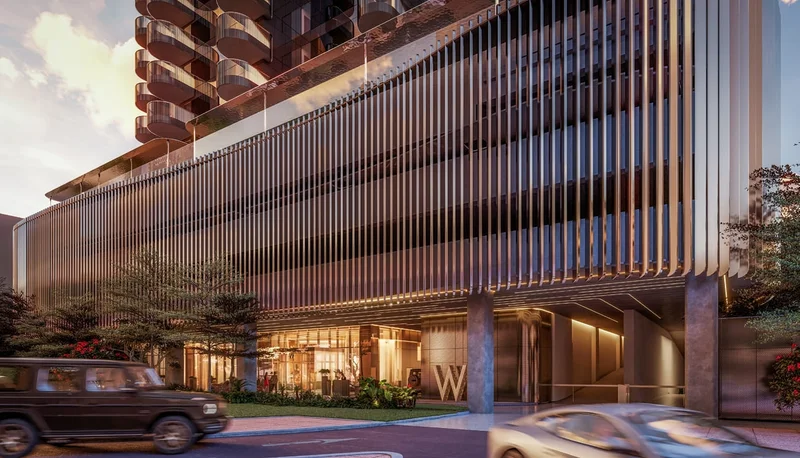
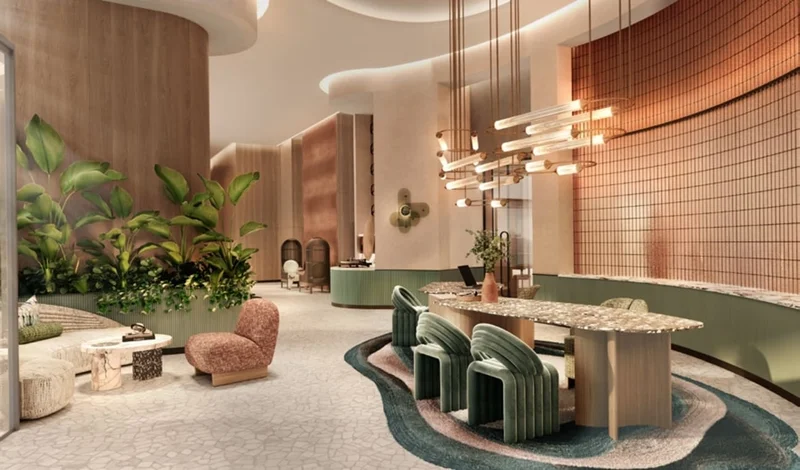
The Residences masterfully exemplifies magnetic appeal, attracting the most sophisticated clientele through its exceptional fusion of luxury, lifestyle, and prime positioning. These distinctive homes merge striking architectural vision with the brand's renowned elegance, delivering a residential experience that enchants and draws international tastemakers.
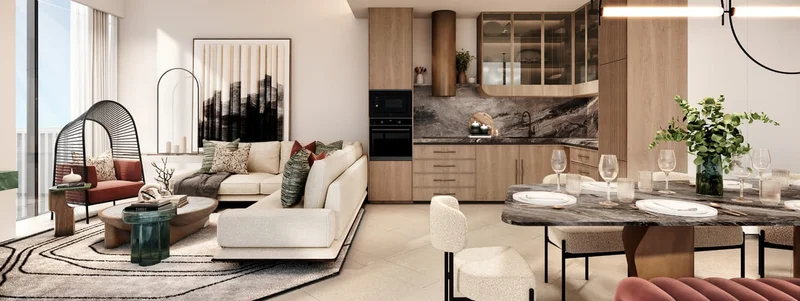
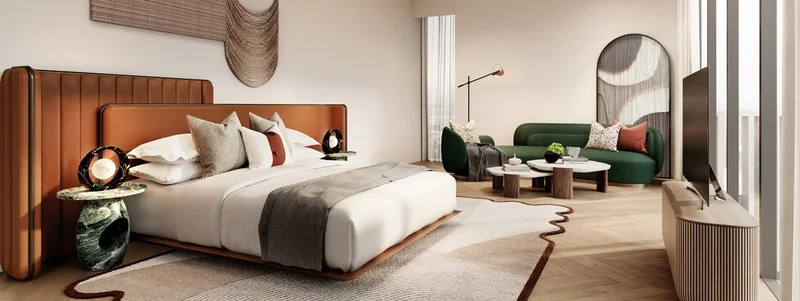
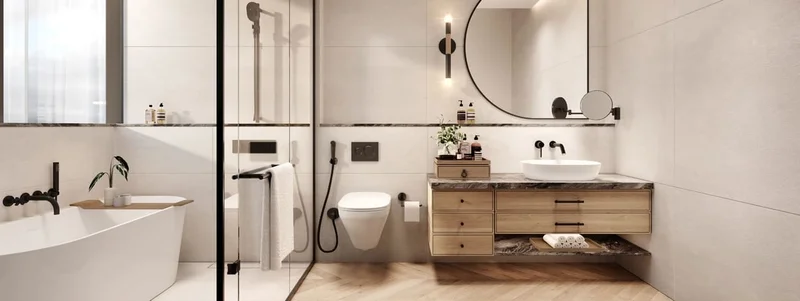
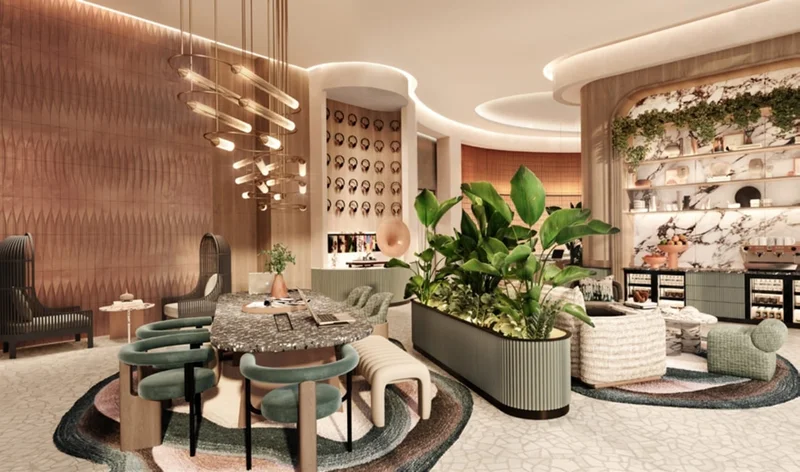
Step inside to uncover an environment where anticipated refinement intersects with surprising design innovation. Premium materials have been carefully selected, while meticulous attention to every interior detail ensures superior craftsmanship throughout. The Residences prioritize generous proportions, offering abundant space for living, working, and leisure activities.
Aligned with W philosophy, proportions are artfully balanced to establish contrasts that enhance the complete living experience. Every element serves a purpose, with color employed as a design medium to inspire emotions and establish dynamic energy.
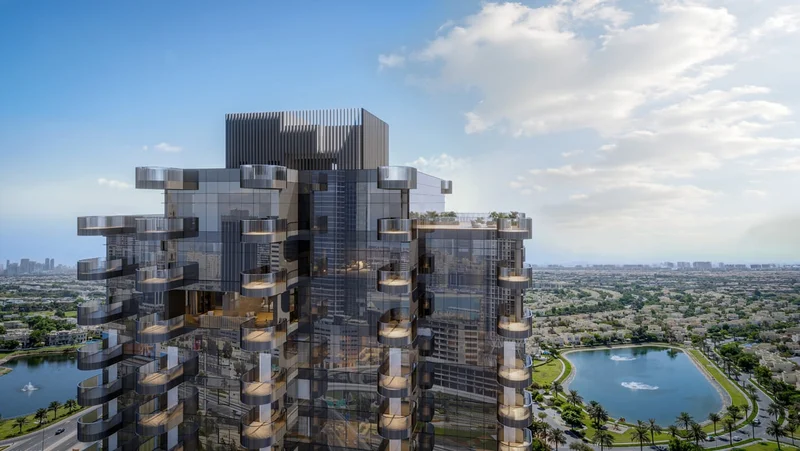
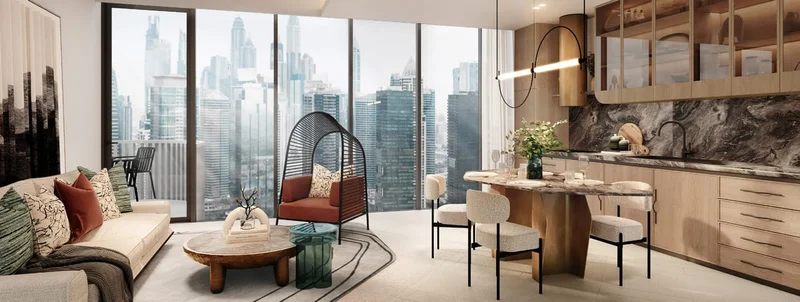
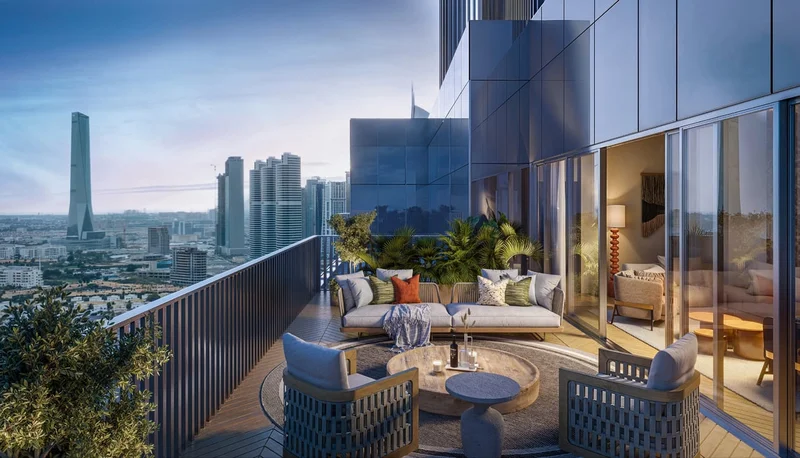
Living areas feature soaring ceilings that establish expansiveness and magnificence, complemented by floor-to-ceiling double-glazed vision panels that invite plentiful natural illumination and panoramic vistas. Private outdoor terraces facilitate effortless indoor-outdoor connectivity. Decorative tile flooring introduces both visual interest and refinement throughout the interiors. The combination of luxury materials and open, spacious layouts generates an inviting atmosphere, ideal for both unwinding and hosting guests.
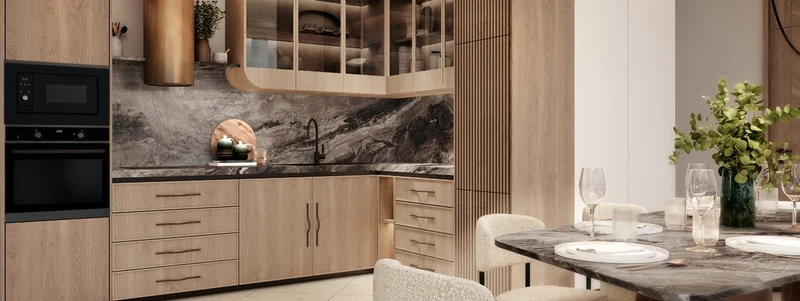
These culinary spaces represent the perfect marriage of aesthetic appeal and practical function, highlighted by stoneware surfaces that contribute enduring sophistication. Bespoke cabinetry featuring smooth oak veneer enhances the contemporary design language while delivering comprehensive storage solutions. Outfitted with high-end Smeg appliances, these kitchens accommodate both daily meal preparation and culinary excellence.
No
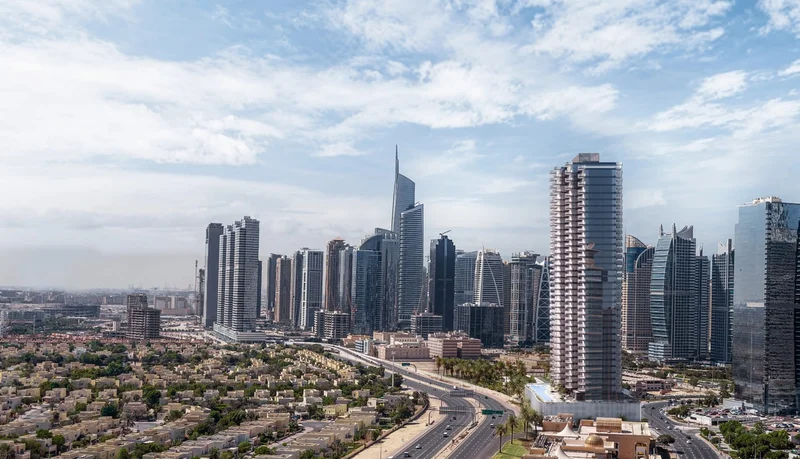
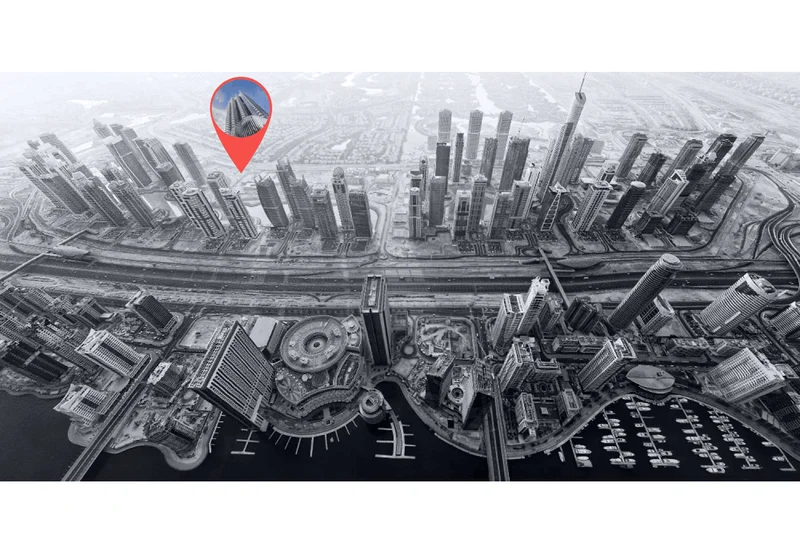
Jumeirah Lakes Towers (JLT) stands as a dynamic Dubai neighborhood, showcasing 26 towering structures arranged around four stunning man-made lakes. This integrated development encompasses residential units, office spaces, and retail establishments, providing remarkable waterfront panoramas and a varied atmosphere for both residents and professionals.
The district is recognized for its superior facilities, including an extensive selection of restaurants, coffee shops, and exciting evening entertainment. With multiple grocery stores, wellness facilities, and educational institutions, JLT effectively serves residents' daily requirements. Transportation convenience is maximized through Dubai Metro connectivity, enabling seamless access to other significant city areas.
Recreation opportunities abound with JLT's beautiful lakefront walkways perfect for exercise or leisure moments. The neighborhood also incorporates landscaped parks and children's areas, creating a family-oriented environment. Strategic positioning near sought-after destinations such as Dubai Marina and Palm Jumeirah enhances its desirability, combining contemporary metropolitan lifestyle with scenic natural elements.
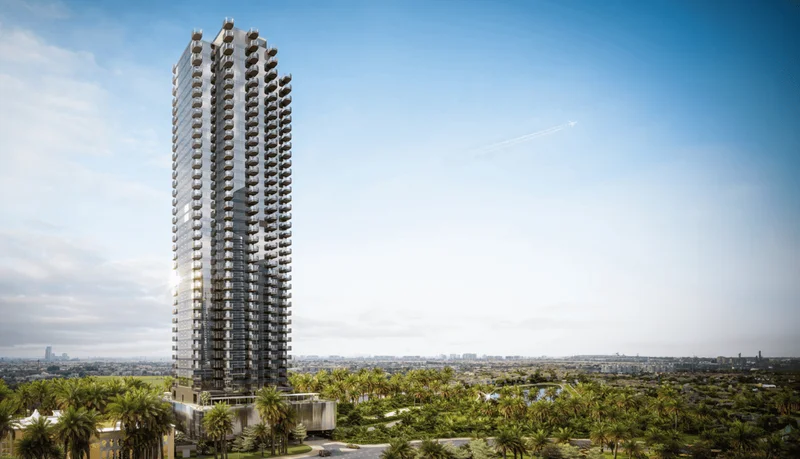
1, 2 & 3 bedroom apartments