Apartment
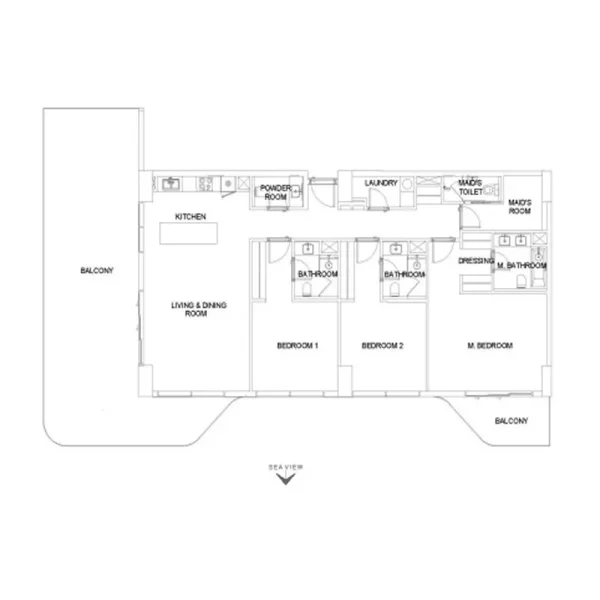
3 bedroom
Area from: 207 м²
Price from
$ 1 648 992
$ 7 960 per m²



Buy property at the developer prices0%our commission
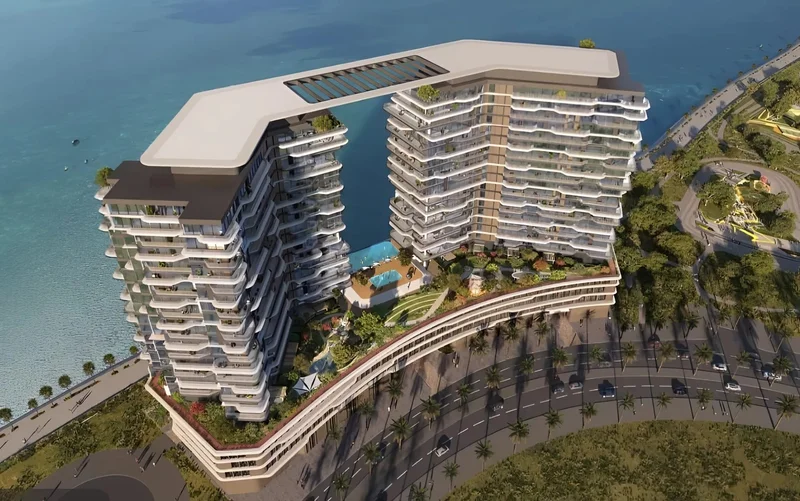
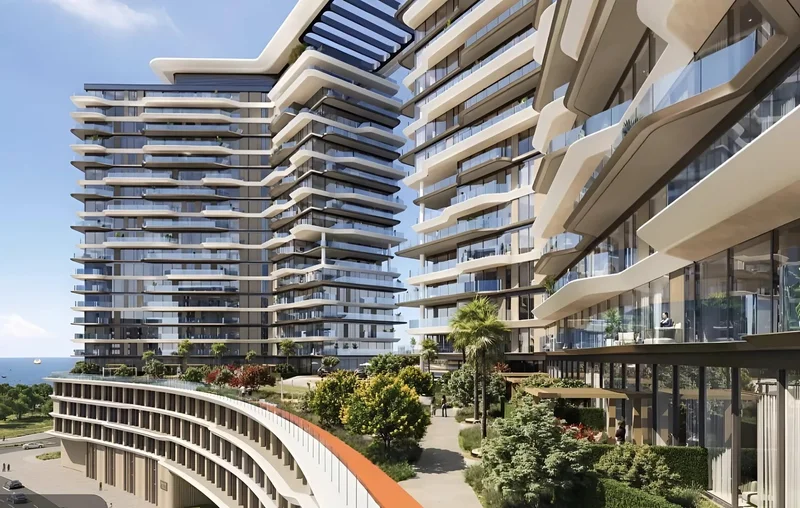
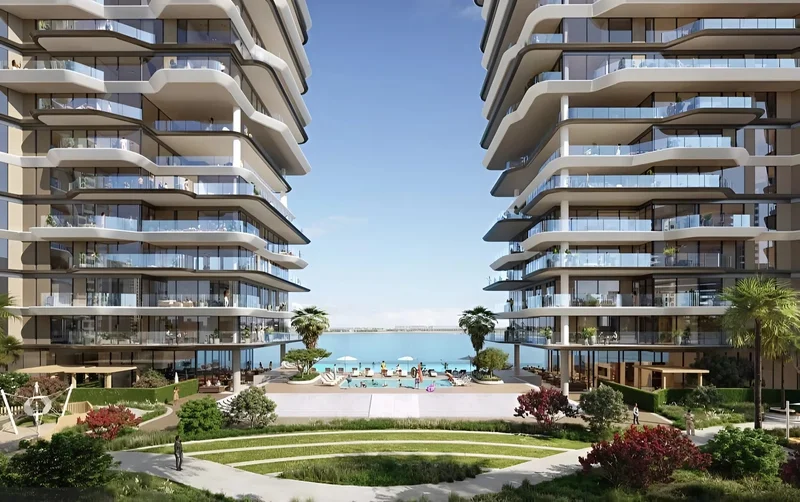
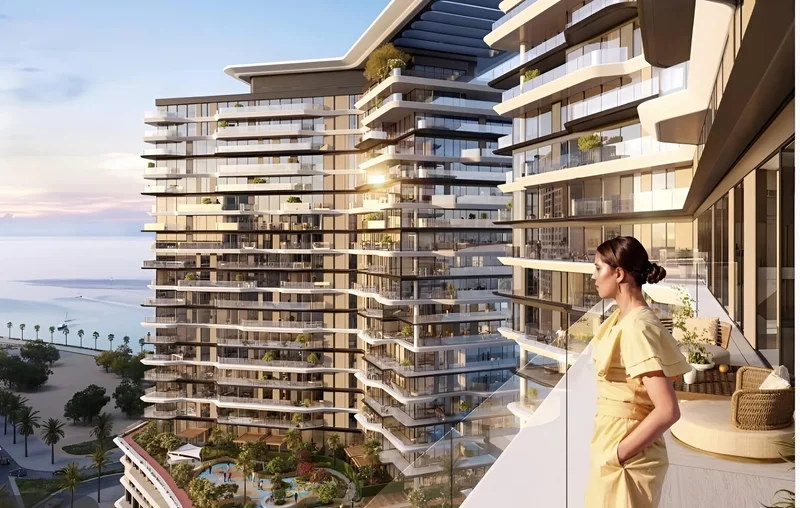
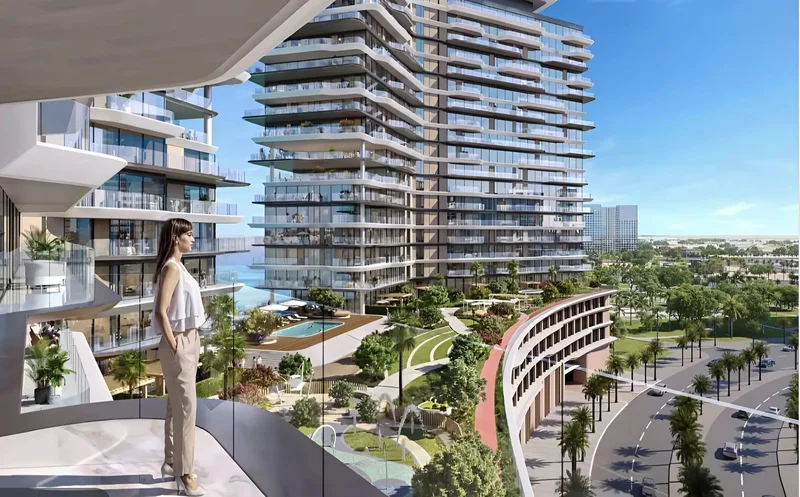
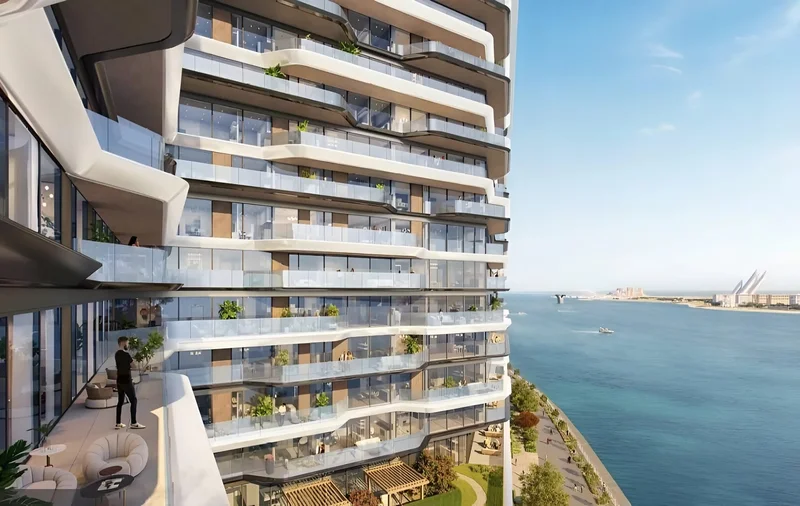
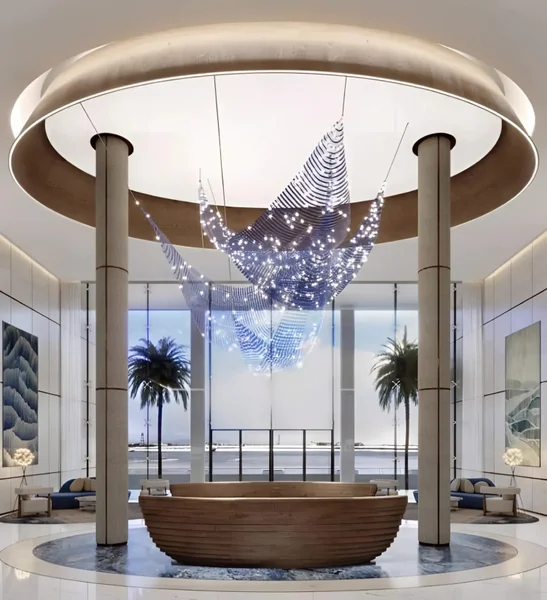
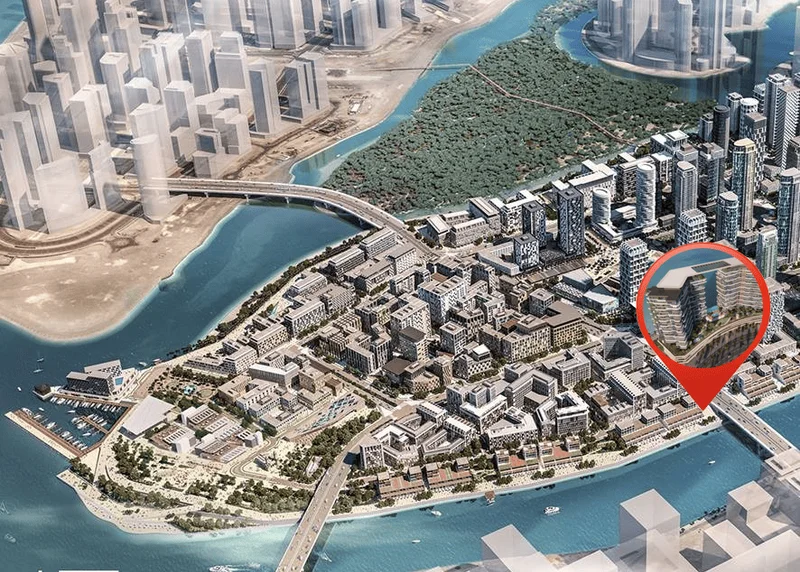
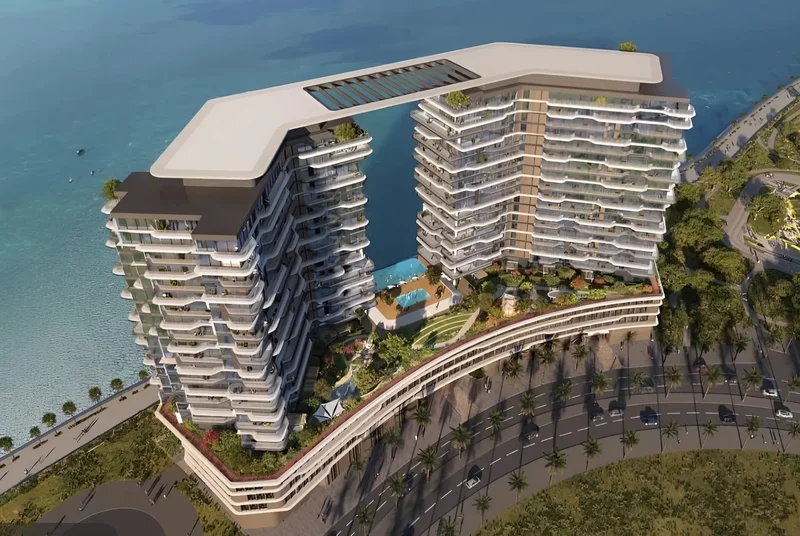
Positioned at the prestigious edge of Shams on Reem Island in Abu Dhabi, Seamont Autograph Collection Residences represents a distinguished waterfront development that harmoniously combines exclusive community living with a tranquil, nature-centric environment. This exceptional project delivers sweeping vistas encompassing the Arabian Gulf, Saadiyat's renowned cultural quarter, and Abu Dhabi's dynamic skyline. Featuring seamless promenade connectivity and architectural philosophy guided by Marriott's esteemed Autograph Collection standards, Seamont establishes an urban sanctuary where opulence converges with serenity, crafted to enhance wellness, sophistication, and premium everyday experiences.
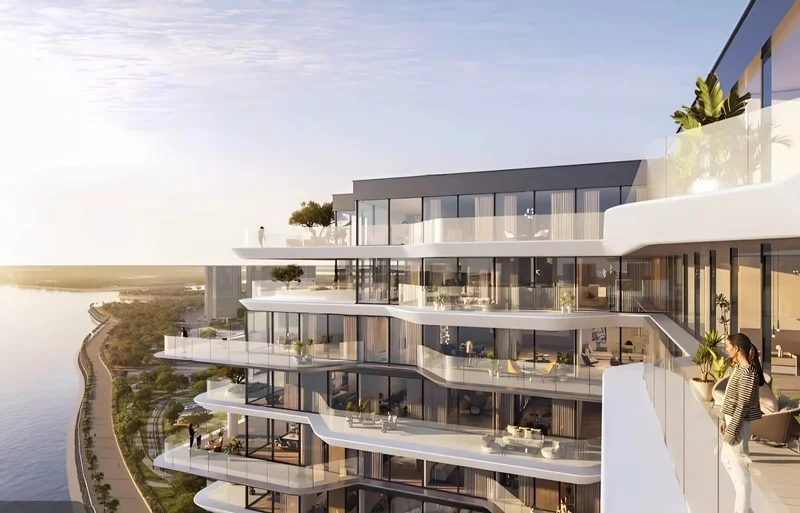
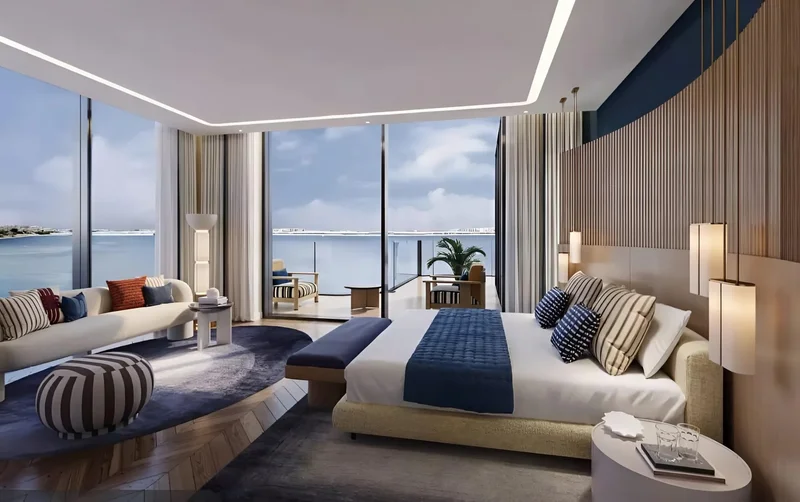
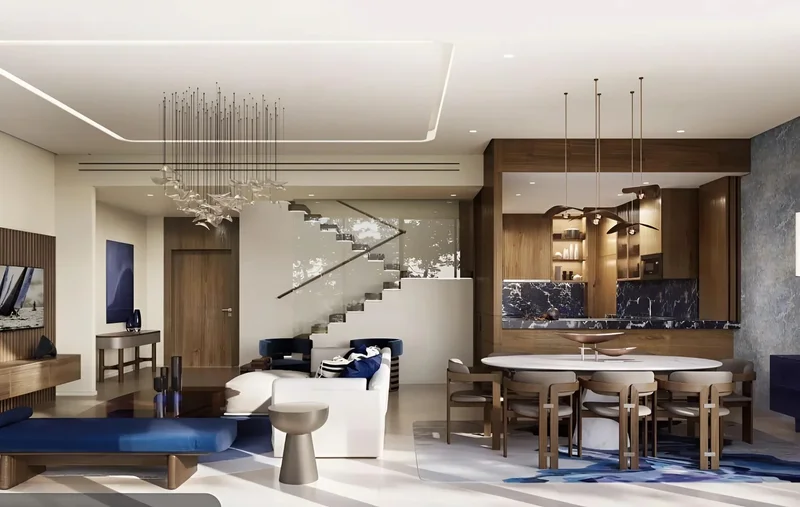
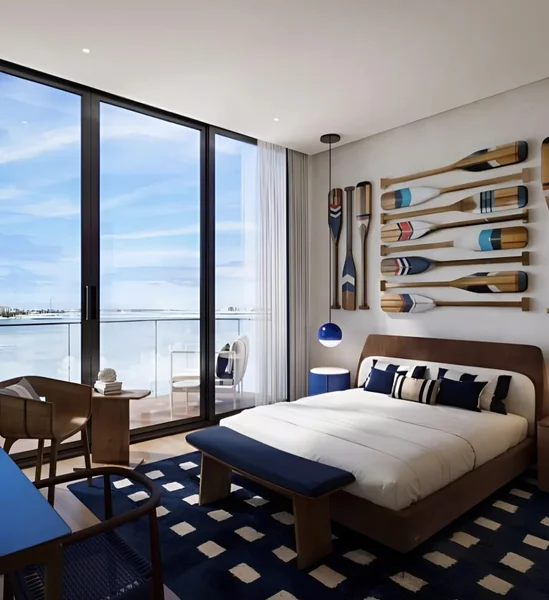
The development showcases a carefully selected portfolio of residence types, spanning intimate one-bedroom havens to expansive townhouses and exclusive penthouses. Constructed utilizing organic materials and flowing architectural elements, each dwelling cultivates an ambiance of tranquility and distinction. From dawn pool sessions to peaceful moments within private outdoor spaces, every residence serves as a bespoke sanctuary that mirrors the natural cadence of ocean and horizon, providing seclusion, generous proportions, and luxury appointments.
Seamont features a comprehensive collection of elite amenities designed to enhance both communal and personal lifestyles. Homeowners benefit from waterfront infinity swimming facilities, state-of-the-art fitness centers, dedicated yoga spaces, padel tennis courts, and specialized wellness areas including steam facilities and saunas. Family-oriented features encompass children's aquatic areas, supervised kids' clubs, and recreational zones, while social spaces such as private cinema and entertainment rooms serve residents of all demographics. Combined with personalized concierge services, professional housekeeping, and exclusive Marriott Gold Elite status, Seamont delivers resort-caliber living within an intimate residential setting.
Contemporary finishes featuring premium-grade materials.
Fully appointed kitchen facilities.
Partially furnished residential units.
Al Reem Island stands as a dynamic and progressively expanding residential and commercial enclave positioned along Abu Dhabi's northeastern coastline. Distinguished by its contemporary architectural profile and premium developments, this island destination delivers an exceptional combination of metropolitan refinement and tranquil coastal lifestyle. The area encompasses diverse high-rise residential properties, many featuring spectacular marine panoramas and verdant landscaped areas, establishing a harmonious yet well-connected living environment. This thoughtfully planned island accommodates both vertical living concepts and community-oriented facilities, establishing its reputation as a premier choice for families and working professionals.
This island community provides an abundance of lifestyle conveniences that elevate residents' daily experiences. Featuring internationally recognized fitness facilities and aquatic centers alongside premium retail establishments and gourmet dining venues, Al Reem Island delivers a complete metropolitan lifestyle package. Academic institutions, medical facilities, and extensive recreational areas further establish its appeal as an ideal family destination. The island's strategic positioning relative to central Abu Dhabi facilitates convenient access to the capital's commercial centers, while its waterfront walkways offer relaxed settings for recreation and outdoor pursuits.
Aligned with Abu Dhabi's commitment to progressive urban planning, Al Reem Island continues advancing as an influential center for residential, commercial, and entertainment ventures. Upcoming developments encompass expanded parklands, shopping destinations, and transportation infrastructure, continually elevating the island's desirability. Whether pursuing investment opportunities or establishing permanent residence, Al Reem Island exemplifies an optimal integration of luxury living, practical convenience, and community connection, securing its position as a cornerstone location within Abu Dhabi's property market.
1, 2, 3.5 bedroom apartments & 3, 4 bedroom townhouses & 3.5, 4.5 bedroom duplex penthouses