Apartment
3 bedroom
Area from: 245 м²
Price from
$ 899 122
$ 3 670 per m²


Buy property at the developer prices0%our commission
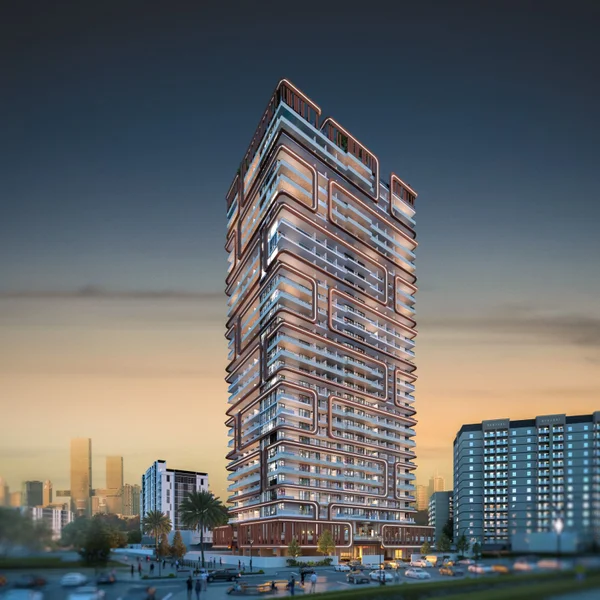
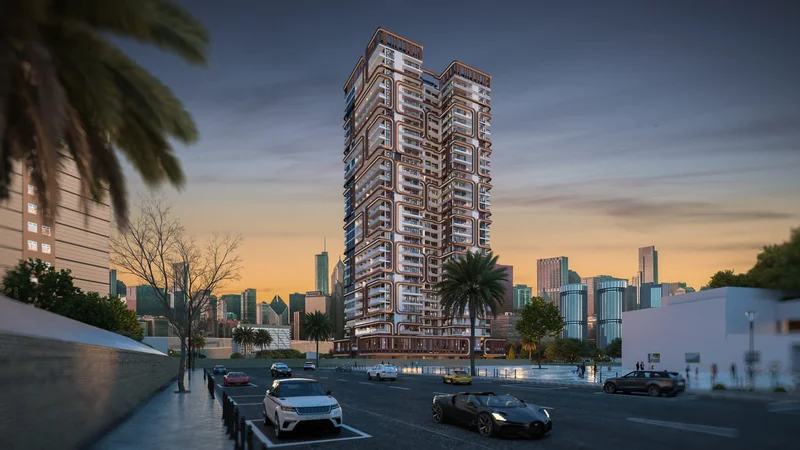
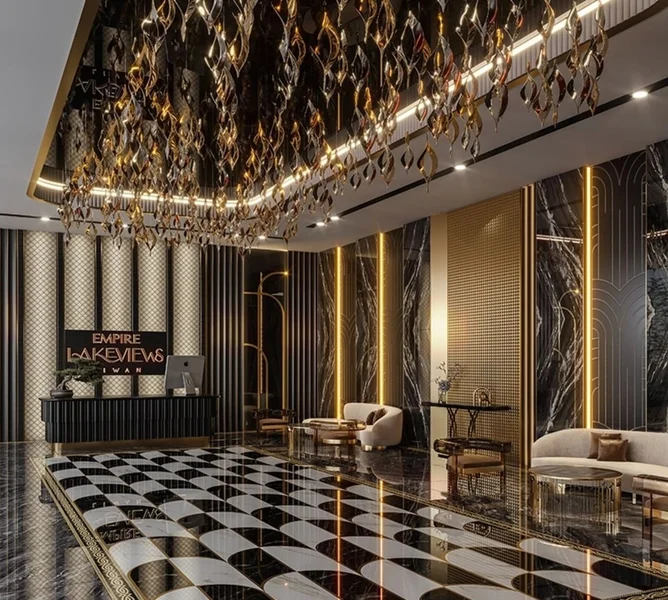
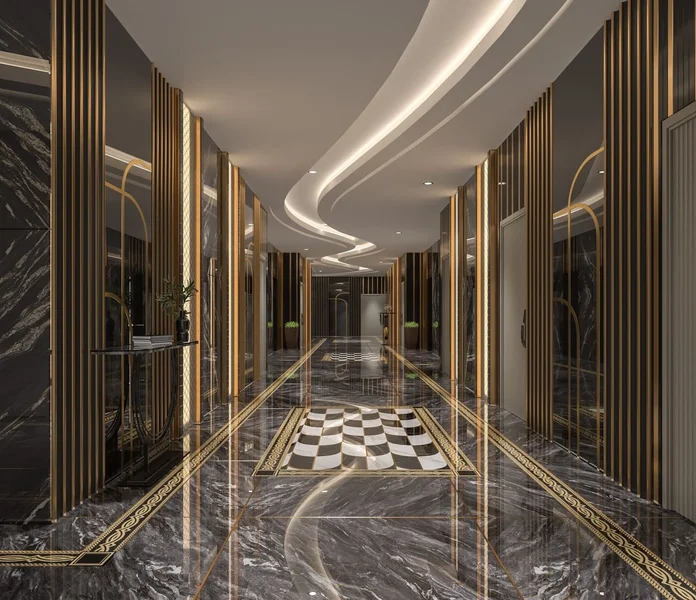
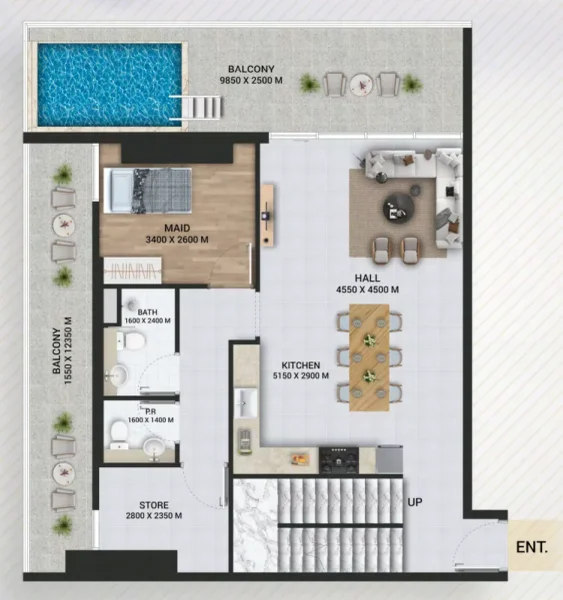
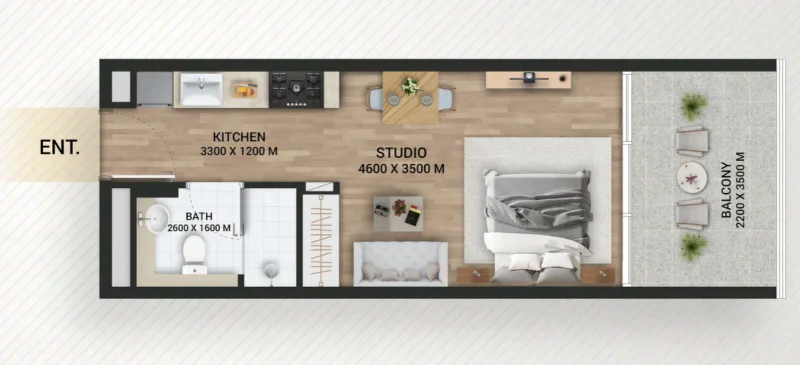
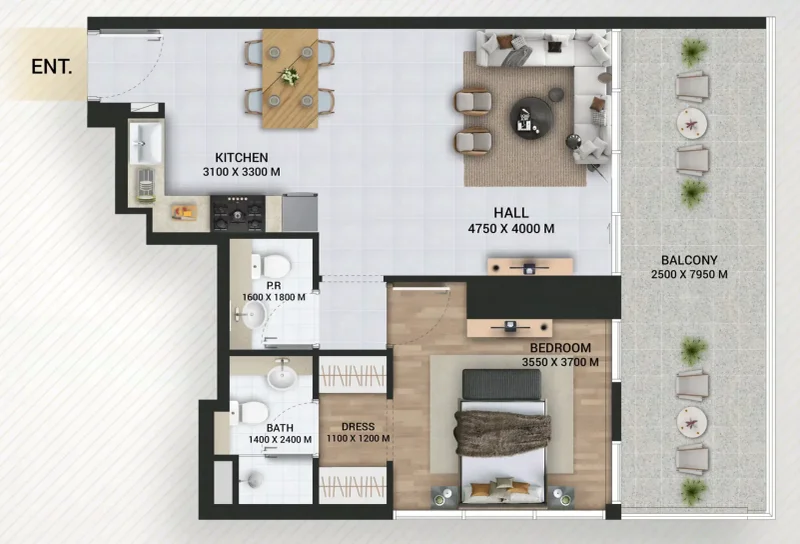
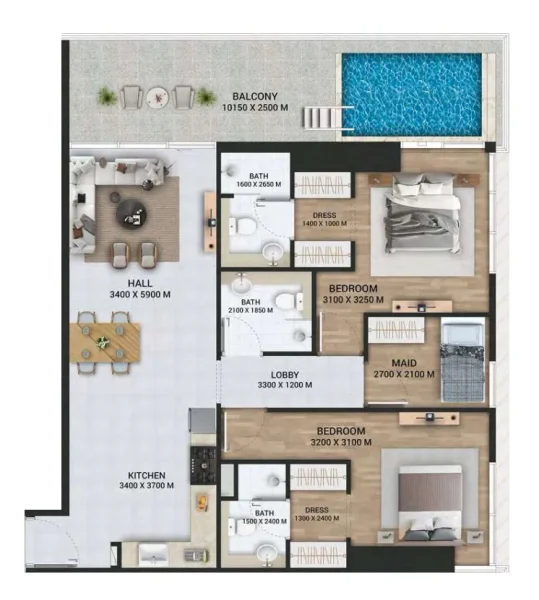
The Empire Lake Views development, nestled within Dubai's dynamic Liwan district, presents an exceptional array of premium residential units designed to accommodate various living preferences. Prospective homeowners can select from elegantly conceived Studio residences, One-bedroom units featuring exclusive pool privileges, generous Two-bedroom homes complete with pool amenities, and sophisticated Three-bedroom duplex properties offering private pool access. Every residence has been meticulously designed to deliver superior comfort and refinement, merging contemporary aesthetics with practical floor plans that optimize both living space and architectural appeal. This comprehensive variety of housing options ensures that individuals at every life stage, from young professionals to growing families, can discover their ideal home.
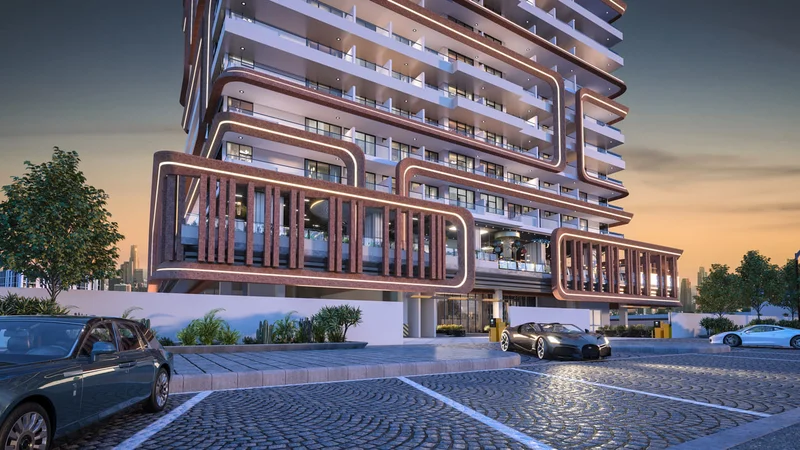
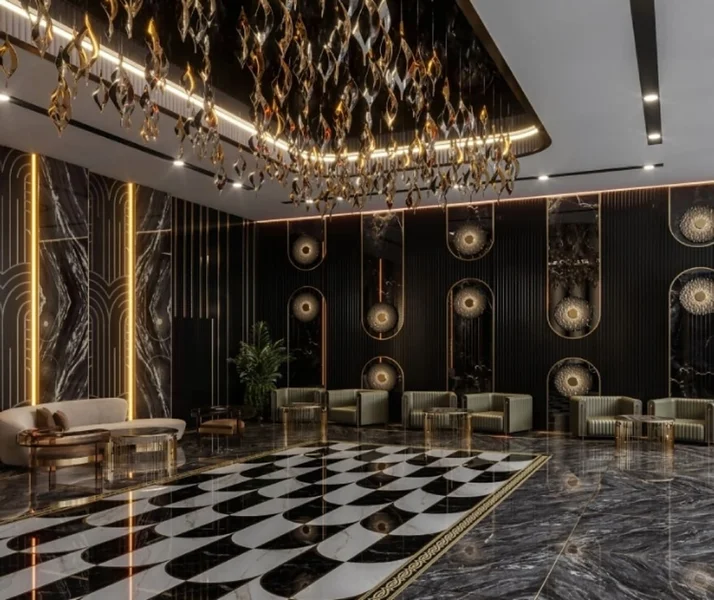
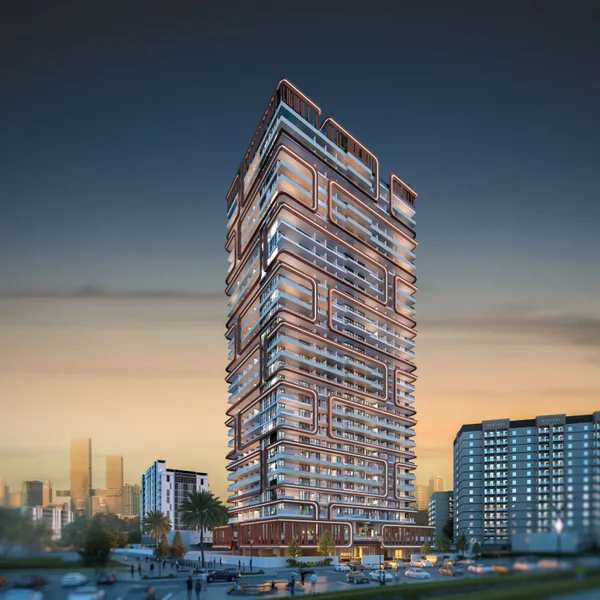
Empire Developments has exceeded expectations in creating Empire Lake Views as a distinctive and desirable residential destination. The development's recreational facilities are strategically positioned across the ground level and rooftop areas, offering residents outstanding entertainment and relaxation opportunities within immediate reach. These communal areas foster neighborhood connections while providing a premium residential experience that aligns with Dubai's contemporary living standards.
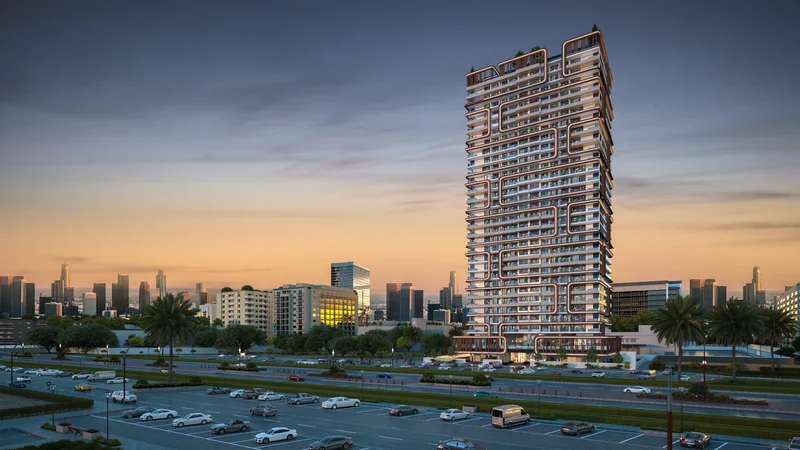
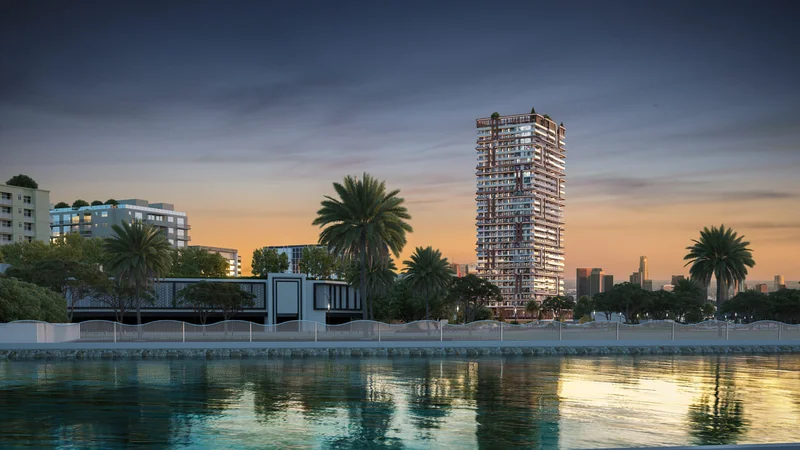
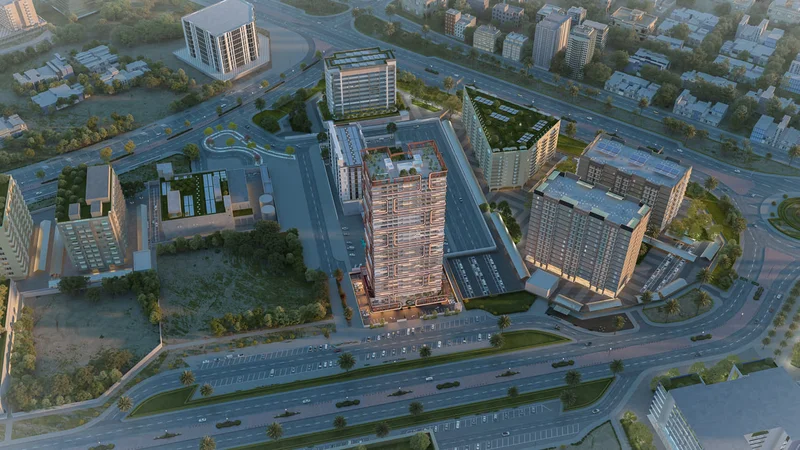
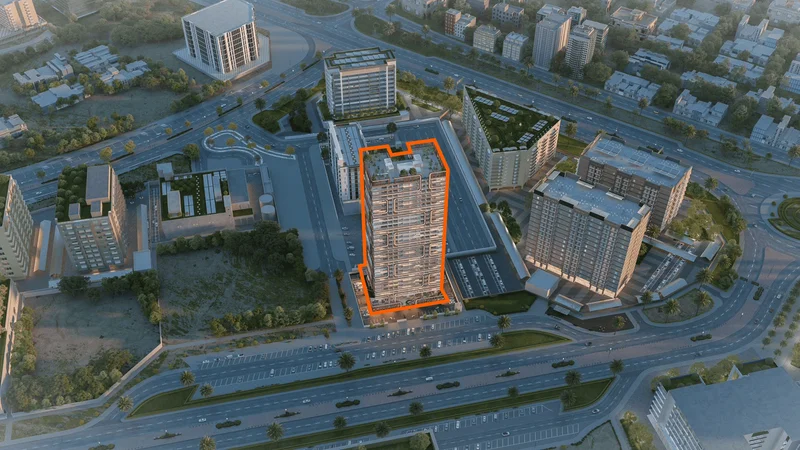
Empire Lake Views represents the perfect synthesis of prime positioning, opulent amenities, and sophisticated lifestyle. Its strategic location within Liwan provides seamless connectivity to Dubai's major districts, enabling residents to experience both the serenity of waterfront living and the advantages of metropolitan accessibility. Through the masterful integration of residential excellence with premium facilities, this development elevates everyday living with refinement and distinction. Empire Lake Views transcends traditional housing – it represents a superior lifestyle destination for discerning individuals who value exceptional quality and sophistication in Dubai.
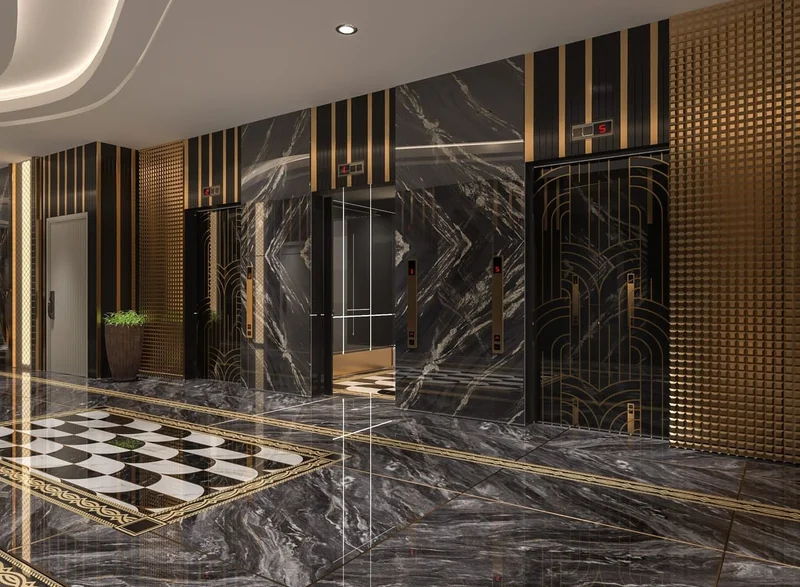
Contemporary finishing featuring premium-grade materials.
Fully equipped kitchen.
Unfurnished.
Liwan, positioned at Dubai's core, represents a thriving and seamlessly connected residential district that delivers an exceptional fusion of contemporary lifestyle, accessibility, and peaceful living. Thoughtfully conceived to offer inhabitants a comprehensive way of life, Liwan features an extensive selection of amenities and services that address both essential requirements and leisure pursuits.
This community distinguishes itself through carefully orchestrated development planning, generous green spaces with professional landscaping, and walkable routes that encourage neighborhood interaction and social connections. Offering diverse housing alternatives from apartment living to townhouse residences, Liwan accommodates families of all configurations and lifestyle preferences.
The community's strategic positioning provides effortless connectivity to Dubai's primary transportation corridors, simplifying daily commutes and city exploration. The integration of educational institutions, places of worship, shopping destinations, and leisure facilities throughout the neighborhood underscores its comprehensive design philosophy, delivering all essential services within walking distance for residents.
Studio, studio + pool, 1, 1 + pool, 2 + pool bedroom apartments & 3 bedroom + pool duplexes