Apartment
3 bedroom
Area from: 195 м²
Price from
$ 812 943
$ 4 180 per m²


Buy property at the developer prices0%our commission
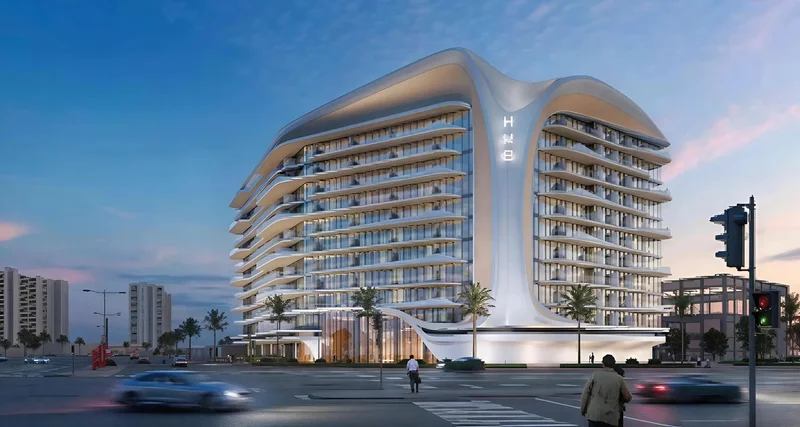
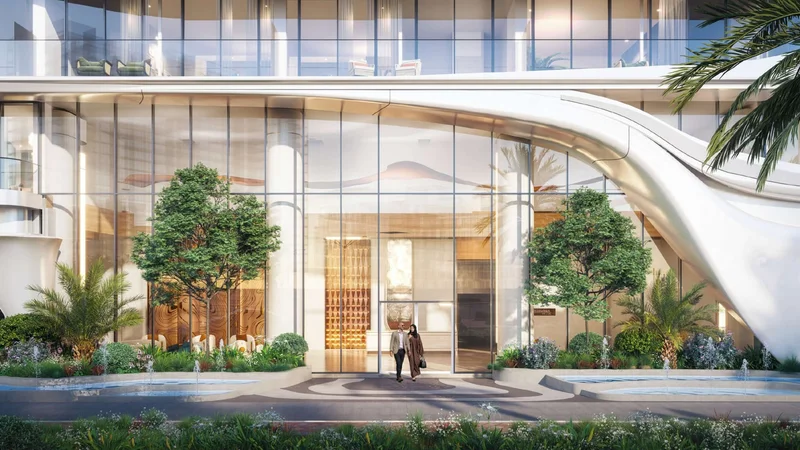
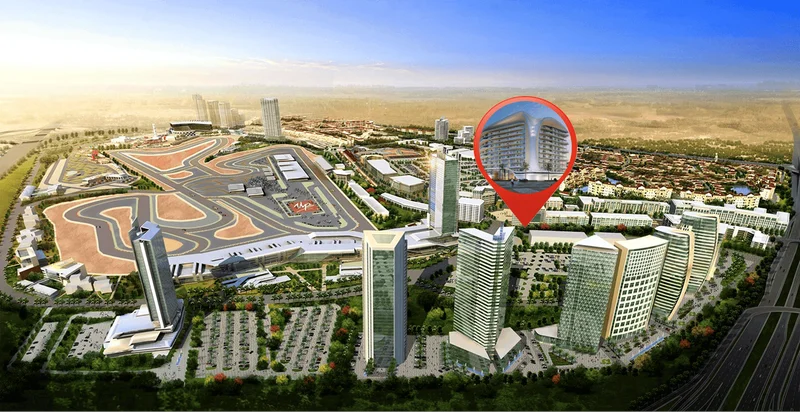
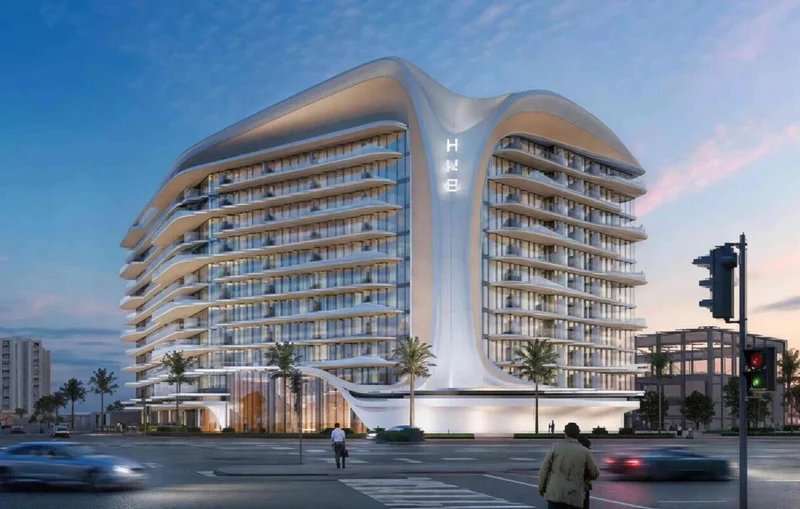
HMB Homes presents Beverly Grande, a striking contemporary development situated in Motor City's vibrant core, Dubai, where innovative architectural design converges with sophisticated lifestyle concepts. The development showcases a streamlined exterior and cutting-edge visual appeal, embodying the district's dynamic pulse through refined elegance and vitality. Located within one of Dubai's most progressive neighborhoods, Beverly Grande embodies the essence of aspiration and motion while delivering an elevated residential experience.
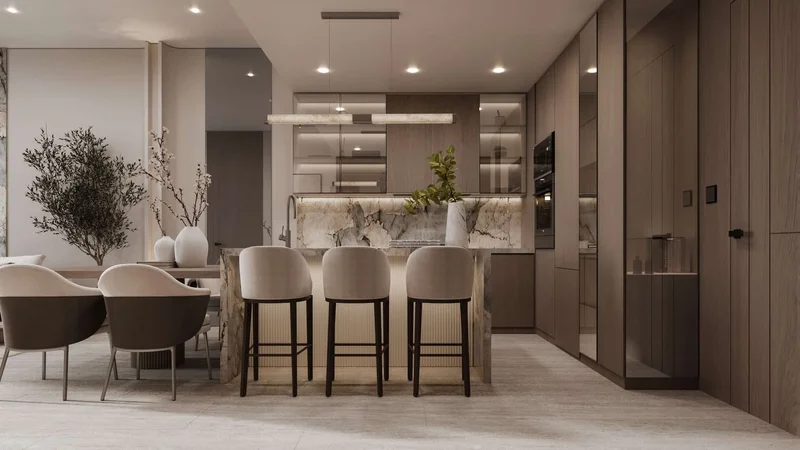
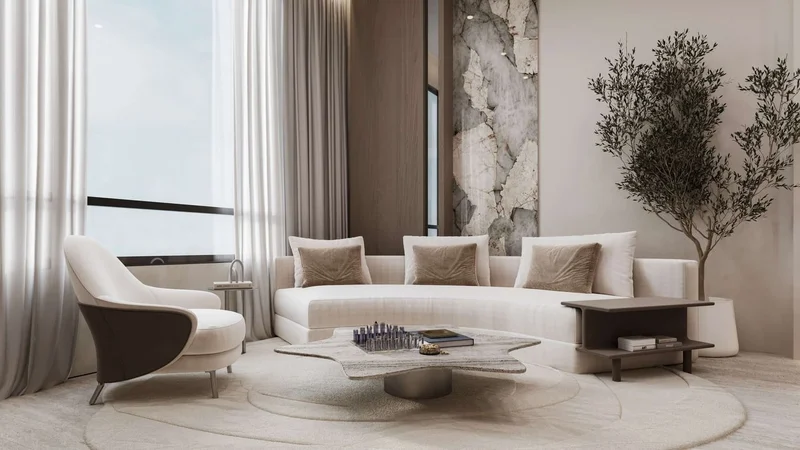
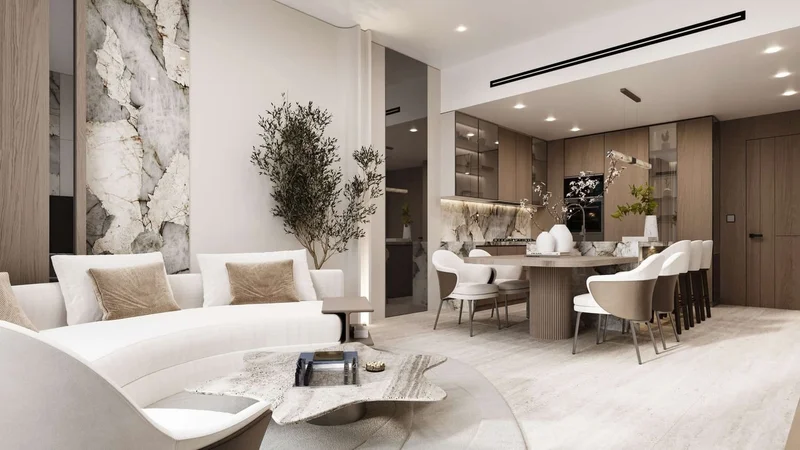
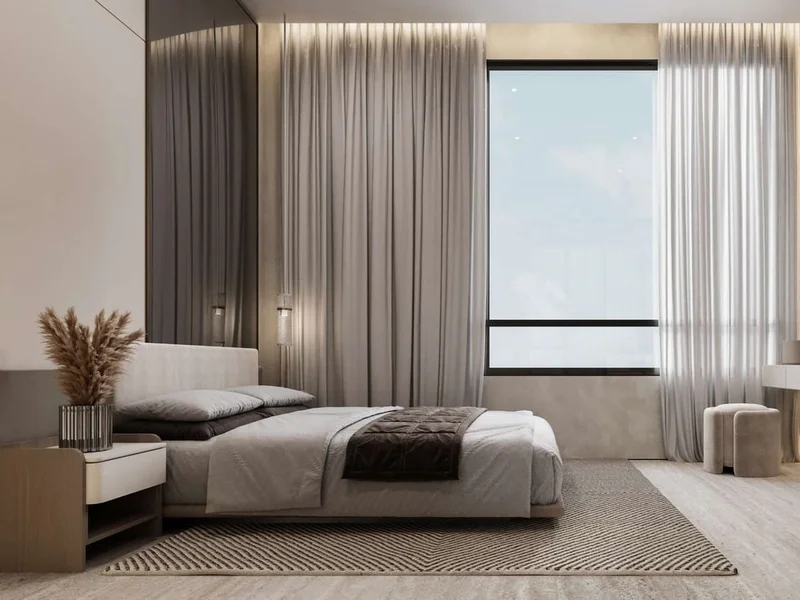
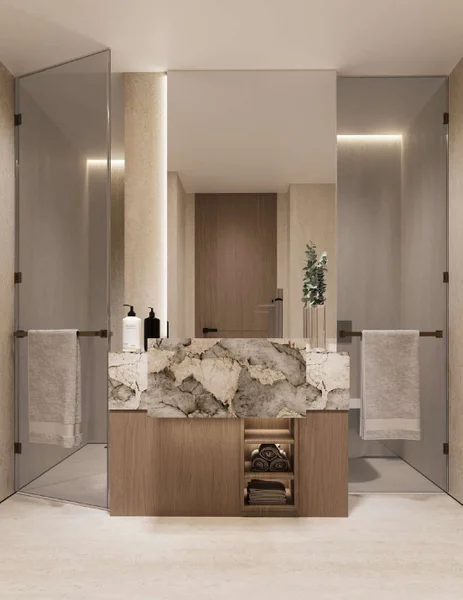
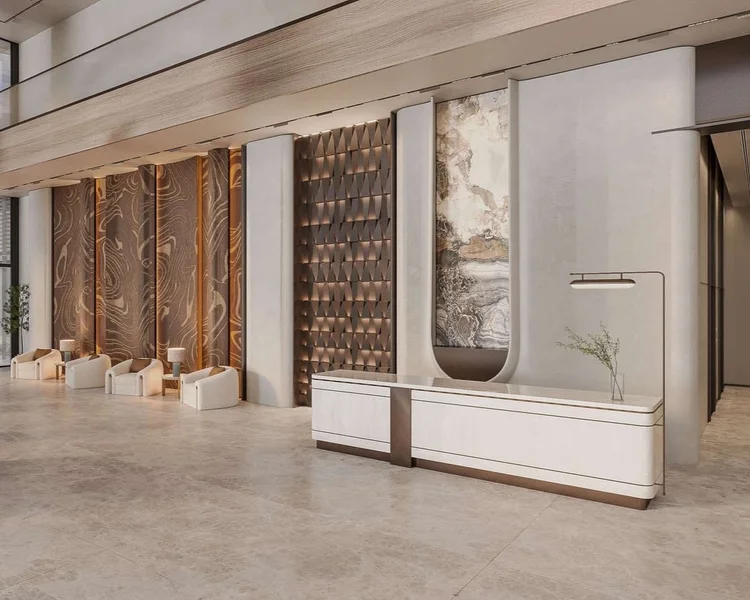
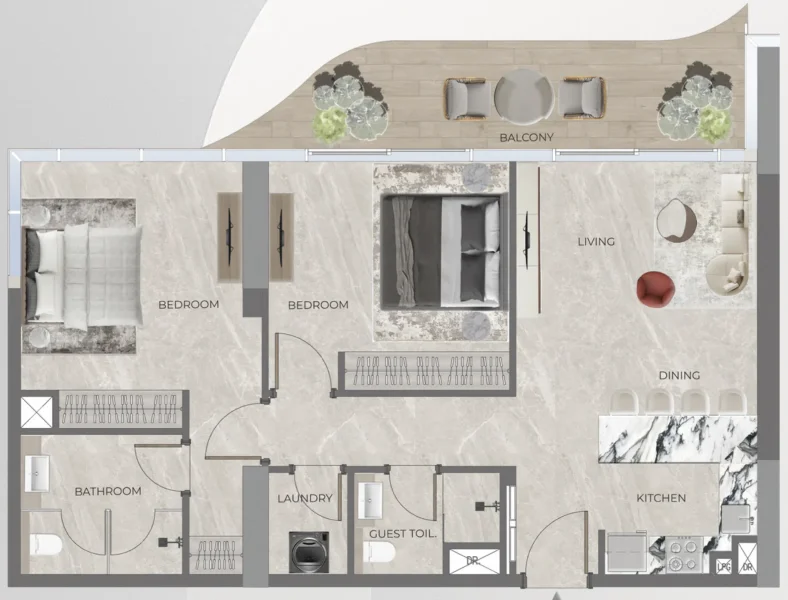
Within each unit, residents discover spaces that exemplify both comfort and sophistication. Whether choosing the light-filled "Vista" residences or the serene "Sanctuary" apartments, every interior has been meticulously designed to optimize spatial flow, daylight penetration, and practical functionality. High-end materials, understated neutral color schemes, and seamless floor plans unite to establish homes that are simultaneously opulent and practical — environments that foster peaceful contemplation, inspiration, and daily convenience.
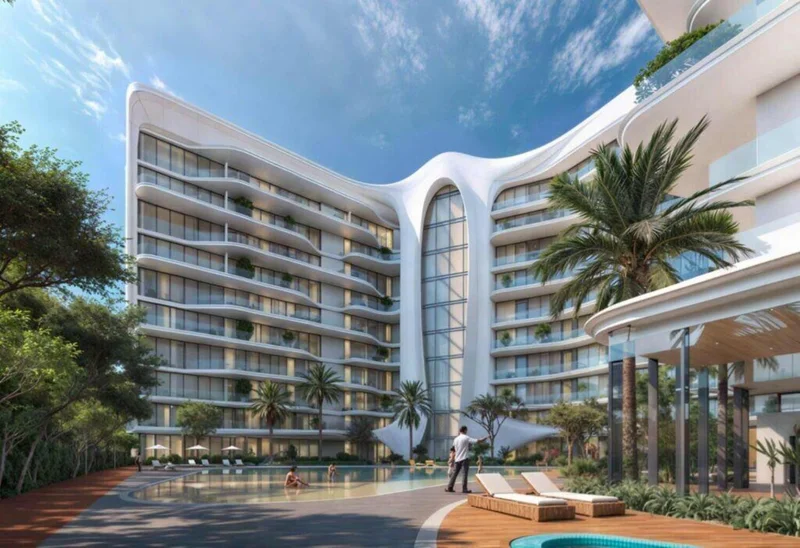
The development elevates the residential experience through an array of resort-style facilities. Occupants benefit from beautifully landscaped recreational terraces, swimming facilities, and communal spaces crafted for interaction and wellness. Situated within a neighborhood featuring green spaces, culinary venues, educational institutions, and planned metro connectivity, the project delivers an optimal blend of serene sanctuary and vibrant metropolitan living.
Modern finishing with high-quality materials.
Equipped kitchens.
No.
Motor City stands as Dubai's distinctive and energetic district, masterfully blending metropolitan sophistication with an engaging automotive and motorsport-inspired concept. Strategically positioned within Dubai's central area, this neighborhood represents contemporary living, forward-thinking development, and enthusiasm for automotive culture.
The community's thoroughfares possess a unique character, resonating with the sounds of performance engines and racing excitement. Exploring this district reveals thoughtful architectural planning and design elements that honor the automotive theme, featuring street names that celebrate renowned racing circuits and motoring icons. This destination attracts both automotive enthusiasts and families, creating a unified community bound by their mutual appreciation for cars and competitive racing.
The community's dedication to environmental beauty and green infrastructure shines through its expertly maintained recreational areas and verdant landscapes. These tranquil zones offer a refreshing contrast to the stimulating energy of the neighborhood, providing peaceful havens where residents can relax, stay active, or simply appreciate nature's beauty.
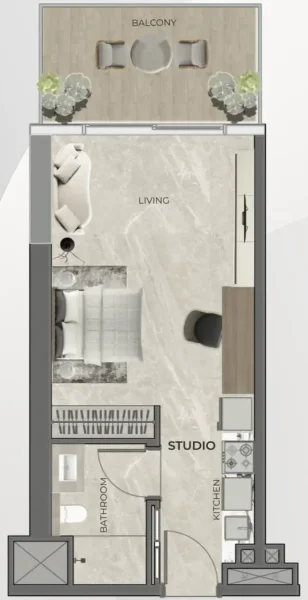
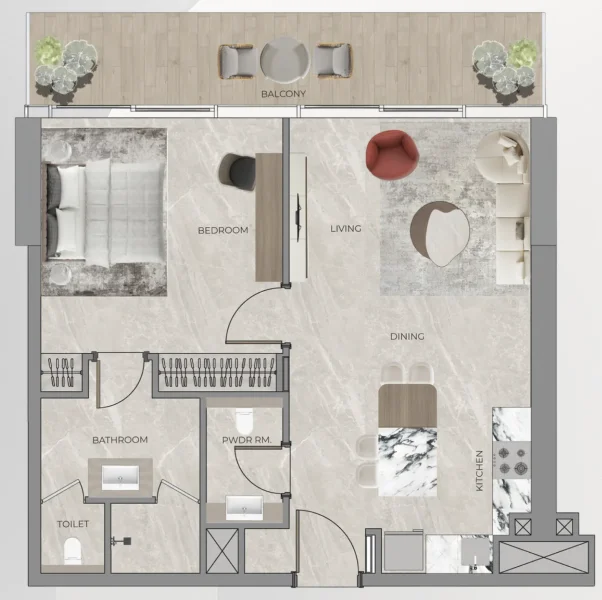
Studio, 1, 2 & 3 + pool bedroom apartments