Payment Plan
- 20 % paymentOn booking
- 40 % paymentDuring construction
- 40 % paymentUpon Handover


Buy property at the developer prices0%our commission
Enter a world where refined sophistication seamlessly blends with exceptional living, offering residents an immersive experience through carefully curated, elegant environments. Vue provides a tranquil, leisurely lifestyle for its residents, set within a peaceful and serene setting. The development features comprehensive amenities, including an exclusive swimming pool, all thoughtfully crafted to foster relaxation and renewal. This dedication to establishing a serene and restorative environment is instrumental in enabling residents to attain a more harmonious and enriching lifestyle.
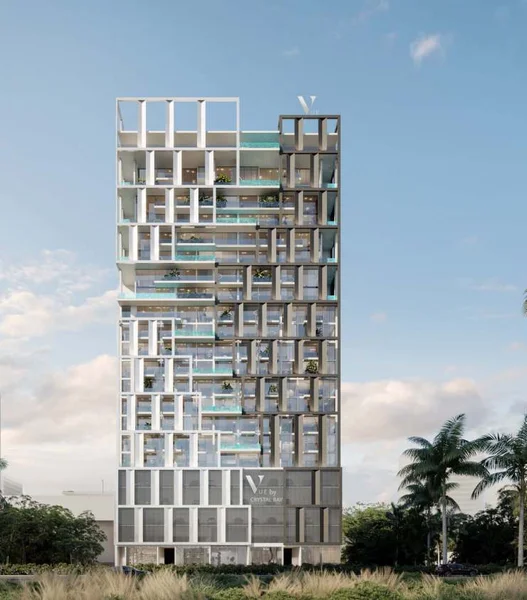
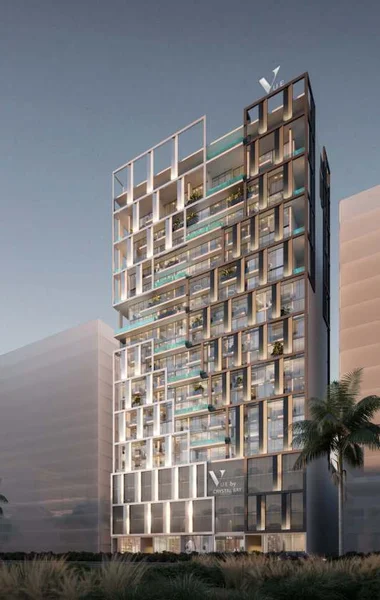
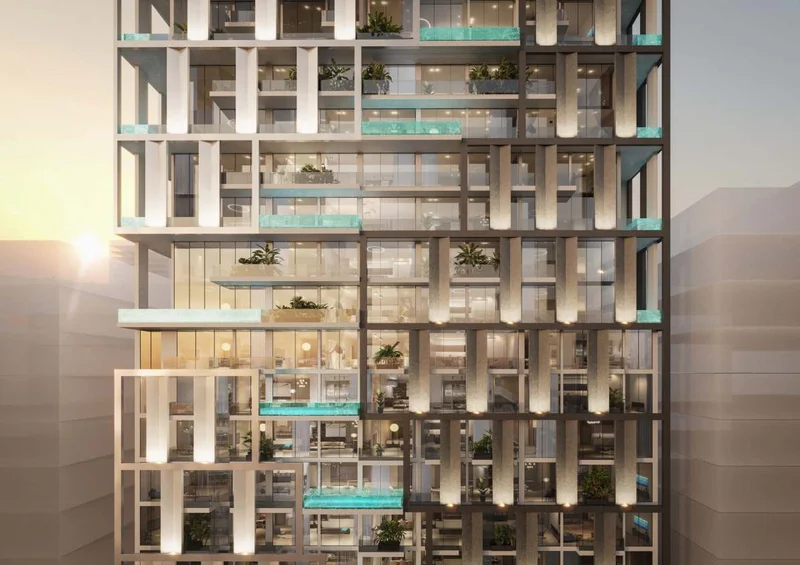
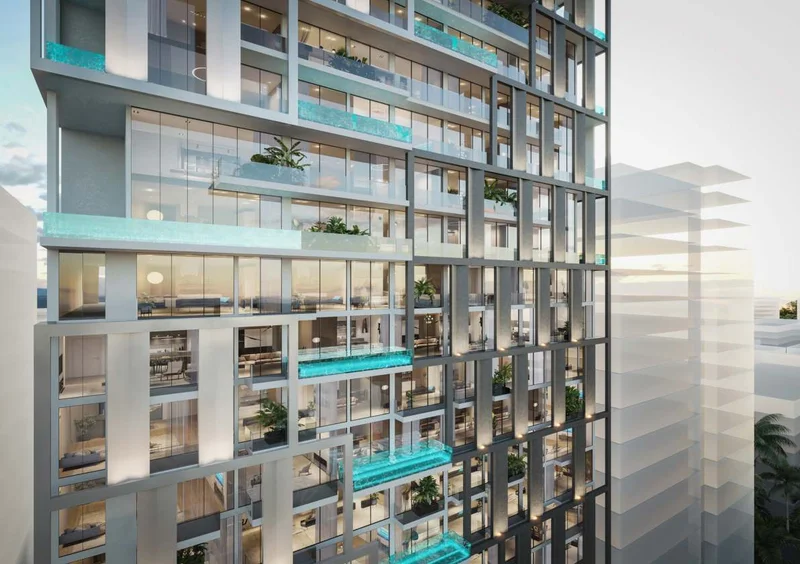
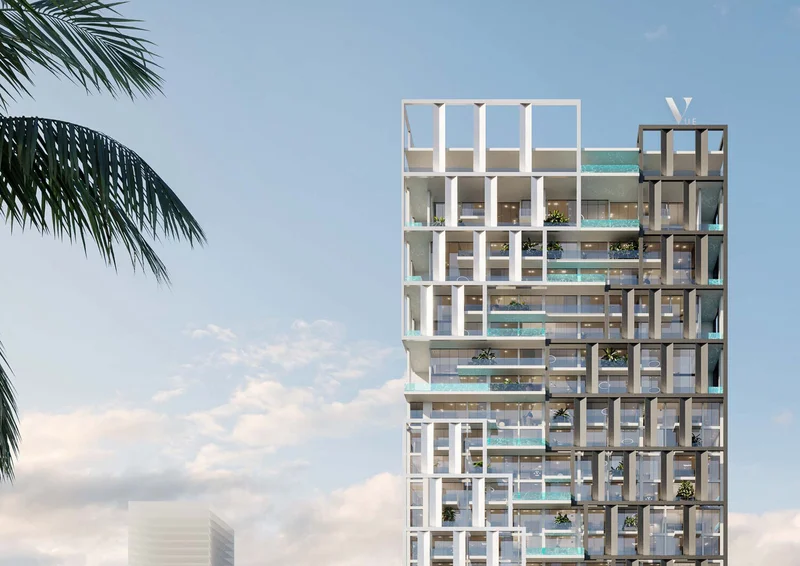
Vue stands as a mid-rise residential condominium situated in JVC, architecturally conceived to seamlessly merge indoor and outdoor living spaces. The design masterfully combines private swimming pools with lavish residential areas, establishing a perfect balance between luxuriously appointed interiors. The building's facade showcases an industrial grid-inspired design, utilizing steel as the principal structural material for enhanced durability. This material selection not only reinforces the building's structural integrity but also enhances its contemporary, streamlined visual appeal.
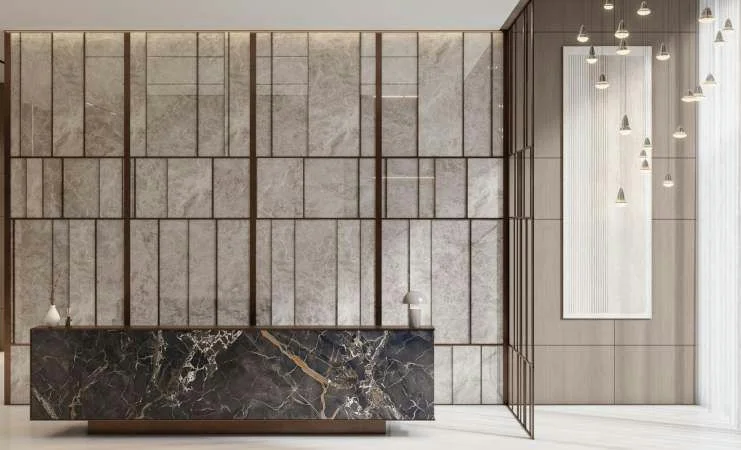
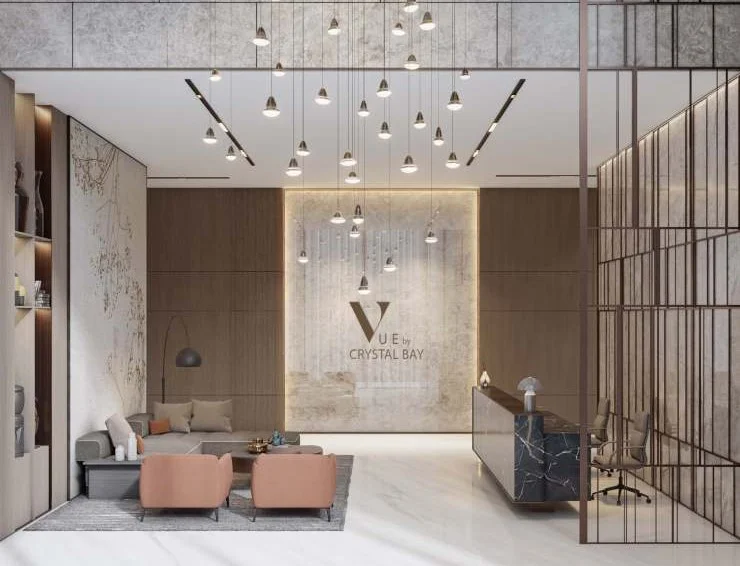
Upon entering, residents encounter a peaceful reception lobby that establishes the building's calm atmosphere. The generous lobby space, enhanced by yoga and fitness facilities alongside an expansive swimming pool area, offers a sophisticated blend of formal and casual settings. This considerate design ensures the reception functions as both an inviting social space and a refined entryway, establishing an impressive initial experience.
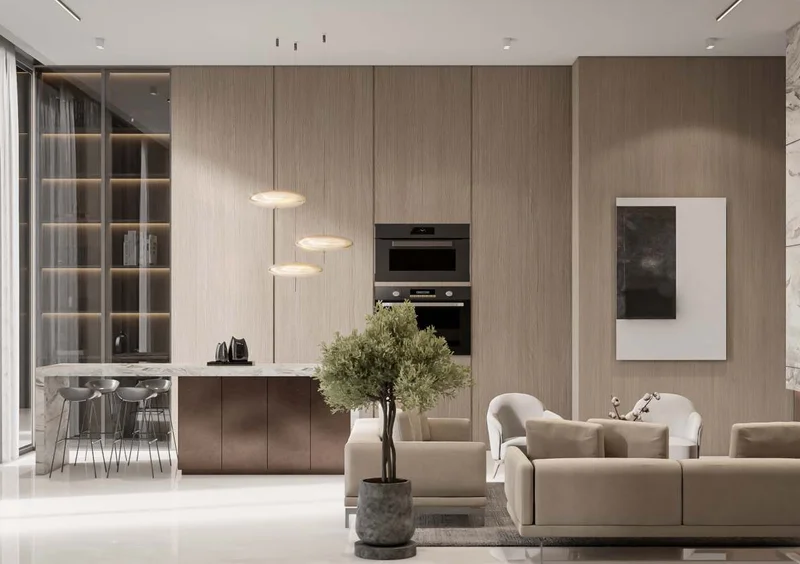
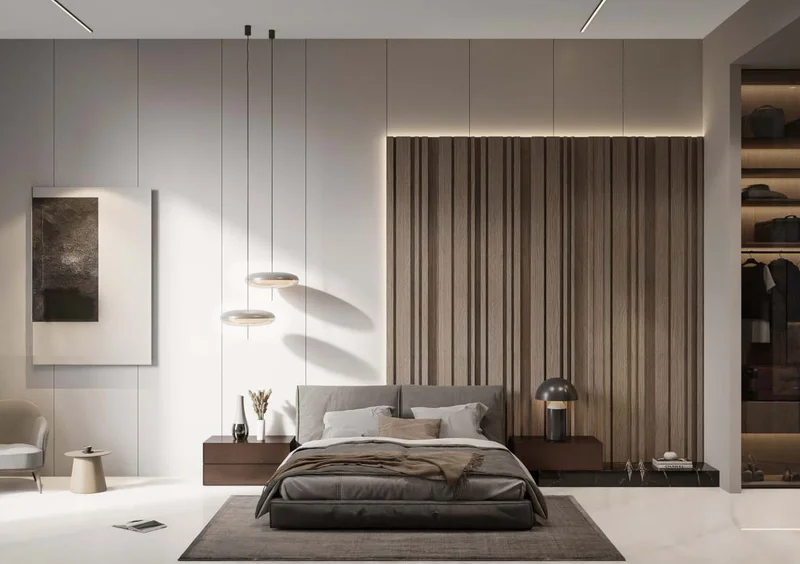
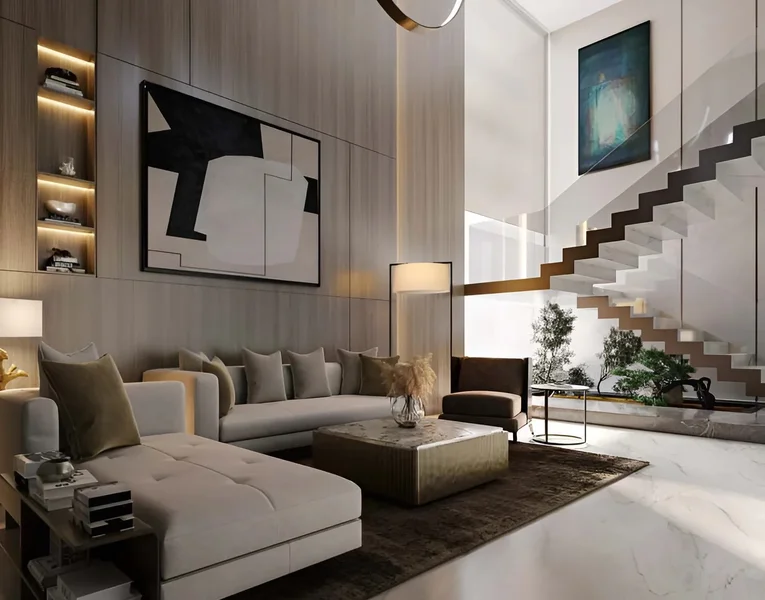
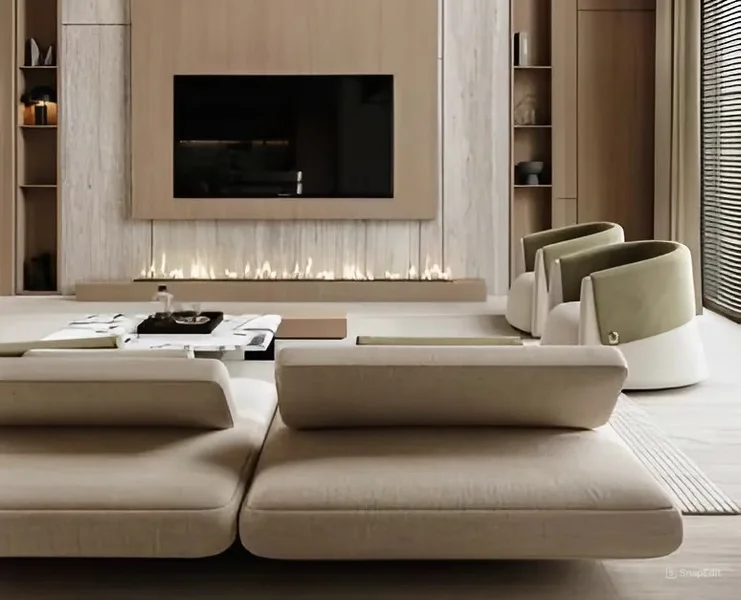
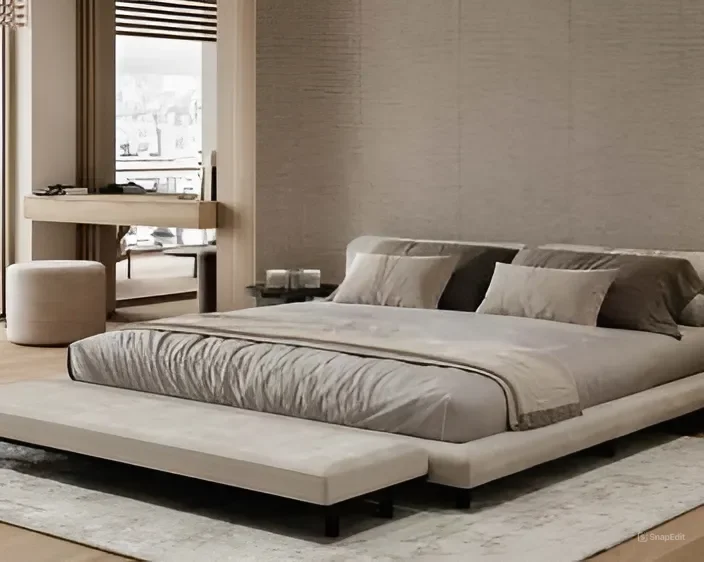
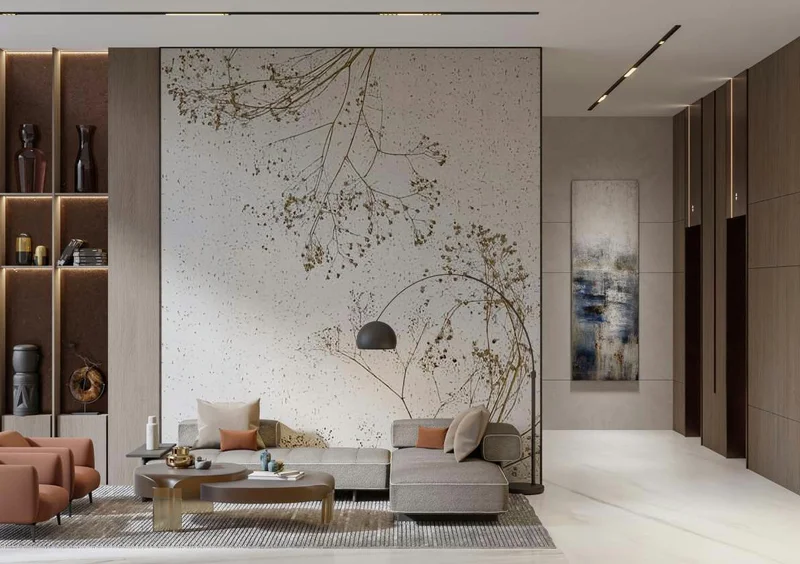
The interior aesthetic embraces a contemporary minimalist approach that prioritizes creating a warm atmosphere, maximizing natural illumination, and highlighting sleek architectural lines. The design also features distinctively sophisticated styling and exceptional architectural craftsmanship.
The color scheme takes cues from organic elements, incorporating calming tones of beige, grey, brown, and tan. Throughout each space, beige travertine and walnut accents are featured, establishing a harmonious and consistent visual flow across the entire residence.
Equipped kitchen.
No.
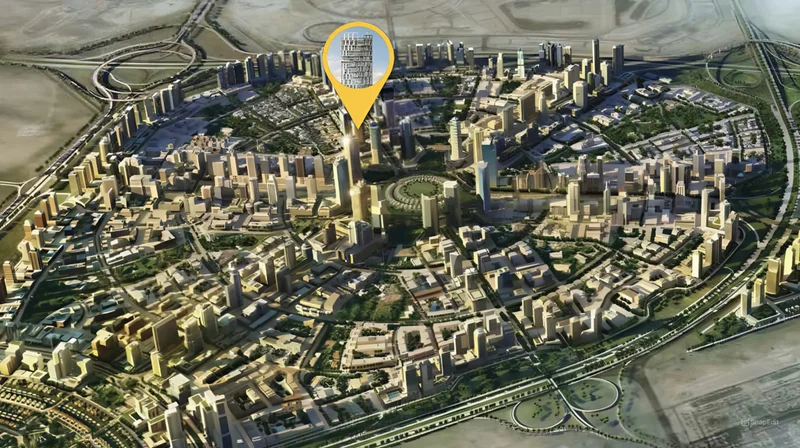
Located in Dubai's dynamic core, Jumeirah Village Circle (JVC) stands as an energetic and expanding community that enchants both residents and guests. This picturesque circular neighborhood is masterfully planned to provide a perfect fusion of contemporary lifestyle and organic beauty.
The tree-canopied avenues, peaceful green spaces, and generous villas and apartments of JVC create an exceptionally distinctive and inviting residential environment. The community radiates tranquility and equilibrium, offering a refreshing retreat from urban intensity while maintaining strategic accessibility within Dubai.
JVC residents benefit from comprehensive amenities, including educational institutions, retail destinations, parks, and leisure facilities, all seamlessly woven into the community's architectural vision. This environment nurtures family growth, accommodates professional convenience, and satisfies nature enthusiasts with its peaceful landscape.
Studio, 1, 2 bedroom apartments & 2, 3 bedrooms duplexes