Apartment
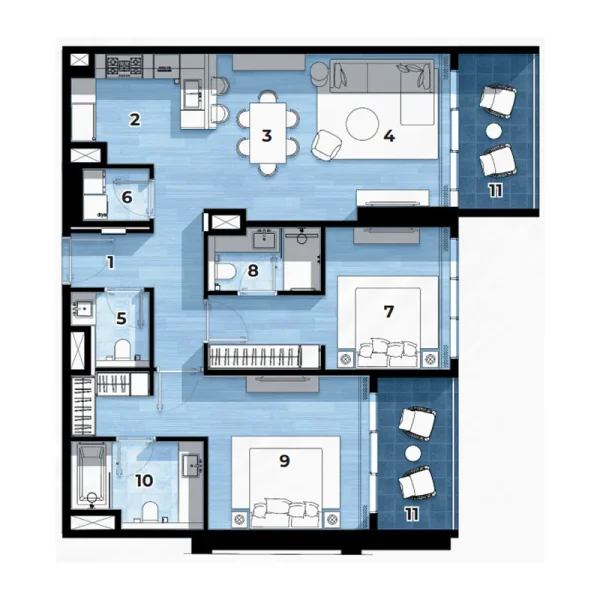
2 bedroom
Area from: 117 м²
Price from
$ 986 649
$ 8 440 per m²


Buy property at the developer prices0%our commission
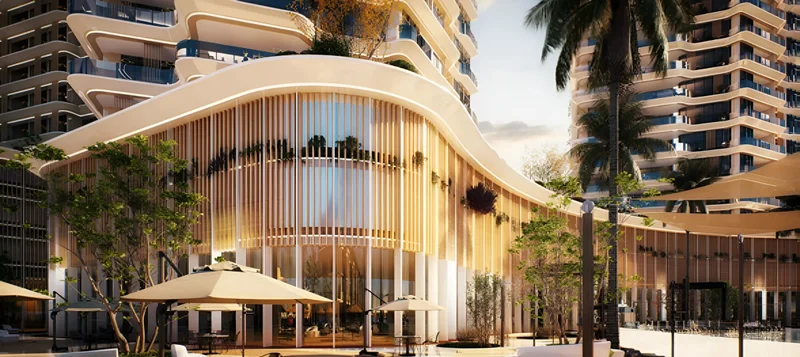
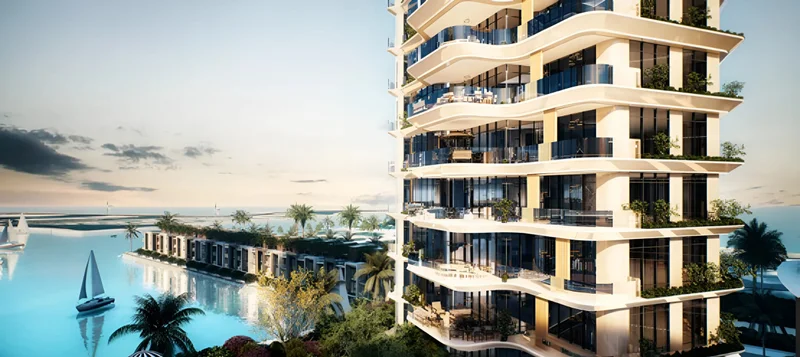
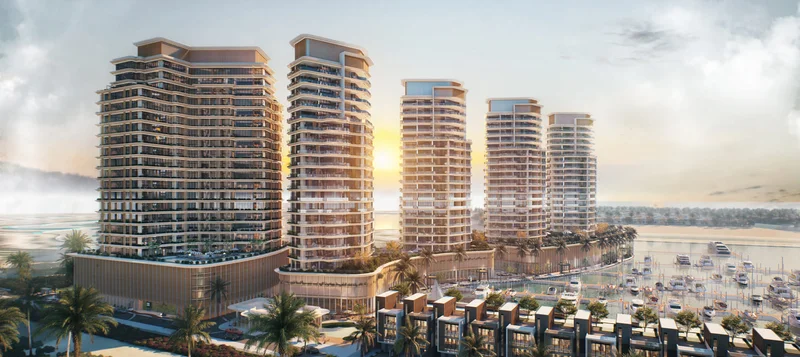
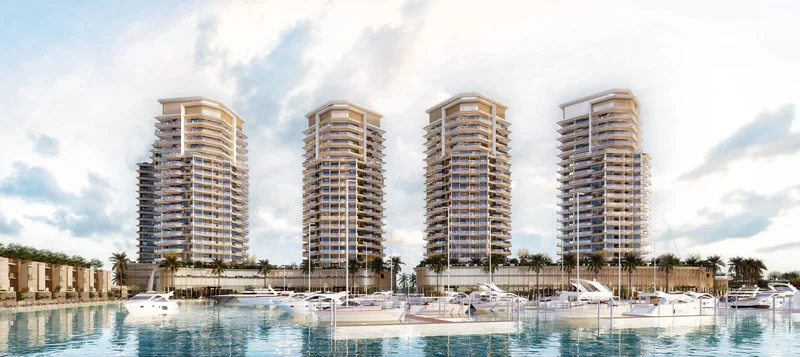
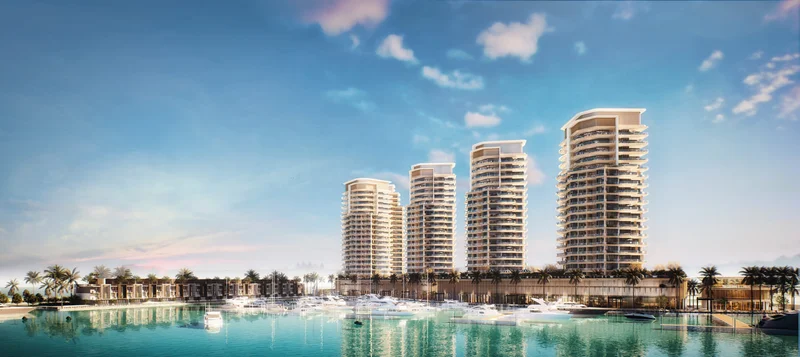
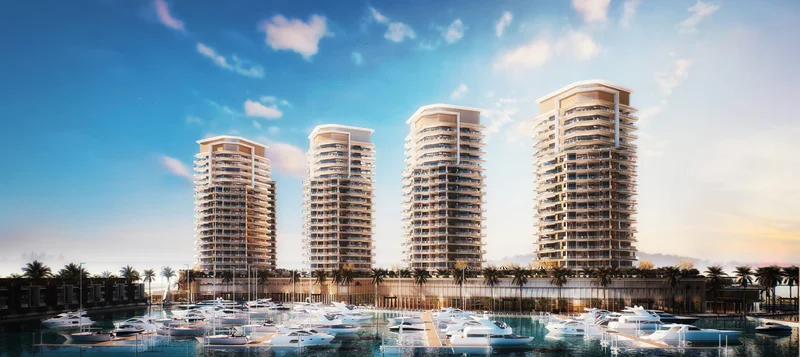
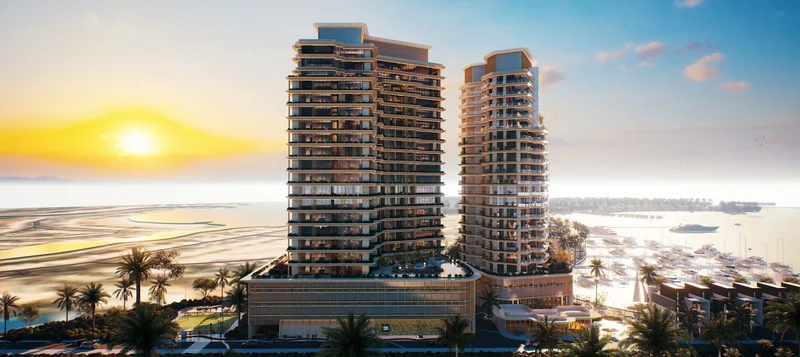
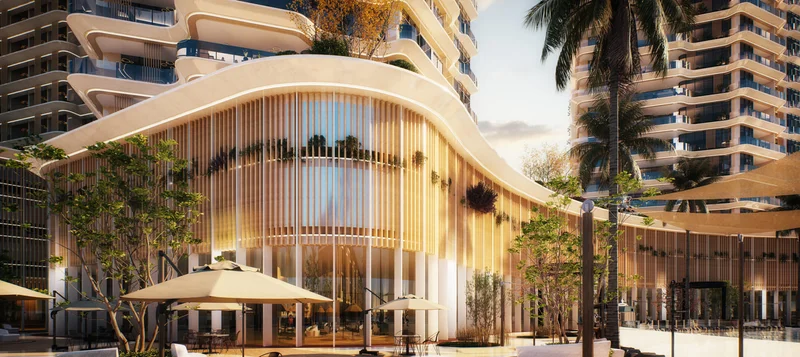
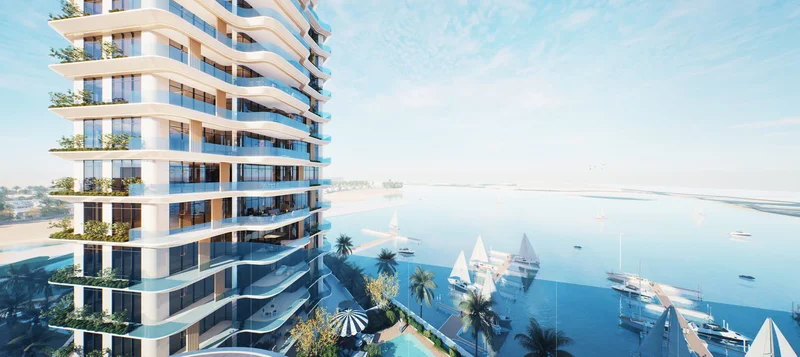
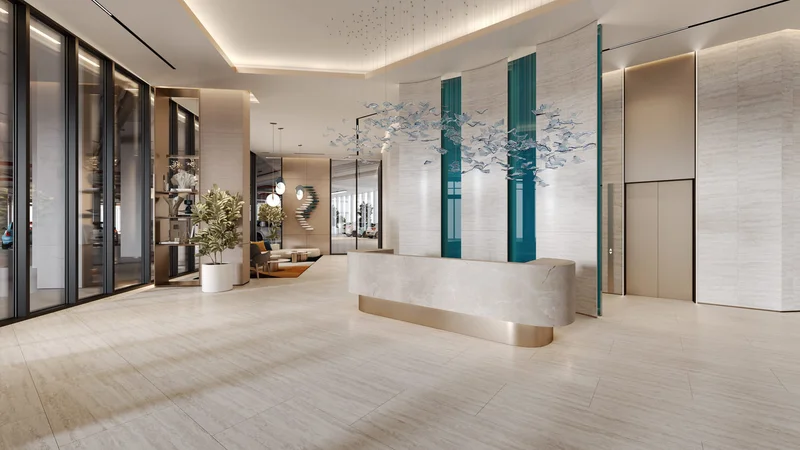
Al Hamra Waterfront presents an exclusive collection of upscale residences featuring immediate Arabian Gulf access. Boasting spectacular waterfront vistas of the prestigious Waldorf Astoria and the highly anticipated Wynn Resort Al Marjan Island, this development sits at the heart of Ras Al Khaimah's finest offerings. Through immediate sea access, stunning panoramas, and an extensive selection of premier amenities, this enclave offers residents an exclusive private waterfront experience.
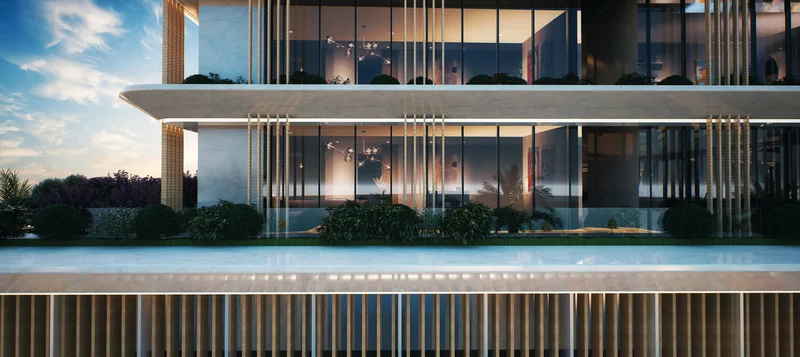
Beyond serving as merely a residential enclave, Al Hamra Waterfront embodies thoughtful design psychology. Spanning from Al Hamra Village's skyline to the waterfront's entrance lobby, extending to each residence's refined details, the architecture harmoniously integrates nature's five fundamental elements. The design philosophy draws from nature's organic palette, enhanced by ocean breezes and anchored in principles of stability and prosperity. Private coastal access with immediate sea entry represents the ultimate aspiration for many. This setting delivers a comprehensive lifestyle experience for everyone. Navigate pristine waters or discover dynamic coral formations. Embrace nature's tranquility while creating lasting experiences. From water's changing hues to sunlight's natural brilliance and Al Hamra Village's striking architectural achievement, residents enjoy limitless spectacular panoramas from their exclusive waterfront terraces.
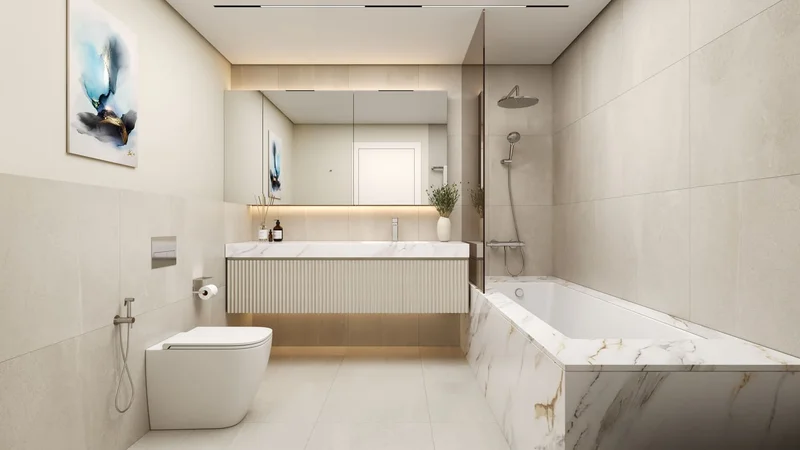
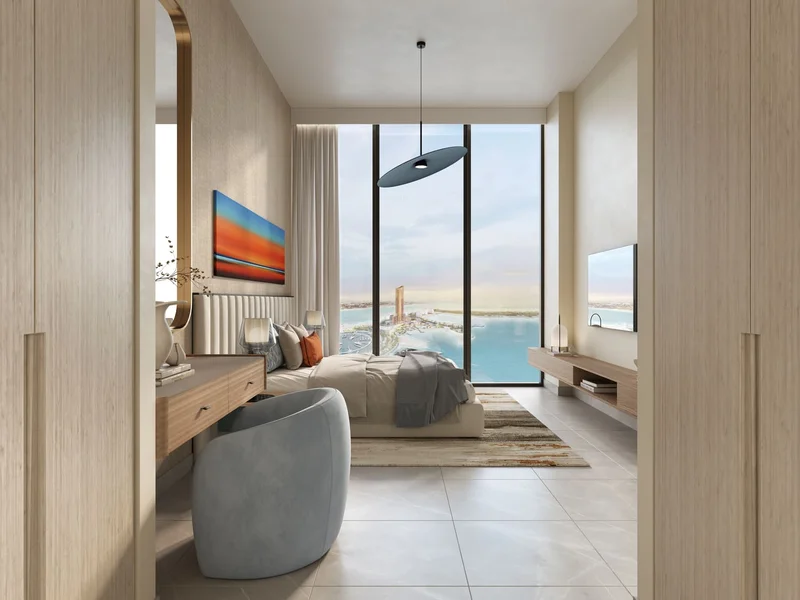
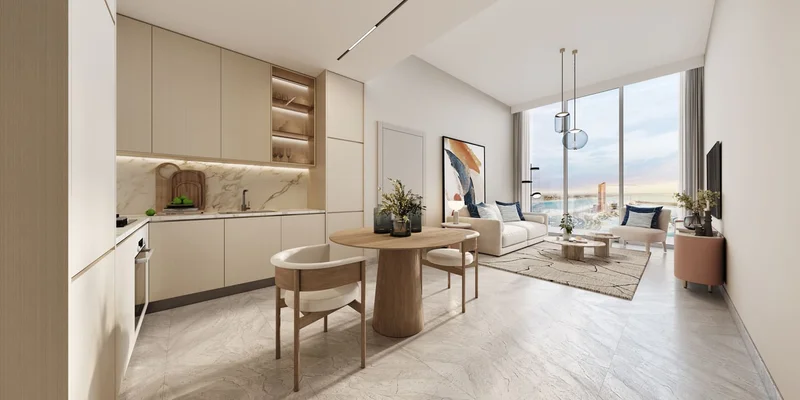
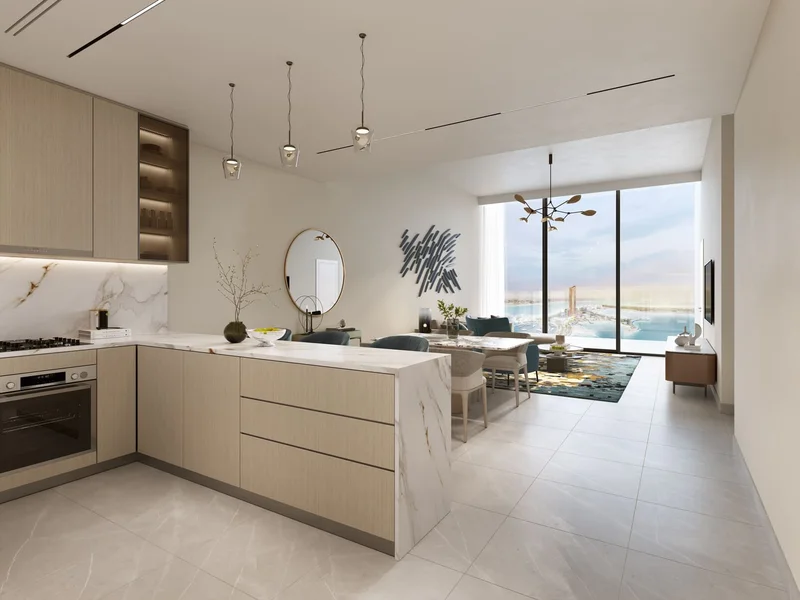
Units feature contemporary interiors, elevated ceilings, and generous living spaces.
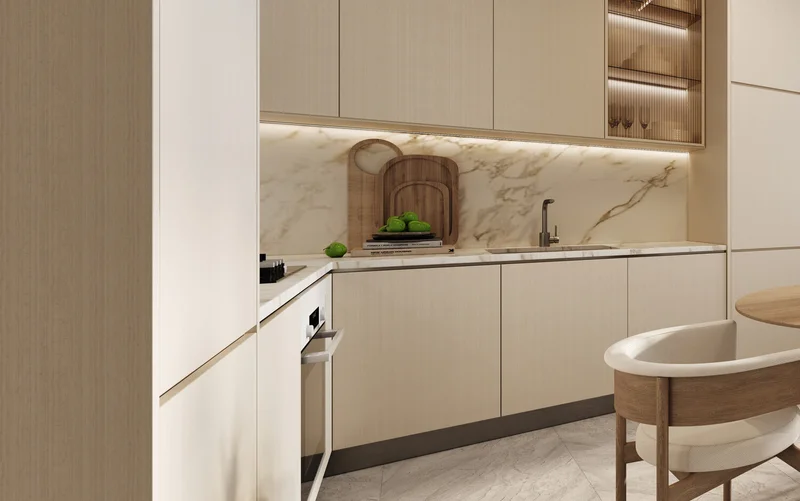
Fully equipped kitchen.
No.
Al Hamra Village stands as an exceptional residential community situated within Ras Al Khaimah emirate, UAE. This comprehensively planned development encompasses 77 million square feet, crafted to deliver sophisticated living through integrated residential, commercial, and recreational offerings.
Positioned along unspoiled coastline, Al Hamra Village delivers peaceful seaside living complemented by magnificent Arabian Gulf panoramas.
Community members access extensive facilities including the championship 18-hole Al Hamra Golf Club, a full-service marina accommodating 200 vessels, exclusive beach areas, and numerous swimming facilities. The village features diverse culinary experiences from relaxed dining venues to upscale restaurants, alongside retail establishments providing effortless shopping convenience.
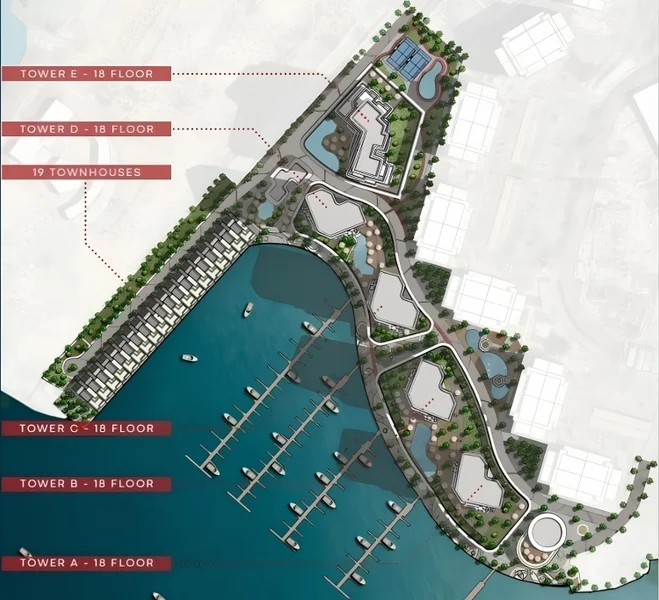
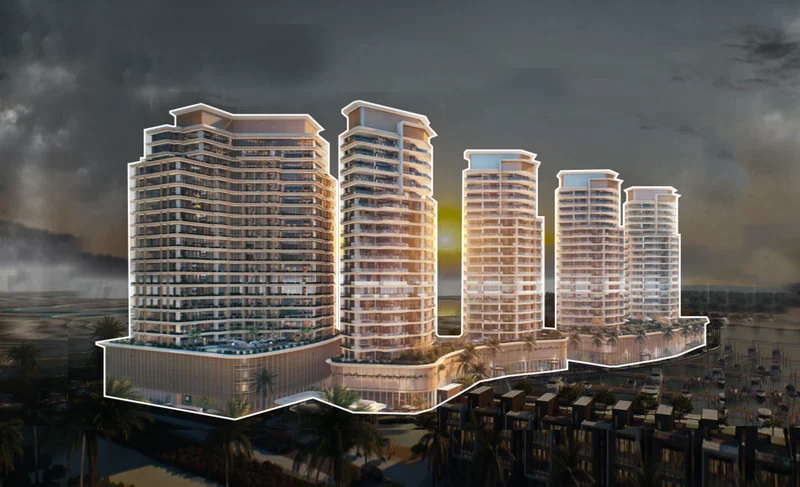
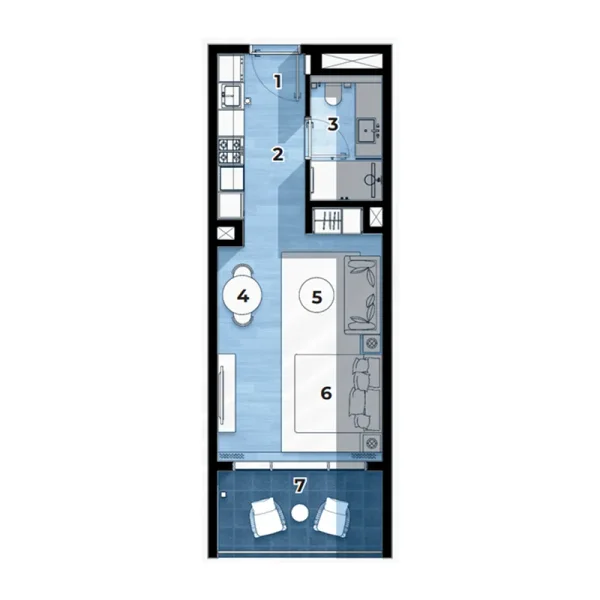
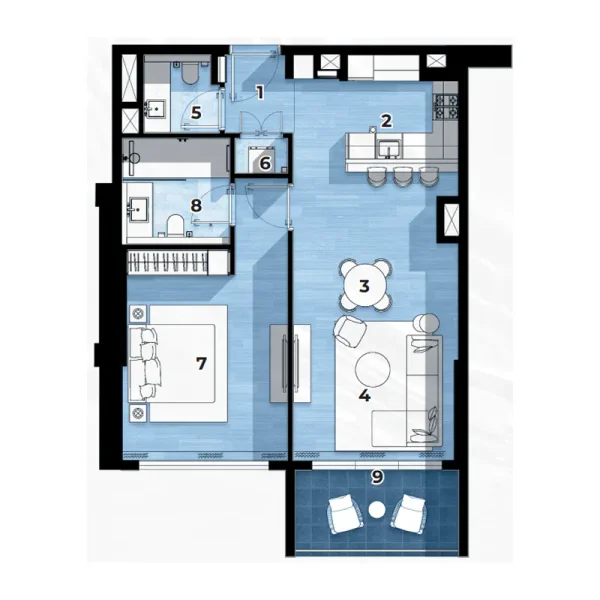
Studio, 1, 2 & 3 bedroom apartments
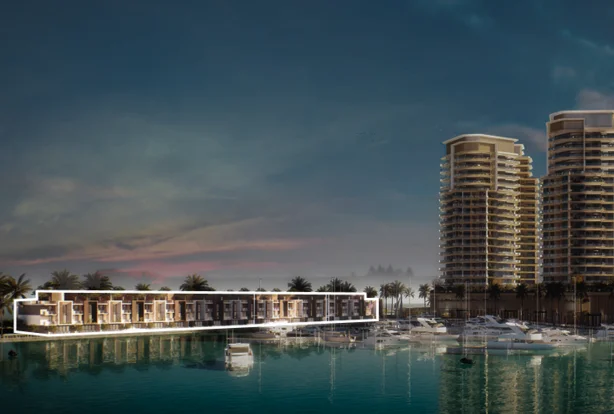
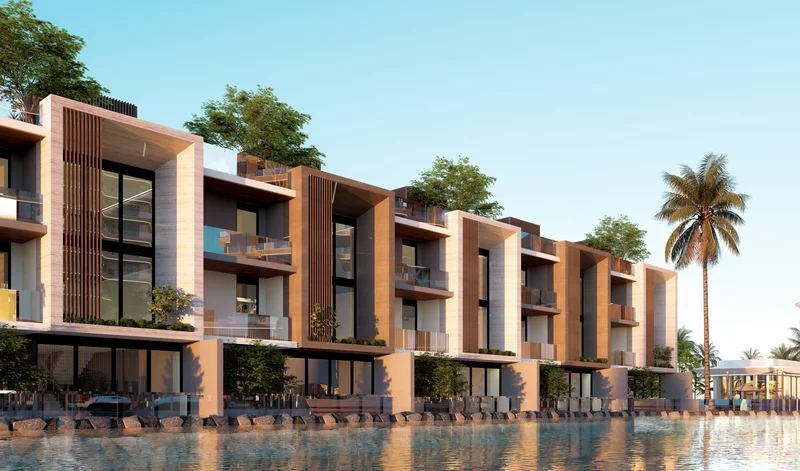
3 bedroom touwhouses