yame
+971 (52) 342-83-96
Marlin 2 preview 1
Marlin 2 preview 2
Marlin 2 preview 3
Marlin 2 preview 4
Marlin 2 preview 5
Marlin 2 preview 6

Typical units and prices

4.0 bedrooms apartments - Marlin 2
Apartment
4 bedroom
Area from: 159 м²
Price from
$ 757 493
$ 4 770 per m²
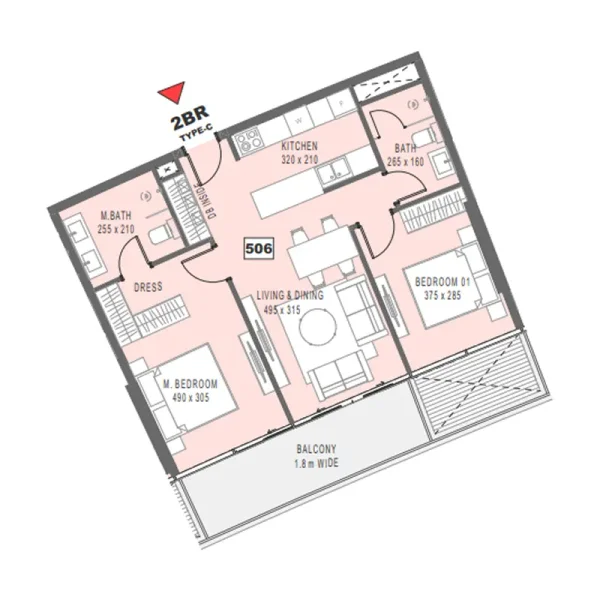
2.0 bedrooms apartments - Marlin 2
Apartment
2 bedroom
Area from: 81 м²
Price from
$ 498 638
$ 6 180 per m²

Marlin 2 - Payment Plans

Payment Plan 5% Discount

  • 20 % payment
    On booking
  • 46 % payment
    During construction
  • 34 % payment
    Upon Handover

Payment Plan 15% Discount

  • 40 % payment
    On booking
  • 46 % payment
    During construction
  • 14 % payment
    Upon Handover

Payment Plan 10% Discount

  • 30 % payment
    On booking
  • 46 % payment
    During construction
  • 24 % payment
    Upon Handover

Payment Plan 0% Discount 30/70

  • 30 % payment
    On booking
  • 70 % payment
    Upon Handover

Payment Plan 0% Discount

  • 10 % payment
    On booking
  • 46 % payment
    During construction
  • 44 % payment
    Upon Handover

Calculate my payment plan

Payment Plan 5% Discount

  • On booking$ 99 730 (20%)
  • During construction$ 229 370 (46%)
  • Upon Handover$ 169 540 (34%)

Payment Plan 15% Discount

  • On booking$ 199 460 (40%)
  • During construction$ 229 370 (46%)
  • Upon Handover$ 69 810 (14%)

Payment Plan 10% Discount

  • On booking$ 149 590 (30%)
  • During construction$ 229 370 (46%)
  • Upon Handover$ 119 670 (24%)

Payment Plan 0% Discount 30/70

  • On booking$ 149 590 (30%)
  • Upon Handover$ 349 050 (70%)

Payment Plan 0% Discount

  • On booking$ 49 860 (10%)
  • During construction$ 229 370 (46%)
  • Upon Handover$ 219 400 (44%)

Buy property at the developer prices0%our commission

Description

Project general facts

Marlin 2 stands as an extraordinary architectural achievement, drawing inspiration from oceanic rhythms and the graceful flow of water. The structure captures the sophistication of rolling waves and the interplay of natural light, creating a harmonious fusion between organic beauty and contemporary innovation. This development transcends conventional construction, offering a dynamic living environment designed for connoisseurs of enduring style and aesthetic balance.
Each element within Marlin 2 demonstrates an unwavering dedication to superior residential experiences, from its striking exterior design to its carefully selected interior appointments. The development delivers a distinguished lifestyle where refinement converges with serenity, enveloping residents in an environment of absolute sophistication. The masterful coordination of spatial design, illumination, and architectural form creates perfect equilibrium between luxury and visual appeal.
Extending beyond its impressive visual impact, Marlin 2 establishes unprecedented benchmarks for modern waterside living. Engineered to elevate contemporary residential standards, the tower merges spectacular panoramic vistas with precisely designed living spaces, reimagining luxury through principles of seamless flow and peaceful ambiance.

Finishing and materials

Contemporary finishes featuring premium-grade materials.

Kitchen and appliances

Fully appointed kitchens.

Furnishing

No.

Location description and benefits

Al Reem Island represents a dynamic mixed-use development zone rapidly expanding in Abu Dhabi's northeastern sector, positioned approximately 1,970 ft. offshore from the emirate's mainland. The island enjoys strategic proximity to both Saadiyat Island and Al Maryah Island.
The majority of residential developments benefit from immediate coastal access and beachfront locations, delivering resort-style living while maintaining convenient access to comprehensive metropolitan services. Al Reem Island features extensive social and recreational infrastructure, including banking institutions and retail establishments. The vibrant community boasts abundant green spaces and athletic facilities throughout the district.
Al Reem Island achieved distinction as among Abu Dhabi's inaugural freehold investment zones, generating substantial capital inflow toward regional development initiatives. Contemporary architectural design dominates the landscape, with notable exceptions found in select villa communities showcasing traditional Moroccan and Spanish design influences.

Master Plan

Master Plan

Project buildings

Tower

Tower

2, 3 & 4 bedroom apartments

Visualization

Architecture 1Architecture 2Architecture 3Architecture 4

Facilities

Large Swimming Pool

Kids Swimming Pool

Gymnasium

Kids Play Areas

Shaded Seating Areas

Location

Walking beach Reem
0.1 km
Maple Bear Nursery Reem Island
0.3 km
Shams Boutik
2.6 km
Shams coast east
2.7 km
Zayed International Airport
33.2 km

Other offers

Similar projects to compare

Post-handover plan

Renad Tower
by Tiger Group

On sale
Q3 2026
Price from
$ 502 967
from $ 8 500 per m²
Plan 10/30/60

Saas Heights
by SAAS Properties

On sale
Q1 2028
Price from
$ 578 853
from $ 6 140 per m²
Plan 10/40/50

Seamont Autograph Collection Residences
by SAAS Properties and Royal Development Company

On sale
Q4 2028
Price from
$ 599 455
Plan 10/45/45

Radiant Marina Towers
by Radiant Real Estate

On sale
Q4 2027
Price from
$ 369 755
from $ 3 550 per m²

Request a Callback

Ready for your new home? Send us your inquiry

Or call us: +971 (52) 342-83-96

Name *:
Email:
Phone *:
Message:
By clicking on the button, you consent to the processing of your personal data and accept Privacy policy
zD0Gd7lEXfTnJNoNsIl2MnItB7A5keCM