Townhouse
3 bedroom
Area from: 218 м²
Price from
$ 771 117
$ 3 540 per m²


Buy property at the developer prices0%our commission
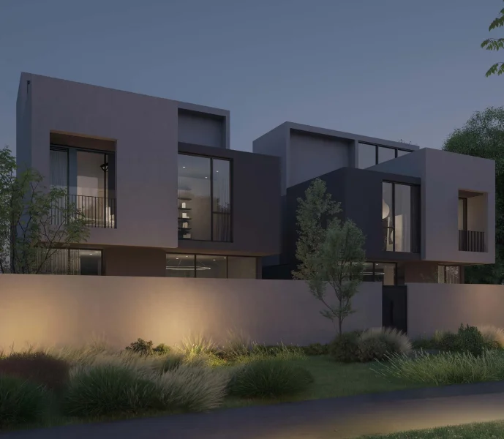
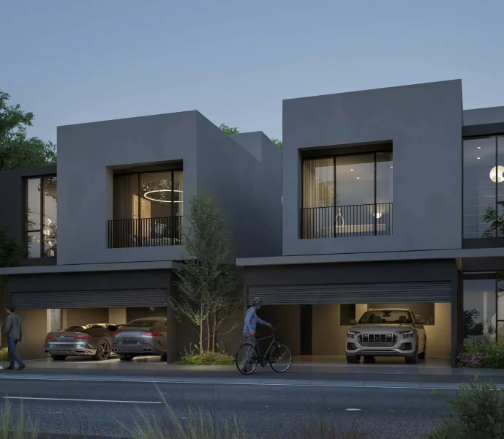
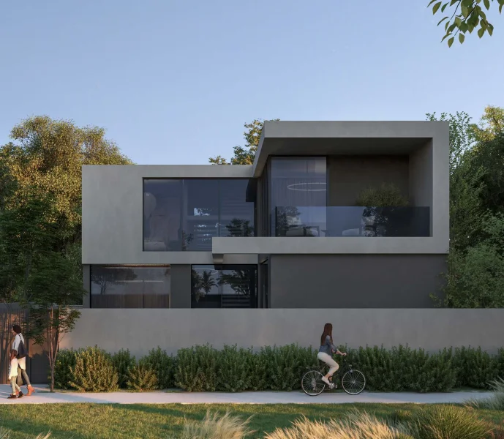
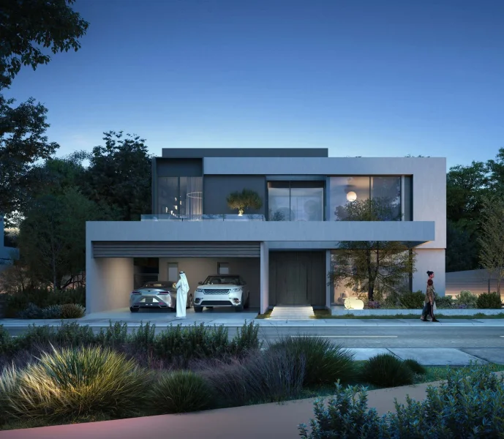
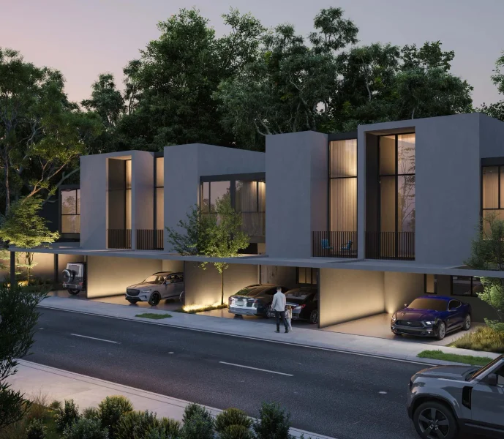
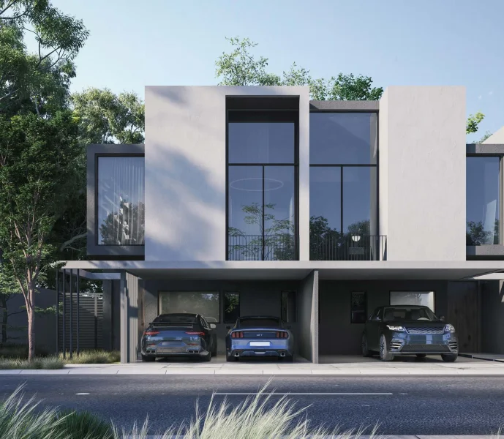
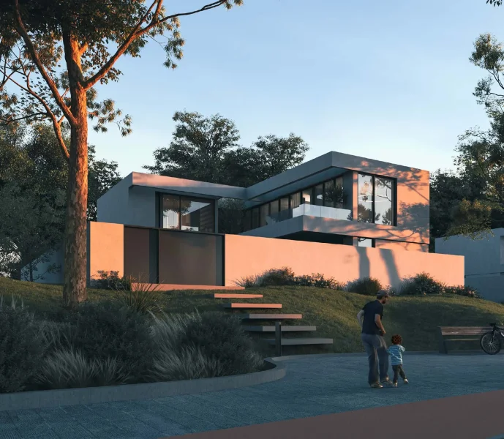
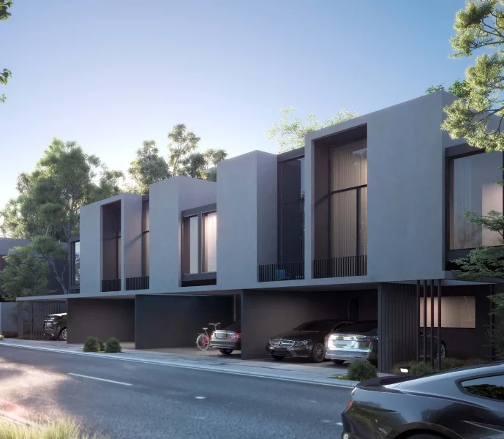
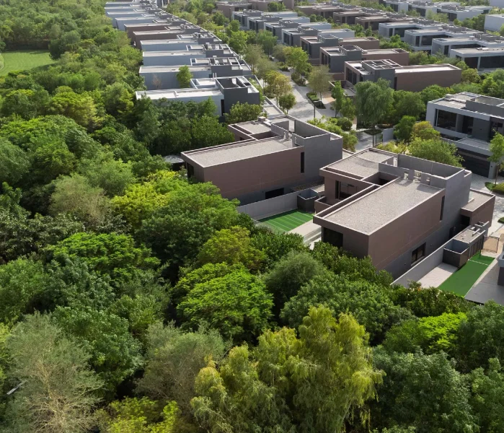
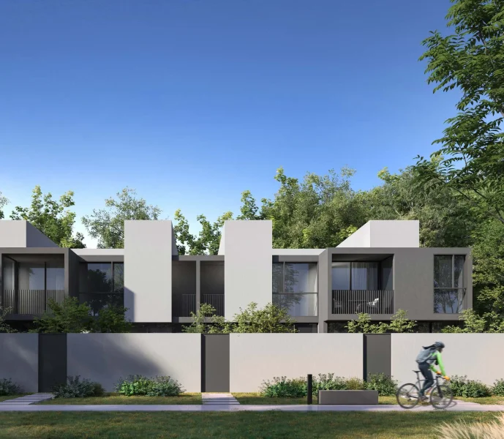
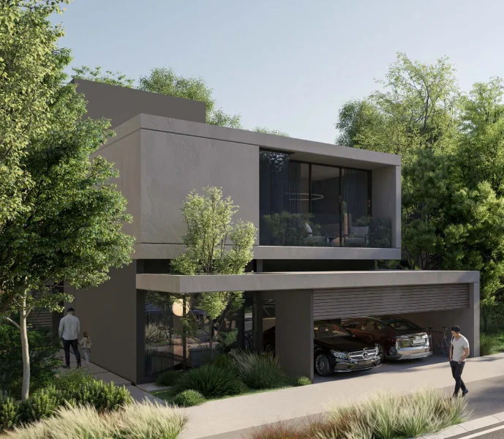
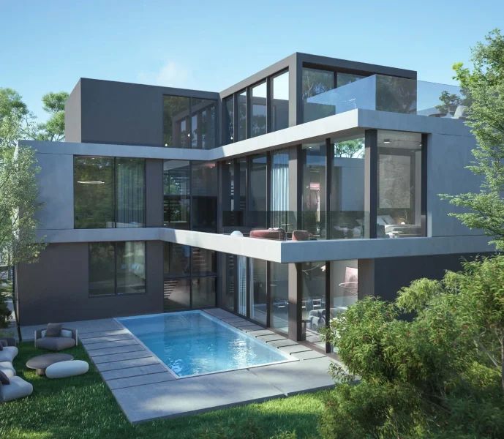
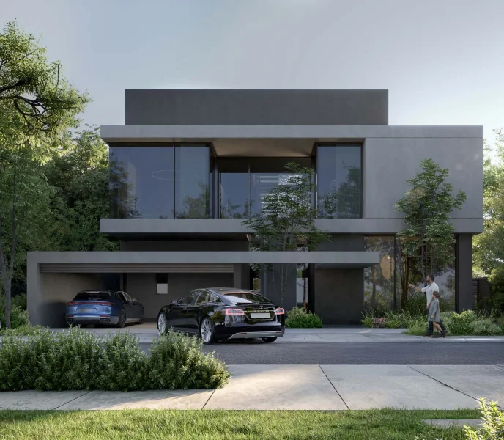
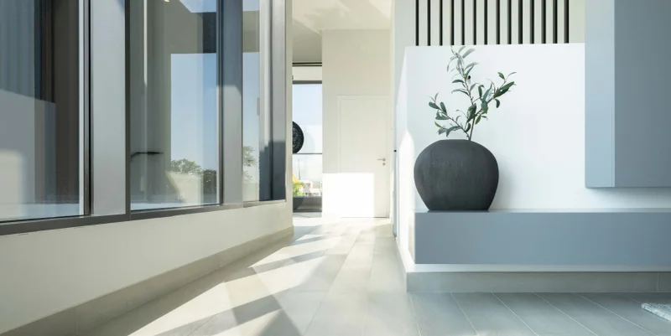
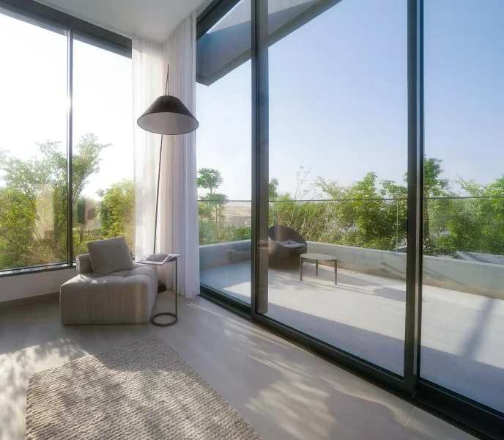
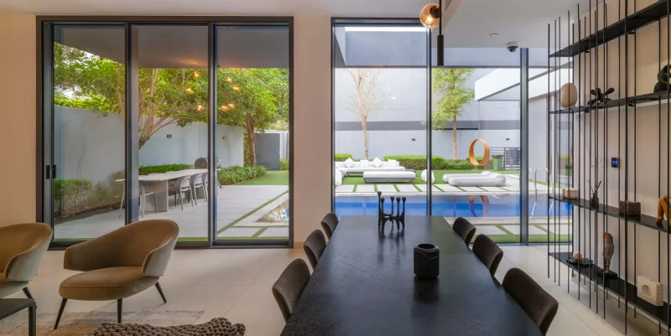
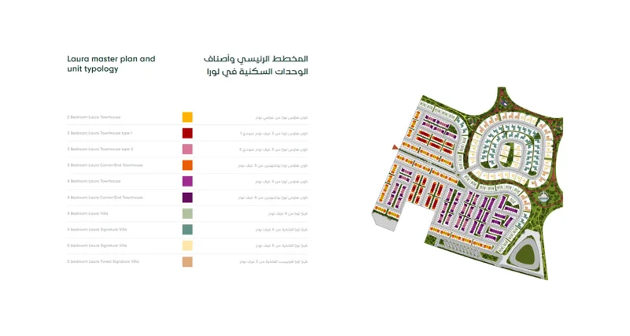
Masaar 3 Laura by Arada stands as an exquisitely master-planned residential enclave that seamlessly blends natural beauty with contemporary living. This thoughtfully conceived development showcases an impressive array of residences, ranging from sophisticated two-bedroom townhouses to magnificent five-bedroom signature and forest villas, each meticulously crafted to prioritize comfort and seclusion. Every home integrates harmoniously with its natural surroundings, featuring soaring ceilings, sophisticated floor plans, and an unwavering commitment to illumination, environmental consciousness, and fluid indoor-outdoor connectivity.
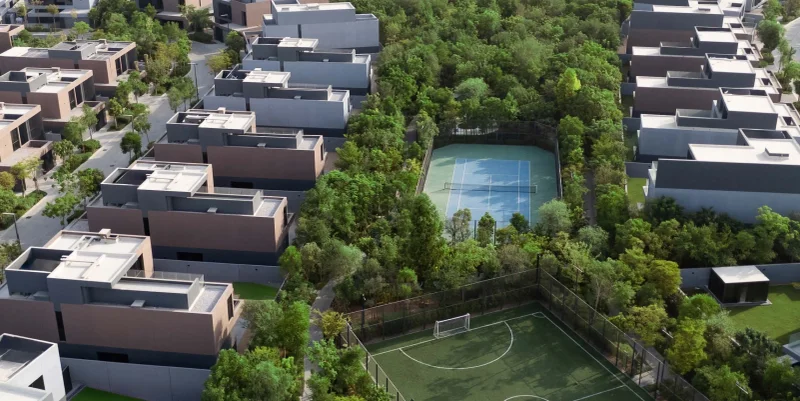
The lifestyle amenities within Masaar 3 Laura are nothing short of extraordinary, establishing a comprehensive residential experience for all inhabitants. At the heart of the community lies a breathtaking lagoon pool adorned with cascading waterfalls, verdant jogging trails, and an impressive canopy of over 100,000 trees that creates a serene woodland atmosphere conducive to wellbeing. The extensive recreational offerings include thrilling adventure playgrounds, dedicated cycling routes, al fresco cinema experiences, rejuvenating wellness zones, professional sports facilities, diverse retail and culinary establishments, and elegantly conceived shared spaces that inspire both active pursuits and peaceful contemplation.
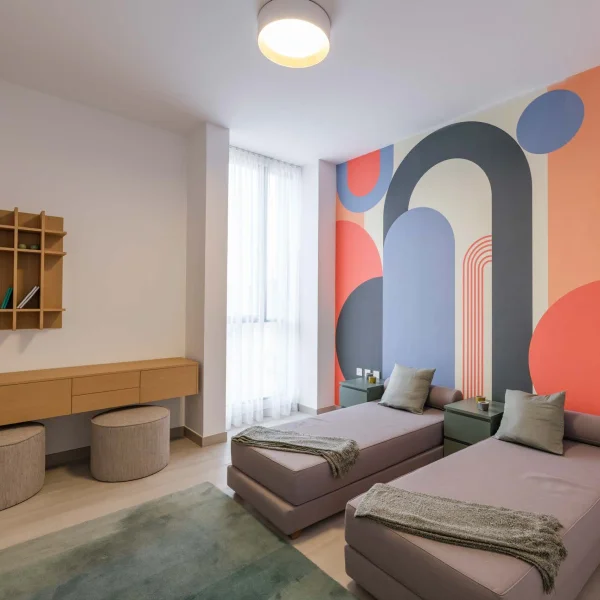
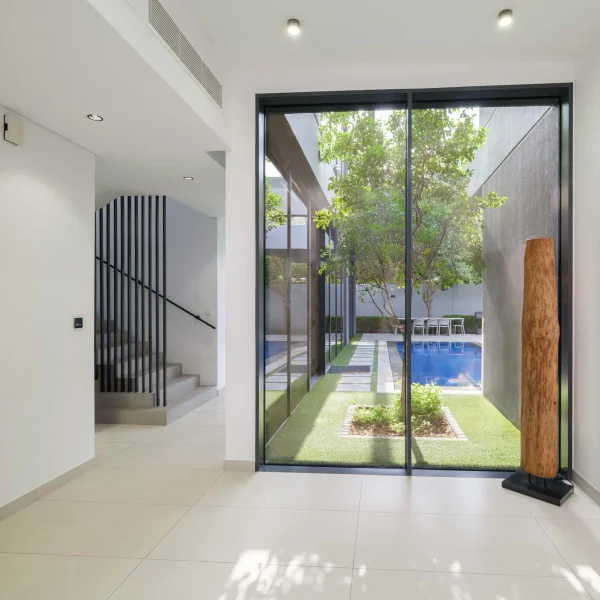
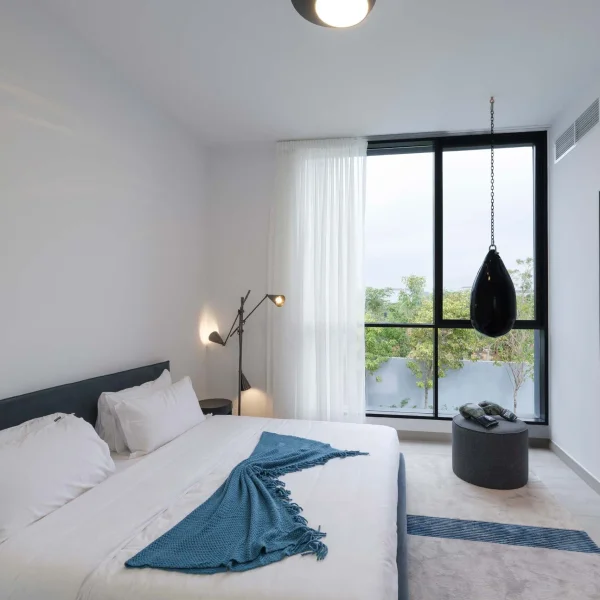
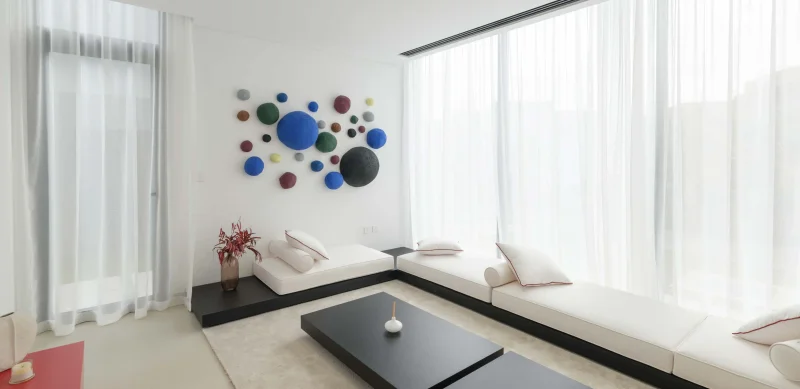
The interior specifications reflect an unwavering dedication to excellence, luxury, and cutting-edge functionality throughout. Every home incorporates intelligent home automation systems, superior fixtures, and essential culinary appliances including cooking ranges, exhaust hoods, and combination washer-dryer units. The residential interiors showcase a sophisticated contemporary design philosophy, characterized by generous proportions, premium materials, and thoughtfully orchestrated living environments that achieve the perfect balance between elegance and practical daily functionality.
Al Menhaz represents a tranquil residential district within Sharjah, distinguished by its peaceful ambiance that integrates harmoniously with the surrounding metropolitan landscape. The area is embraced by neighboring residential communities, cultivating a strong community spirit and serene living atmosphere.
The district enjoys comprehensive infrastructure development, featuring convenient access to shopping centers, grocery stores, and essential daily amenities within close proximity. This harmonious blend of convenience and comfort ensures effortless and pleasurable daily experiences for residents.
Sharjah itself is renowned for its vibrant cultural heritage, exceptional safety standards, and progressive infrastructure development. Through ongoing investments focused on improving municipal services and urban enhancement initiatives, Al Menhaz emerges as an ideal and strategically positioned destination for establishing a permanent residence.
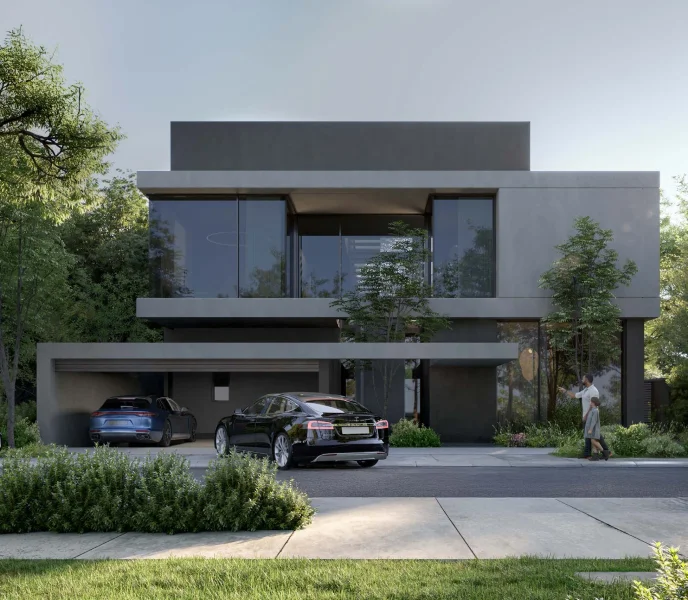
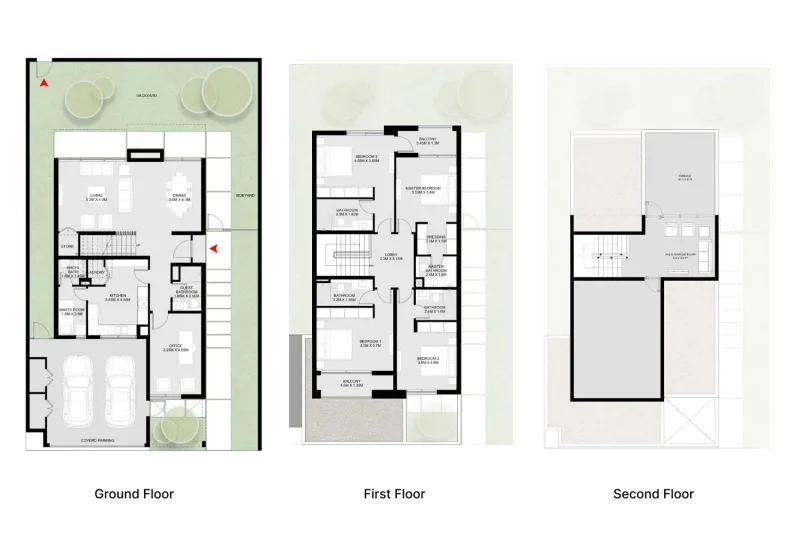
4.5 & 5.5 bedroom villas
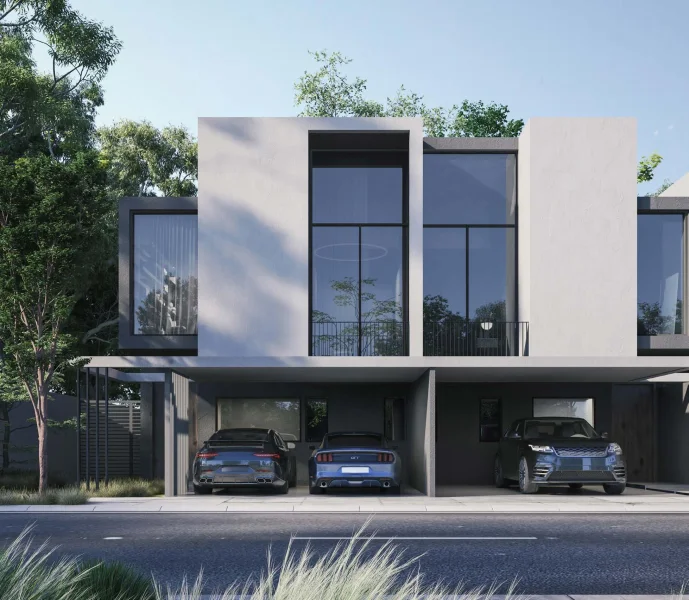
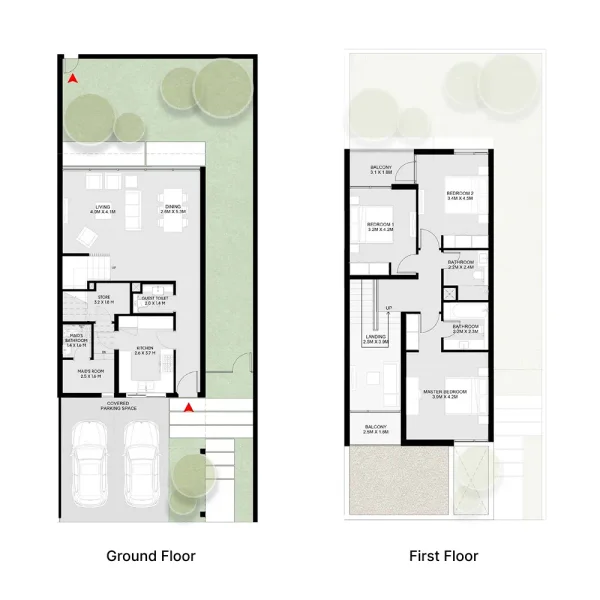
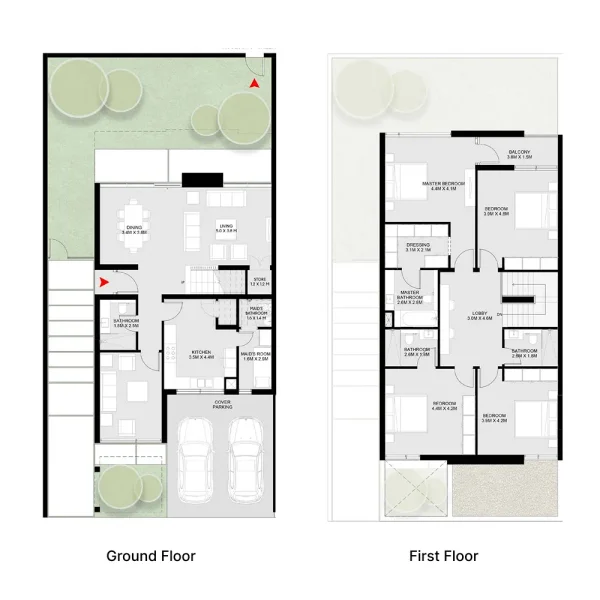
2.5, 3.5 & 4.5 bedroom townhouses