Townhouse
2 bedroom
Area from: 182 м²
Price from
$ 543 597
$ 2 990 per m²


Buy property at the developer prices0%our commission
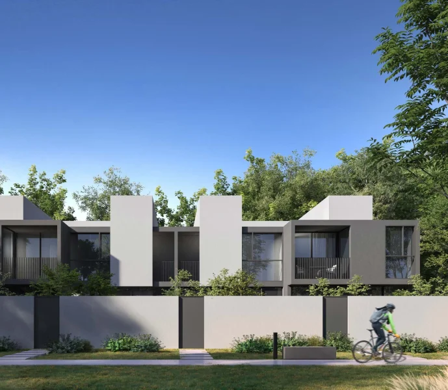
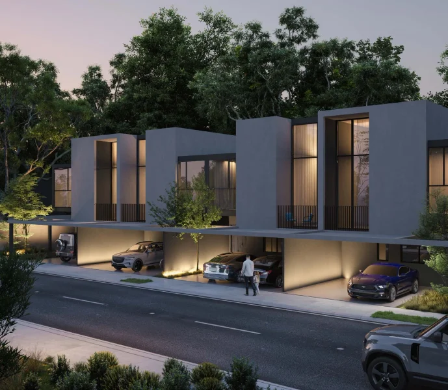
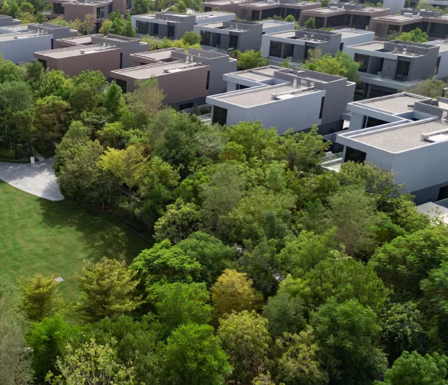
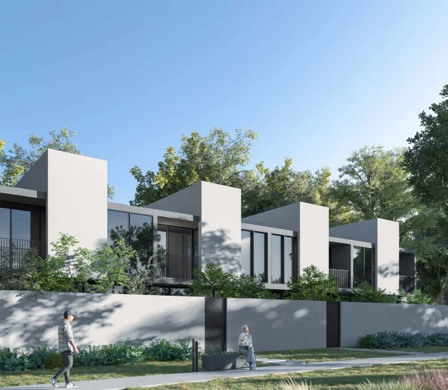
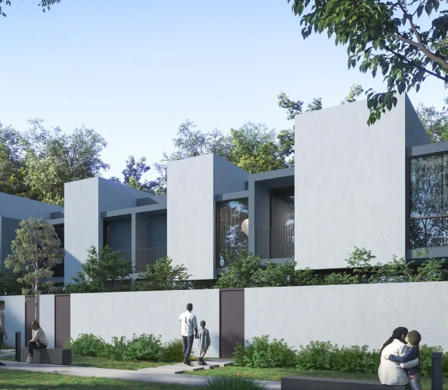
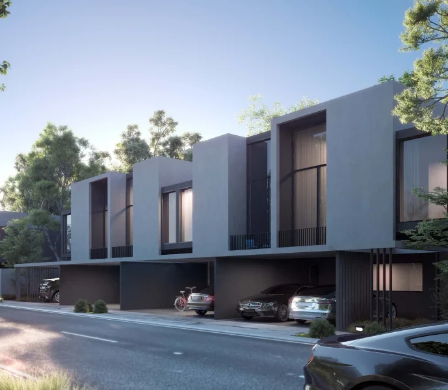
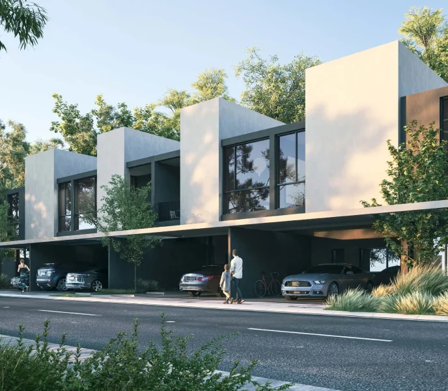
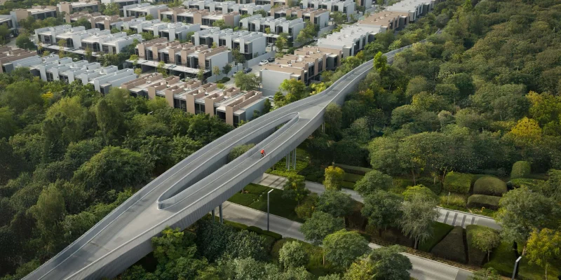
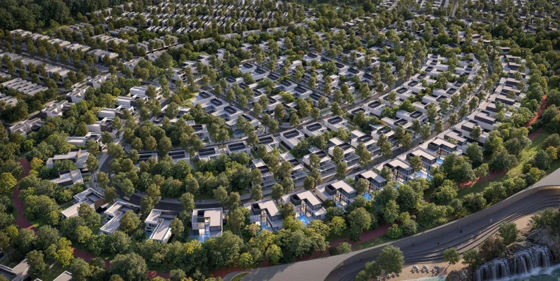
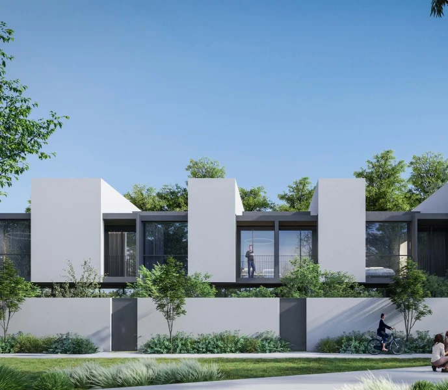
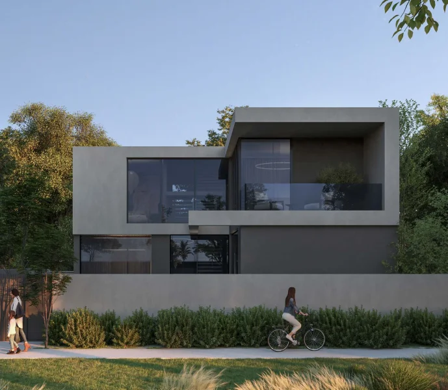
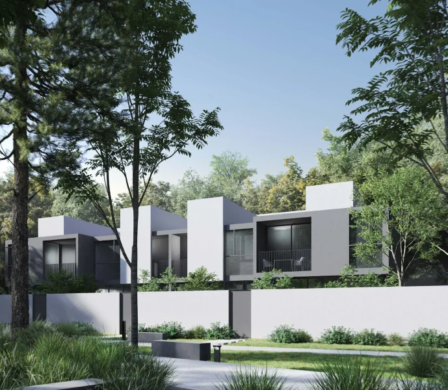
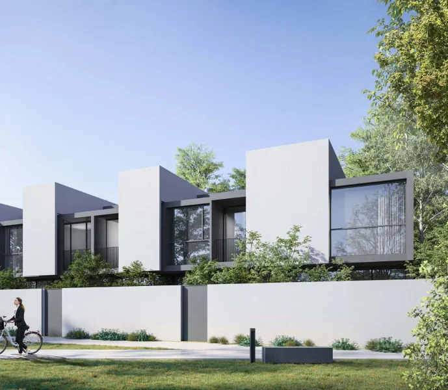
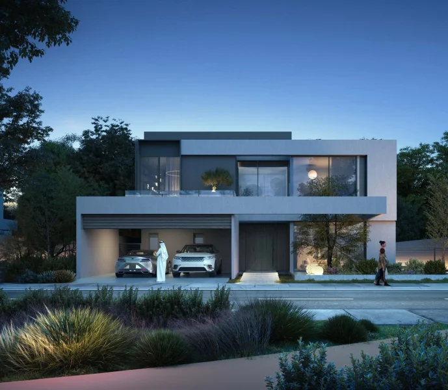
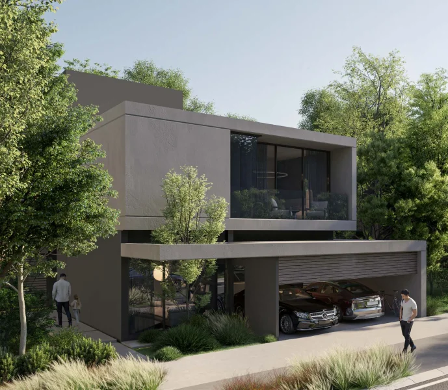
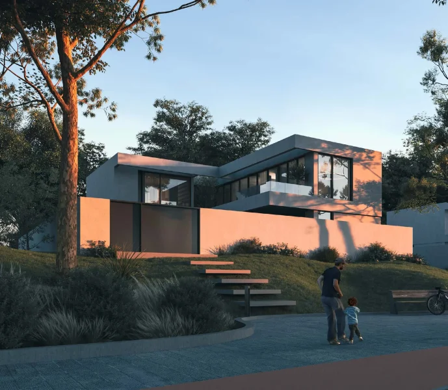
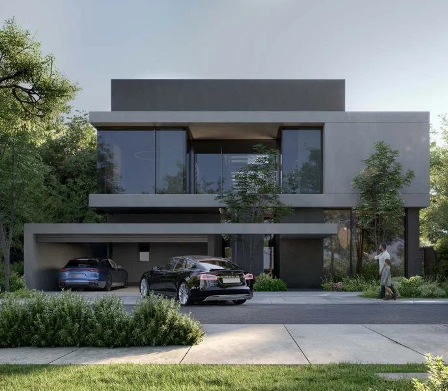
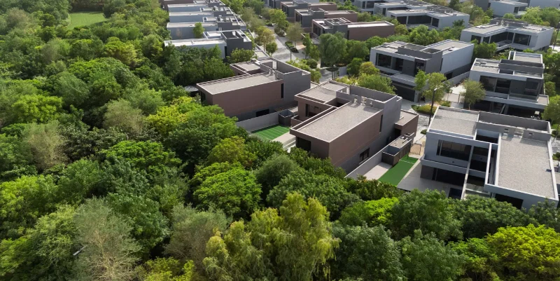
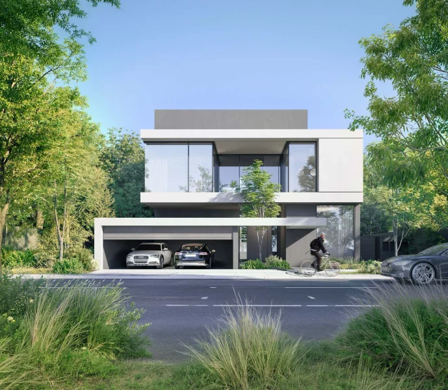
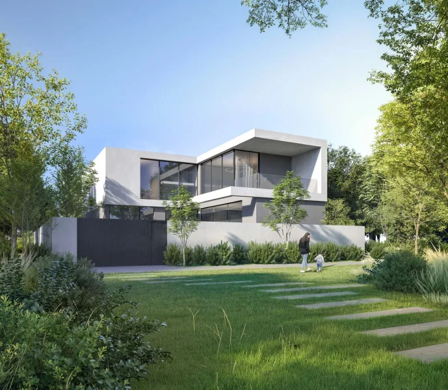
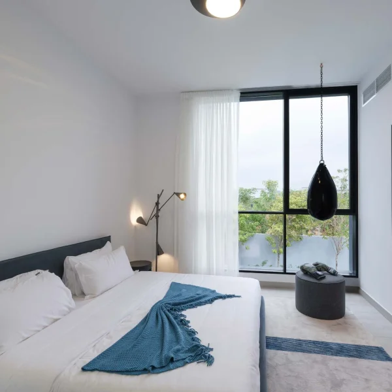
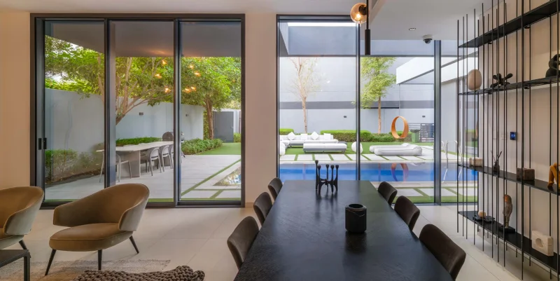
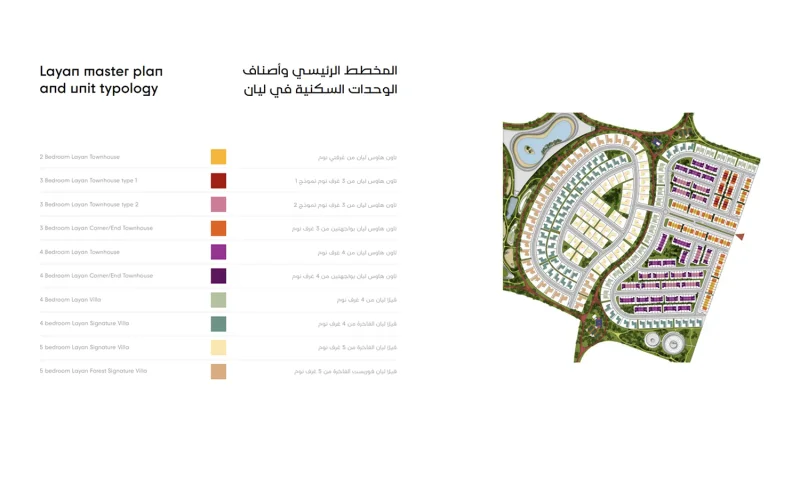
Masaar 3 Layan by Arada represents an exquisitely crafted residential enclave that harmoniously blends contemporary living with natural splendor. This distinguished fifth phase of Masaar 3 presents a remarkable selection of sophisticated 2, 3, and 4-bedroom townhouses alongside expansive 4 and 5-bedroom villas, all meticulously planned for families who value serenity, comfort, and an exclusive lifestyle. Nestled within abundant greenery and artfully woven into the woodland-inspired masterplan, this development provides an extraordinary sense of tranquility while preserving an elevated residential ambiance.
The community facilities are exceptional, purposefully designed to enhance daily living experiences. Homeowners have access to a swimmable forest lagoon featuring cascading waterfalls, dedicated jogging and cycling pathways, basketball and padel facilities, a comprehensive wellness center, al fresco cinema, children's adventure zone, duck pond, mosque, café, family swimming pool, ladies-exclusive pool, and a dynamic community hub complete with dining venues and Zad food trucks. With over 100,000 trees flourishing across the master community, each amenity is naturally immersed, fostering a lifestyle that is simultaneously invigorating and supremely tranquil.
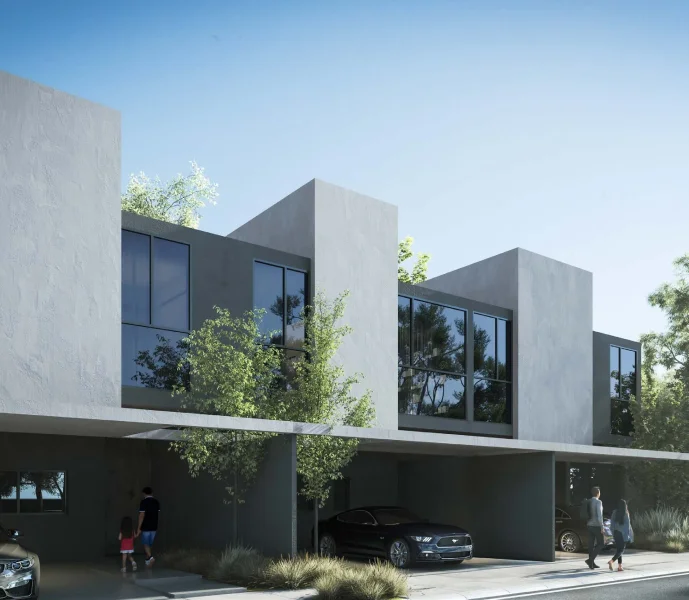
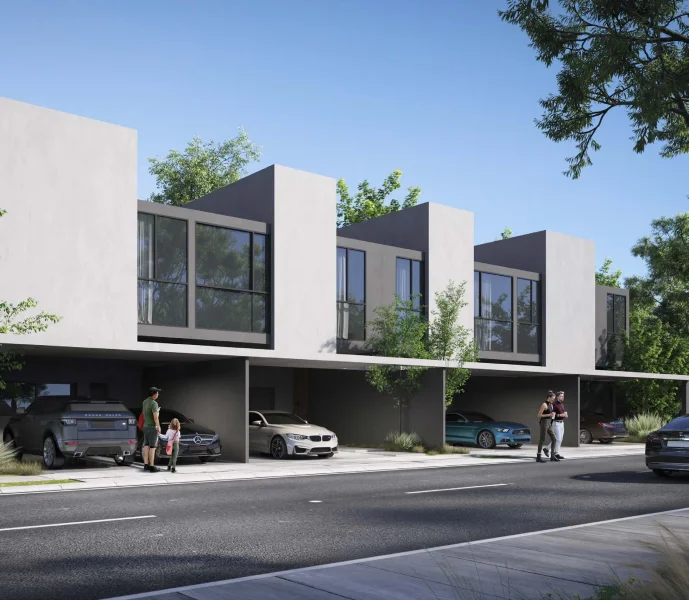
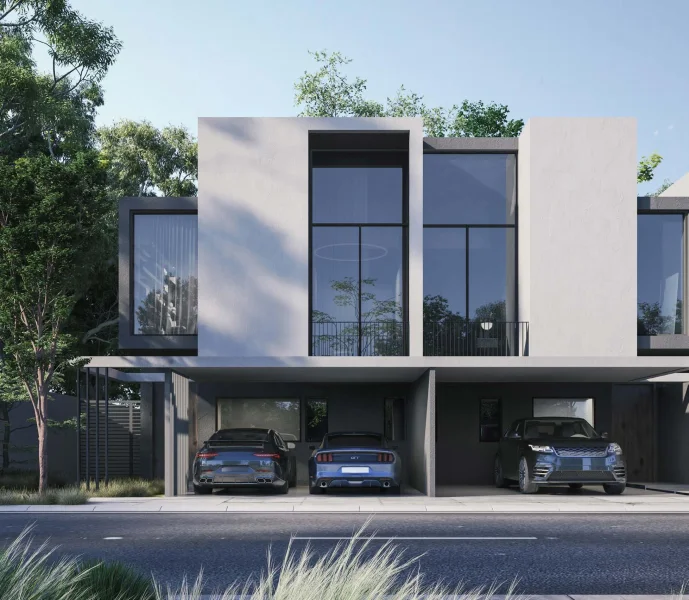
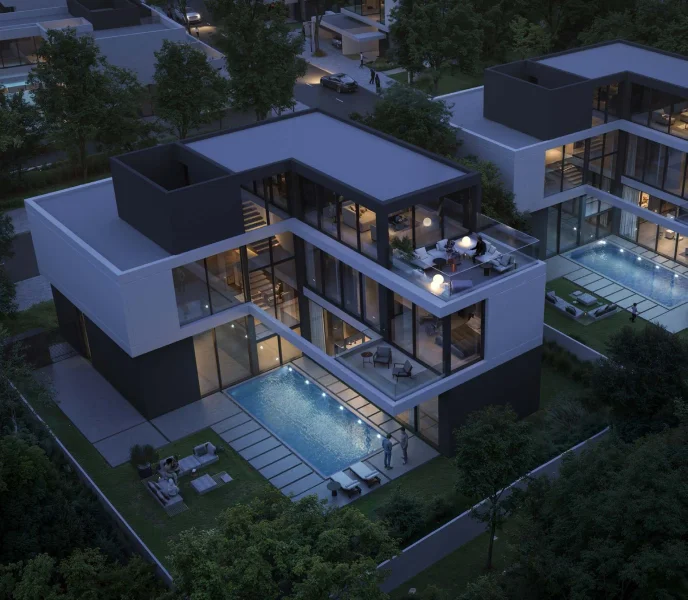
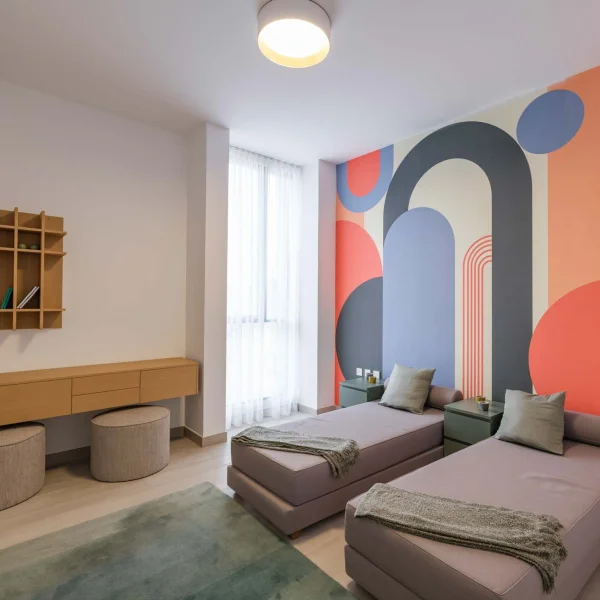
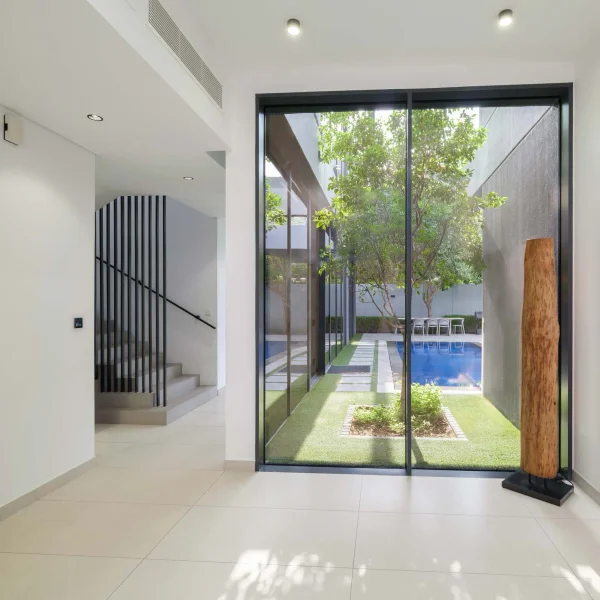
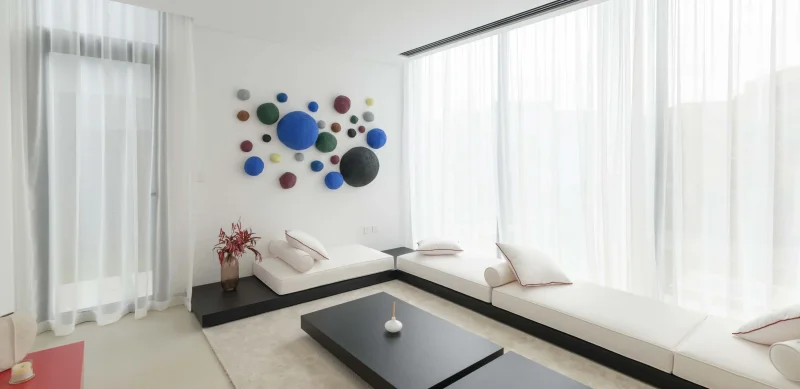
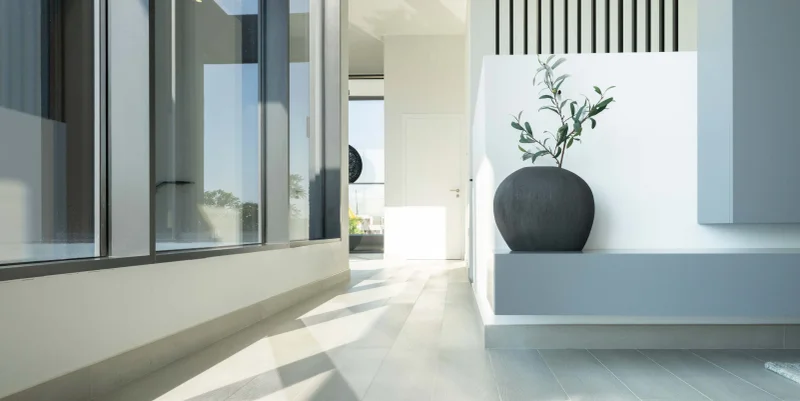
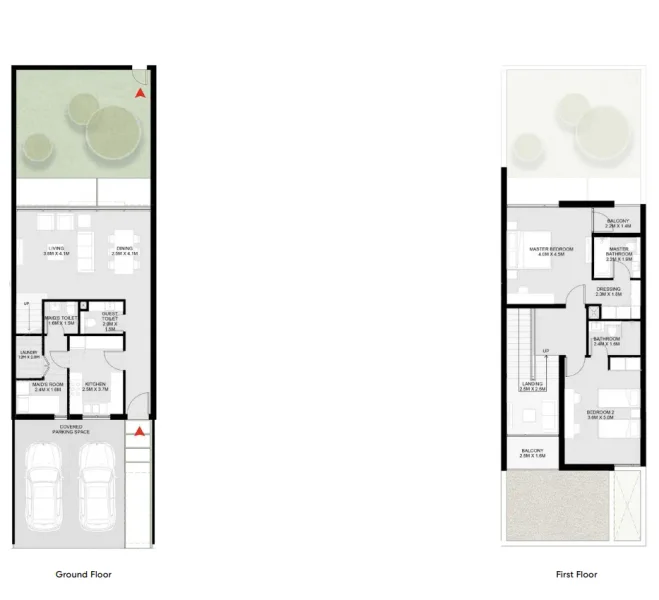
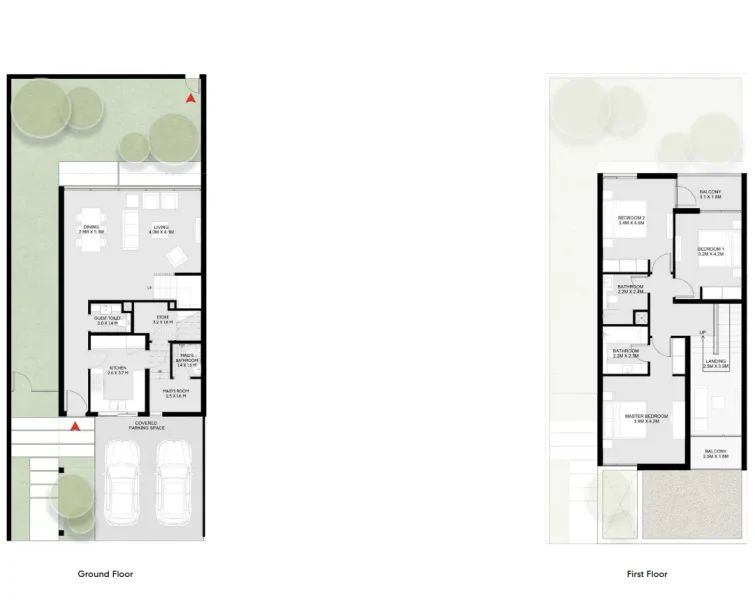
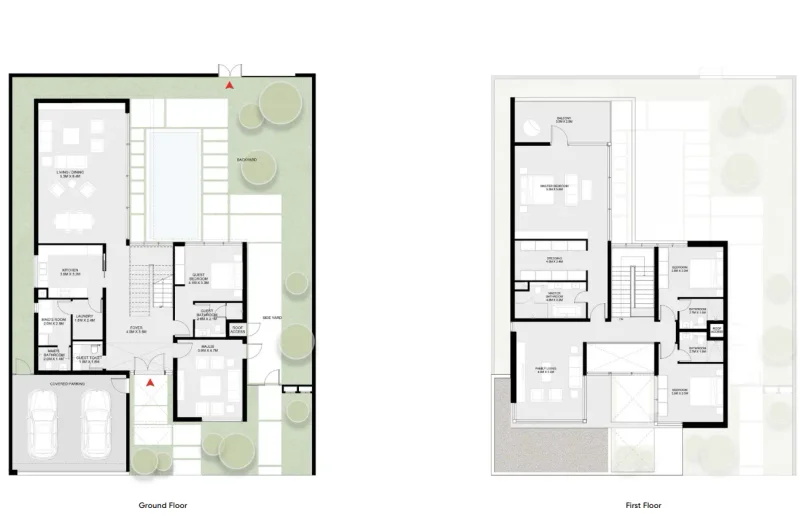
The residences themselves are equally remarkable, incorporating intelligent home systems, soaring ceilings, premium finishes, and floor plans that optimize natural illumination and seclusion. Interior spaces balance sophistication with practicality, featuring generous living and dining zones, private gardens, balconies, sheltered parking, utility rooms, maid's quarters, dressing rooms, and select villas boasting private pools, majlis areas, family lounges, and home offices. Each element reflects thoughtful curation, creating residences that are refined, functional, and ideally suited for contemporary family life.
Al Menhaz presents itself as a peaceful residential district within Sharjah, providing a calm environment that integrates harmoniously with the surrounding urban landscape. Encompassed by neighboring residential areas, it cultivates a strong community spirit and serene living atmosphere.
The district enjoys robust infrastructure development, with retail outlets, supermarkets, and essential services positioned within easy reach. This harmonious blend of convenience and comfort ensures effortless and pleasant daily experiences.
Sharjah overall is renowned for its cultural heritage, security, and evolving infrastructure. Through ongoing investments focused on improving public amenities and urban planning, Al Menhaz emerges as an attractive and accessible location for establishing roots.
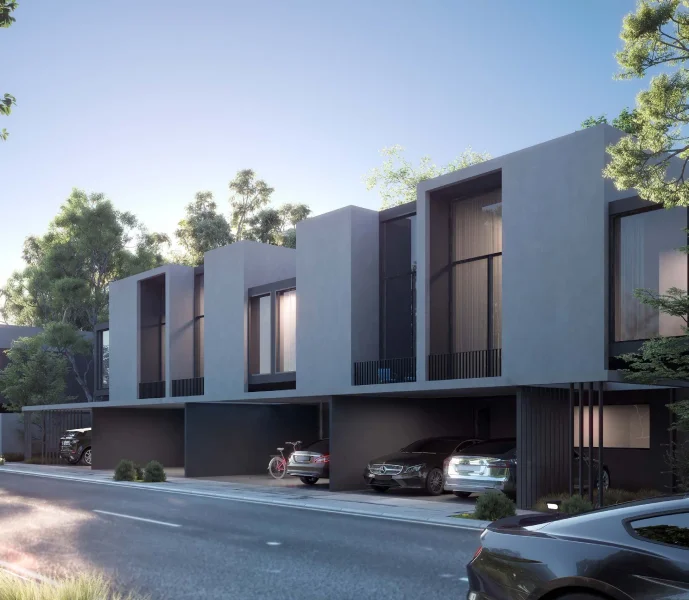
2, 3 & 4 bedroom townhouses
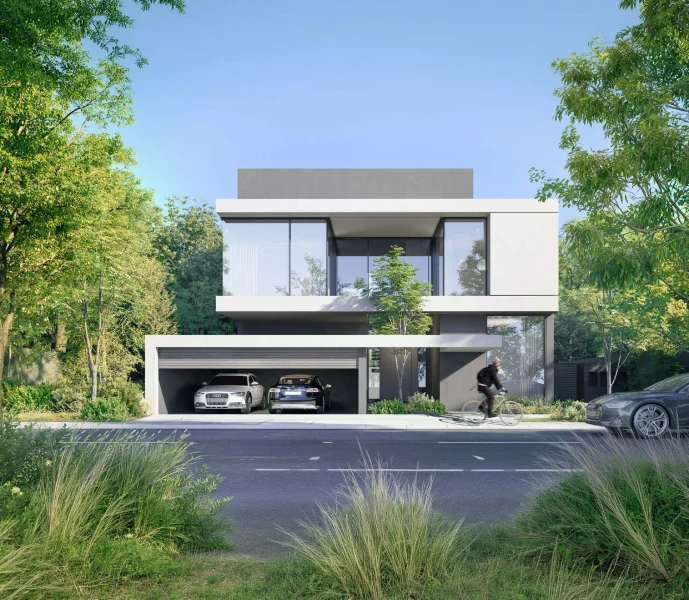
4 & 5 bedroom villas