Apartment
0
Area from: 37 м²
Price from
$ 242 507
$ 6 600 per m²




Buy property at the developer prices0%our commission
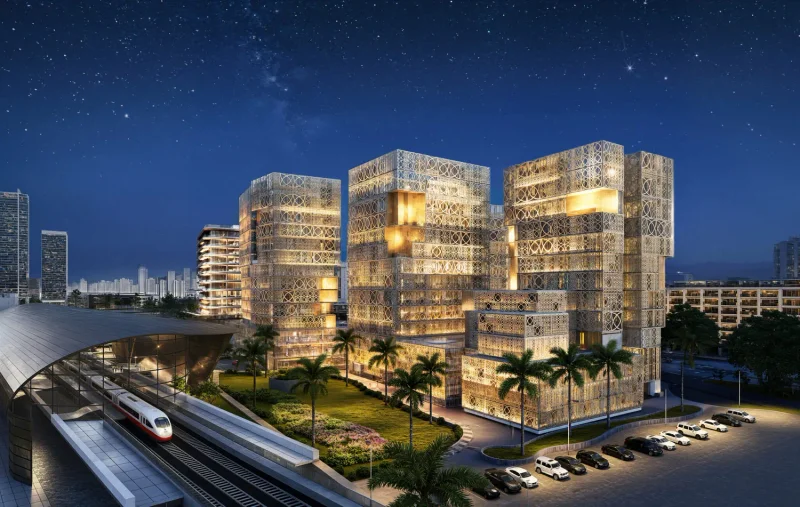
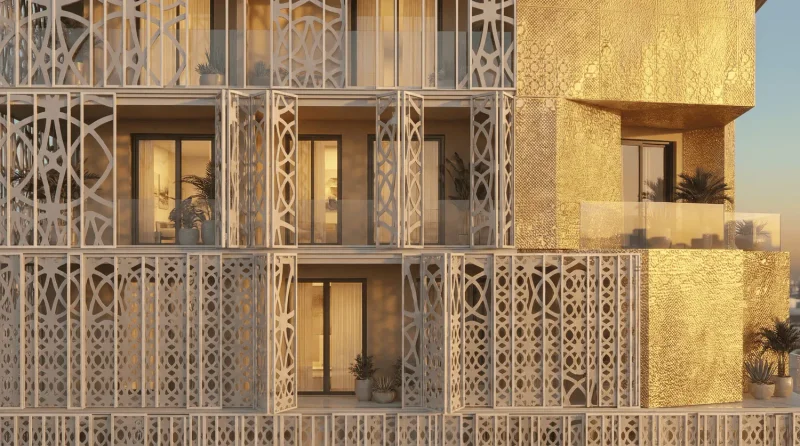
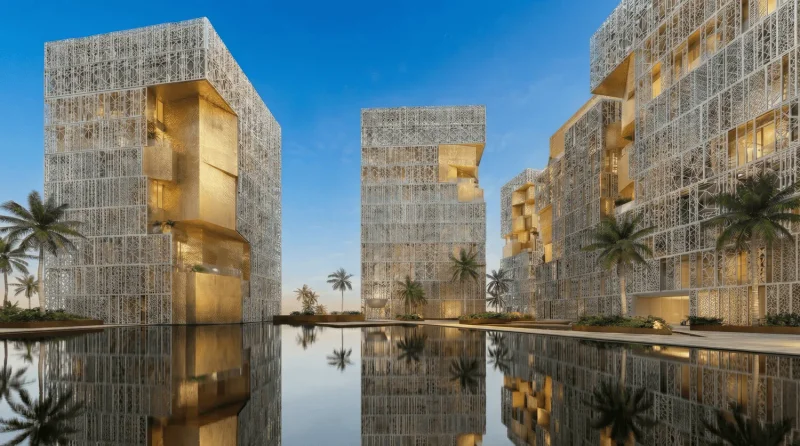
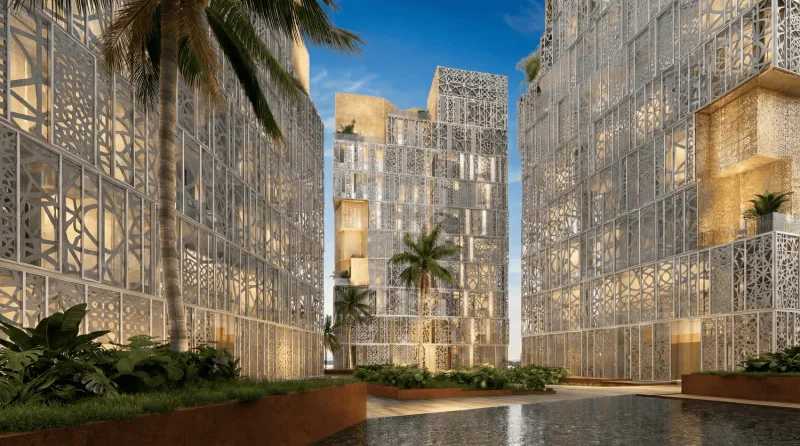
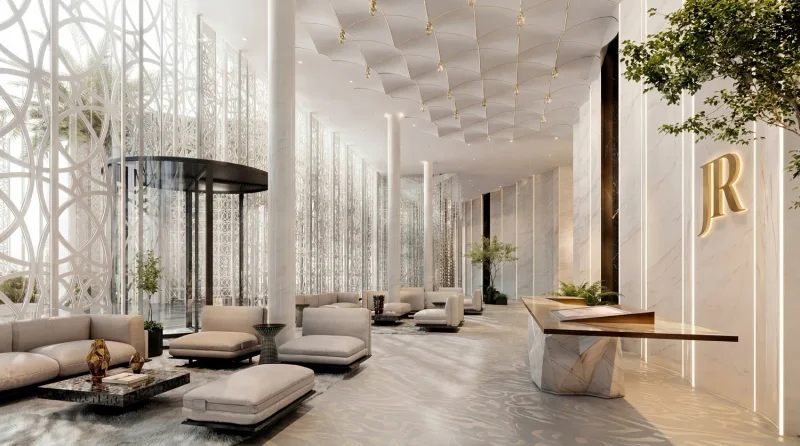
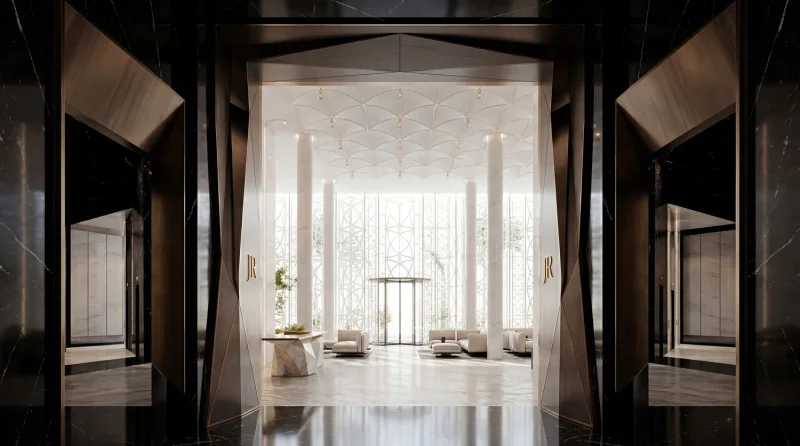
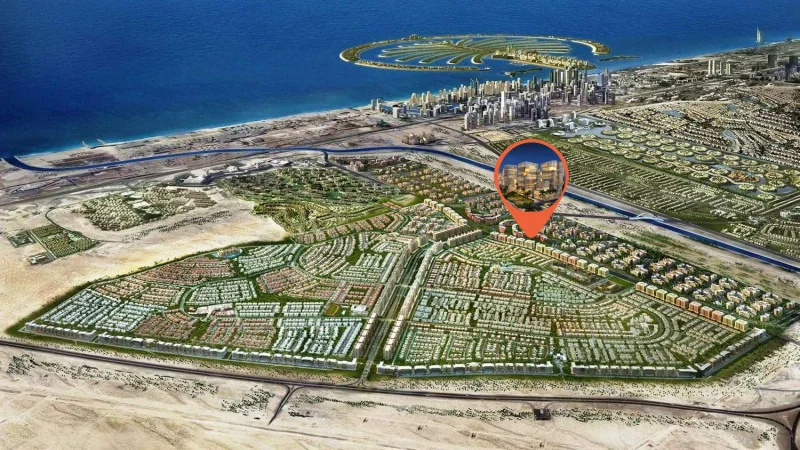
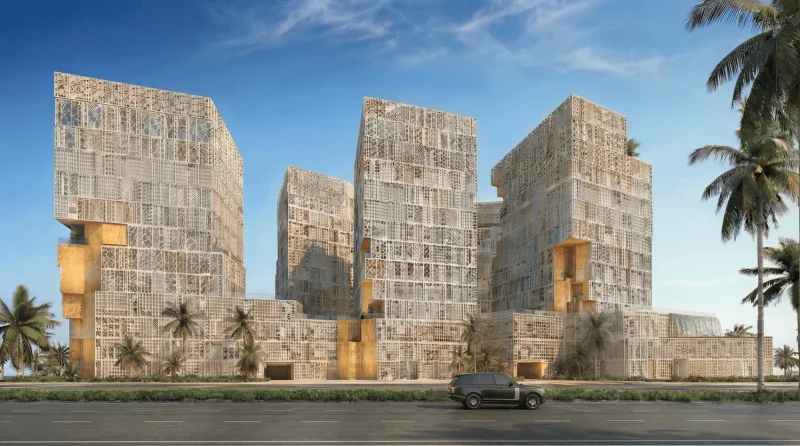
Richmond District stands as a groundbreaking development within Al Furjan, marking the debut of the area's premier fully-integrated mixed-use community. This exceptional project encompasses five sophisticated residential towers alongside a single commercial office building, unified through an animated communal podium that creates seamless connectivity throughout. Born from a strategic partnership with John Richmond, this distinctive development represents an innovative blend of modern sophistication and bold artistic vision, establishing an extraordinary setting where refined living, creative design, and everyday practicality converge harmoniously.
The podium level functions as the community's dynamic social nucleus, presenting an impressive array of lifestyle amenities designed for contemporary urban living. Residents have access to luxurious resort-inspired pools featuring decorative water elements, an enchanting lagoon with cascading waterfall, open-air fitness facilities, a comprehensive gymnasium, dedicated yoga spaces, and a professional padel court. Carefully selected dining establishments, cafés, and shopping venues provide effortless daily convenience, while the development's strategic location adjacent to metro services delivers superior connectivity throughout Dubai.
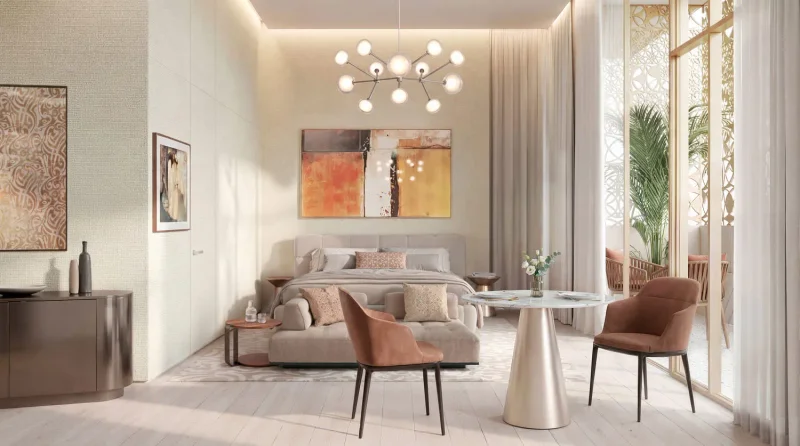
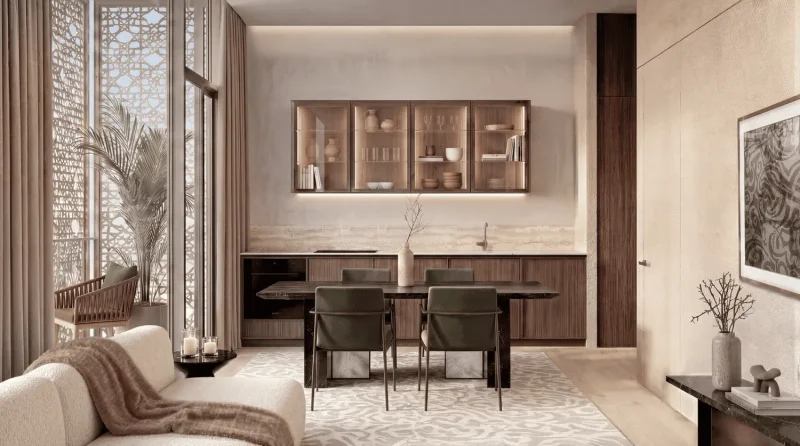
Every residence comes completely appointed with John Richmond furnishings, displaying sophisticated interiors characterized by distinctive design elements and exceptional material quality. These homes are enhanced by premium hospitality services reminiscent of 5-star establishments, encompassing valet parking solutions, dedicated concierge support, in-room dining options, and expert housekeeping services. Richmond District presents a comprehensive lifestyle proposition, uniting elegant residential spaces with exceptional amenities and premium services within a single vibrant location.
Al Furjan represents an established residential enclave strategically positioned near Dubai Marina, Jumeirah Beach Residence (JBR), and additional sought-after Dubai neighborhoods. Spanning roughly 560 hectares, this expansive community encompasses both villa developments and high-rise residential complexes, delivering varied accommodation choices to suit different lifestyle preferences.
This community has earned recognition for its meticulously planned infrastructure and carefully crafted residential offerings. The area showcases an eclectic blend of architectural influences, incorporating Arabic, Mediterranean, and modern design philosophies, resulting in a visually striking and culturally rich environment.
Regarding recreational facilities, Al Furjan provides comprehensive amenities designed to elevate residents' daily experiences. The community features beautifully maintained green spaces, children's recreation areas, state-of-the-art fitness facilities, aquatic centers, athletic courts, and dedicated pathways for cycling and running enthusiasts. Additionally, integrated shopping complexes throughout the neighborhood ensure residents enjoy convenient access to retail establishments, culinary venues, and fundamental daily services.
Studio, 1 & 2 bedroom apartments