Apartment
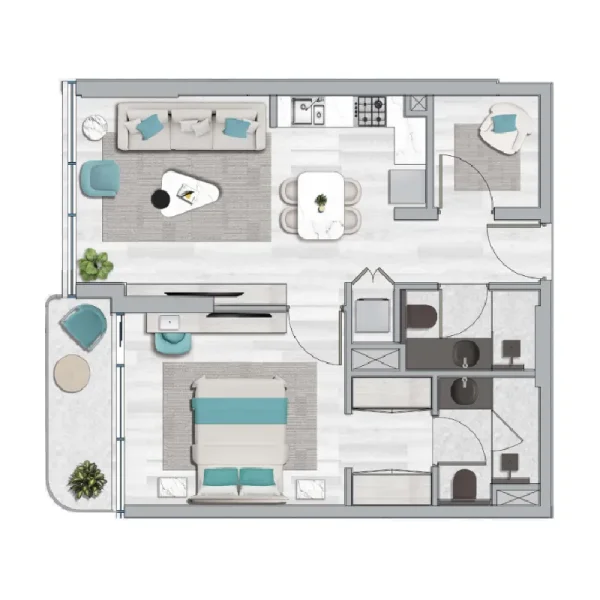
1 bedroom
Area from: 68 м²
Price from
$ 525 886
$ 7 700 per m²


Buy property at the developer prices0%our commission
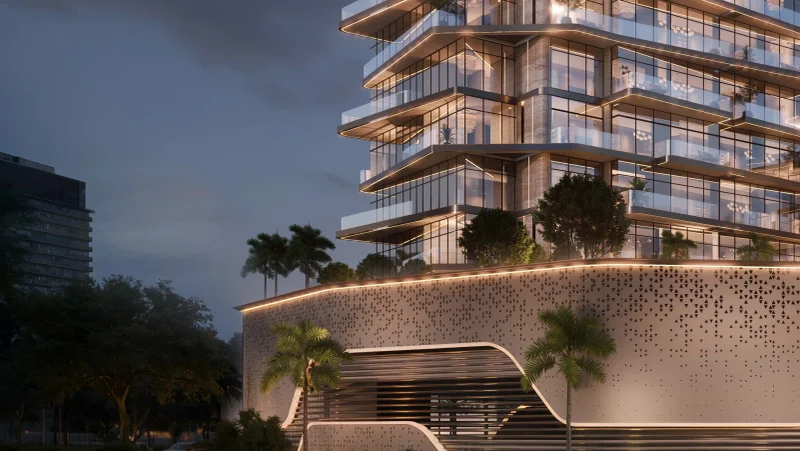
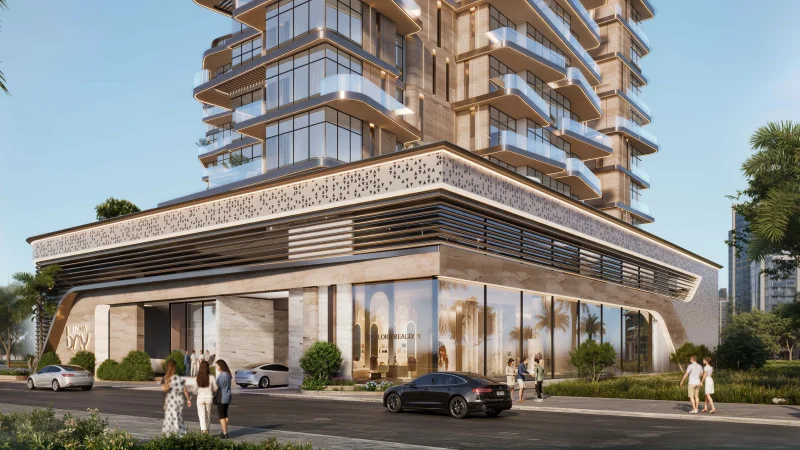
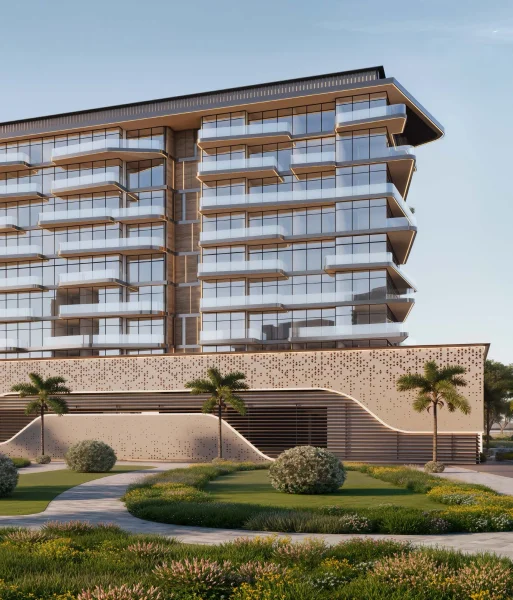
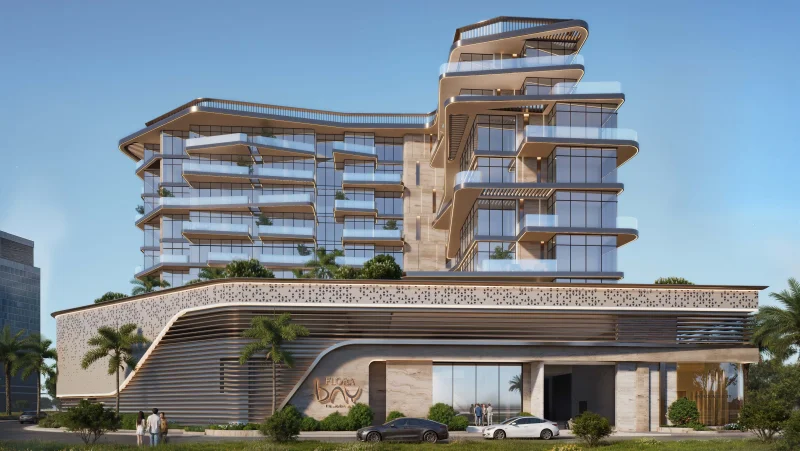
Flora Bay Residences represents an exquisite waterfront residential community that masterfully balances modern sophistication with the serene cadence of coastal life. Positioned along a gracefully curved shoreline, this development serves as a sophisticated sanctuary that maintains vital connections to urban vitality. The architectural philosophy prioritizes transparency, luminosity, and fluid integration with the natural environment, fostering a way of life characterized by serenity, equilibrium, and refined elegance.
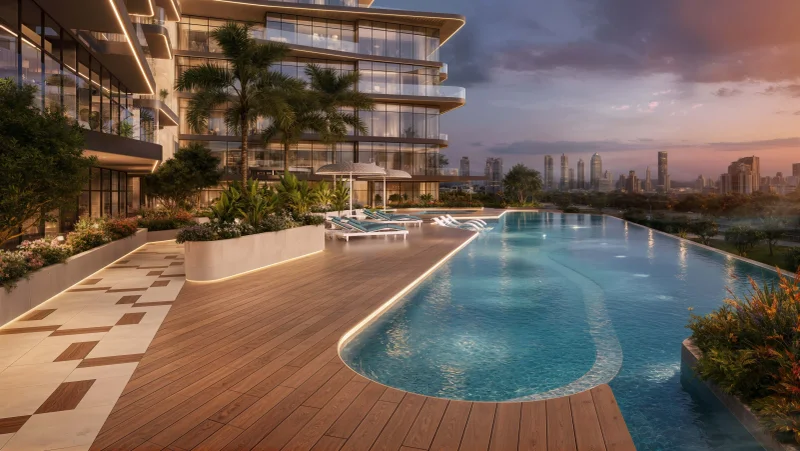
The amenity collection is meticulously designed to enhance wellness, recreation, and community engagement, elevating daily life into extraordinary experiences. Residents enjoy beautifully landscaped outdoor spaces, pristine swimming facilities, comprehensive health and fitness centers, dedicated children's play areas, and welcoming communal environments crafted for both relaxation and social interaction. Whether seeking peaceful poolside solitude or dynamic community gatherings, the amenity program is strategically designed to promote a lifestyle that is simultaneously rejuvenating and stimulating.
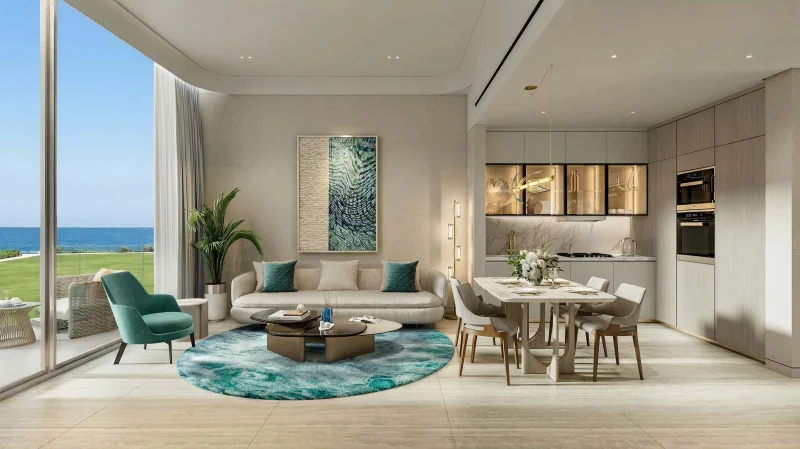
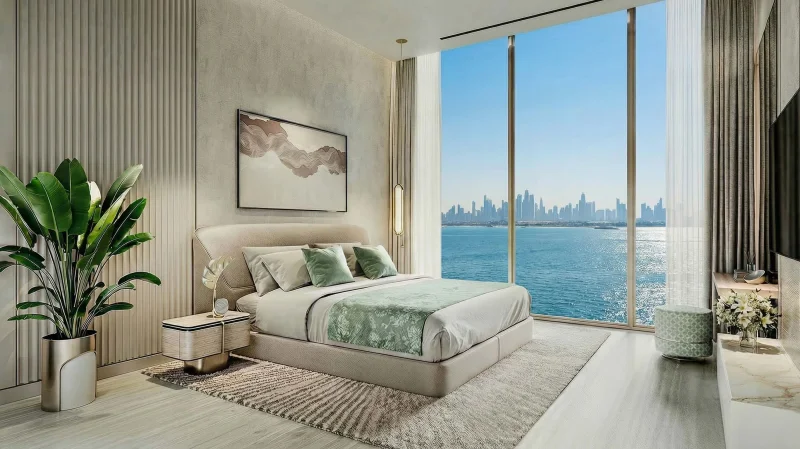
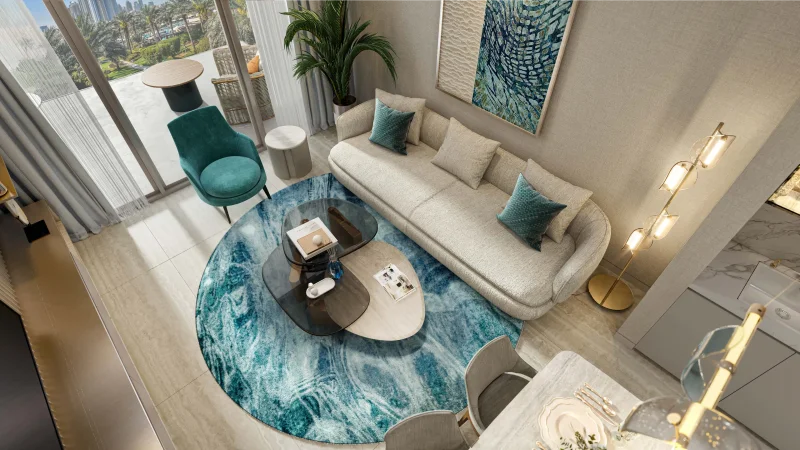
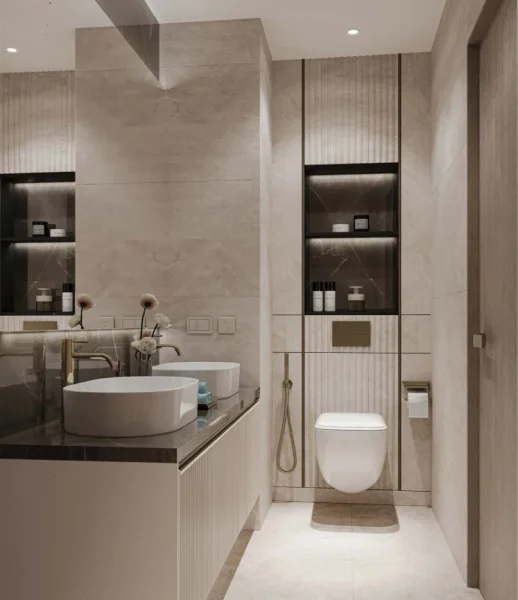
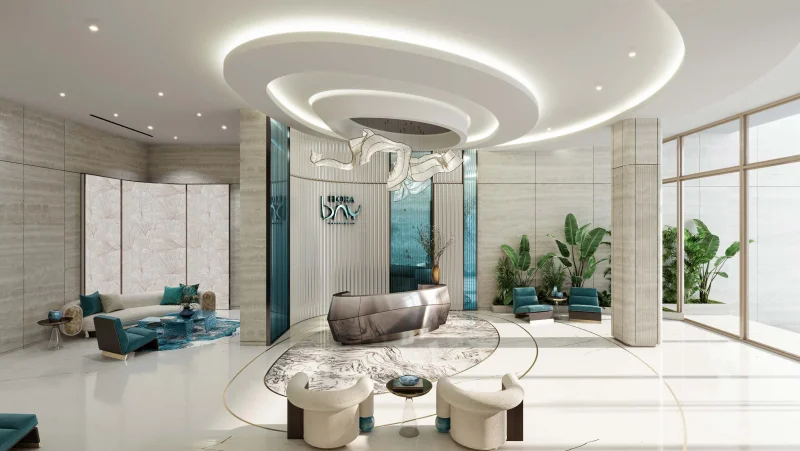
The interior design philosophy embodies a sophisticated, modern sensibility drawn from seaside inspiration. Common areas are crafted to feel spacious and inviting, featuring premium finishes, gentle color schemes, and abundant natural illumination. Culinary spaces merge practicality with style through sleek cabinetry and carefully chosen materials, while private quarters and bathrooms showcase superior materials that elevate both comfort and elegance. Each interior element enhances a peaceful, harmonious living environment that remains both enduring and welcoming.
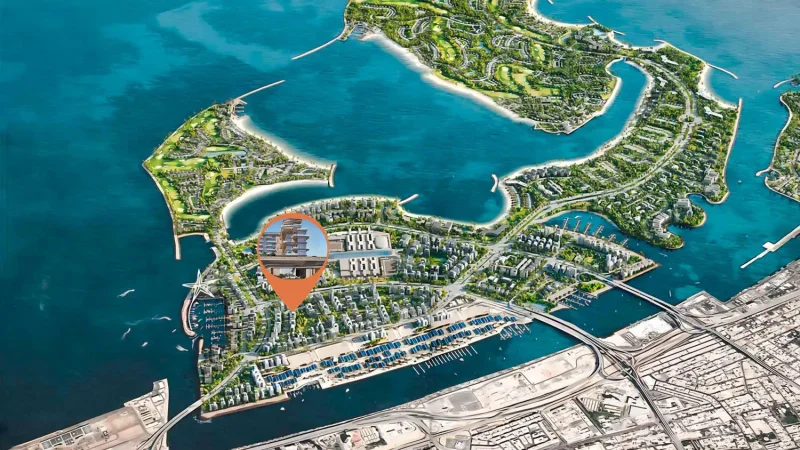
Dubai Islands represents a groundbreaking development that embodies the opulent and forward-thinking character of Dubai. Positioned strategically along the coastline, this extraordinary project encompasses five thoughtfully crafted artificial islands designed to deliver an integrated mix of residential, business, and recreational environments. Each island is carefully conceived to provide a distinctive lifestyle experience, encompassed by unspoiled shorelines, verdant gardens, and azure waters.
The islands maintain connectivity to the mainland through sophisticated infrastructure networks, providing effortless access throughout the metropolitan area. This coveted positioning enables residents and guests to embrace the serenity of island living while remaining within convenient reach of Dubai's thriving metropolitan hubs, including renowned destinations and energetic neighborhoods such as Downtown Dubai, Dubai Marina, and Palm Jumeirah. The community encompasses an extensive selection of premium amenities, featuring luxury hospitality venues, exceptional dining establishments, exclusive shopping destinations, and superior recreational amenities.
Dubai Islands is conceived to accommodate varied lifestyle preferences, providing options ranging from peaceful residential neighborhoods to vibrant entertainment districts. The development champions environmental responsibility and technological advancement, integrating sustainable construction methods and cutting-edge innovations to establish a balanced and environmentally conscious community. Through its remarkable natural splendor, outstanding amenities, and prime positioning, Dubai Islands emerges as an exceptional destination for those pursuing an incomparable lifestyle in one of the globe's most progressive metropolitan areas.
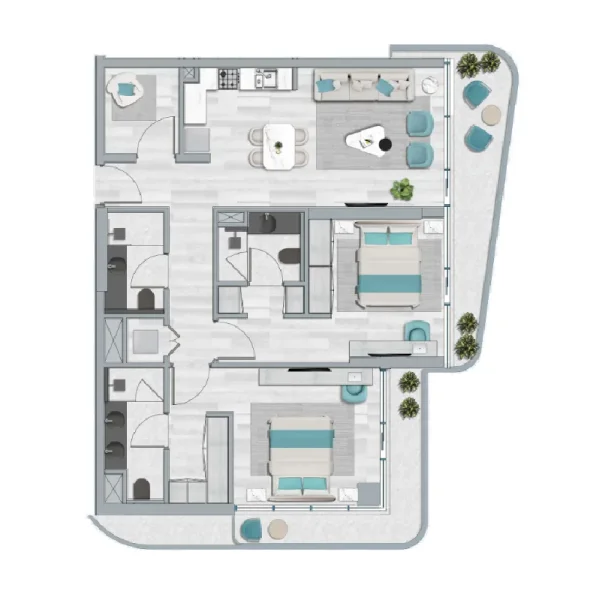
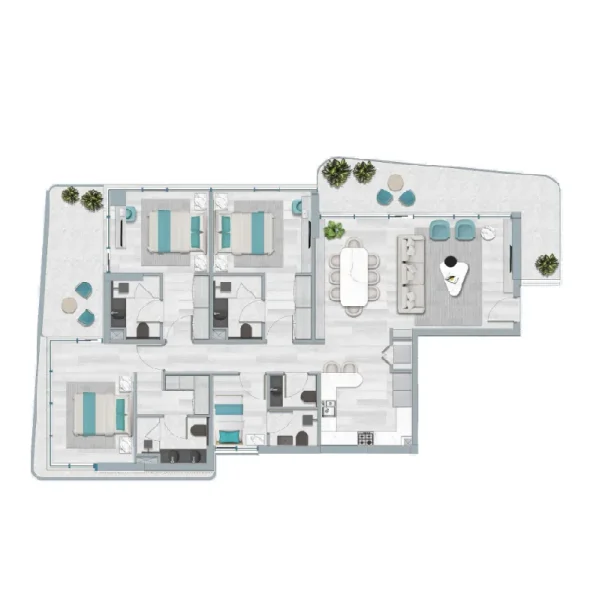
1, 2, 3 & 4 bedroom apartments