Apartment
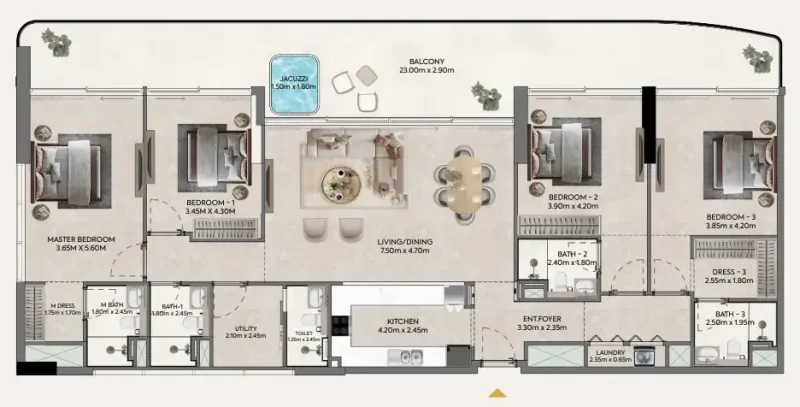
4 bedroom
Area from: 217 м²
Price from
$ 1 918 625
$ 8 830 per m²


Buy property at the developer prices0%our commission
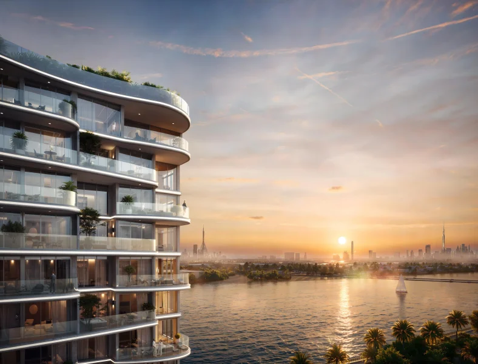
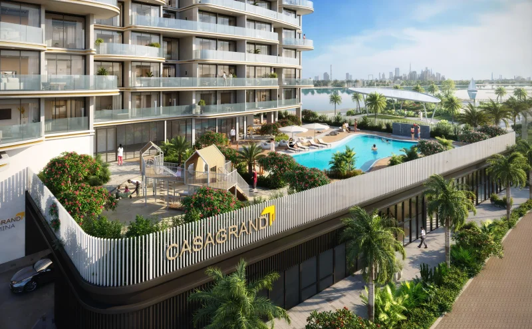
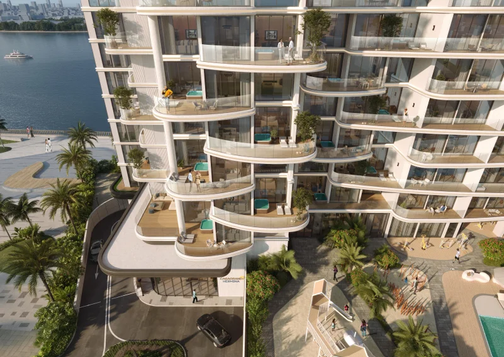
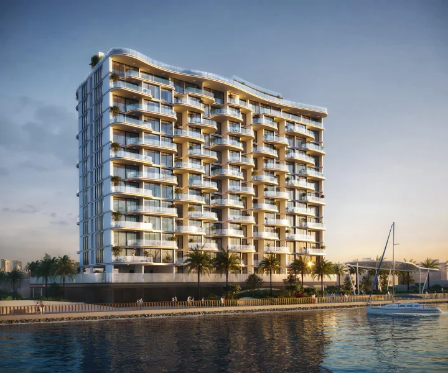
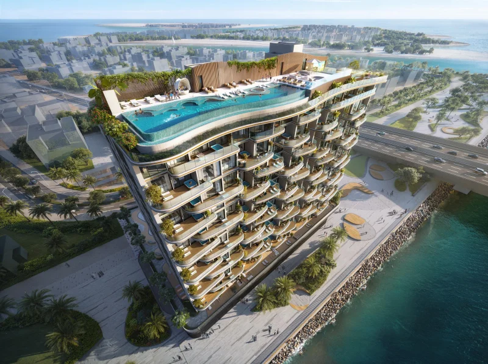
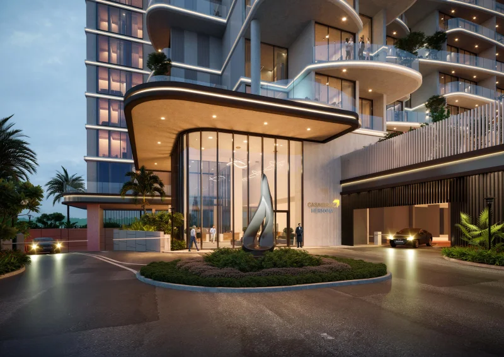
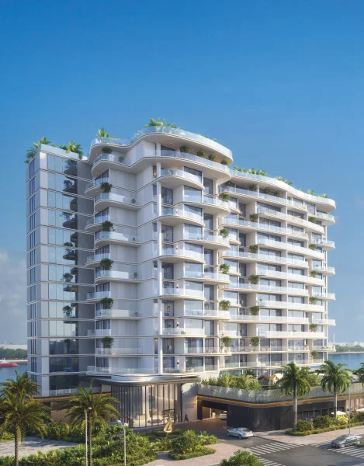
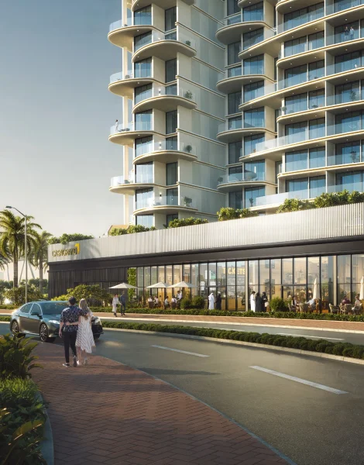
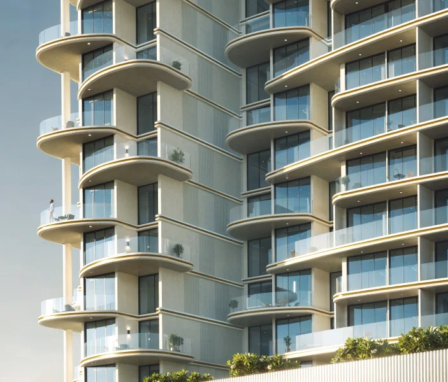
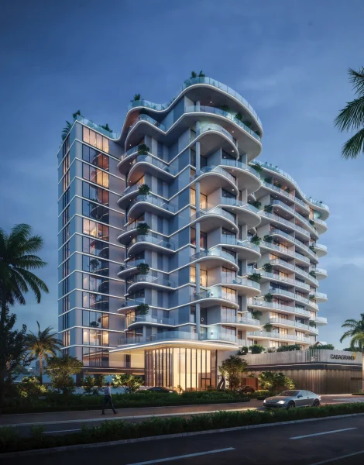
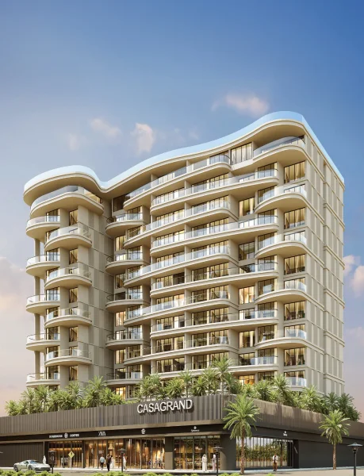
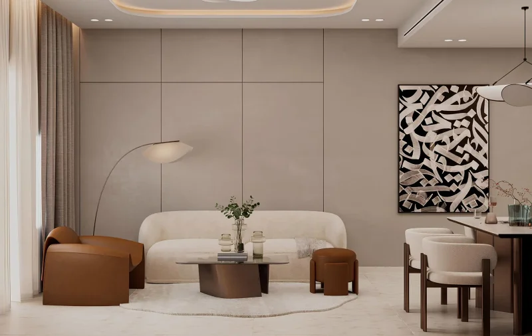
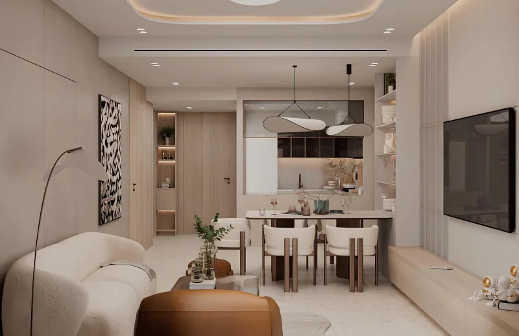
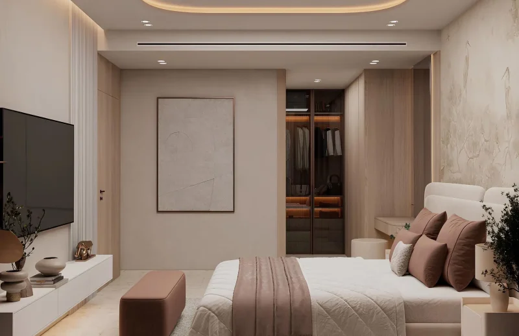
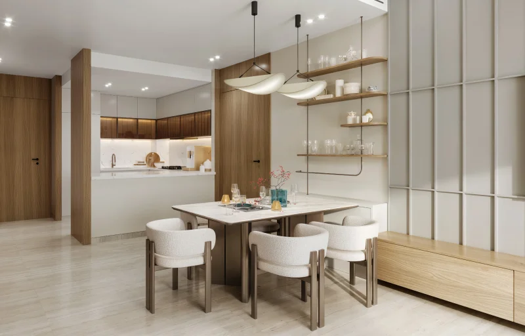
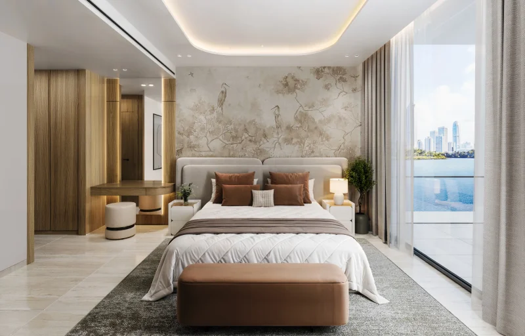
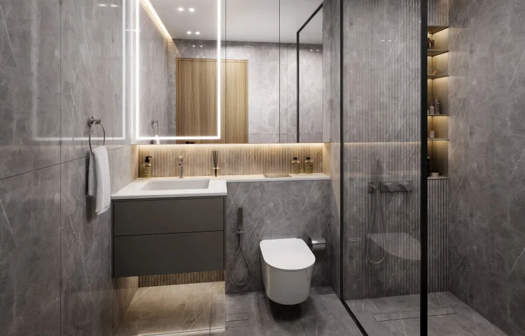
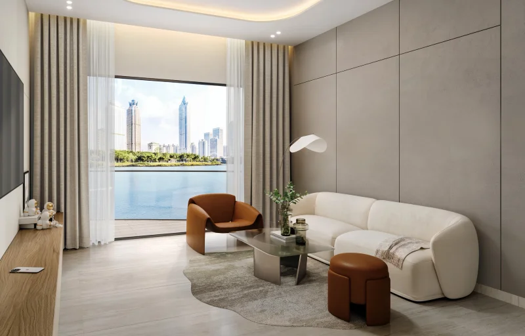
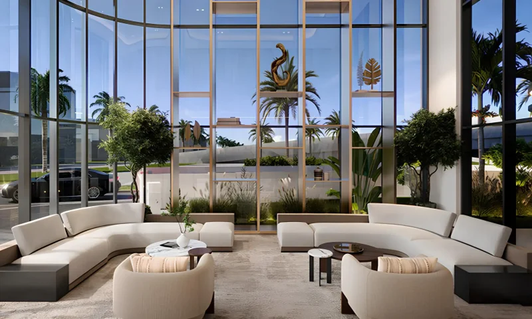
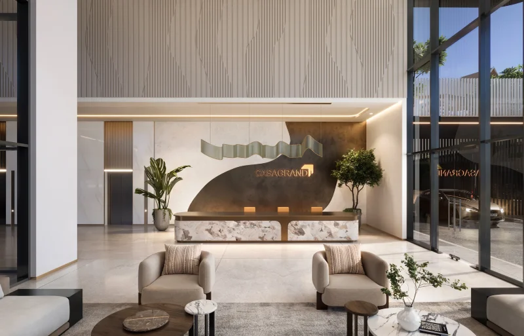
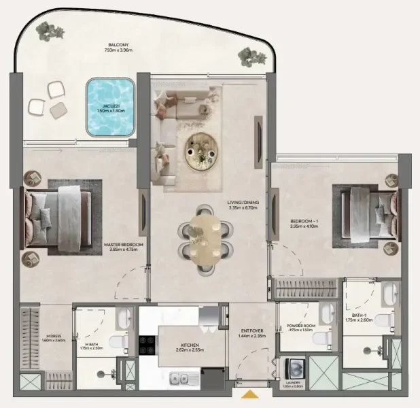
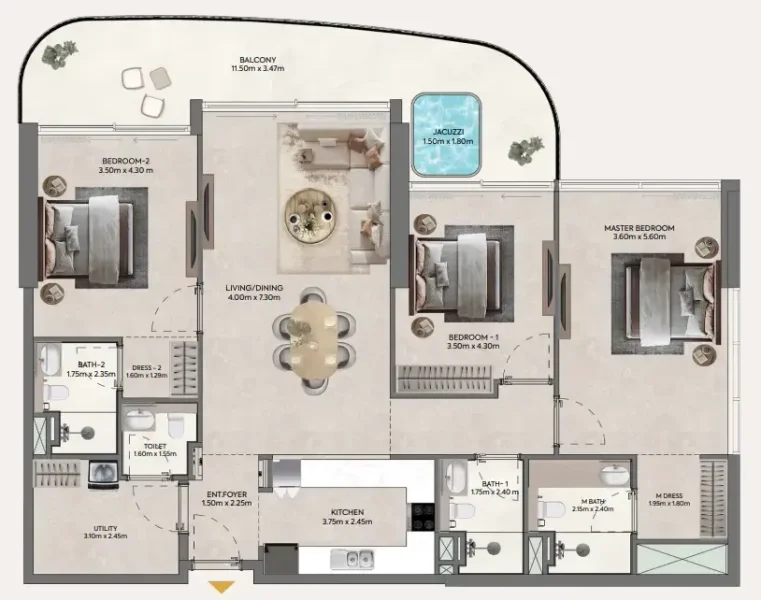
Casagrand Hermina represents a remarkable waterfront development situated on Dubai Islands, delivering an unparalleled living experience where urban energy harmonizes with coastal tranquility. This distinguished project features a curated collection of 1, 2, and 3.5 bedroom residences alongside luxurious 3 and 4 bedroom penthouses, all meticulously crafted to optimize space utilization, ensure privacy, and capture stunning panoramic views of both the waterfront and Dubai's iconic skyline. Each home showcases expansive double-height balconies, floods of natural light, and comes completely furnished with premium branded interiors.
The development sets new benchmarks in residential living through its comprehensive suite of world-class facilities tailored for recreation, health, and family lifestyle. Residents enjoy access to pristine swimming pools, rejuvenating spa facilities with steam rooms, and intimate pool cabanas for relaxation, while those focused on wellness can utilize the fully equipped gym, innovative aqua fitness facilities, dedicated yoga and meditation studios, and scenic walking paths. Entertainment amenities include a private mini theatre, elevated sky cinema, dynamic trampoline zones, and diverse indoor gaming options, all enhanced by beautifully designed landscaped podiums, dedicated children's recreational areas, and scenic promenades providing direct marina access.
Casagrand Hermina seamlessly integrates cutting-edge technology with environmentally responsible design principles. Furthermore, its strategic positioning within Dubai Islands guarantees superior connectivity throughout the emirate. Casagrand Hermina represents a signature investment opportunity - transcending traditional residential concepts to offer an invitation into a realm where sophistication, forward-thinking design, and waterfront elegance unite in seamless harmony.
Modern architectural vision by HAO Architects. Sustainable interior materials paired with non-toxic paint finishes. Intelligent home automation systems managing lighting, climate, and security functions. Integrated security infrastructure featuring voice and touch-activated controls.
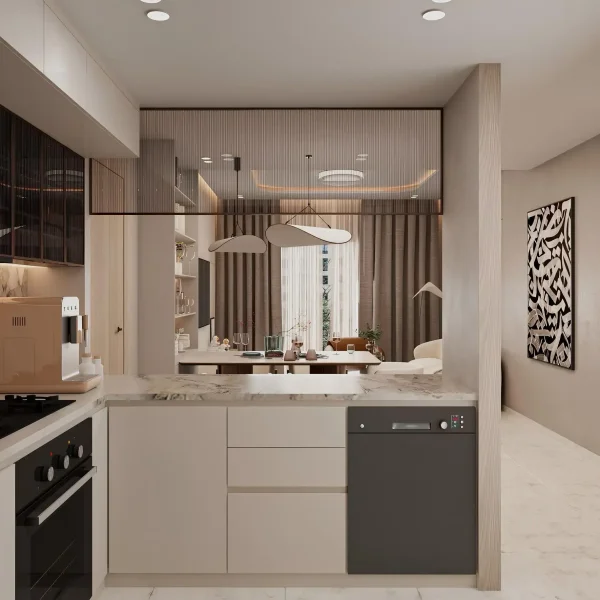
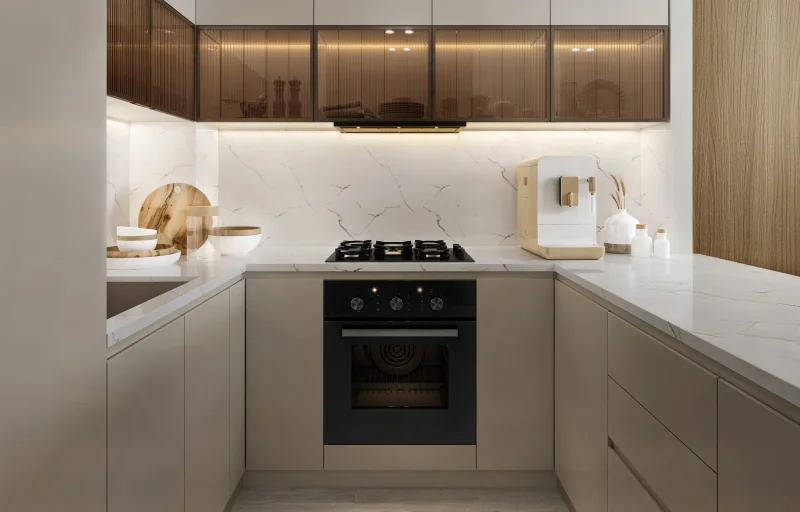
Fully equipped kitchens.
Complete furnishing packages included.
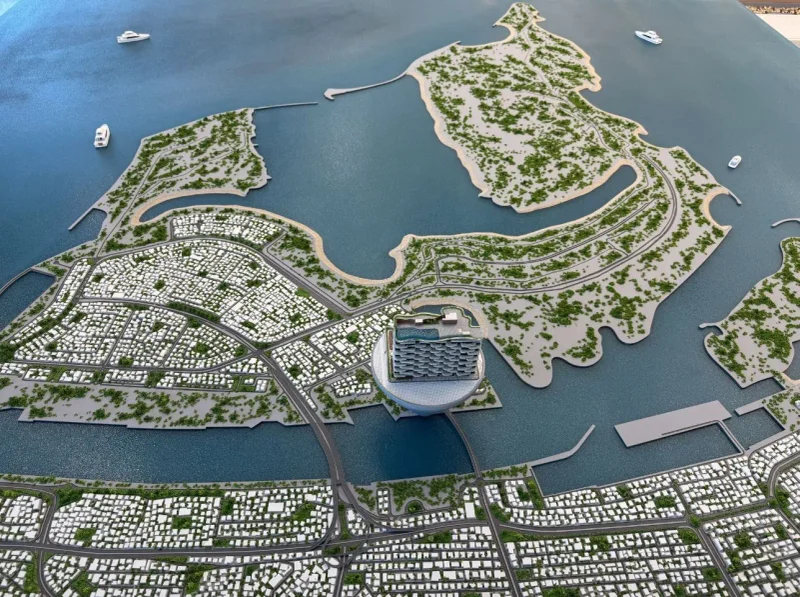
Dubai Islands represents a forward-thinking masterplan that embodies Dubai's signature blend of luxury and innovation. Positioned strategically along the coastline, this transformative development encompasses five expertly engineered man-made islands, each conceived to deliver an integrated mix of residential, commercial, and entertainment destinations. Every island has been carefully designed to create distinctive lifestyle experiences, embraced by unspoiled beaches, verdant landscaping, and turquoise waters.
Superior infrastructure seamlessly connects these islands to the mainland, providing effortless access throughout the metropolis. This coveted location enables residents and guests to savor the serenity of island living while remaining moments away from Dubai's dynamic urban core, including celebrated attractions and energetic neighborhoods such as Downtown Dubai, Dubai Marina, and Palm Jumeirah. The master development encompasses an extensive portfolio of premium amenities, featuring luxury hospitality venues, sophisticated dining establishments, exclusive retail destinations, and internationally acclaimed recreational amenities.
Dubai Islands has been conceived to accommodate varied lifestyle preferences, providing everything from peaceful residential enclaves to vibrant entertainment destinations. The master plan prioritizes environmental responsibility and technological advancement, integrating sustainable construction methodologies and state-of-the-art systems to establish a balanced and environmentally conscious community. Through its remarkable natural setting, outstanding facilities, and prime positioning, Dubai Islands emerges as the ultimate address for discerning individuals pursuing an extraordinary lifestyle within one of the globe's most progressive metropolises.
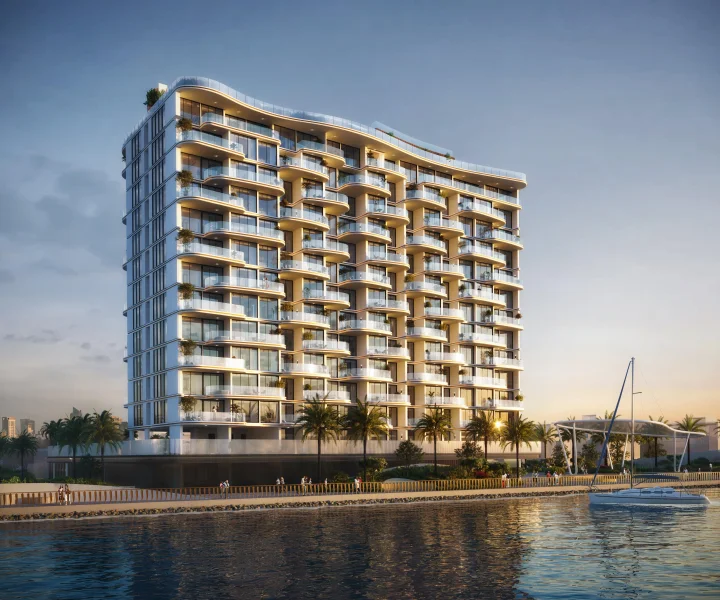
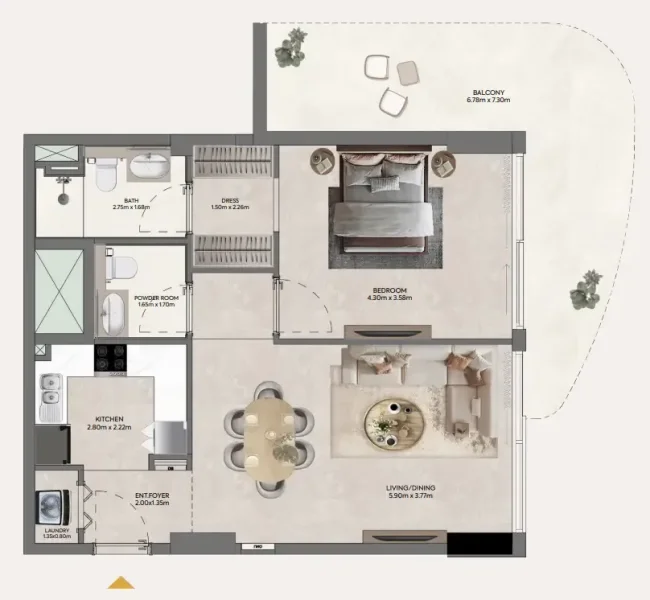
1, 2, 3.5 bedroom apartments & 3, 4 bedroom penthouses